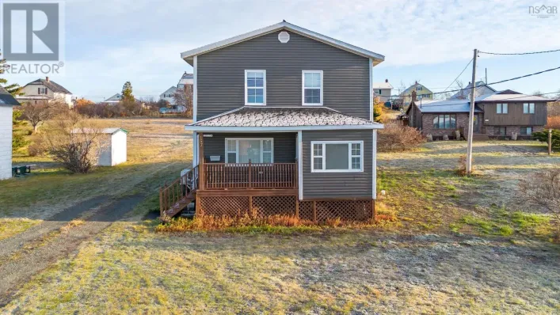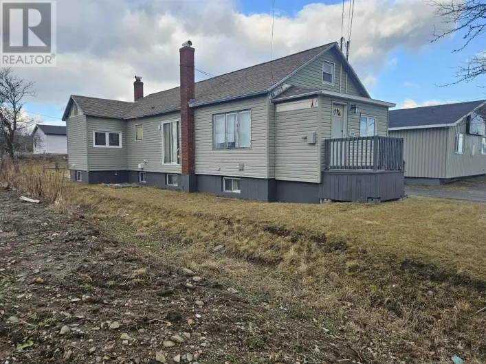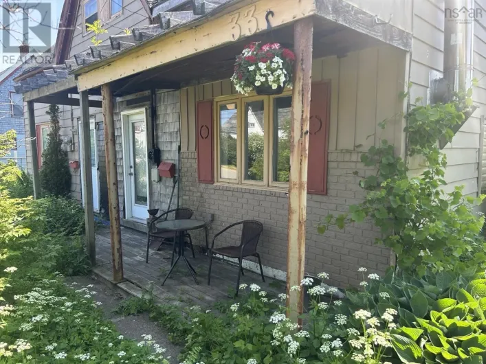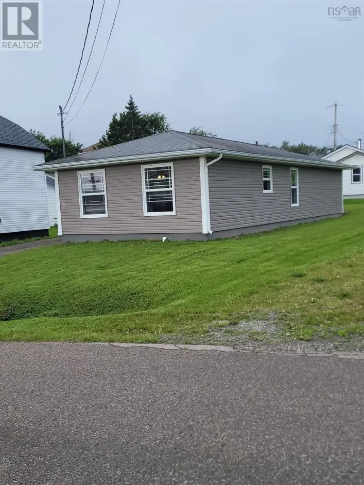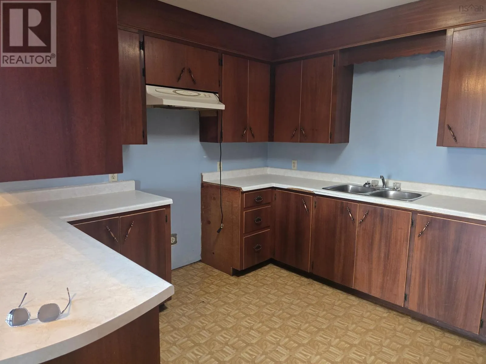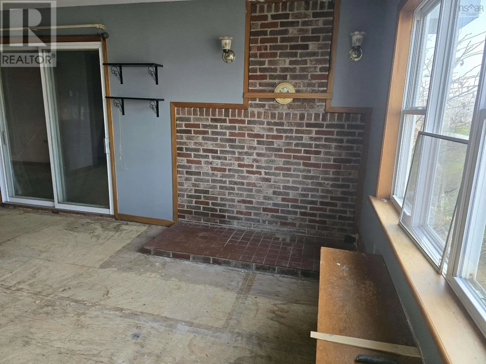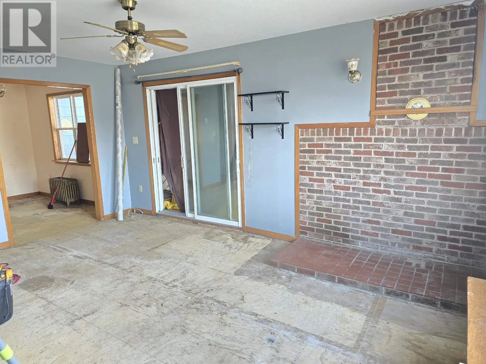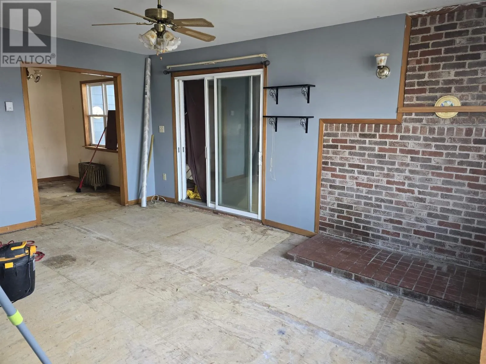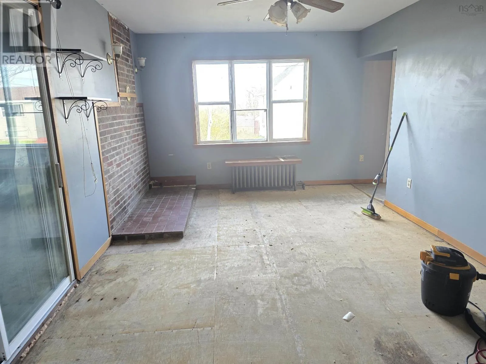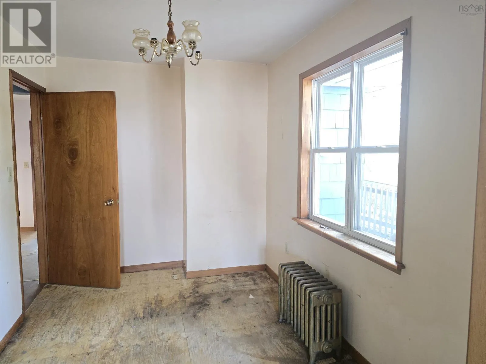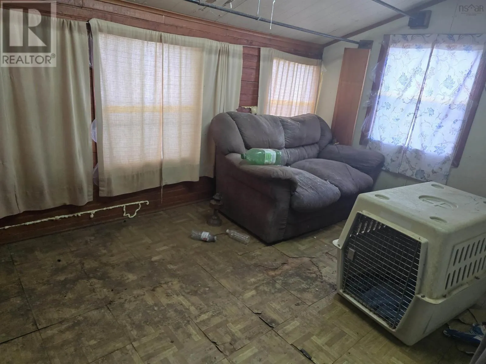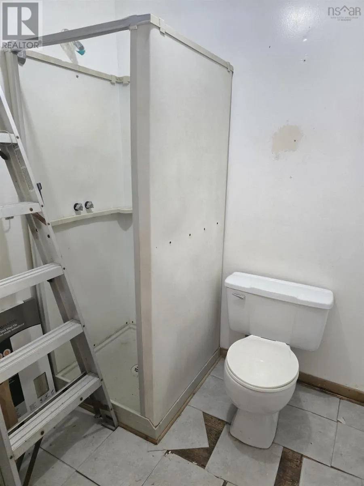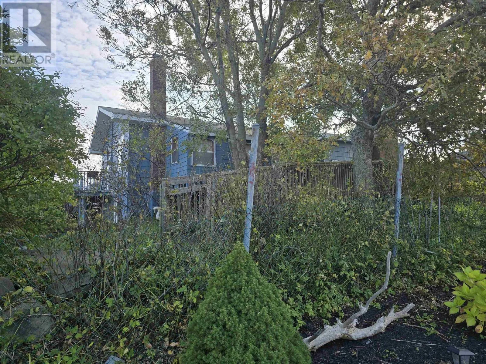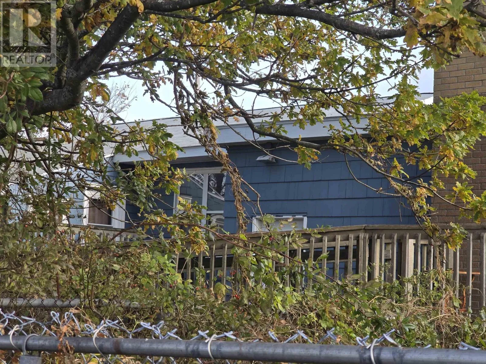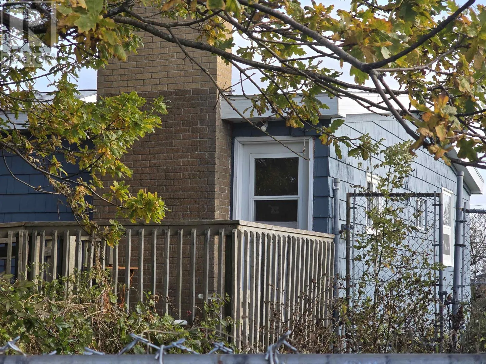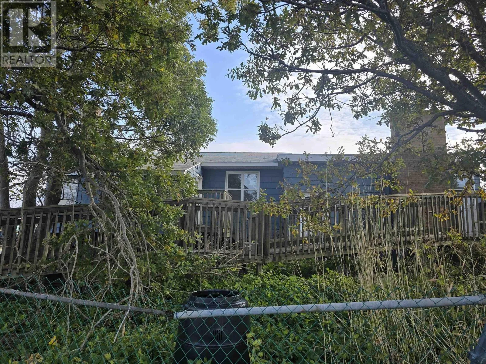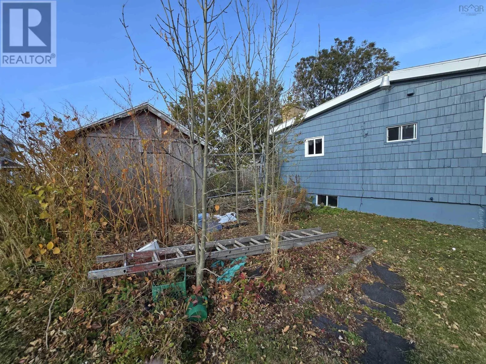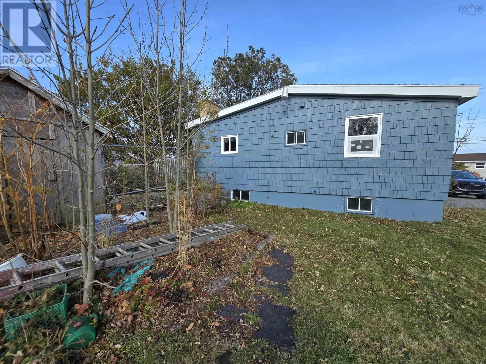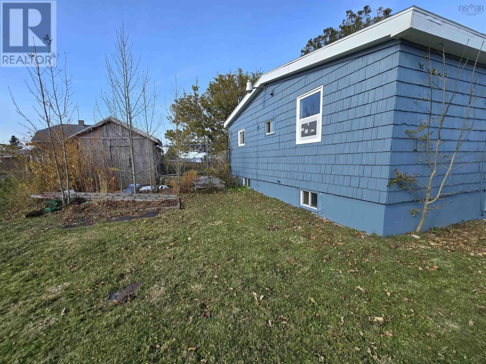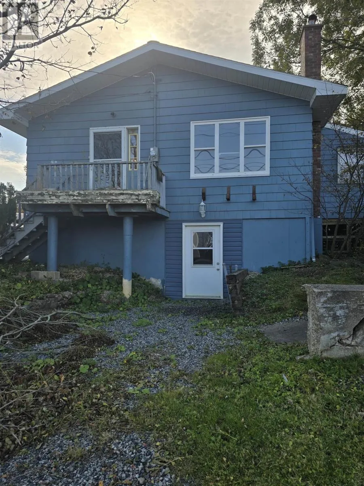
69-71 Connaught Avenue, Glace Bay, Nova Scotia B1A 5S3

Listed for:
$119,900
2 beds
3 baths
Listed 9 days ago
House for rent: 69-71 Connaught Avenue, Glace Bay, Nova Scotia B1A 5S3

View all 34 photos

About

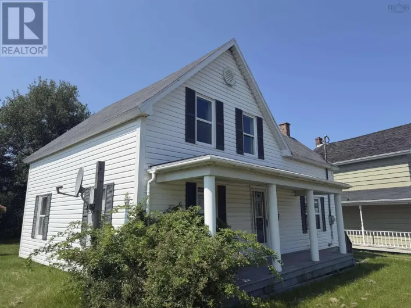
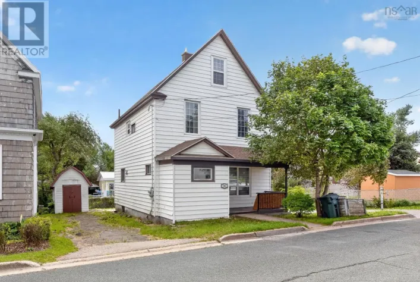
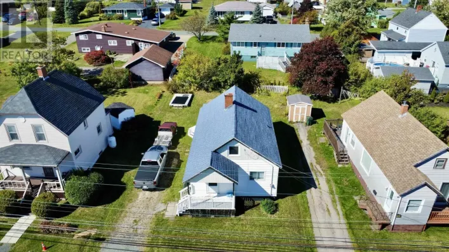
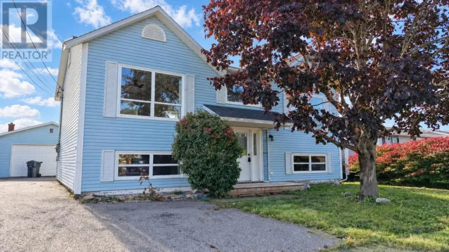
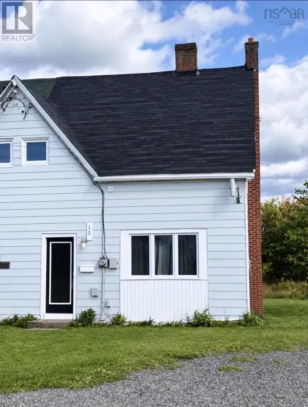
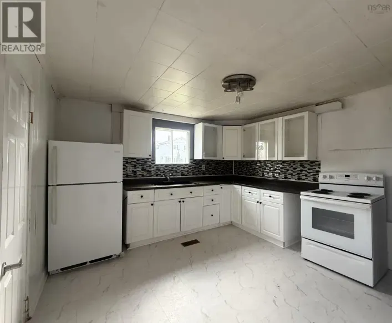
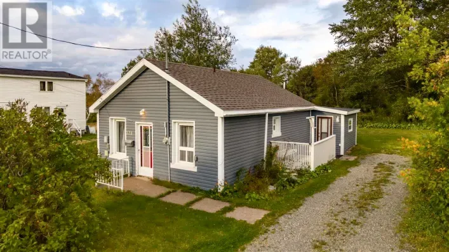
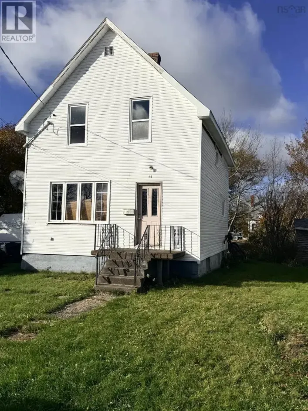
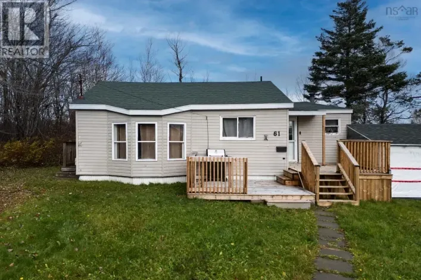
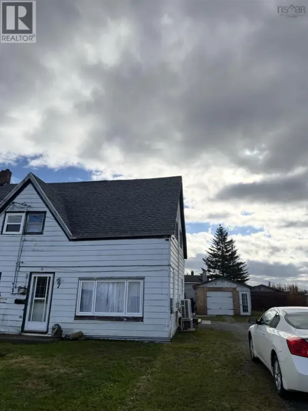
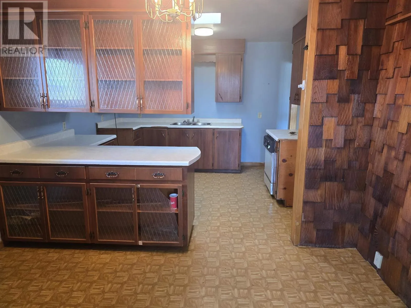
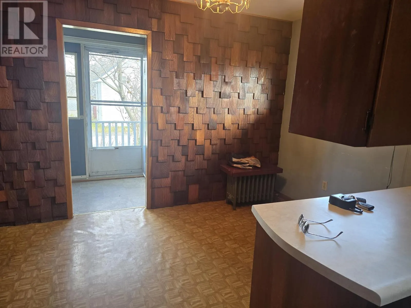
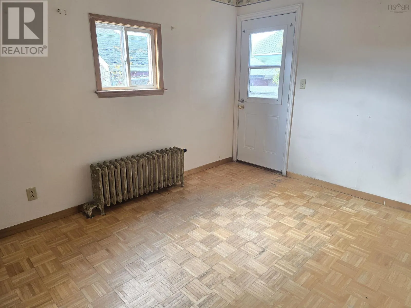
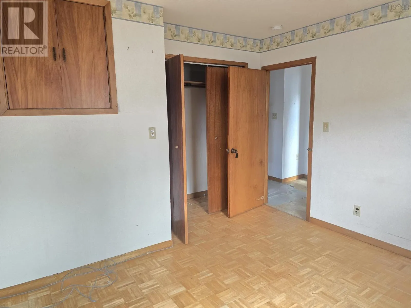
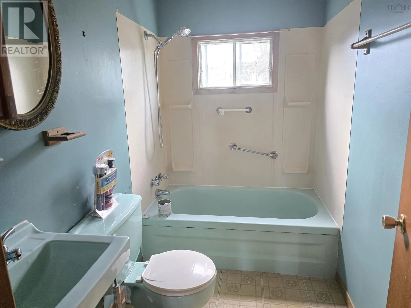
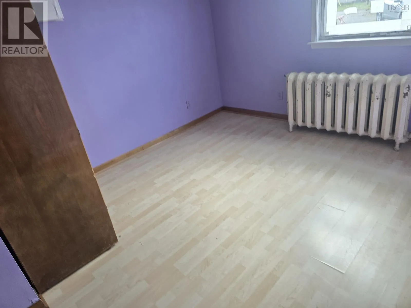
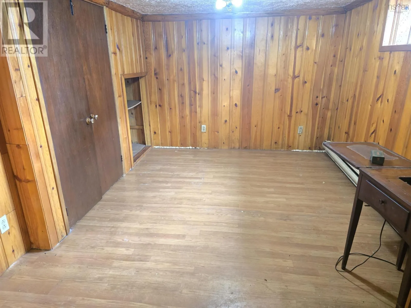
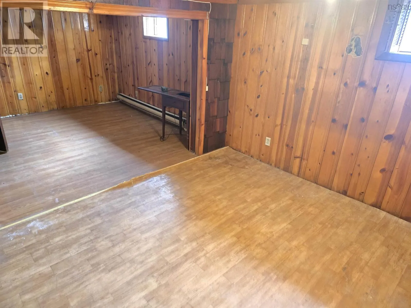
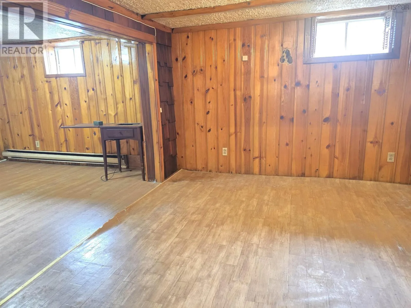
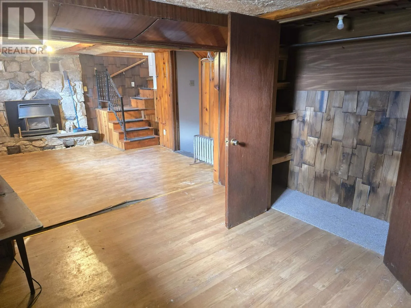
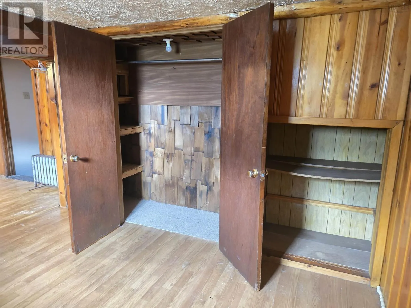
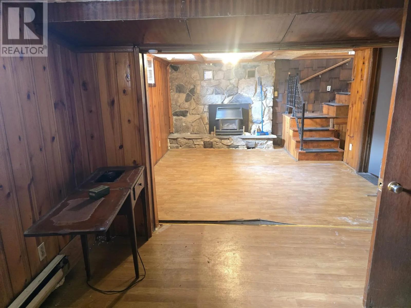
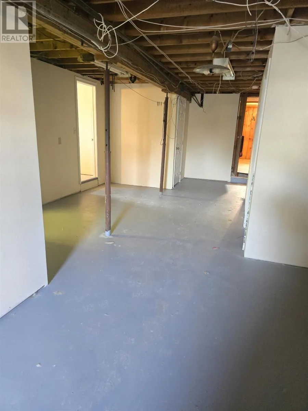
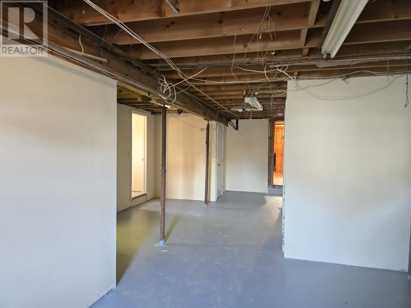
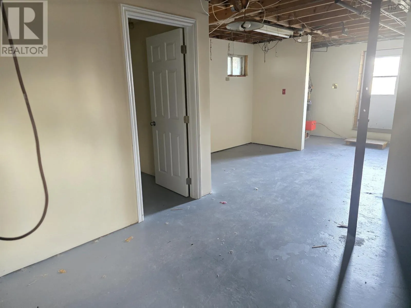
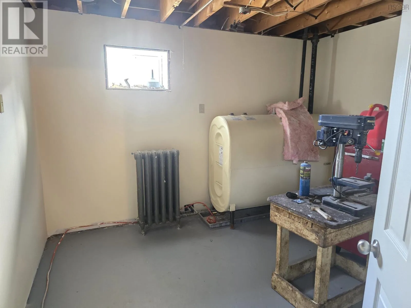
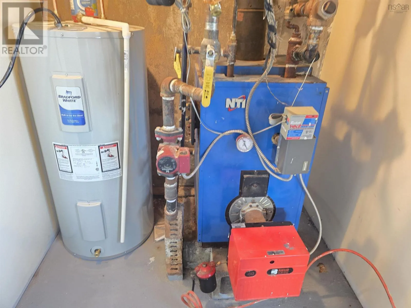
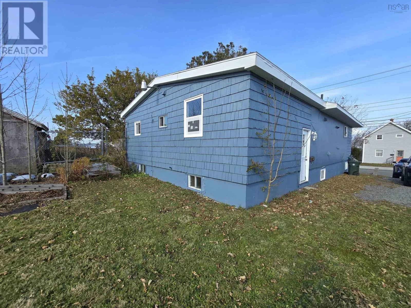
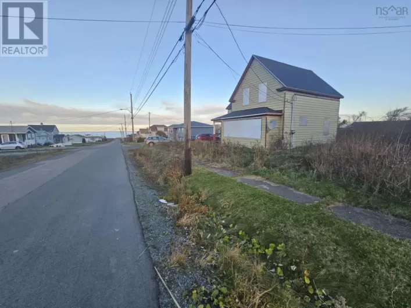
MAIN STREET TO WALLACE ROAD LEFT ON CONNAUGHT Two-Bedroom Bungalow with Income Potential! Ideally located close to schools, shopping, and all essential amenities, this two-bedroom bungalow offers plenty of potential for homeowners and investors alike. While the home would benefit from some cosmetic updates and a little TLC, its structural integrity and major mechanical systems are in solid condition. The main level features a wheelchair-accessible ramp leading to the rear entrance, offering added convenience and accessibility. The walk-out basement provides excellent potential for a separate apartment, additional rental unit, or spacious recreation area. With the possibility of creating one or even two rental units, this property presents an exciting opportunity for added income potential. The electrical and plumbing systems are in good condition, and the furnace and oil tank have been well maintained. Whether you're looking to invest, renovate, or create a home with additional income potential, this property is full of possibilities! (id:27476)

Property Highlights

MLS® Number
202627470
Type
Single Family
Community Name
Glace Bay
Ownership Type
Freehold
Land Size
0.2493 ac

Building

Building Type
House
Storeys
1.00
Square Footage
1254 sqft
Bathrooms Total
3
Bedrooms Above Ground
2
Bedrooms Total
2
Amenities
Park, Playground, Public Transit, Shopping, Place of Worship, Beach
Exterior Finish
Wood shingles, Other
Fireplace Present
No
Basement Type
Basement Features
Building Heating Type
Furnace, Radiator
Heating Fuel
Oil
Building Cooling Type

Utilities

Water
Municipal water
Utility Sewer
Municipal sewage system

Room Layout

Family room
Basement
24.10*11.9
3pc Bathroom
Basement
5*8.3
Storage
Basement
4.11*4.11
Storage
Basement
4.11*9.5
Utility room
Basement
11.5*10.6
Family room
Basement
10.3*10.85
Family room
Basement
11.1*14.8
Porch
Main level
4.1*9.5
Kitchen
Main level
11.5*9.7
Dining room
Main level
11.5*9.9
Living room
Main level
17*11.2
Den
Main level
11.3*7.11
Sunroom
Main level
7.10**12.9
3pc Bathroom
Main level
5.11*5.10
4pc Bathroom
Main level
4.11*7.2
Primary Bedroom
Main level
11.2*9.11
Bedroom
Main level
9.10*12.10
Laundry room
Main level
5*5.10

Location

Learn more about this property
Listing provided by:
RE/MAX Park Place Inc.
MLS® number:
202627470
Agent:
Valarie Sampson
*Indicates required field
Name is required
Email is required
Please enter a valid phone number (e.g., 416-111-1111).

Community Spotlight: Homes For sale in Your Neighborhood