1286 Chemin Macgarry Road, Grand Tang, Nova Scotia B0E 1L0

Listed for:
$337,500
3 beds
2 baths
Listed 24 days ago
House for rent: 1286 Chemin Macgarry Road, Grand Tang, Nova Scotia B0E 1L0

View all 32 photos

About

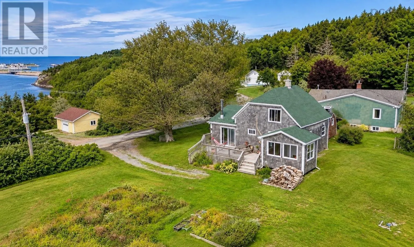
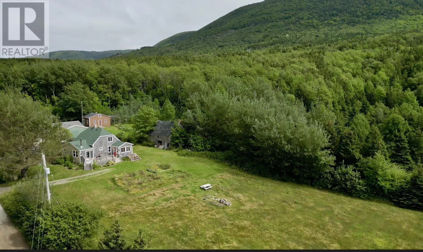
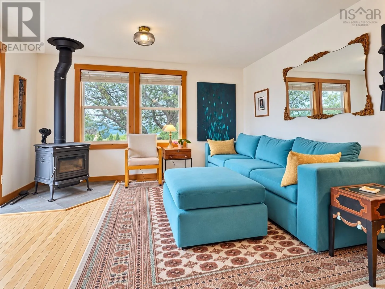
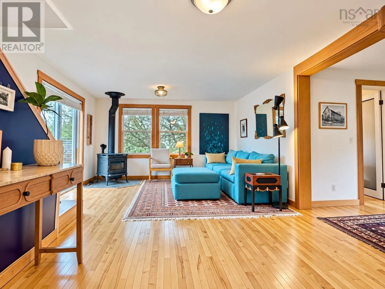
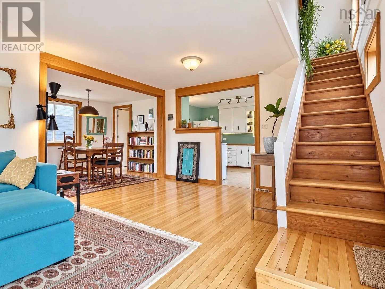
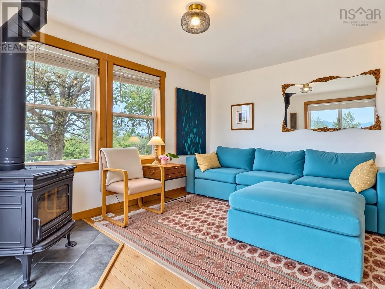
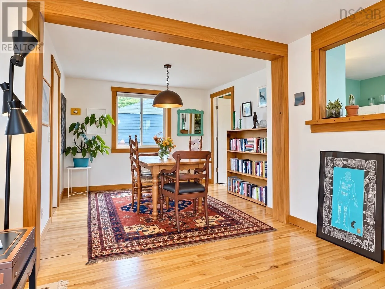
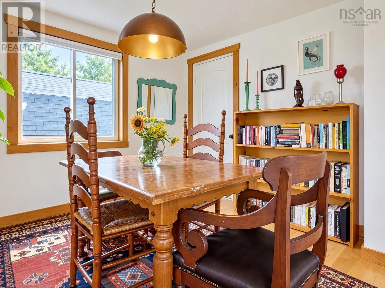
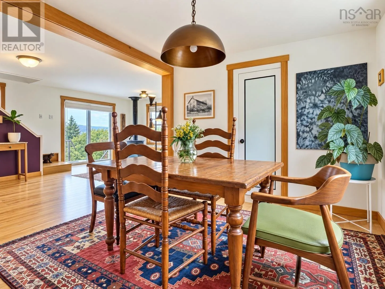
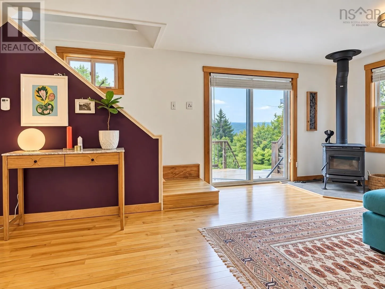
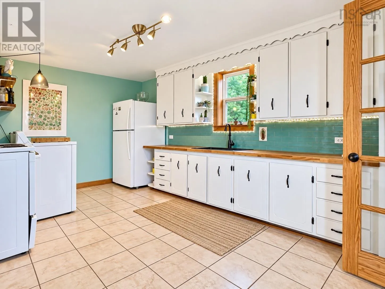
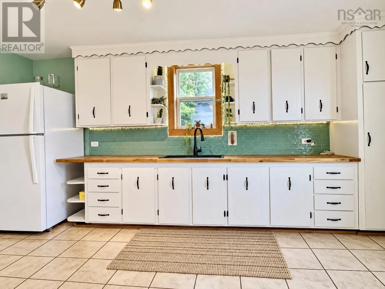
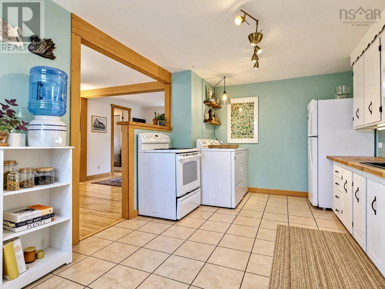
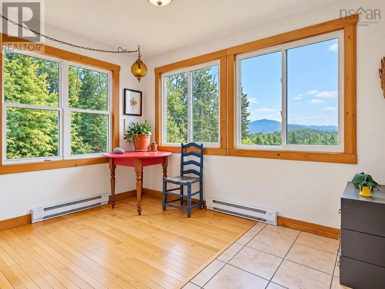
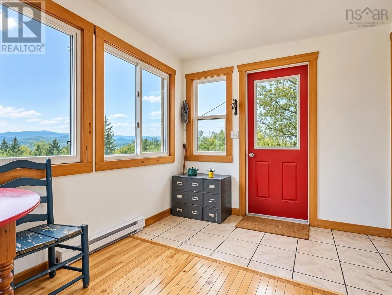
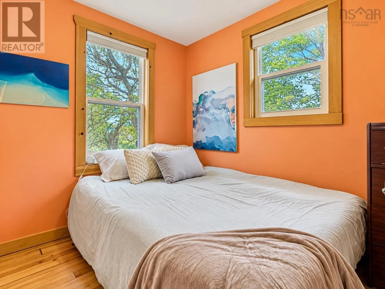
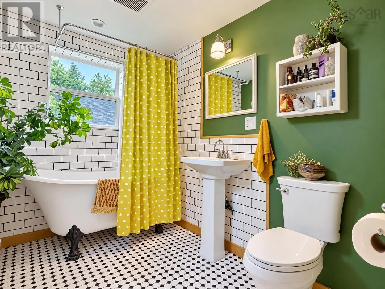
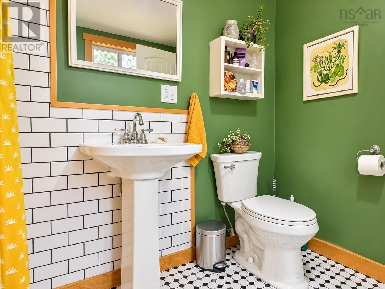
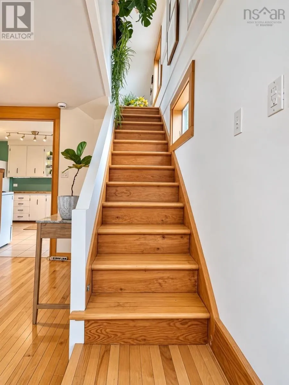
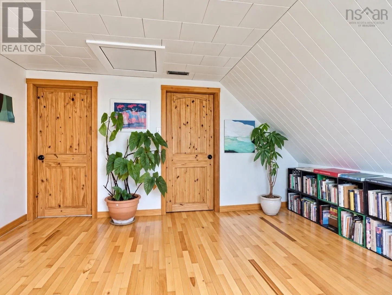
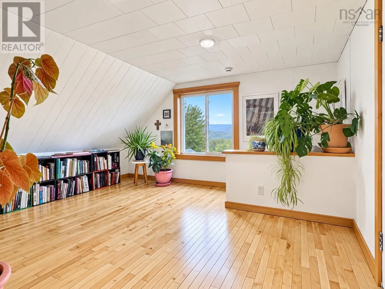
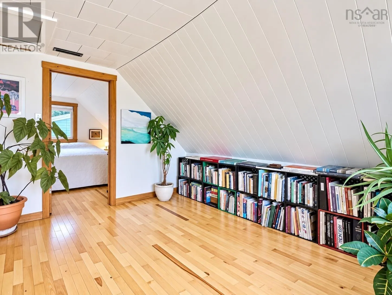
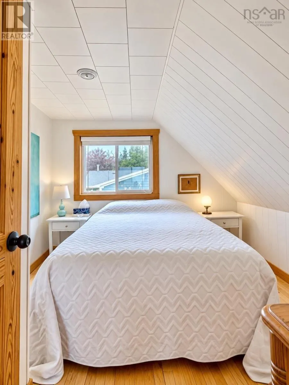
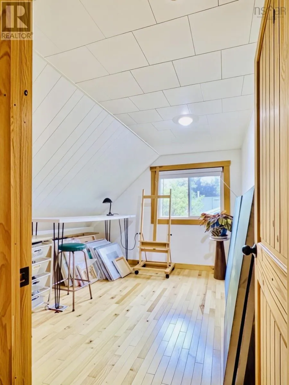
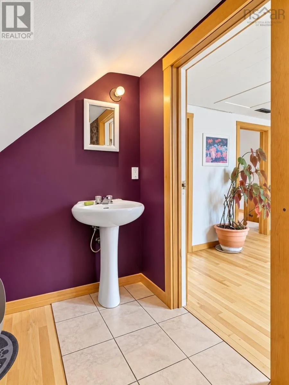
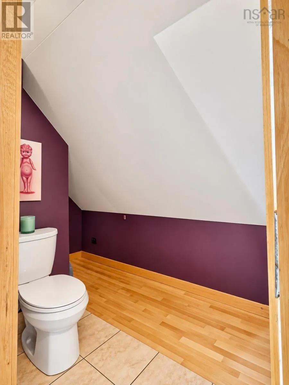
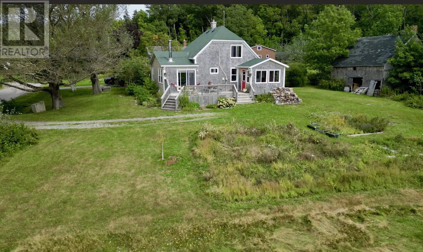
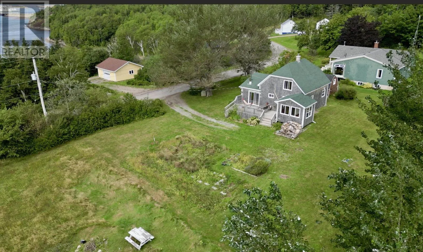
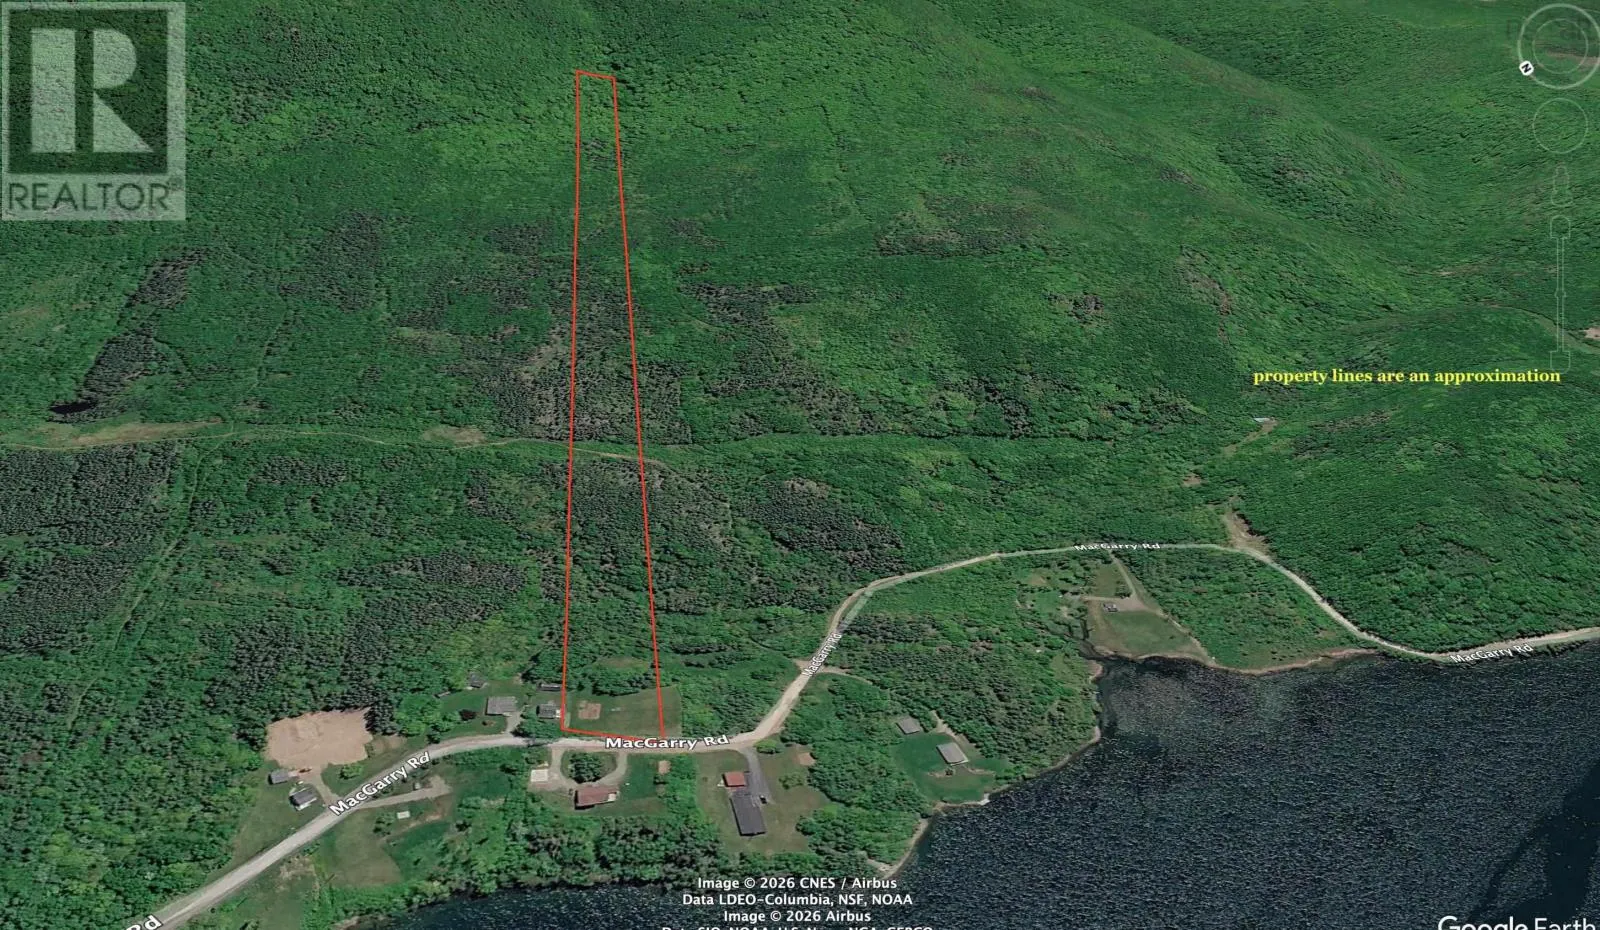
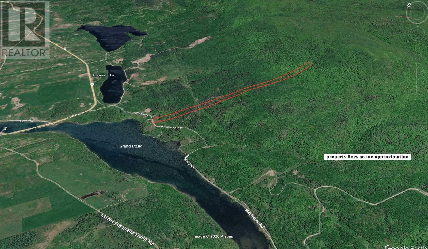
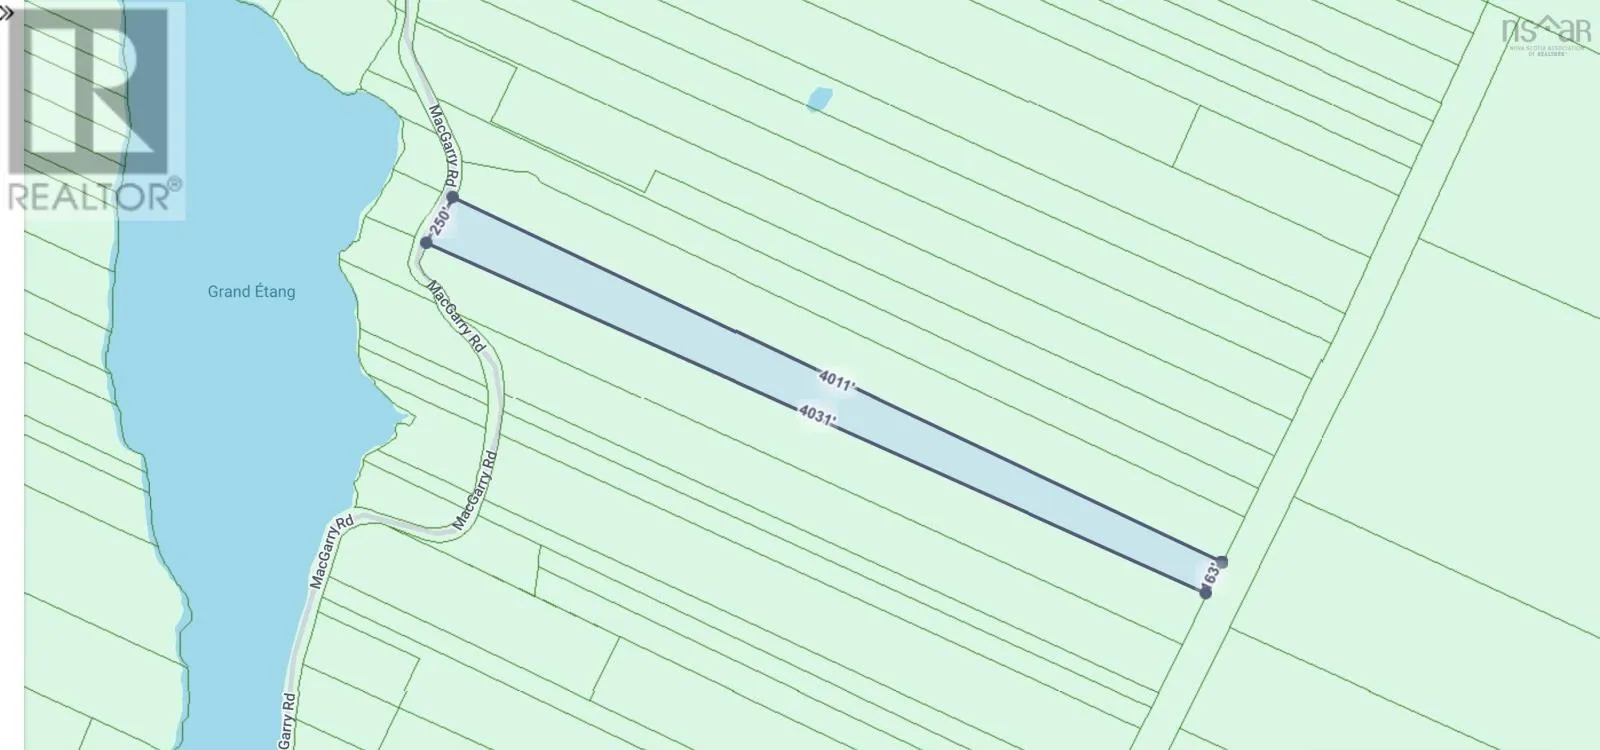
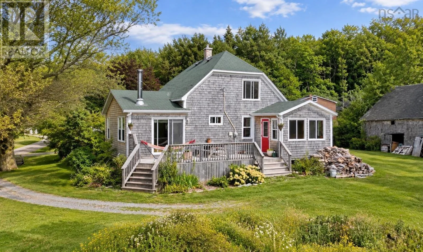
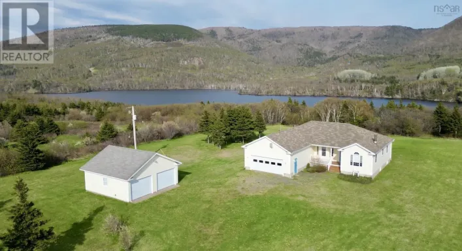
heading north to Cheticamp, take Macgarry road (1 km from post office). House is on left at end of pavement Welcome to this charming country home, where the house and the land create a magnificent property. Set on 23.5 acres of private land, this is a place to enjoy beautiful mountain views, plenty of space for gardening, and the peace and privacy that come with country living. The home offers a spacious living room and dining room combination, a country kitchen, one full bathroom and a half bathroom, and three cozy bedrooms. Step outside onto the spacious deck, the perfect spot to relax and take in the surrounding scenery. For those who love the outdoors, the property is conveniently located near hiking trails and ATV and ski-doo trails. Whether you dream of growing your own garden, exploring the trails, or simply enjoying the quiet of the countryside, this property offers room to make those dreams a reality. With its welcoming charm, comfortable living spaces, spectacular mountain views, and 23.5 acres to call your own, this property offers a wonderful opportunity to embrace the best of country living. (id:27476)

Property Highlights

MLS® Number
202622544
Type
Single Family
Community Name
Grand Étang
Ownership Type
Freehold
Land Size
23.5 ac

Building

Building Type
House
Storeys
1.50
Square Footage
1447 sqft
Bathrooms Total
2
Bedrooms Above Ground
3
Bedrooms Total
3
Amenities
Golf Course, Park, Playground, Shopping, Place of Worship, Beach
Exterior Finish
Wood shingles
Fireplace Present
No
Basement Type
Basement Features
Building Heating Type
Forced air, Furnace, Stove
Heating Fuel
Oil, Wood
Building Cooling Type

Utilities

Water
Dug Well
Utility Sewer
Septic System

Room Layout

Other
Second level
13.8 x 12.3
Bedroom
Second level
10. x 10 .9 (-jog)
Bedroom
Second level
9.2x10.10 (-jog)
2pc Bathroom
Second level
10.9x5.7 (-jog)
Kitchen
Main level
16x10.6
Living room
Main level
19.7X13.6 (-jog)
Dining room
Main level
9.9x10
Sunroom
Main level
8.6 X 11
Bedroom
Main level
9.5 x 10
3pc Bathroom
Main level
6.10 x 8.10

Location

Learn more about this property
Listing provided by:
Red Door Realty
MLS® number:
202622544
Agent:
Gilles Belliveau
*Indicates required field
Name is required
Email is required
Please enter a valid phone number (e.g., 416-111-1111).