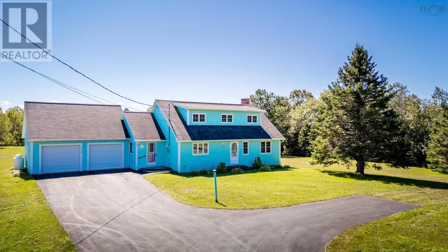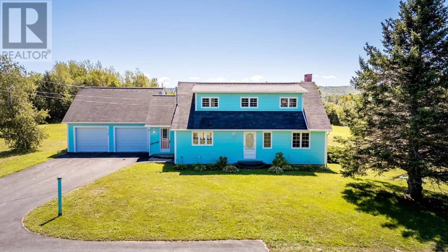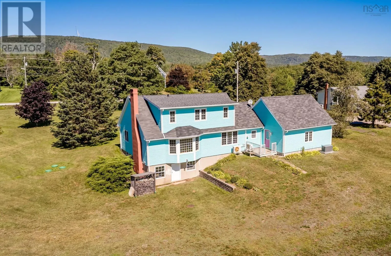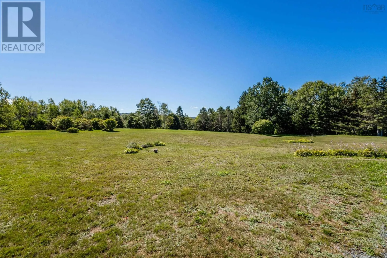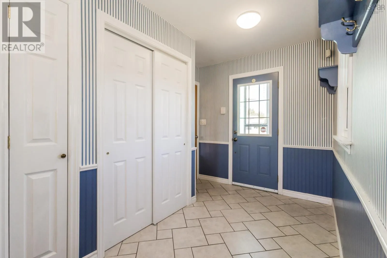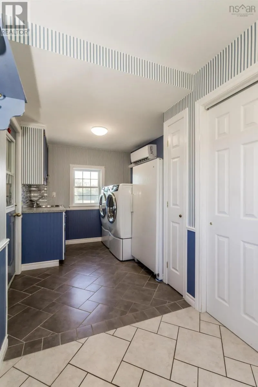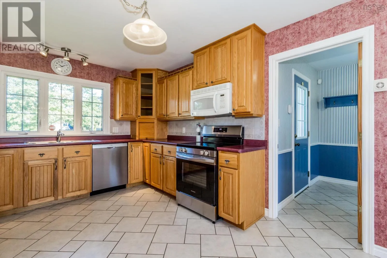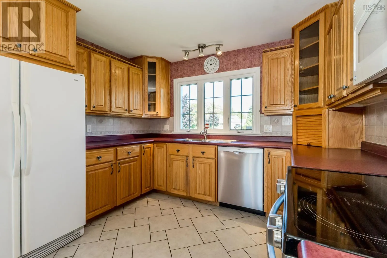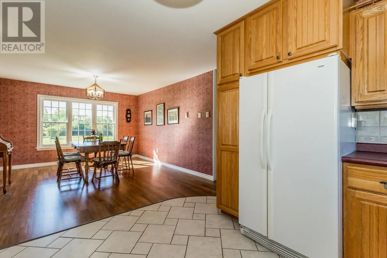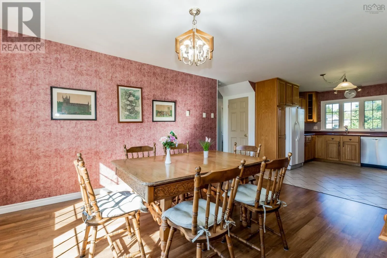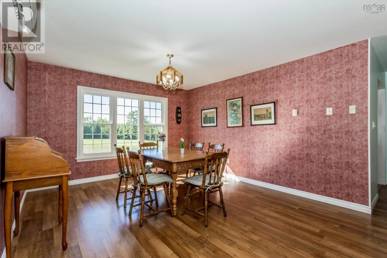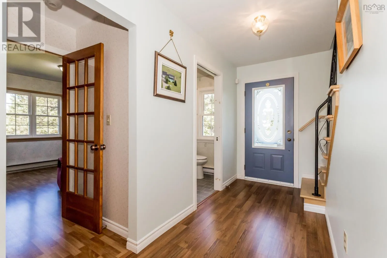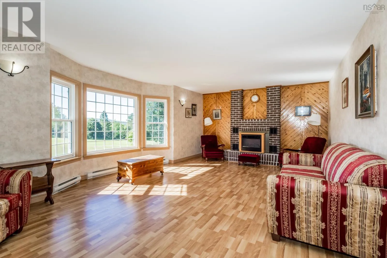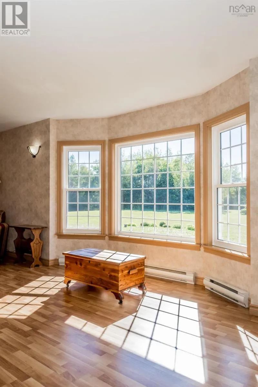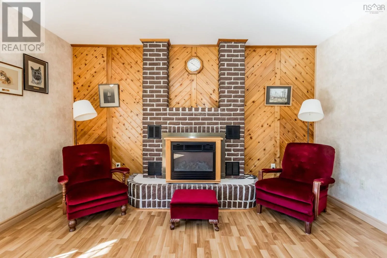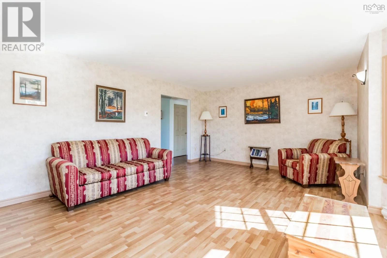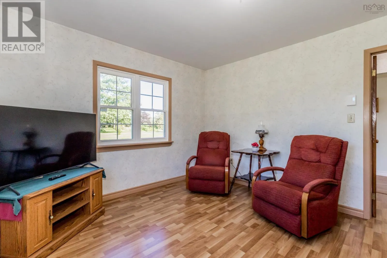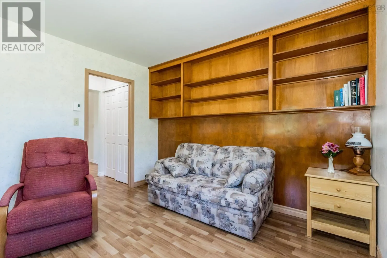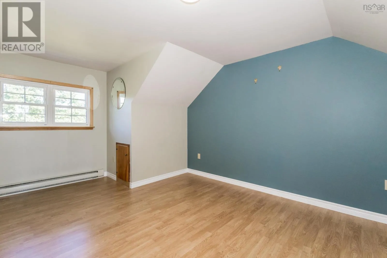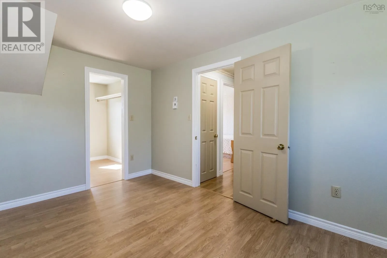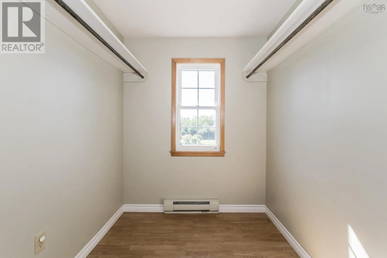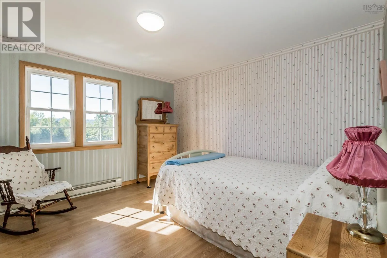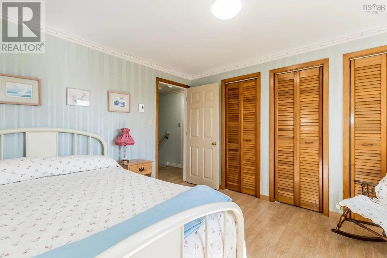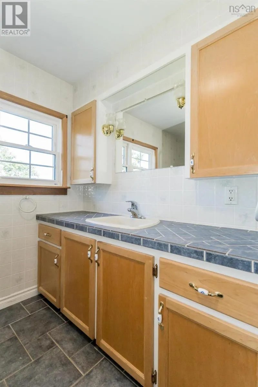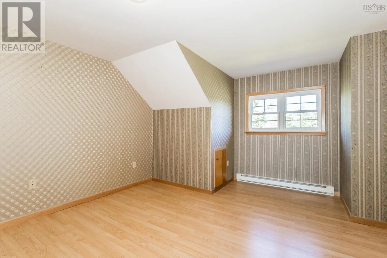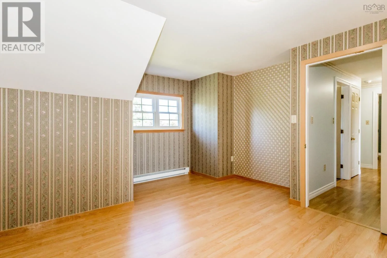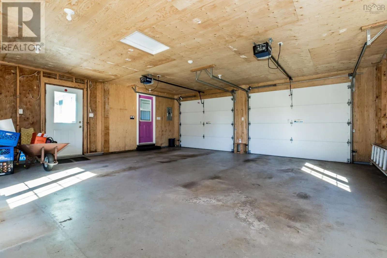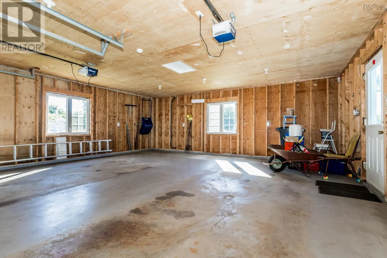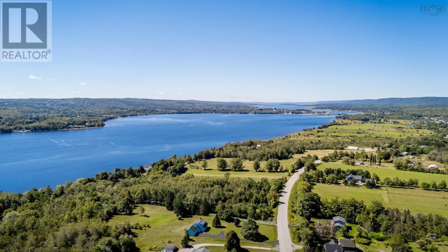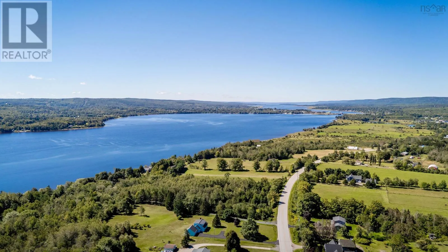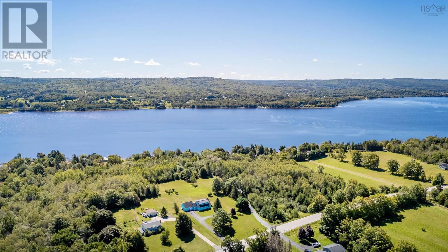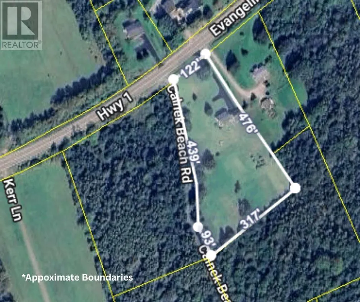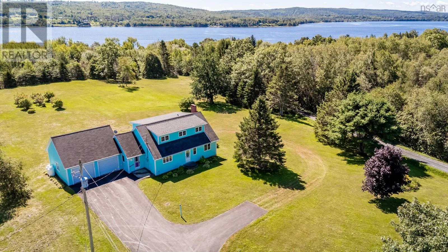
7 kms (5 min) from Town of Annapolis Royal on Highway 1. Take Exit 20 off Highway 101, travel 21 kms (15 mins) along highway 1 and the Annapolis River to 5148 on the left side. Look for Carman Kerr - Exit Realty sign. Beautifully landscaped 2.4 acre property, a well-maintained home, large windows and plenty of space - 5148 Highway 1 in Granville Center offers a lot to love! Proudly owned by the same family since it was built 55 years ago, this 3 bedroom, 2 bath home has been exceptionally well cared for and remains in excellent condition. Large windows fill the home with natural light, while the generous rooms and walk-in closets in each bedroom provide comfortable everyday living. Set well back from Highway 1 along a well-maintained paved driveway, the property offers a wonderful sense of privacy while remaining conveniently close to Annapolis Royal. The beautifully landscaped, park-like backyard provides plenty of room for riding bikes, playing soccer, reading a book in your hammock or entertaining friends and family. The home has seen important updates over the years, including all new windows, Cape Cod wood siding, electrical upgrades and a new well in 2008. A Generac generator provides added peace of mind, and the double heated garage offers excellent space for vehicles and storage. The partially finished walkout basement, with a family room, workshop and systems room, offers additional usable space and could be left as separate rooms or opened up for several new possibilities. As an investment, there is also potential to subdivide a building lot, subject to required approvals. (id:27476)