18 Parker Mountain Road, Granville Ferry, Nova Scotia B0S 1A0

Listed for:
$398,000
2 beds
2 baths
Listed 17 days ago
House for rent: 18 Parker Mountain Road, Granville Ferry, Nova Scotia B0S 1A0

View all 49 photos

About

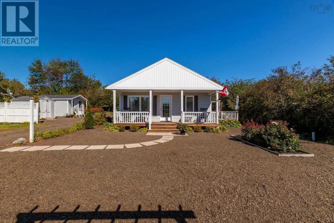
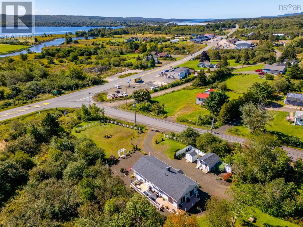
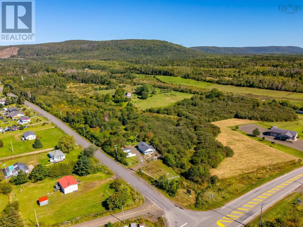
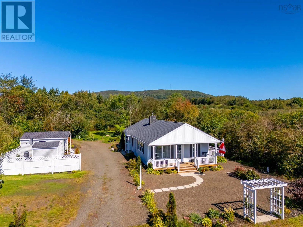
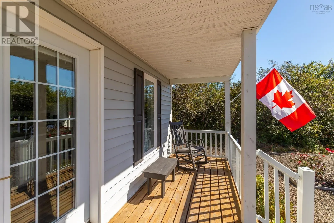
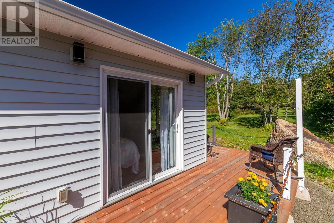
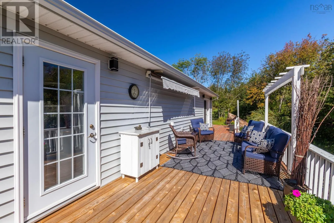
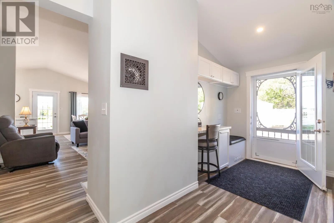
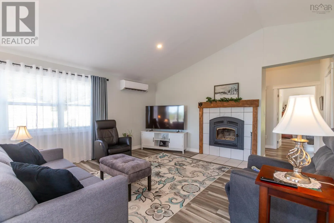
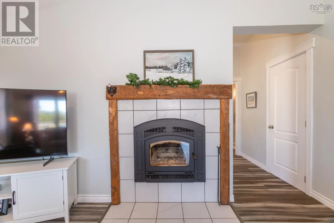
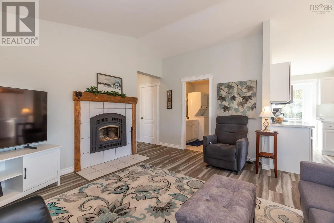
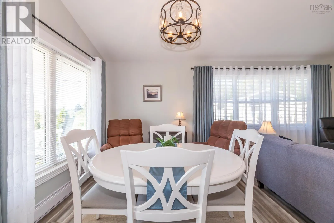
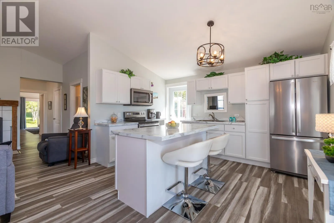
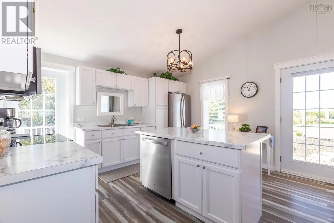
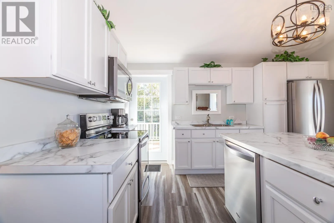
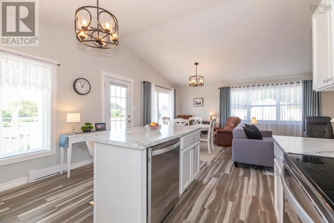
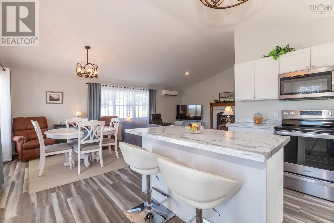
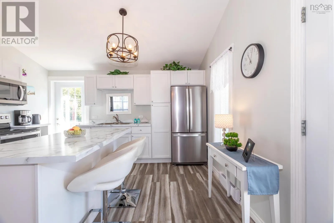
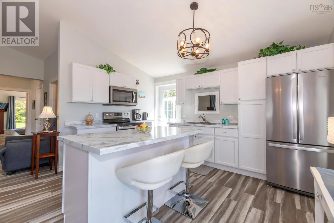
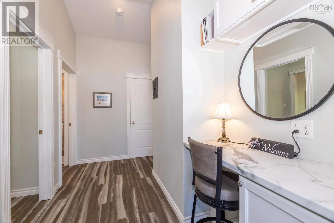
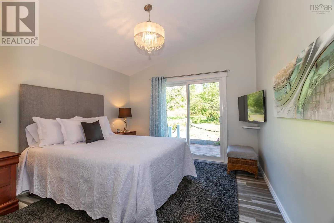
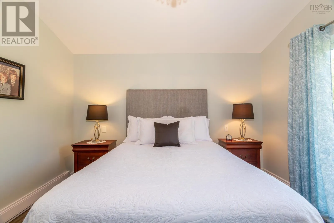
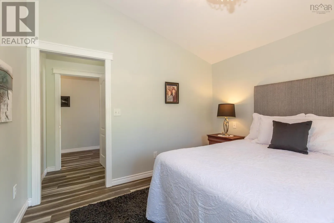
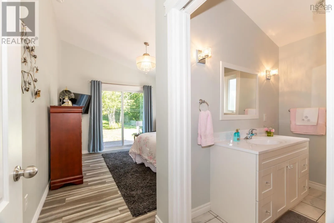
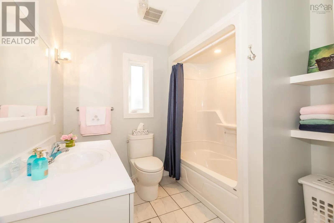
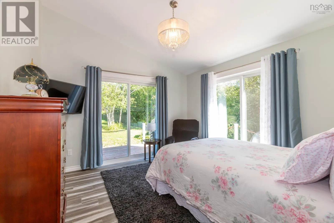
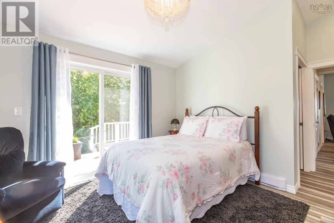
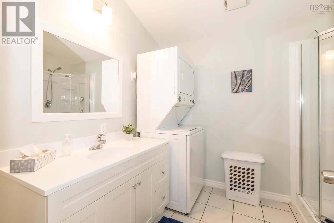
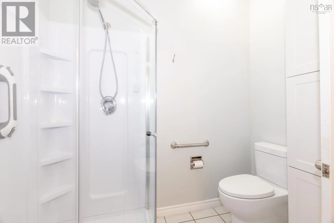
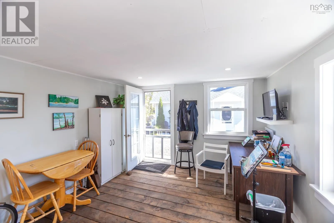
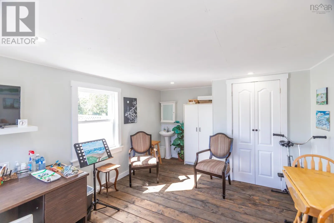
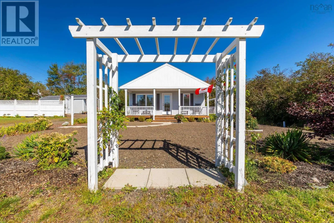
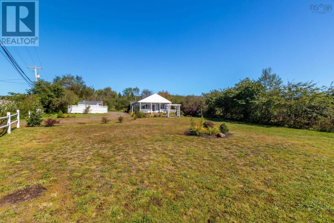
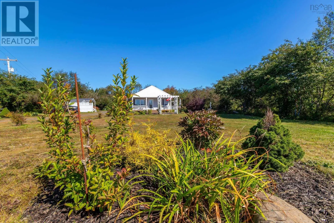
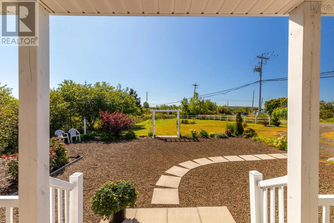
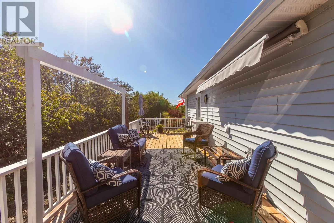
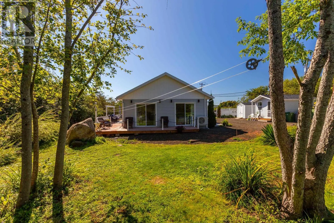
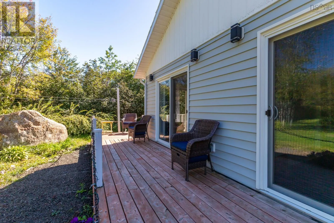
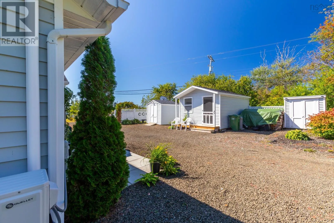
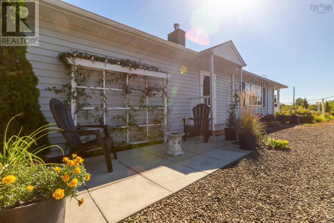
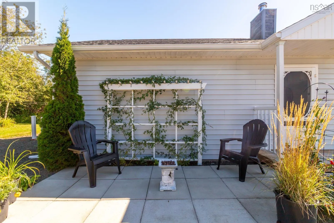
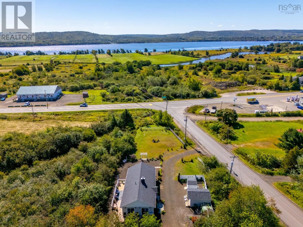
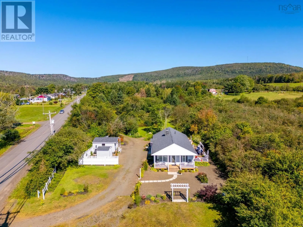
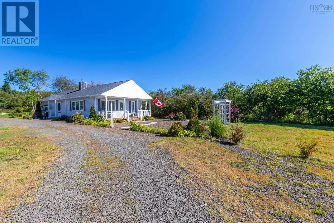
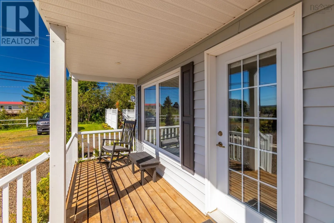
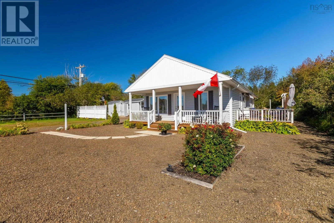
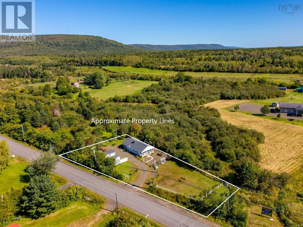
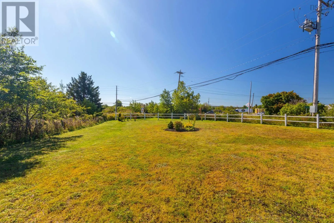
From Annapolis Royal, take Hwy 1 east. The property is at corner of Hwy 1 and Parker Mountain Road. Welcome to your modern and completely move-in ready two-bedroom bungalow - a light-filled sanctuary offering the ultimate in single-level living. High ceilings and expansive windows flood this open-concept living space with natural light, while a WETT-certified wood stove insert adds both cozy warmth and efficient, affordable heating. The layout includes a bright, roomy kitchen with stainless steel appliances and island that opens into the dining room and living room spaces. Two spacious bedrooms with direct deck access - one featuring a walk-in-closet and the other one a private 4-piece ensuite, and a dedicated family bath that thoughtfully incorporates the washer & dryer. Outside, tasteful level landscaping surrounds a multi-directional series of decks and patios, giving you the perfect sun - or shade -filled spot regardless of the wind. A separate detached studio offers flexible space for a home office, gym, or creative workshop. Located just two minutes from historic Annapolis Royal and steps from local stores and cafes, this home delivers complete peace of mind in a pristine setting. Book your private showing today! (id:27476)

Property Highlights

MLS® Number
202623474
Type
Single Family
Community Name
Granville Ferry
Ownership Type
Freehold
Land Size
0.491 ac

Building

Building Type
House
Storeys
1.00
Square Footage
1152 sqft
Bathrooms Total
2
Bedrooms Above Ground
2
Bedrooms Total
2
Amenities
Public Transit, Shopping, Place of Worship
Exterior Finish
Vinyl
Fireplace Present
No
Basement Type
Crawl space
Basement Features
Building Heating Type
Baseboard heaters, Heat Pump, Ductless, Stove
Heating Fuel
Electric, Wood
Building Cooling Type
Air Conditioned

Utilities

Water
Drilled Well
Utility Sewer
Municipal sewage system

Room Layout

Kitchen
Main level
13.2 x 10.4
Dining room
Main level
12.8 x 9.2
Living room
Main level
15. x 13.9
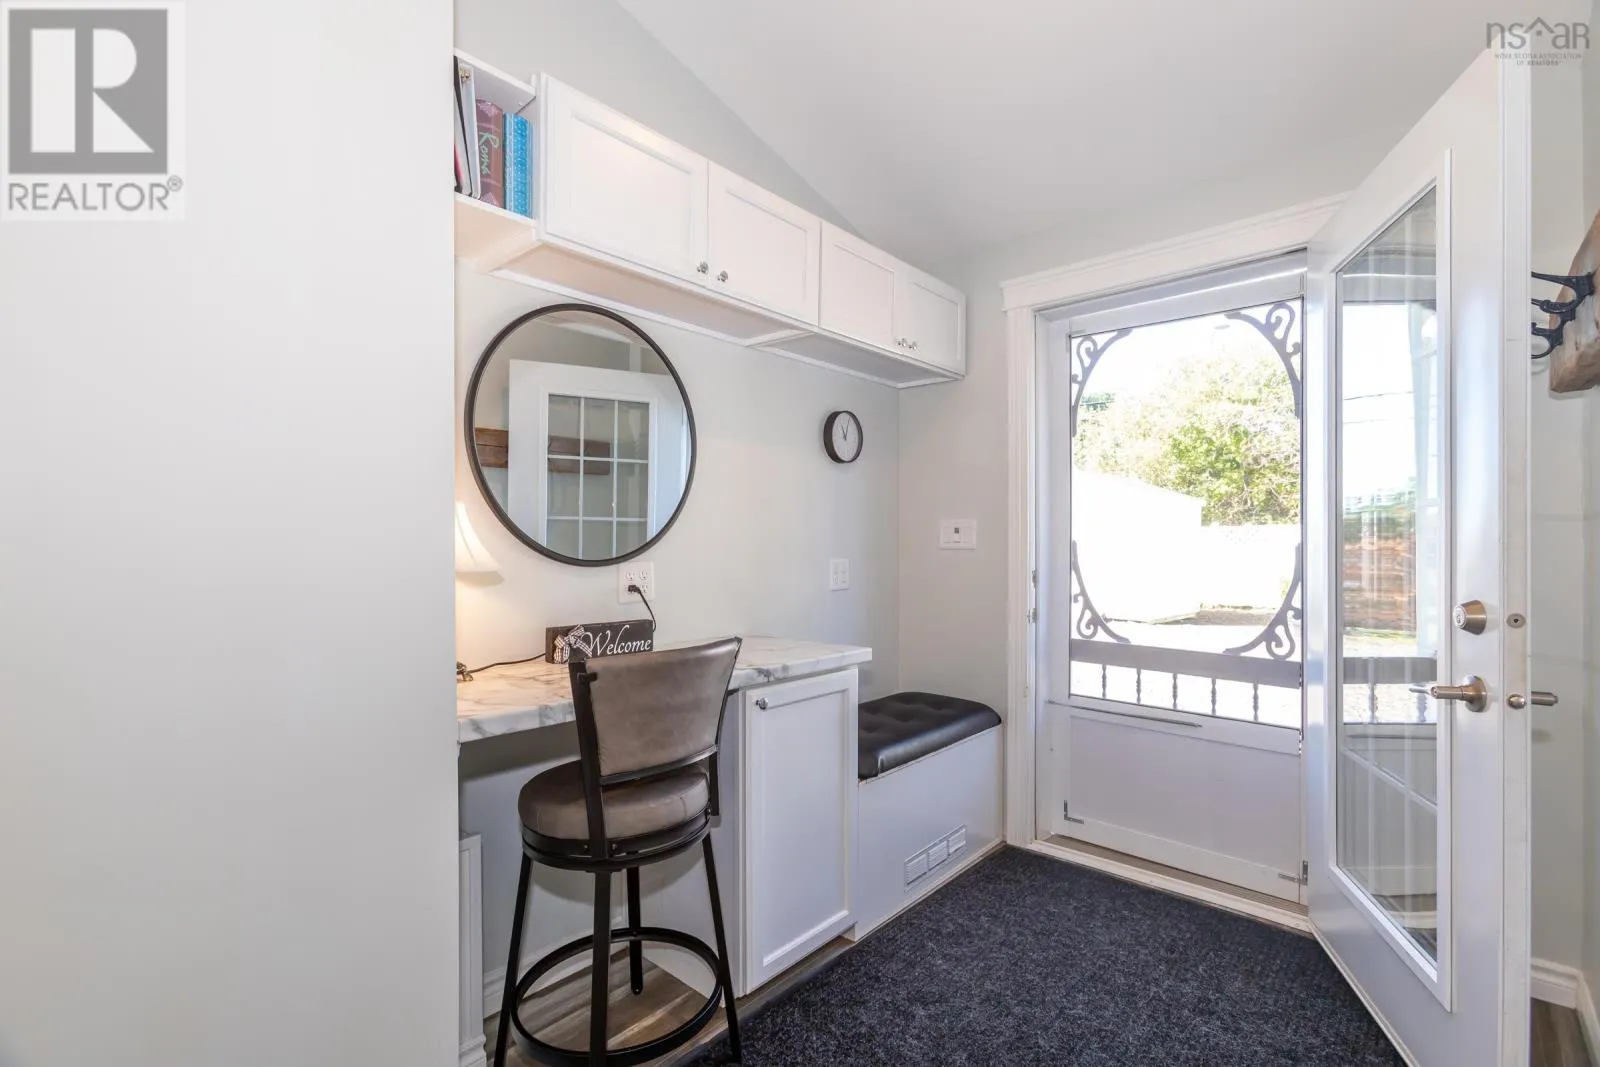
Foyer
Main level
11.4 x 6.7
Bedroom
Main level
11.1 x 11.11
Other
Main level
Closet 7 x 4
Bedroom
Main level
11.6 x 11.11
4pc Ensuite bath
Main level
7.10 x 7.4
3pc Bathroom
Main level
9.4 x 7.5

Location

Learn more about this property
Listing provided by:
RE/MAX Banner Real Estate(Annapolis Royal)
MLS® number:
202623474
Agent:
Paul Wear
*Indicates required field
Name is required
Email is required
Please enter a valid phone number (e.g., 416-111-1111).