134 Parker Mountain Road, Granville Ferry, Nova Scotia B0S 1A0

Listed for:
$249,000
3 beds
1 baths
Listed 8 days ago
House for rent: 134 Parker Mountain Road, Granville Ferry, Nova Scotia B0S 1A0

View all 42 photos

About

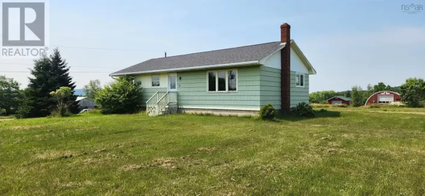
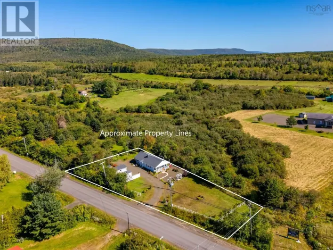
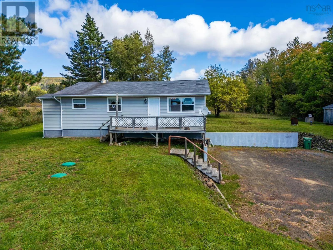
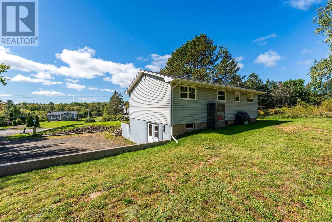
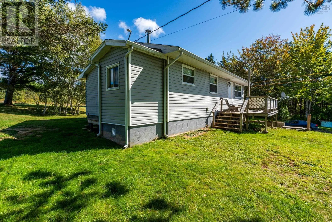
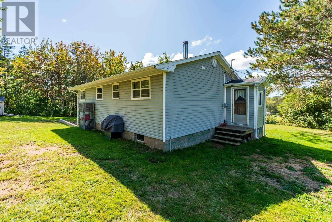
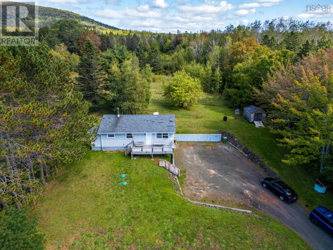
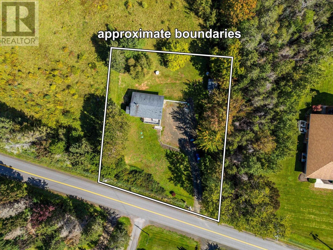
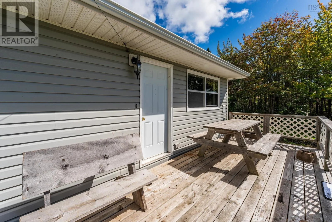
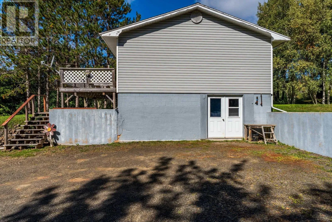
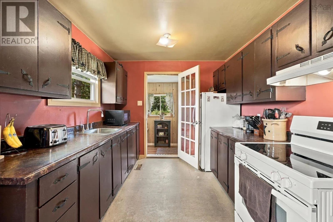
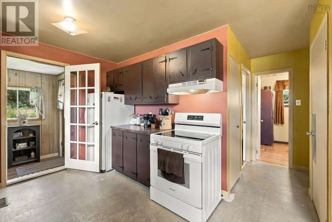
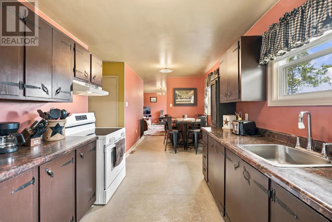
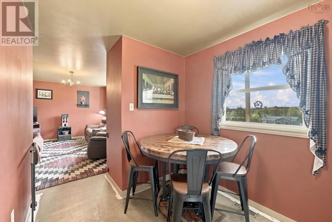
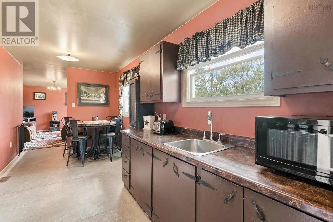
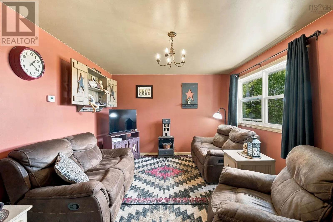
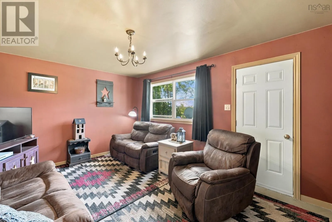
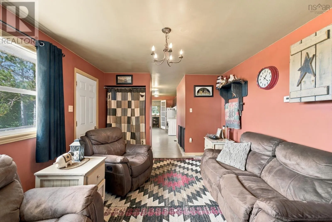
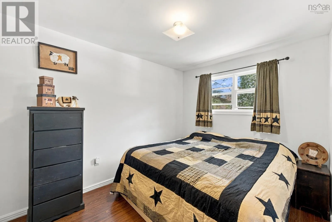
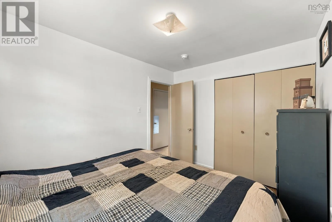
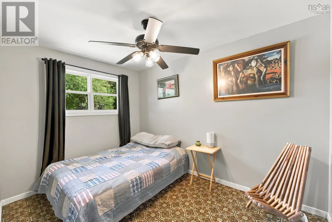
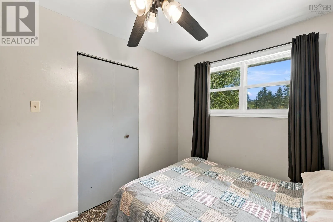
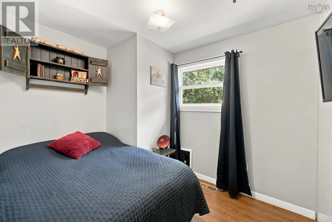
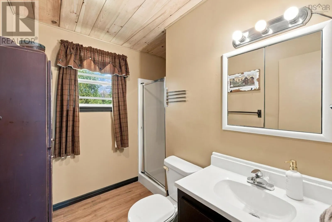
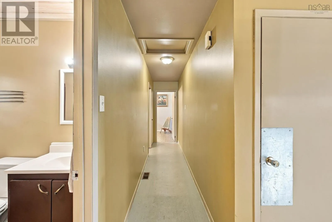
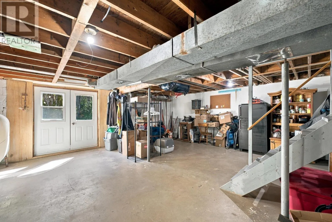
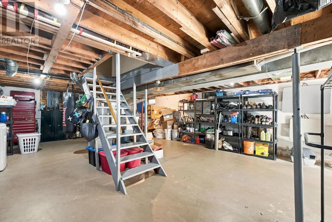
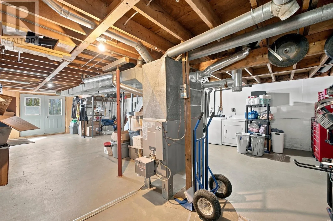
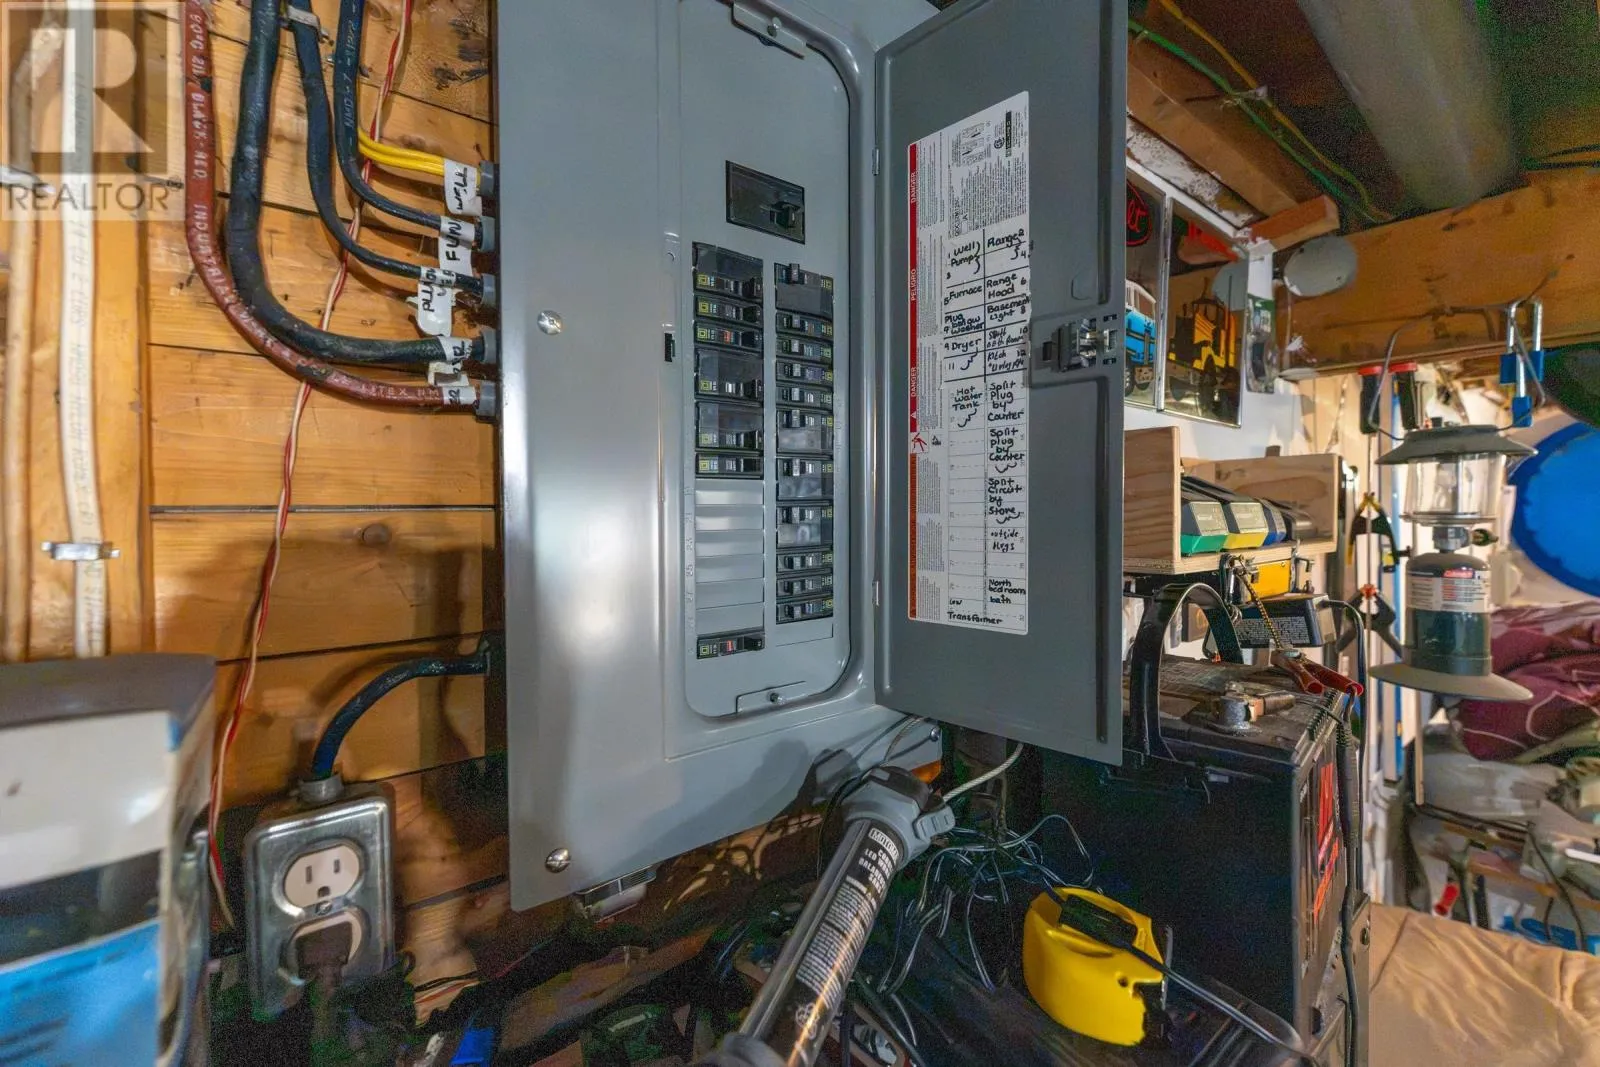
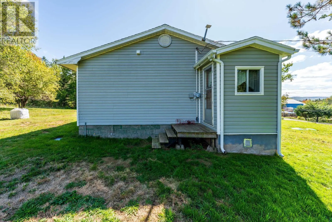
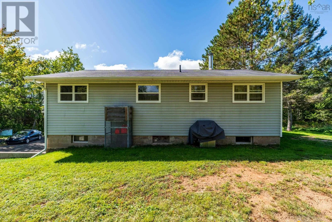
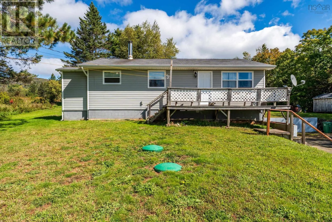
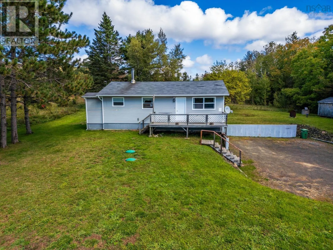
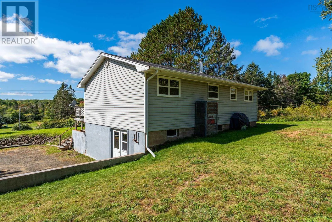
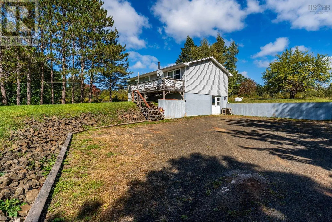
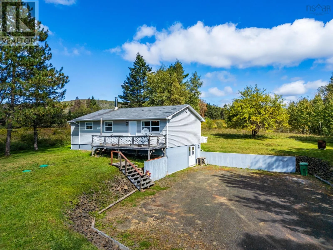
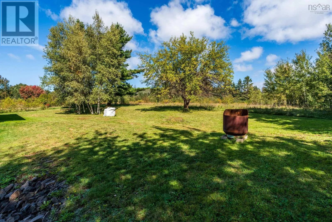
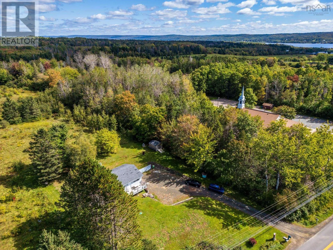
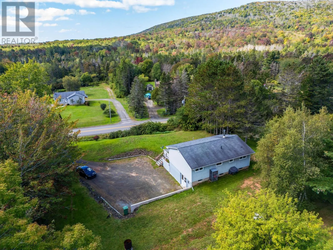
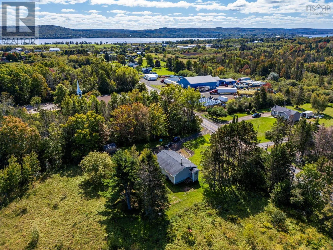
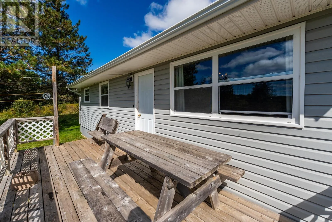
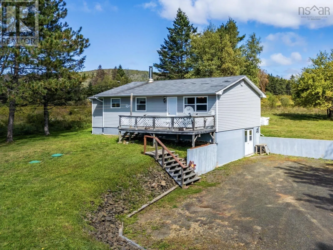
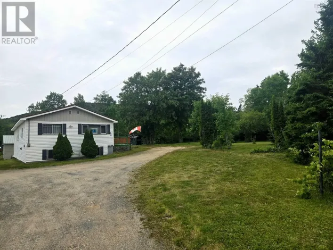
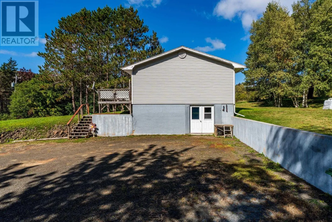
Hwy 1 to Parker Mountain Road. Property is on the right, just past the church. Look for the REMAX sign. Affordable 3-bedroom home on a landscaped half-acre lot, just minutes from Annapolis Royal. Major improvements include a drilled well (2023) and septic system (2022), along with an upgraded 100-amp breaker panel, new forced-air ducting, gutters, downspouts and roof repairs. Set back from the road, the property offers ample lawn space, a driveway and spacious parking area. Inside, the practical single-level layout makes good use of its space, with a living room, eat-in kitchen, three bedrooms and full bath. The interior has been freshly painted, and the bathroom has been updated with a wood-paneled ceiling and new exhaust fan. A full basement with high ceilings and convenient grade-level exterior access provides excellent additional space for storage, a workshop or hobbies. High-speed internet is available, and the shops, restaurants, waterfront and other amenities of historic Annapolis Royal are only minutes away. Conveniently located on the lower part of Parker Mountain Road, this move-in ready home offers an appealing combination of affordability, space and proximity to town. (id:27476)

Property Highlights

MLS® Number
202624350
Type
Single Family
Community Name
Granville Ferry
Ownership Type
Freehold
Land Size
0.5024 ac

Building

Building Type
House
Storeys
1.00
Square Footage
851 sqft
Bathrooms Total
1
Bedrooms Above Ground
3
Bedrooms Total
3
Amenities
Golf Course, Park, Public Transit, Shopping, Place of Worship, Beach
Exterior Finish
Vinyl
Fireplace Present
No
Basement Type
Full (Unfinished)
Basement Features
Walk out
Building Heating Type
Forced air, Furnace
Heating Fuel
Electric, Oil
Building Cooling Type

Utilities

Water
Drilled Well
Utility Sewer
Septic System

Room Layout

Eat in kitchen
Main level
7.9 x 17.10
Living room
Main level
15 x 11.4
3pc Bathroom
Main level
8 x 5 + jog
Bedroom
Main level
8.8 x 11.4
Bedroom
Main level
9.8 x 7.10 - jog
Bedroom
Main level
8.3 x 11.5
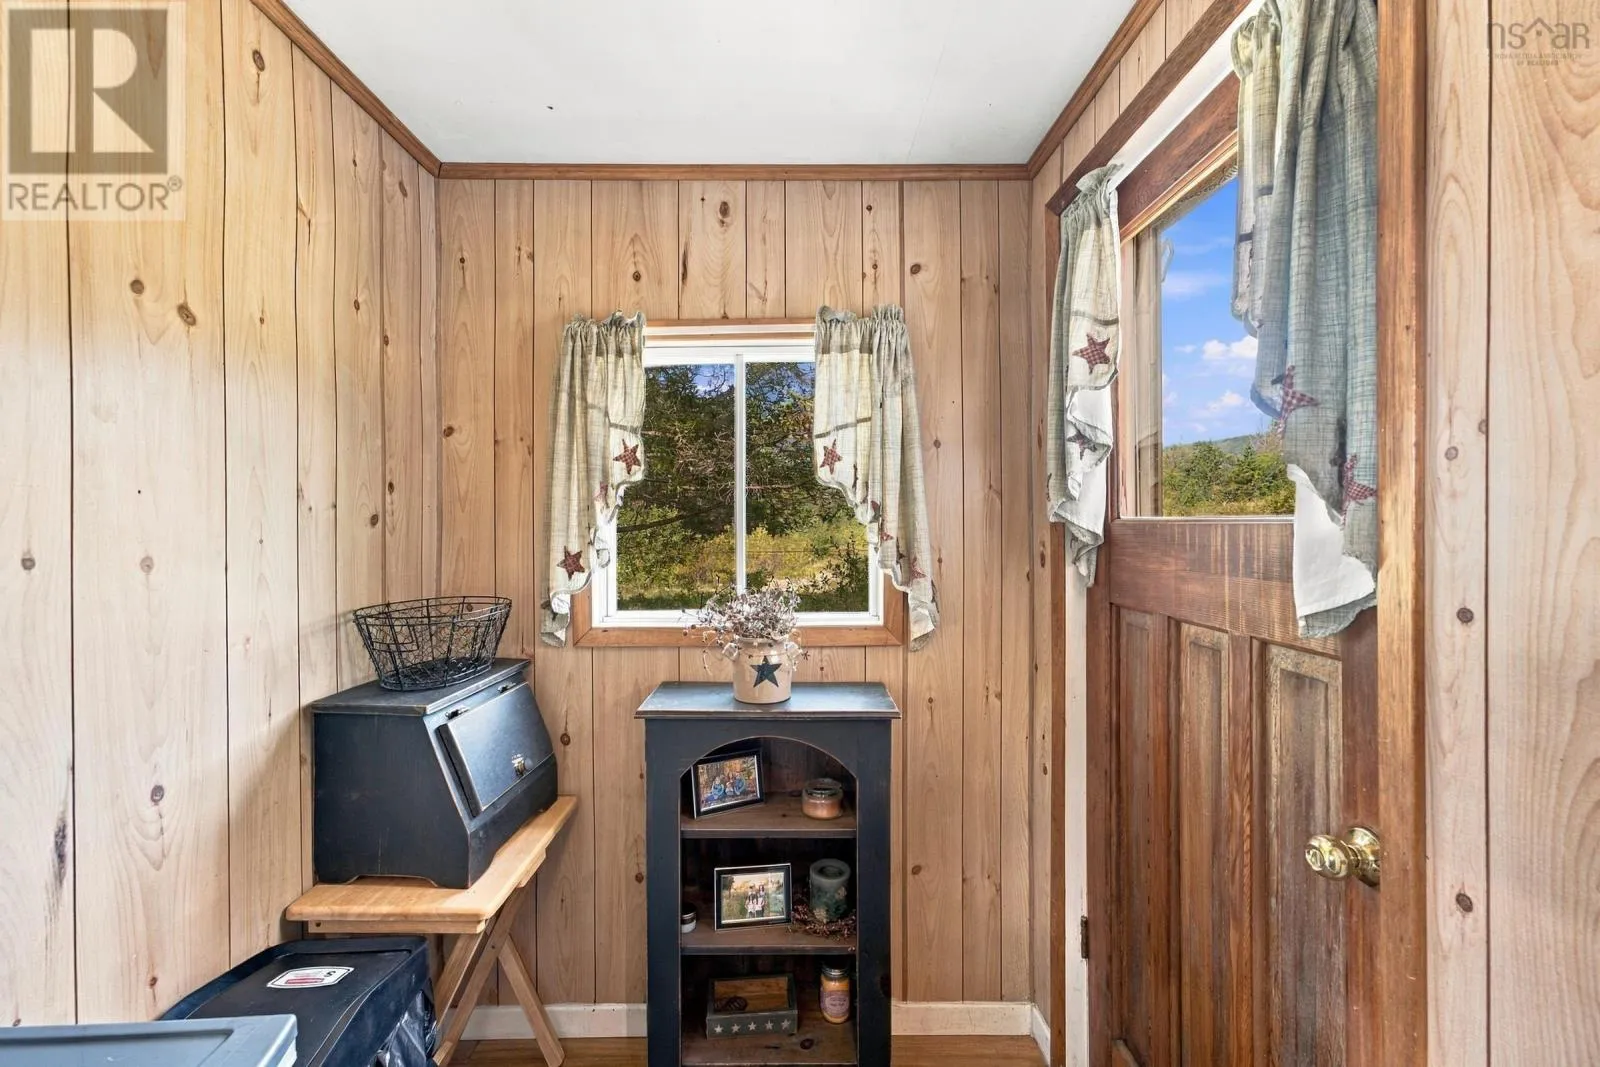
Mud room
Main level
5.3 x 4.8

Location

Learn more about this property
Listing provided by:
RE/MAX Banner Real Estate(Annapolis Royal)
MLS® number:
202624350
Agent:
Paula Hafting
*Indicates required field
Name is required
Email is required
Please enter a valid phone number (e.g., 416-111-1111).