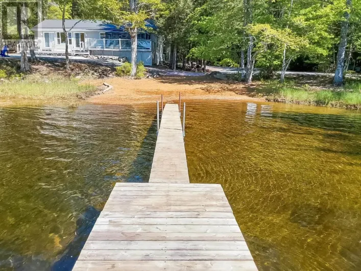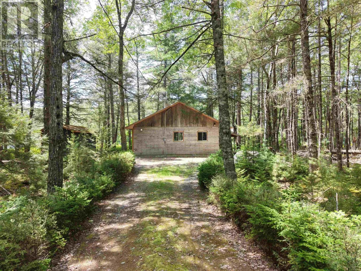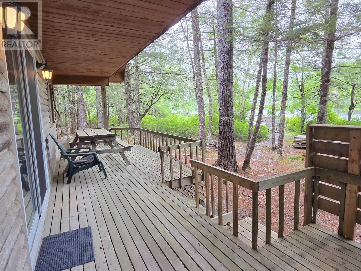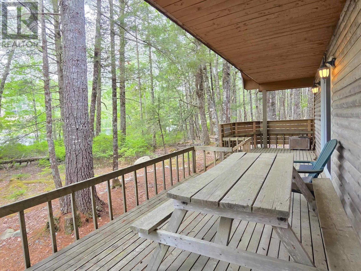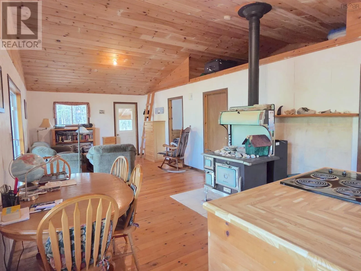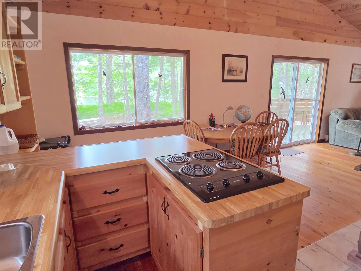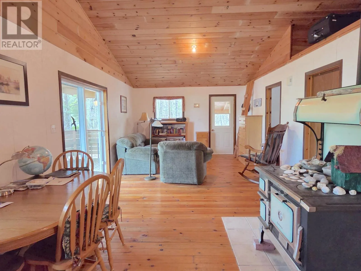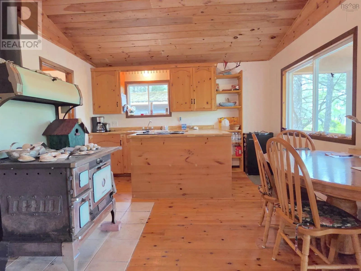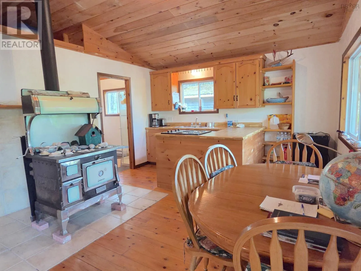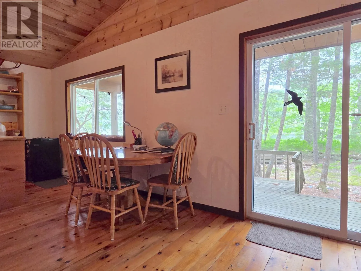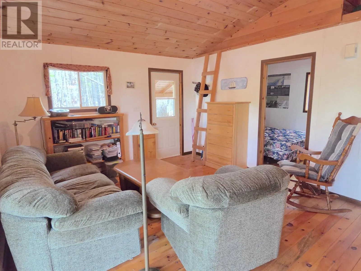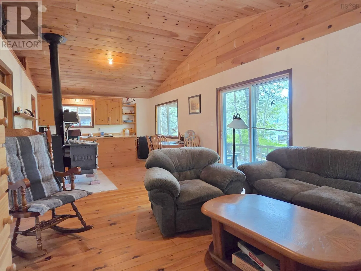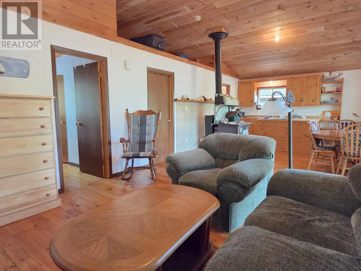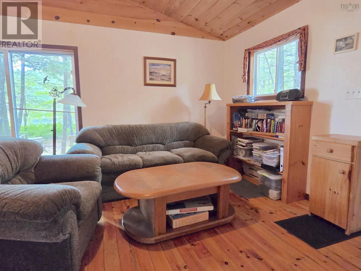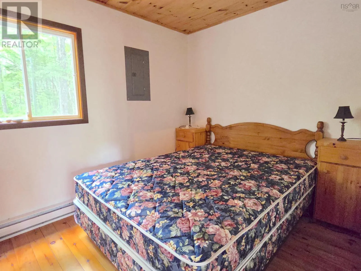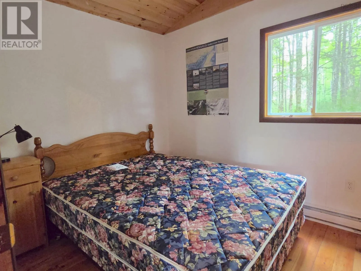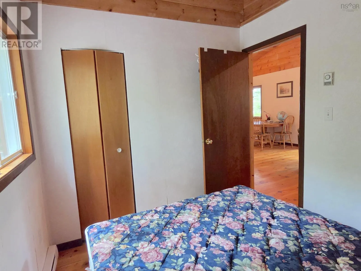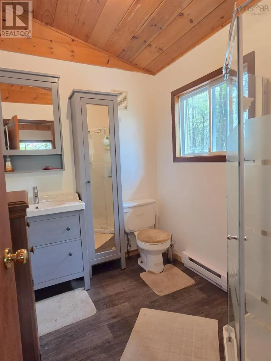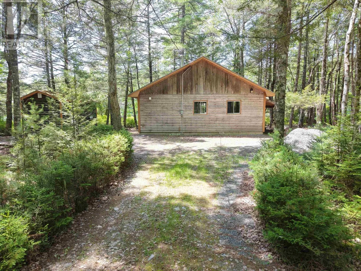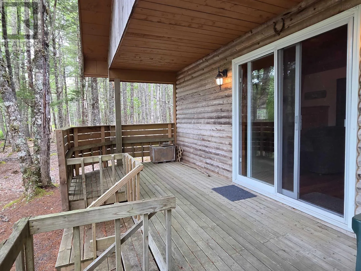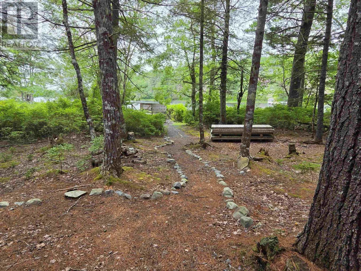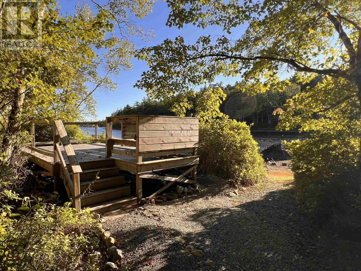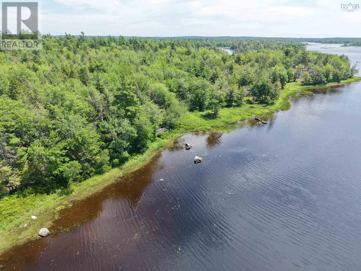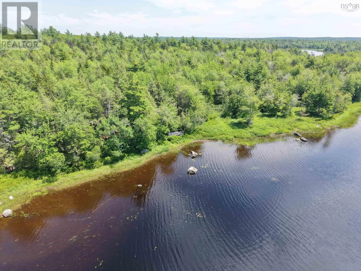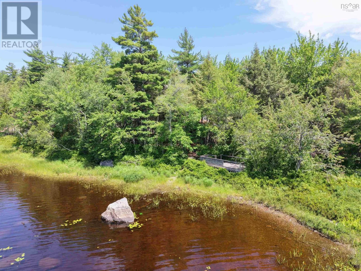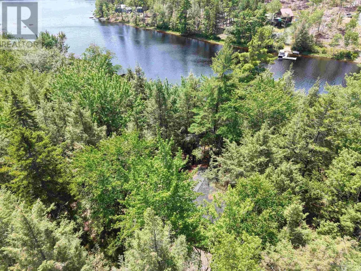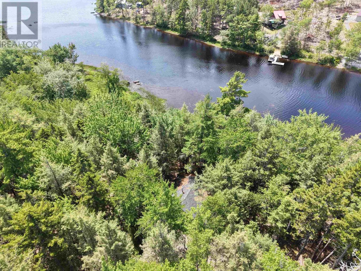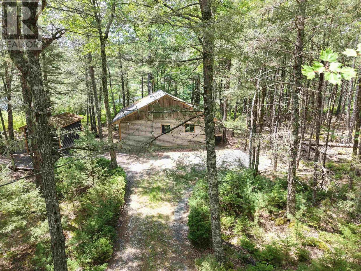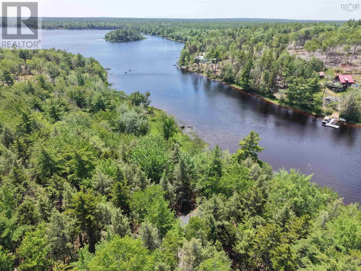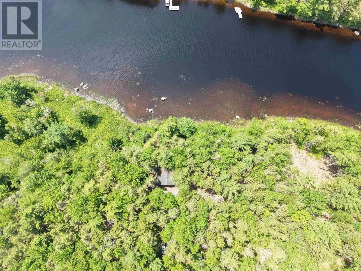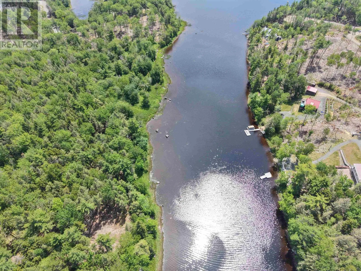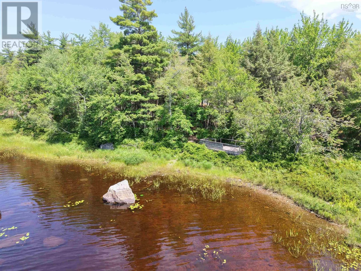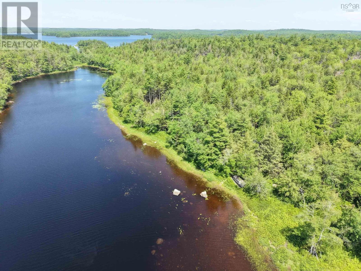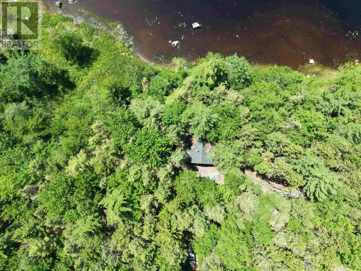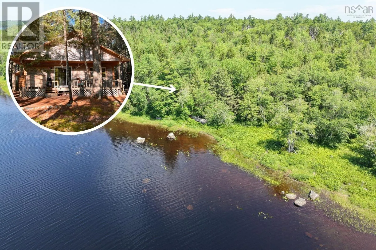
From either Highway 8 OR Greenfield take Chapel HillDrive (Also sixteen mile road) to Salmon Bay Drive to Turtle Head Road to Pine Cove Drive- property will be on the left. Fantastic opportunity to own nearly 7 acres with approximately 640 feet of waterfront across three PIDs on the ever-popular Ponhook Lake! Whether you've been dreaming of a peaceful summer getaway or a place to make lifelong family memories, this charming 2-bedroom, 1-bath cottage offers the perfect escape! Inside, the open-concept kitchen, dining, and living area creates a welcoming space to gather after a day on the water, while the spacious covered porch is the ideal spot to enjoy your morning coffee or unwind as the sun sets over the lake. An 18' x 10' storage shed provides plenty of room for kayaks, canoes, paddleboards, and all your waterfront gear. Known as one of Nova Scotia's premier recreational lakes, Ponhook Lake is famous for its warm waters, making it perfect for swimming, boating, water skiing, kayaking, and canoeing. With miles of shoreline and numerous undeveloped islands to paddle around, every day brings a new adventure right from your own property. Properties offering this much land and waterfront on Ponhook Lake are a rare find. Don't miss your chance to make this incredible lakeside retreat your own! (id:27476)