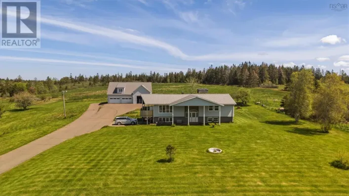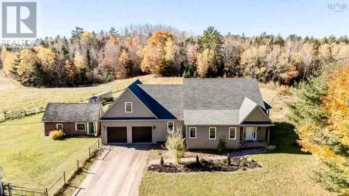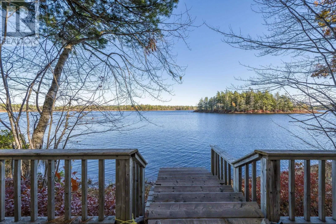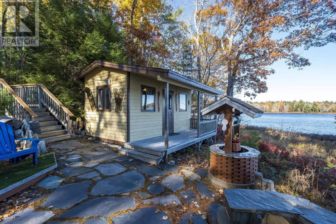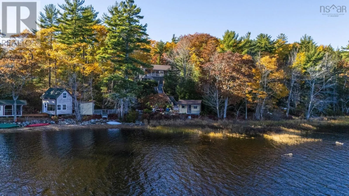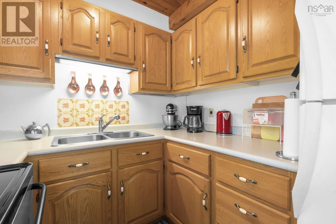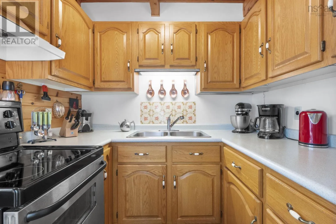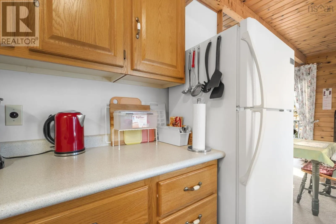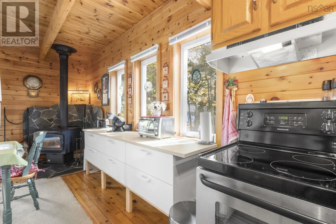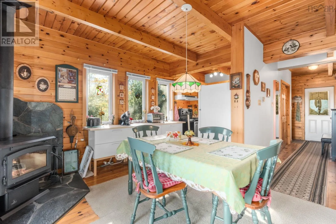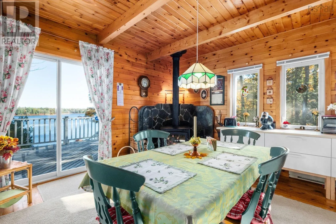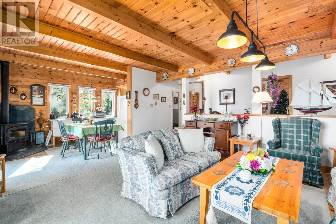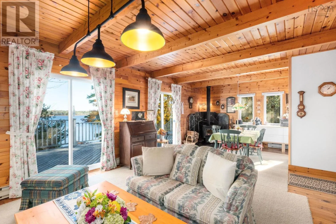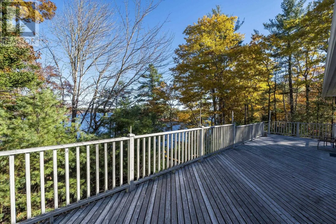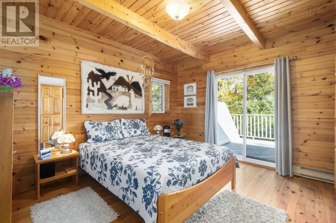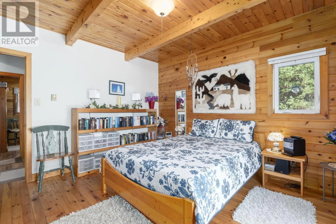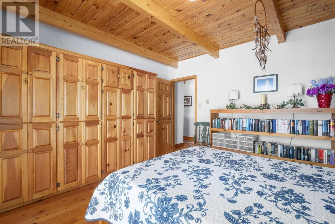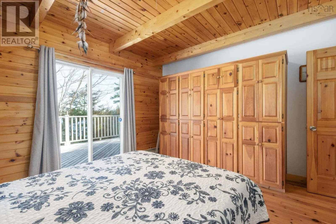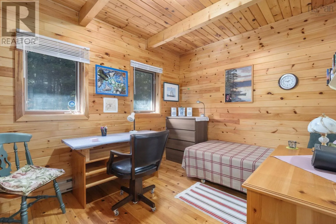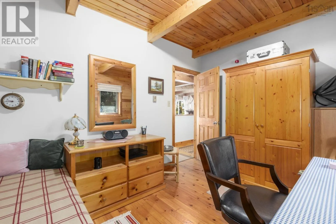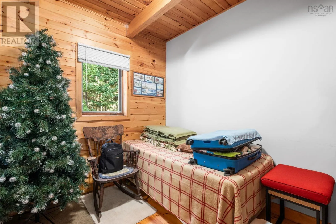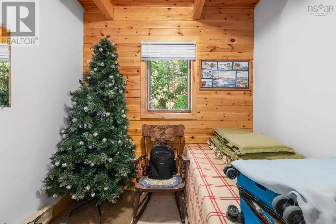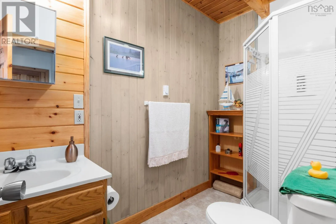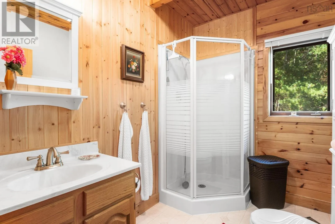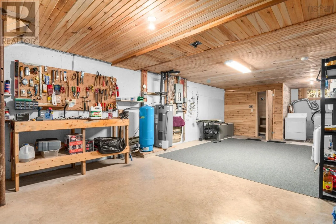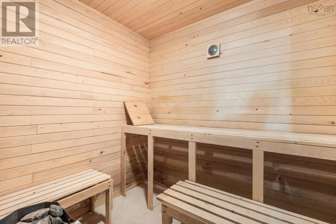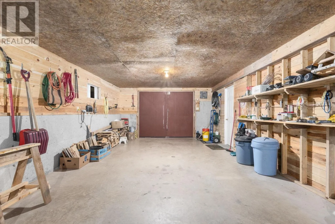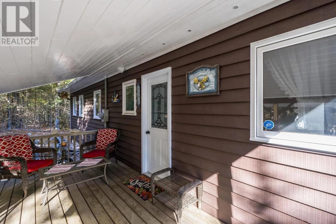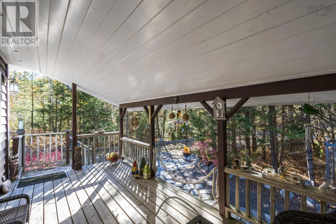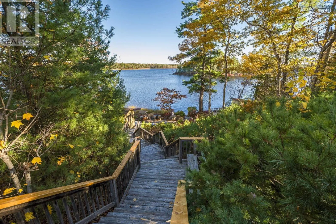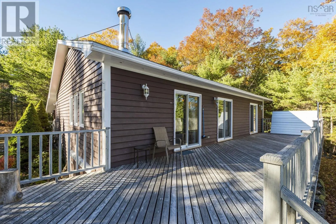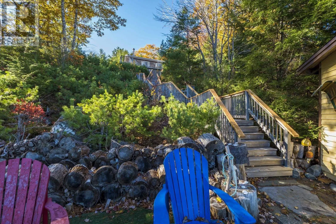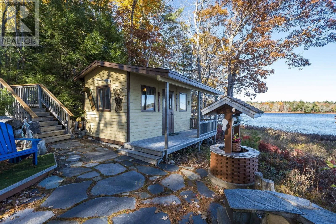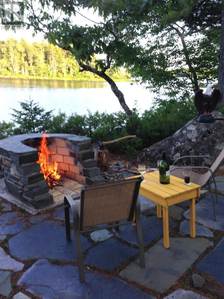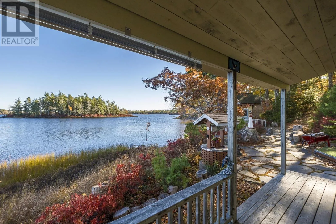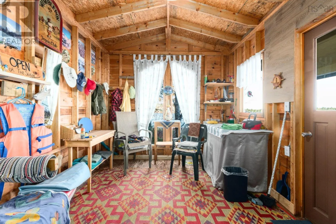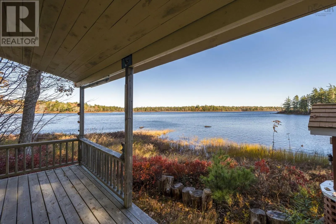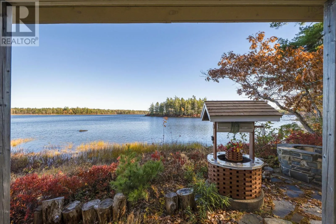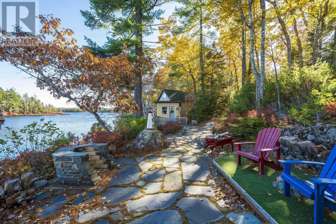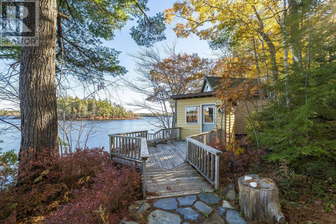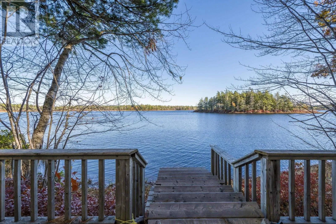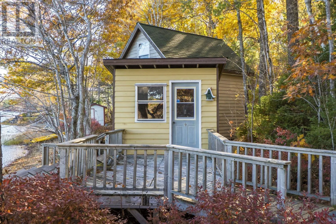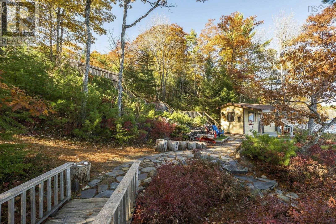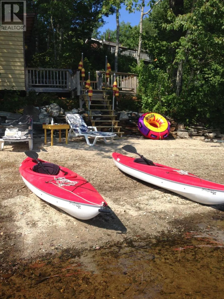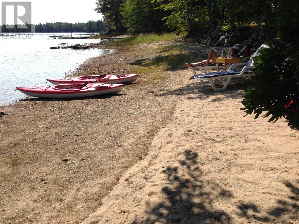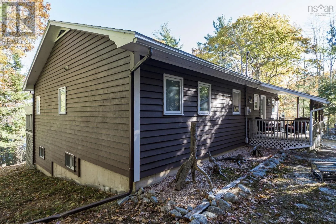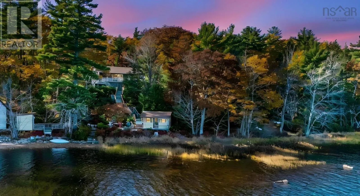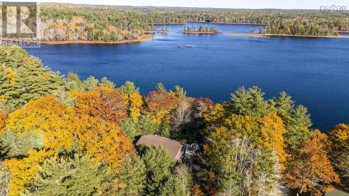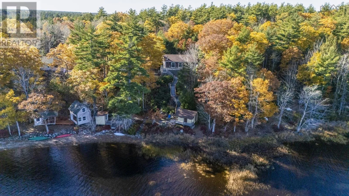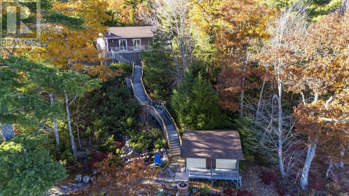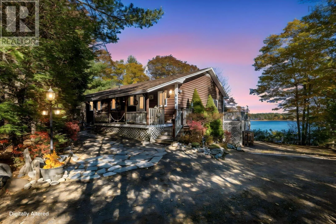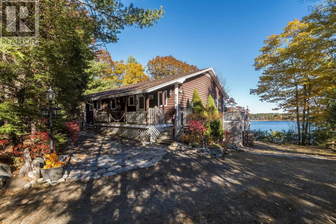
Hwy 103, Exit 13, take Hwy 325 to Hwy 210. Left on Hwy 210, right on Chapel Hill Rd, right on Salmon By Drive, property signed on right. Is it time to have a space that truly feels like your own lakefront retreat? This inviting property offers direct waterfront on Ponhook Lake, with a sandy beach and beautiful views overlooking Salmon Bay. Wooden staircases and stone walkways make it easy to enjoy the grounds, with convenient access to the water for your boat. Relax and unwind in your own sauna, or settle onto the spacious deck to take in the ever-changing views. A covered verandah on the driveway side provides another comfortable outdoor space. Down by the water, youll find a bunkie, fire pit and storage shedeverything you need to make the most of your time outdoors. Inside, pine accents add warmth and character throughout the home. The main level offers two bedrooms, an office and two bathrooms, along with cozy dining and living rooms. The dining room features a woodstove and views toward the deck and lake, while the nearby kitchen and large walk-in storage closet provide practical everyday convenience. The partially finished basement adds even more useful space, including your own sauna, laundry area and workshop bench. Double wooden doors lead directly outside, making it easy to bring in tools, firewood and other seasonal items. Whether youre looking for a year-round home, a weekend getaway or a place to enjoy summers by the water, this property offers a wonderful combination of comfort, recreation and direct lakefront living. The nearest convenience store and gas pumps are just an 11-minute drive away, with the town of Liverpool approximately 39 minutes away. (id:27476)