6122 North Street, Halifax Peninsula, Nova Scotia B3K 1P3

Listed for:
$679,000
4 beds
2 baths
Listed 18 days ago
House for rent: 6122 North Street, Halifax Peninsula, Nova Scotia B3K 1P3

View all 46 photos

About

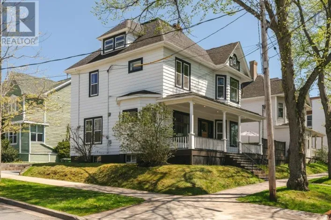
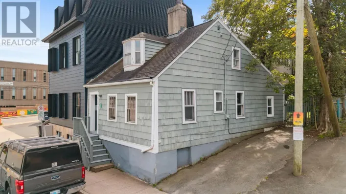
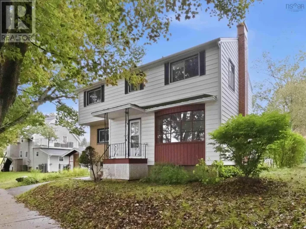
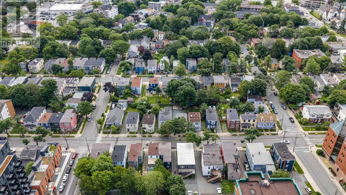
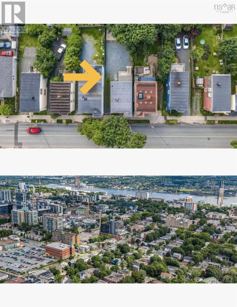
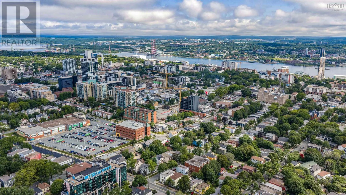
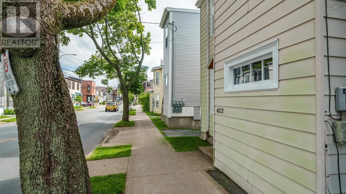
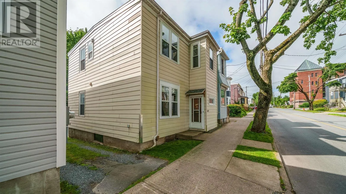
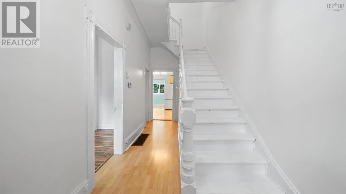
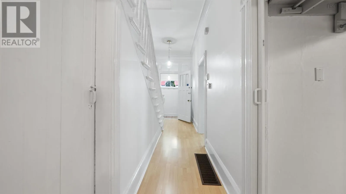
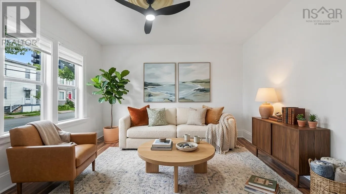
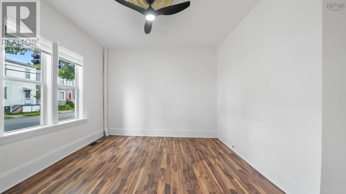
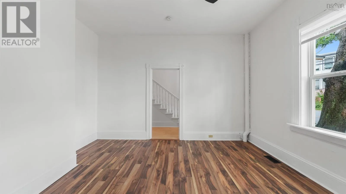
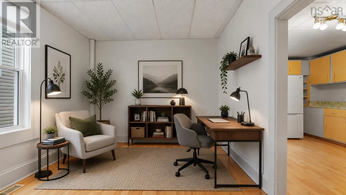
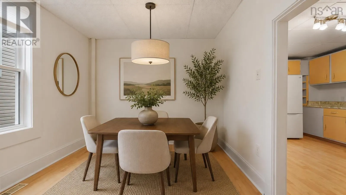
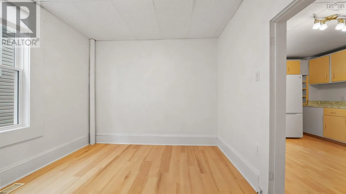
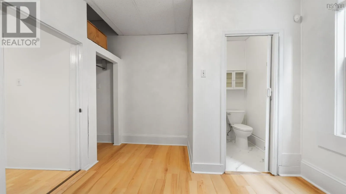
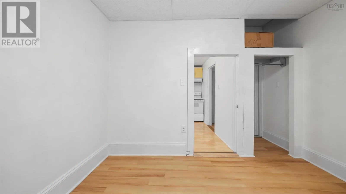
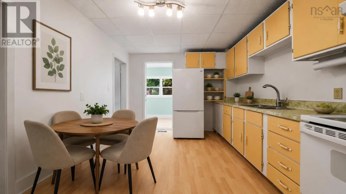
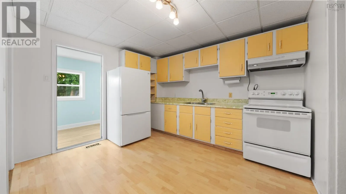
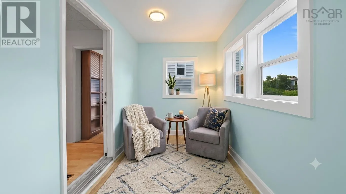
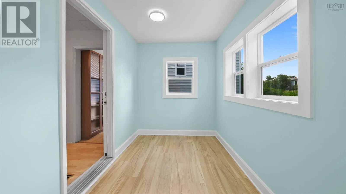
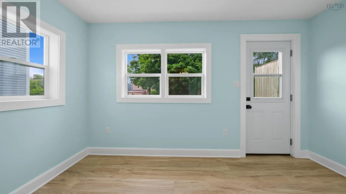
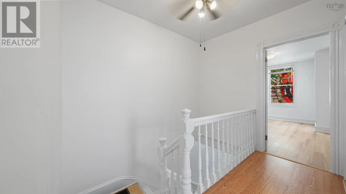
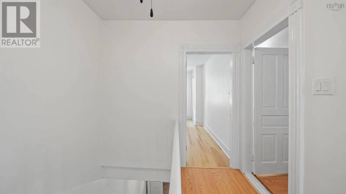
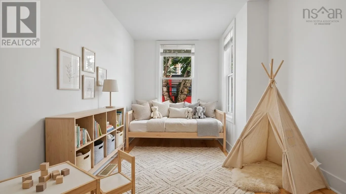
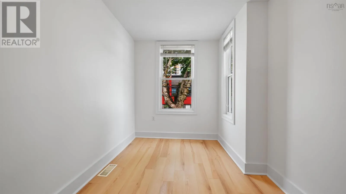
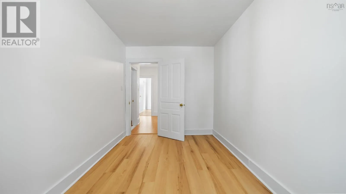
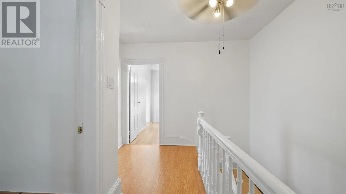
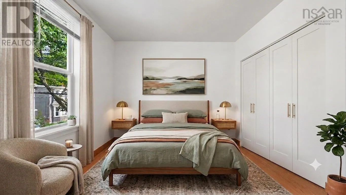
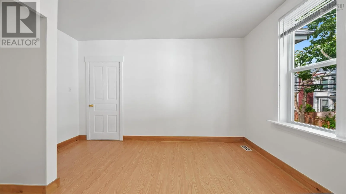
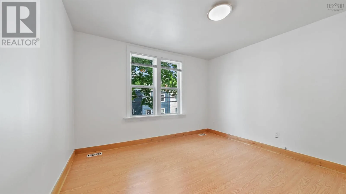
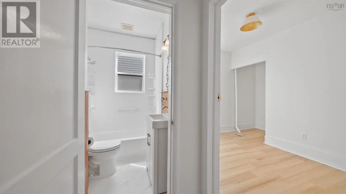
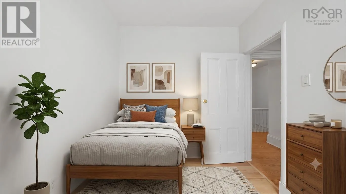
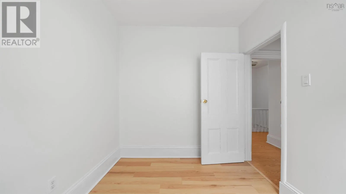
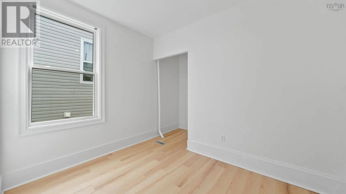
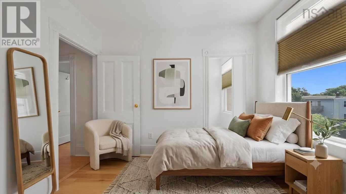
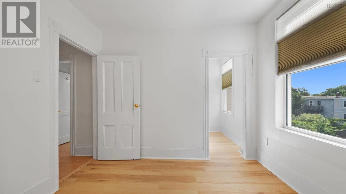
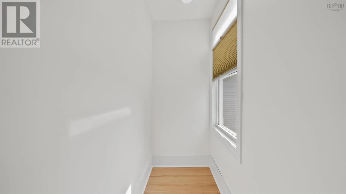
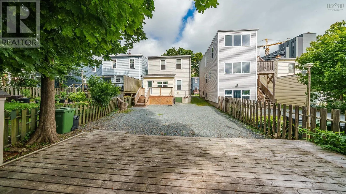
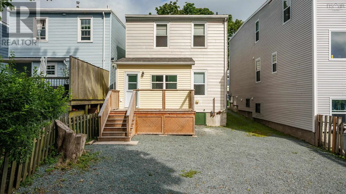
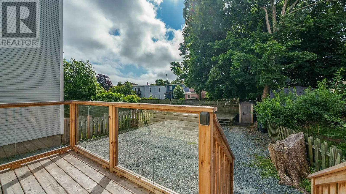
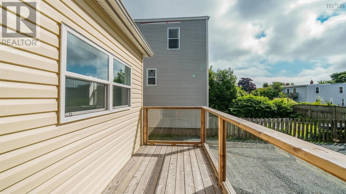
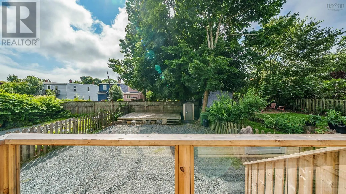
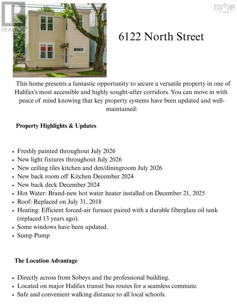
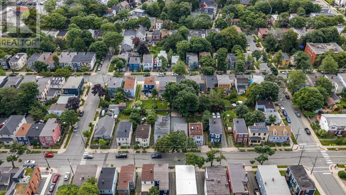
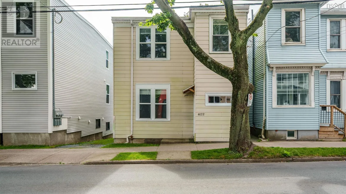
From Robie Street to North Street Welcome to 6122 North Street, a remarkably well-located two-storey home right in the heart of Halifax. Positioned perfectly across from the professional building and Sobeys, this property offers the ultimate in urban convenience-including rare peninsula parking for at least four cars. Whether you are commuting downtown or exploring thevibrant neighbourhood, you are just steps away from major bus routes and within easy walking distance to local schools and universities. Inside, the spacious layout boasts four generously sized bedrooms, providing ample room for a growing family, hosting guests, or setting up dedicated home offices. The main floor features exceptional versatility; right off the kitchen, a cozy sitting room can easily be utilized as a formal dining room for entertaining and family meals. The home has just been painted throughout and has been updated with new lighting. The furnace and fiberglass tank are only 13 years old. You can also sip your morning coffee from the beautiful new sunroom/sitting area-a private oasis flooded with natural light. From there, step out to unwind with a book overlooking the backyard from the new primary deck, or set up an inviting outdoor lounge on the secondary deck at the back of the property. (id:27476)

Property Highlights

MLS® Number
202619307
Type
Single Family
Community Name
Halifax Peninsula
Ownership Type
Freehold
Land Size
0.0758 ac

Building

Building Type
House
Storeys
2.00
Square Footage
2223 sqft
Bathrooms Total
2
Bedrooms Above Ground
4
Bedrooms Total
4
Amenities
Golf Course, Park, Playground, Public Transit, Shopping, Place of Worship
Exterior Finish
Aluminum siding
Fireplace Present
No
Basement Type
Basement Features
Building Heating Type
Forced air
Heating Fuel
Oil
Building Cooling Type

Utilities

Water
Municipal water
Utility Sewer
Municipal sewage system

Room Layout

Laundry room
Second level
10.0x3.5
Primary Bedroom
Second level
10.2x12.6
Bedroom
Second level
13.9x7.11
Bedroom
Second level
10x7.11
Bedroom
Second level
10x9.11
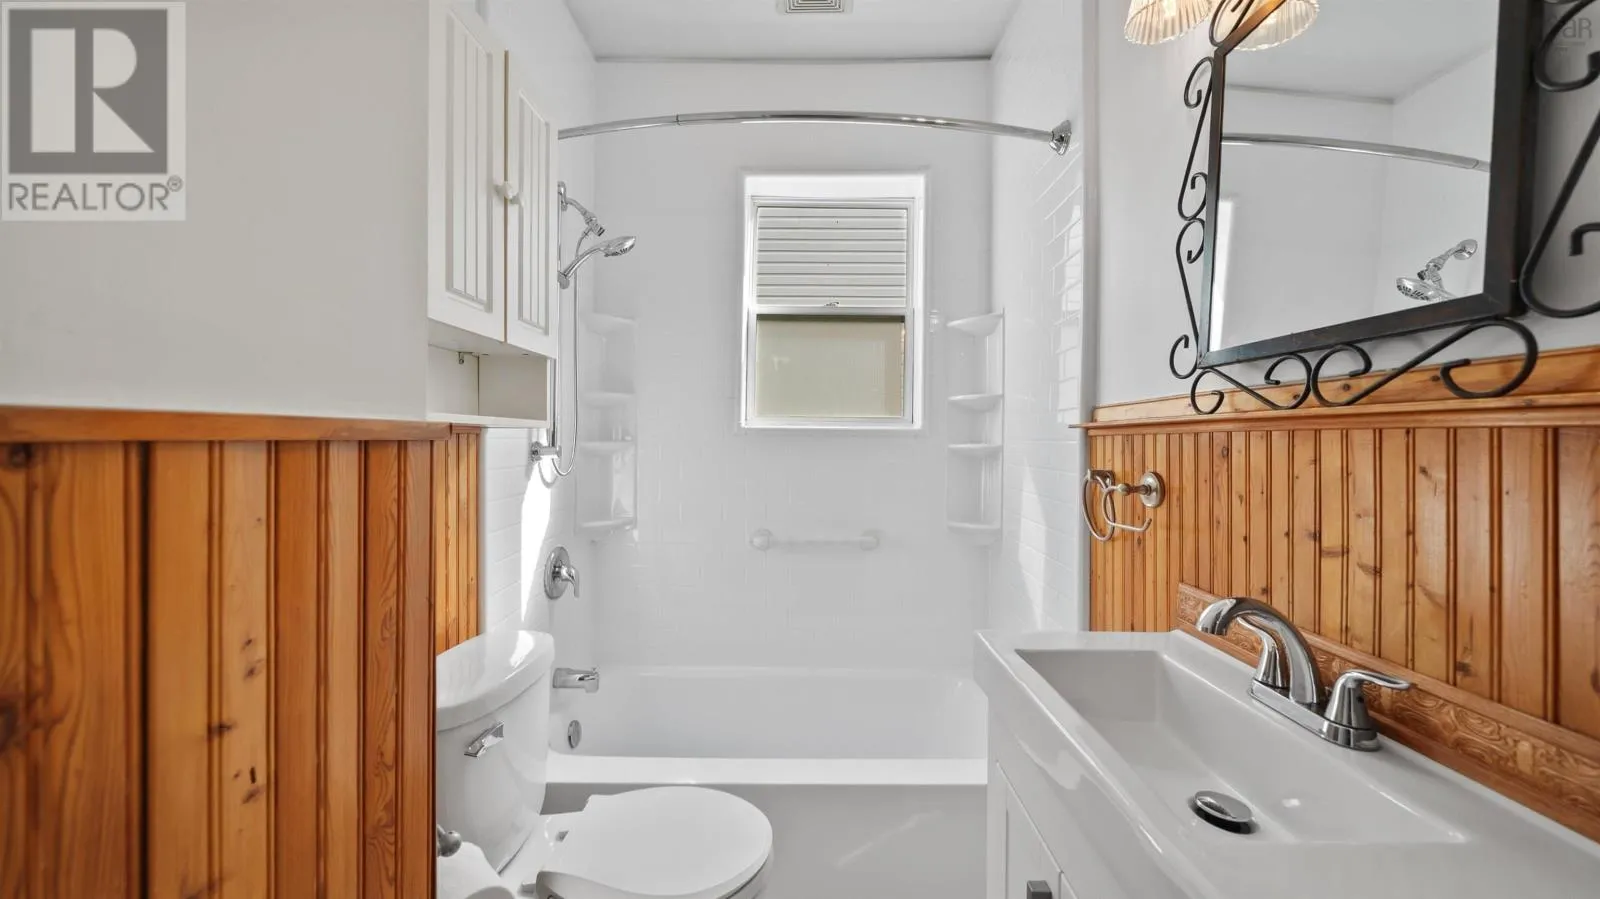
4pc Bathroom
Second level
6.3x8.4
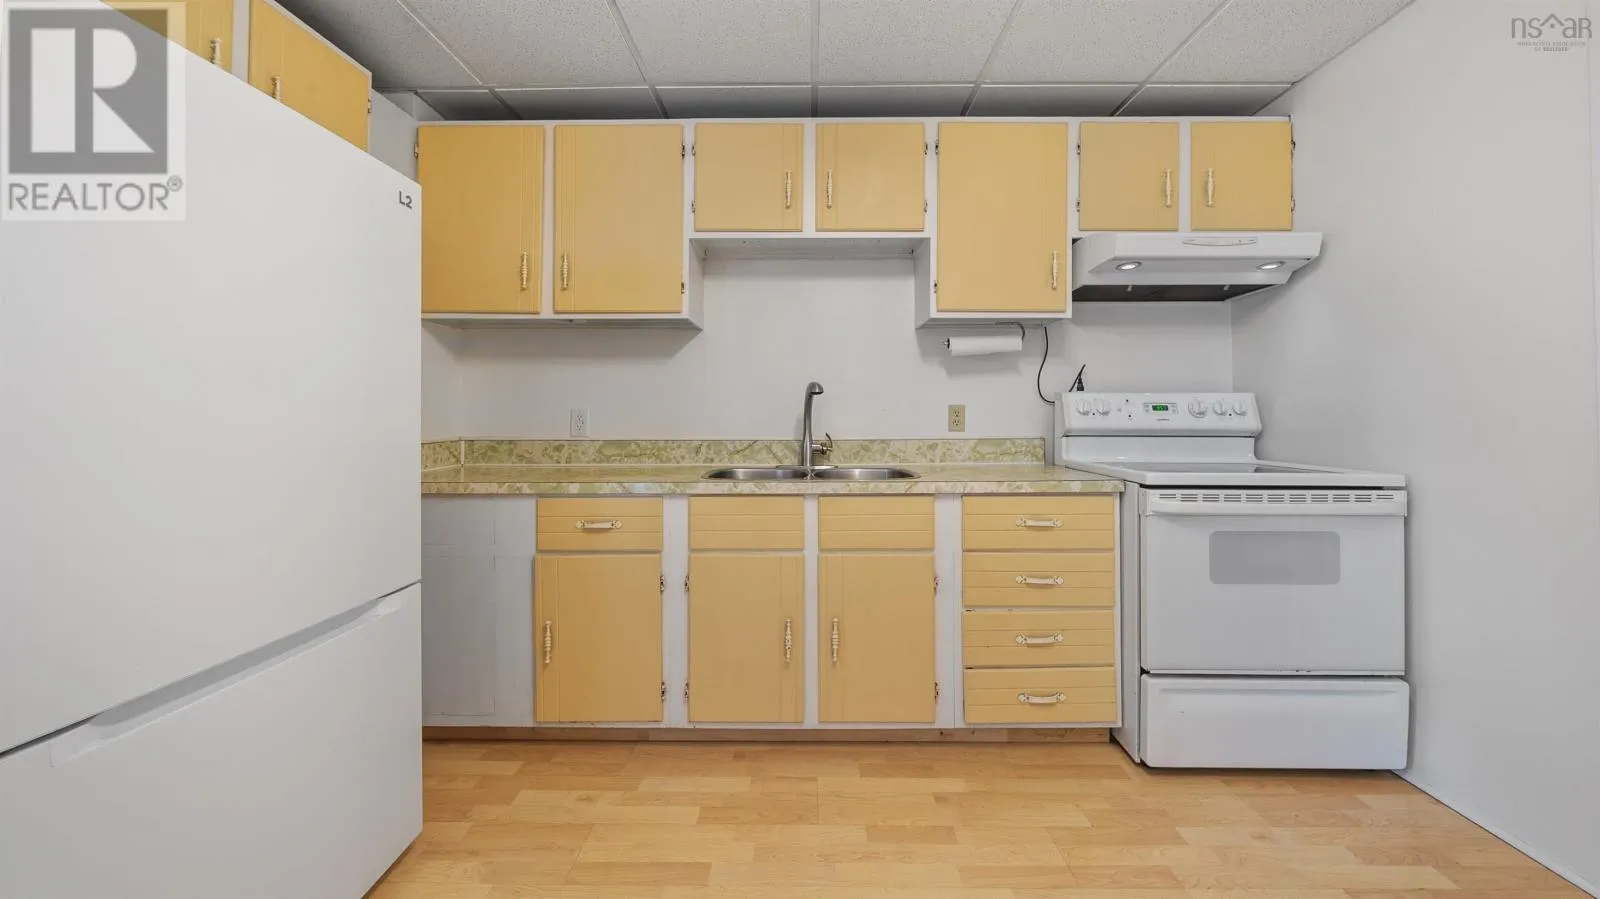
Eat in kitchen
Lower level
10.3x11.8
Porch
Main level
3.6x6.8
Living room
Main level
13.6x12.3
Den
Main level
10.3x8.3
2pc Bathroom
Main level
4.8x4.8
Sunroom
Main level
12.8x6.4

Location

Learn more about this property
Listing provided by:
Keller Williams Select Realty
MLS® number:
202619307
Agent:
Sacha Talbot
*Indicates required field
Name is required
Email is required
Please enter a valid phone number (e.g., 416-111-1111).

Community Spotlight: Homes For sale in Your Neighborhood