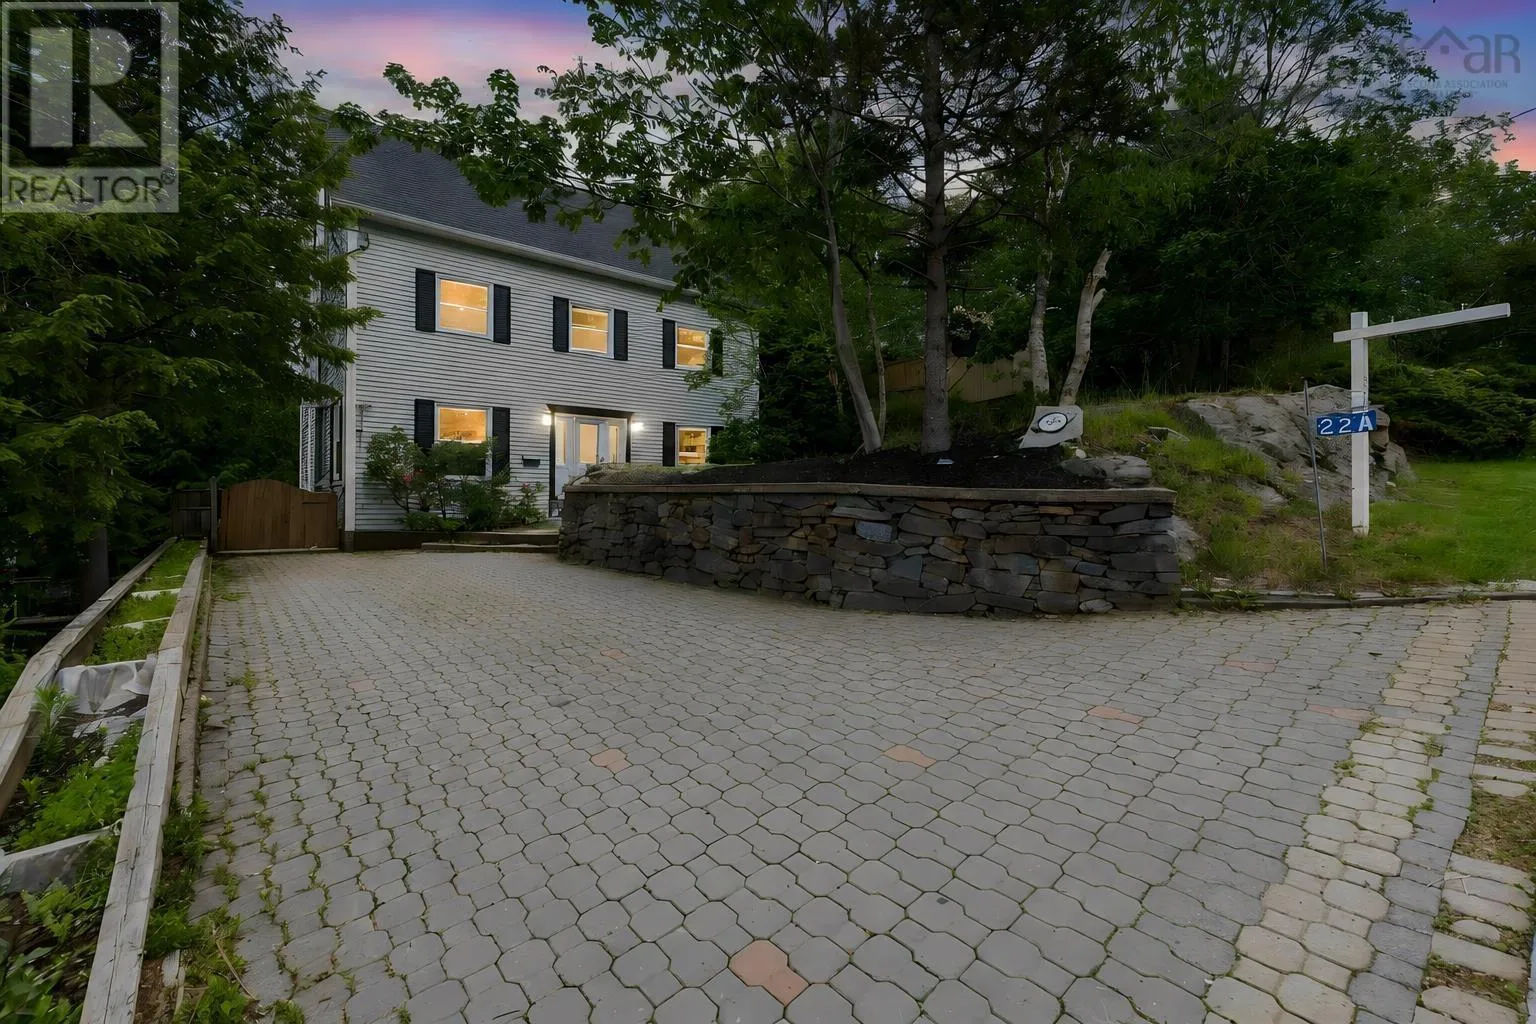
22a Wedgewood Avenue, Halifax Regional Municipality, Nova Scotia B3M 2B3

Listed for:
$739,900
5 beds
5 baths
Listed 45 days ago
House for rent: 22a Wedgewood Avenue, Halifax Regional Municipality, Nova Scotia B3M 2B3

View all 44 photos

About

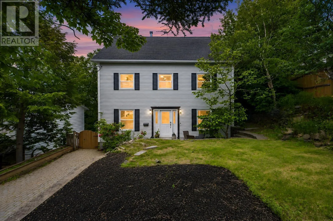
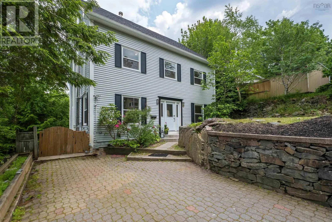
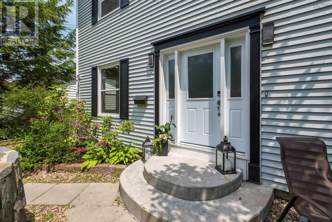
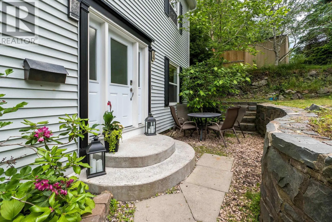
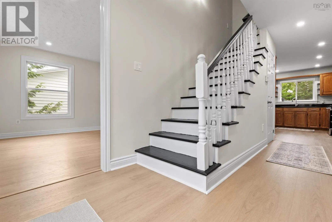
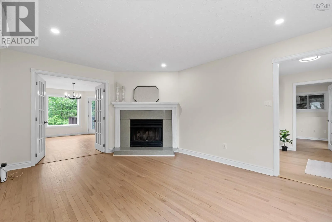
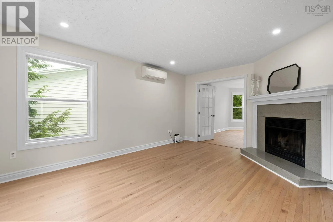
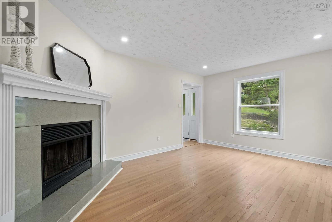
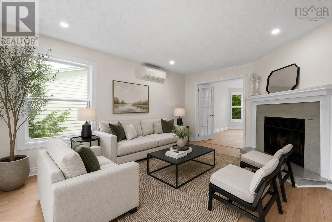
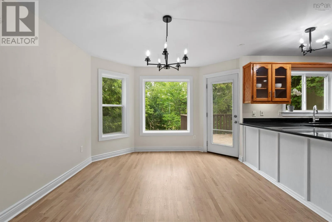
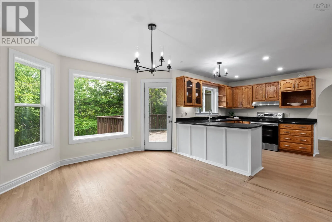
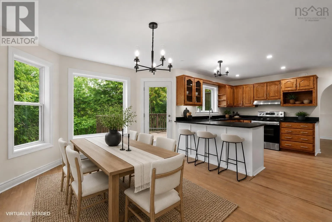
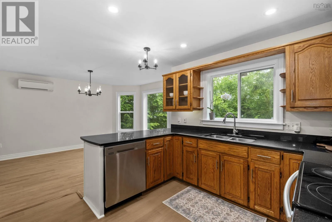
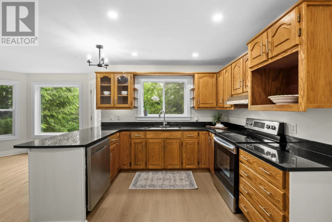
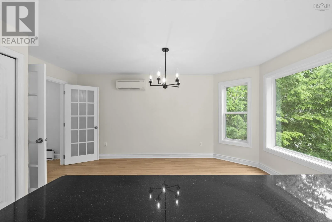
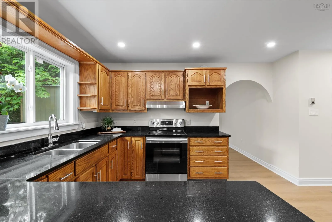
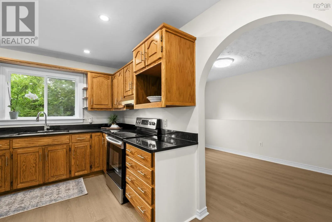
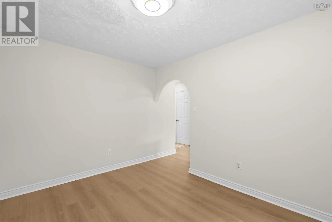
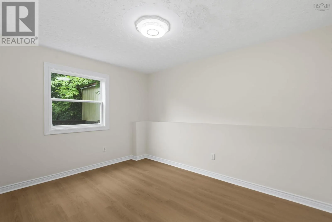
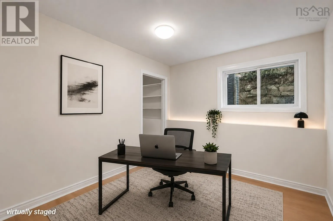
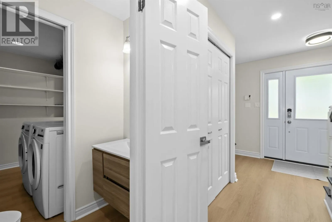
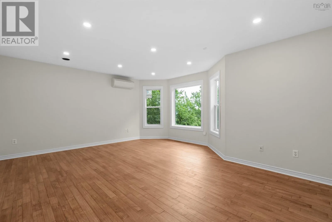
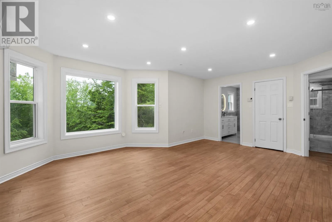
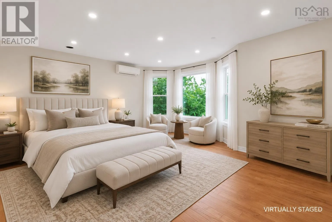
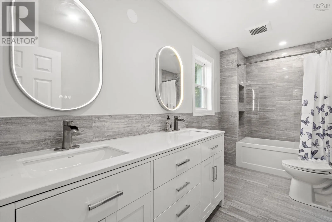
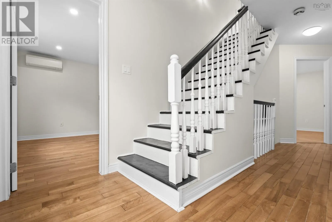
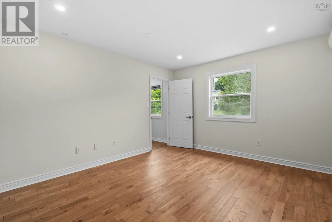
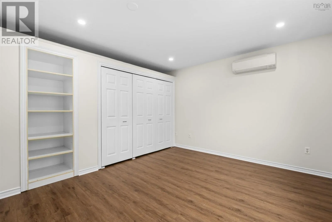
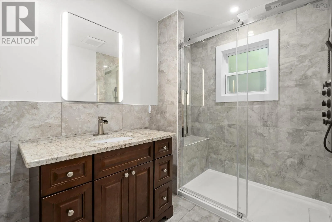
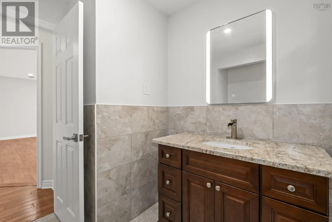
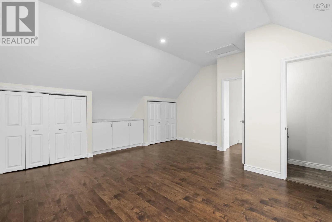
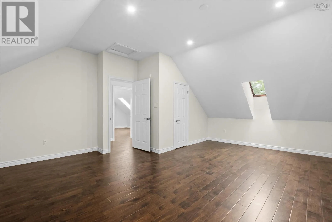
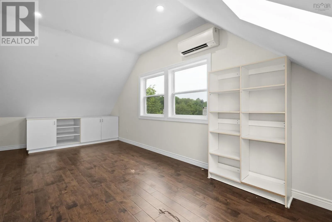
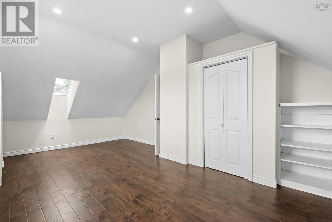
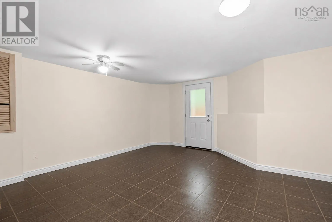
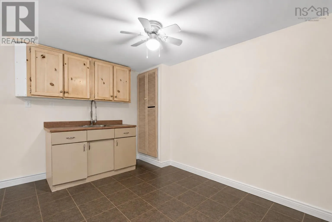
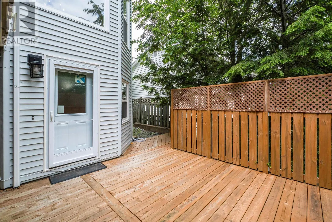
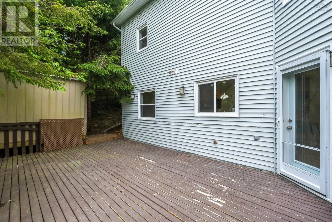
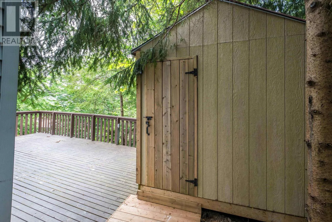
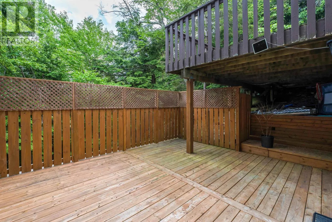
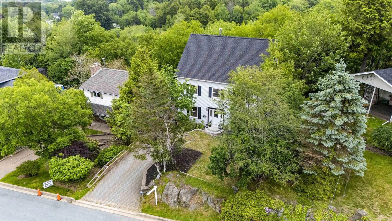
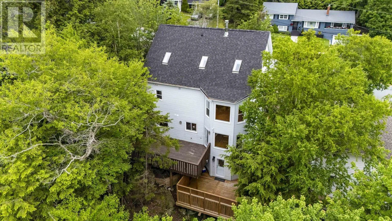
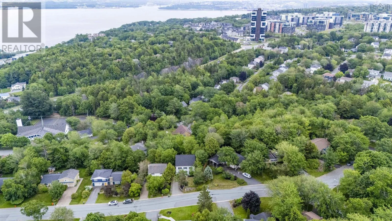
Off Kearney Lake Road. This exceptional 5 bedroom family home nestled in one of the most desirable neighbourhoods offers 4 levels of generous living space. Designed for comfortable family living with space to grow, work, and entertain. Recent updates include new windows, updated bathrooms, new roof, heat pumps in every room, and new flooring in main floor. On the main level you are welcomed to a living room that opens to the dining room off the kitchen. A family room, office room, laundry room, and powder washroom complete this floor. The primary bedroom offers the perfect space to relax after a long day and master ensuite completes this room. Two additional rooms and a full bath complete the second floor. On the third floor two additional rooms and a half washroom offer space to make an in home office, gym, or additional bedrooms for the growing family. The finished walkout basement offers additional living space for extended family or for the teenager in the family. The two-tiered deck is perfect to entertain and enjoy the mature treed landscape. Views of the basin are enjoyed from the primary room during the fall, winter, and early spring. This home is a must see. Some of the images are virtually staged to show room dimensions. (id:27476)

Property Highlights

MLS® Number
202616240
Type
Single Family
Community Name
Halifax Regional Municipality
Ownership Type
Freehold
Land Size
0.1171 ac

Building

Building Type
House
Storeys
2.50
Square Footage
3150 sqft
Bathrooms Total
5
Bedrooms Above Ground
5
Bedrooms Total
5
Fireplace Present
No
Basement Type
Basement Features
Building Heating Type
Heat Pump, Ductless, In Floor Heating, Radiant heat
Heating Fuel
Electric
Building Cooling Type
Air Conditioned, Wall unit

Utilities

Water
Municipal water
Utility Sewer
Municipal sewage system

Room Layout

Primary Bedroom
Second level
18'8X15'7
Bedroom
Second level
11'8X12'8
Bedroom
Second level
13'6X12
Bedroom
Third level
22'1X12
Bedroom
Third level
19'1X18'5
Recreational, Games room
Basement
15'8X14'8
Living room
Main level
11'11X15'10
Dining room
Main level
11'4X15'8
Kitchen
Main level
10'2X12'8
Family room
Main level
12'5X9'3
Den
Main level
Measurements not available

Location

Learn more about this property
Listing provided by:
EXP Realty of Canada Inc.
MLS® number:
202616240
Agent:
Nadia Shahin
*Indicates required field
Name is required
Email is required
Please enter a valid phone number (e.g., 416-111-1111).