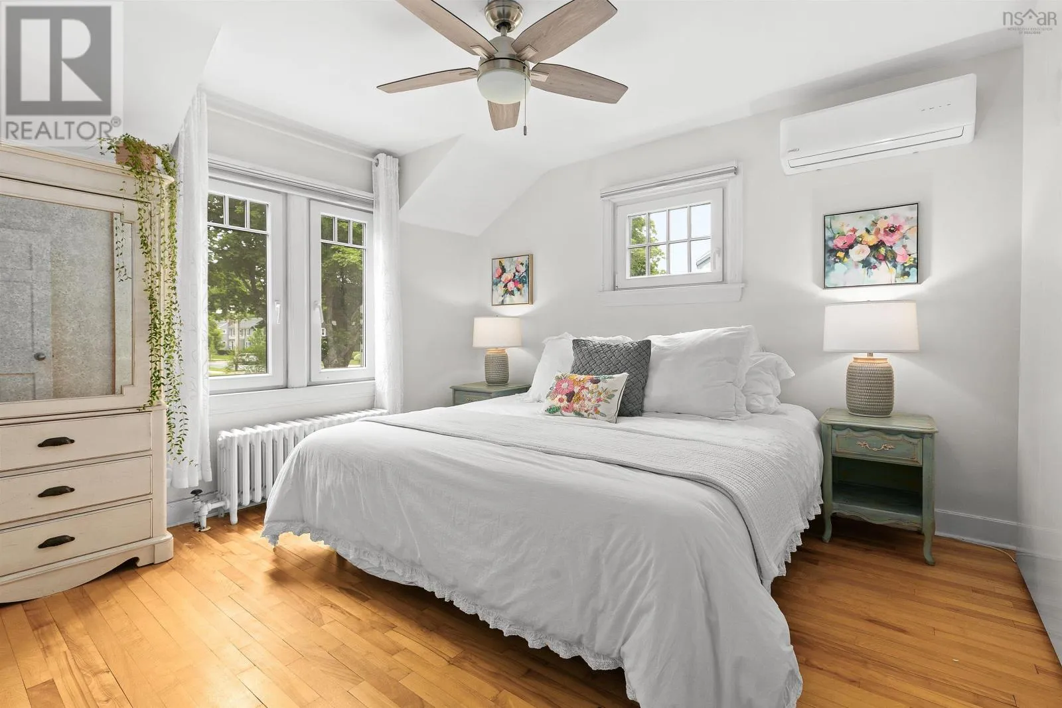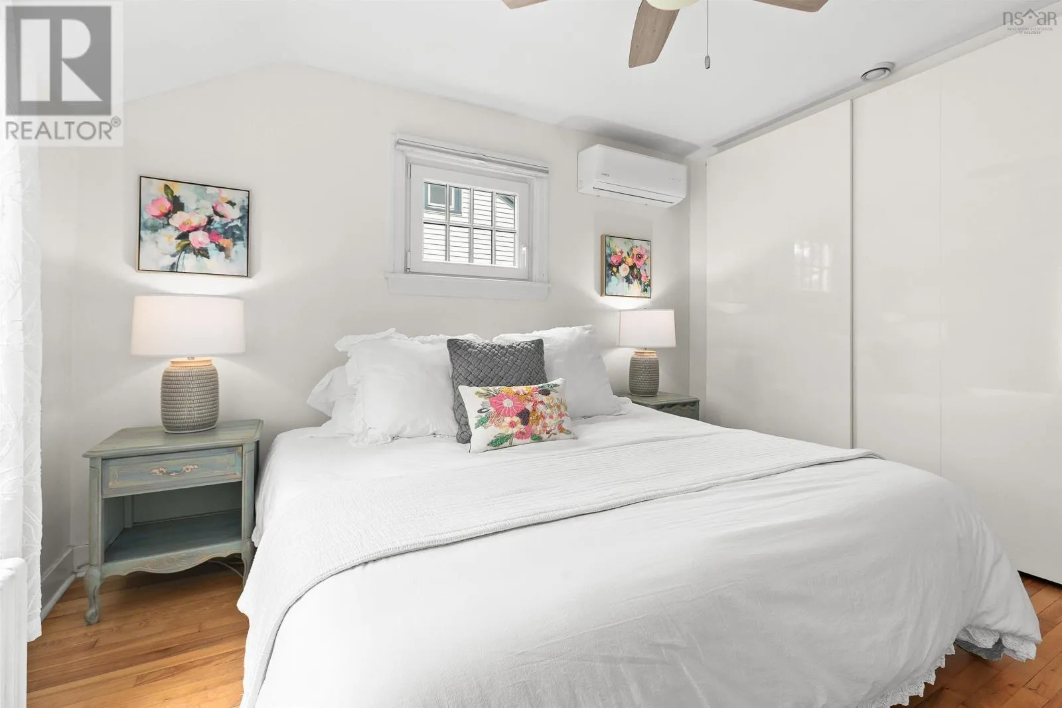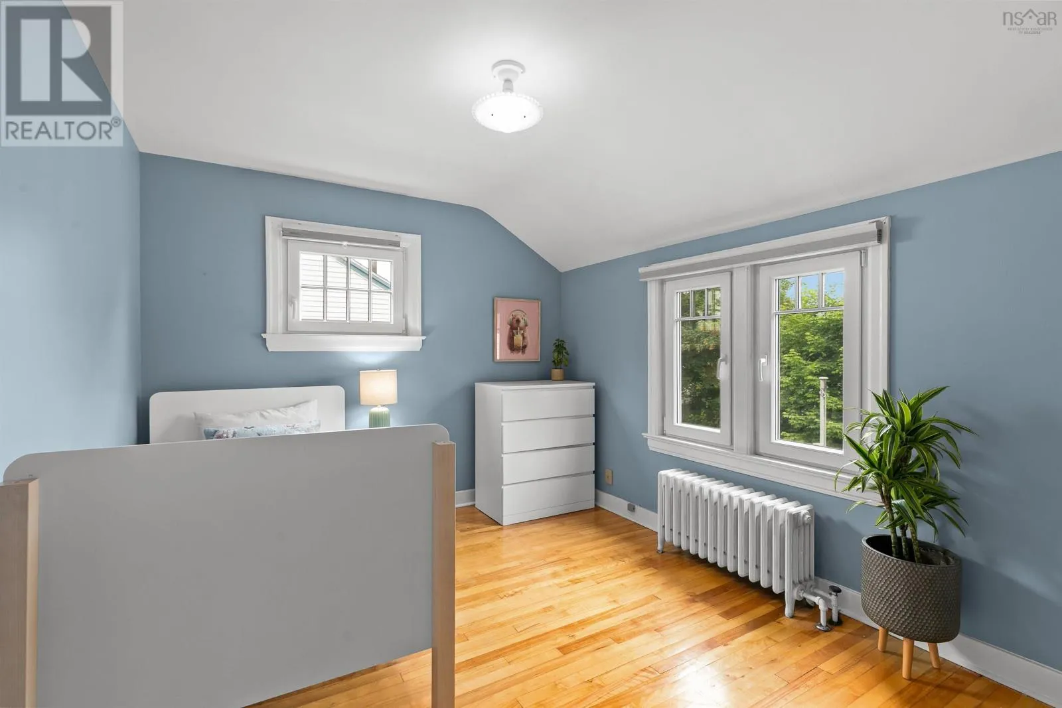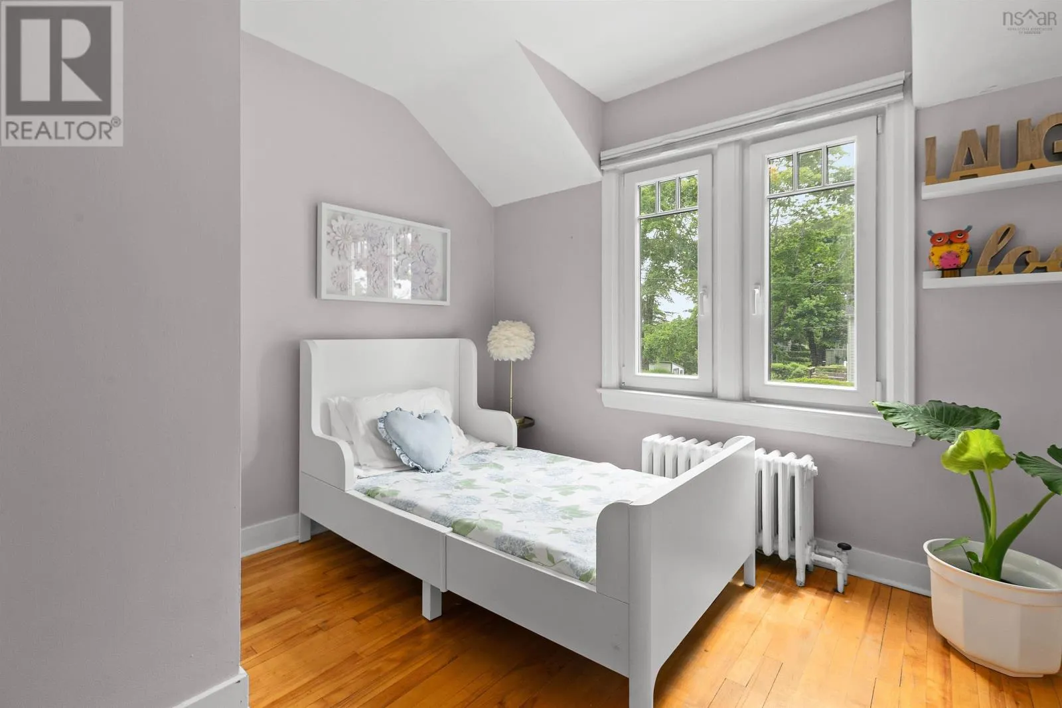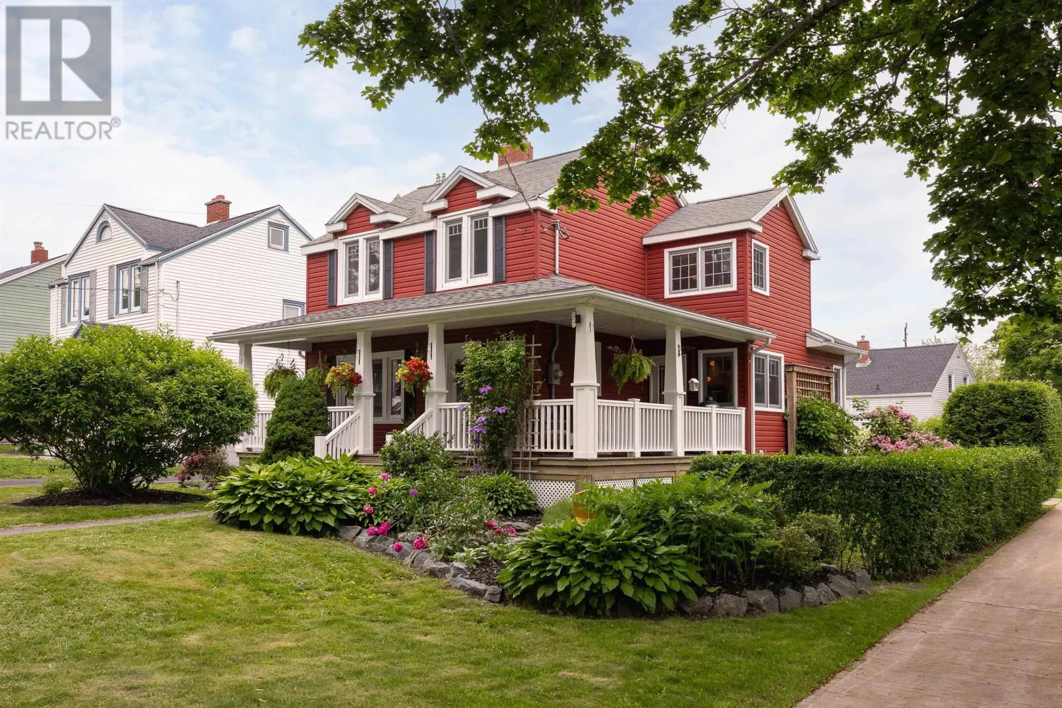
2500 Armcrescent West Avenue, Halifax, Nova Scotia B3L 3E3

Listed for:
$1,100,000
3 beds
3 baths
Listed 10 days ago
House for rent: 2500 Armcrescent West Avenue, Halifax, Nova Scotia B3L 3E3

View all 50 photos

About

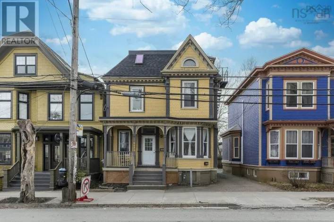
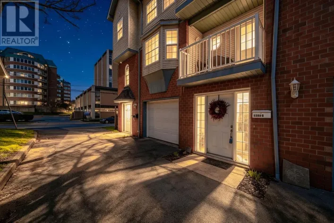
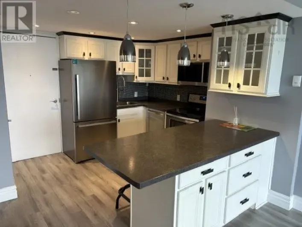
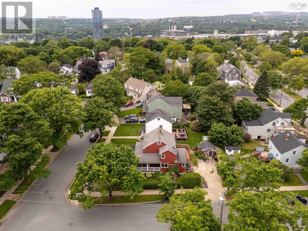
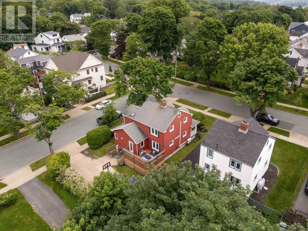
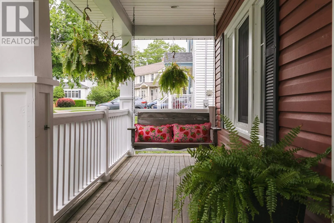
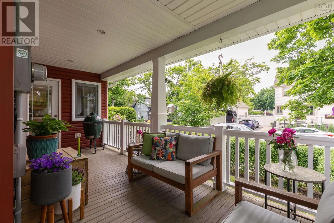
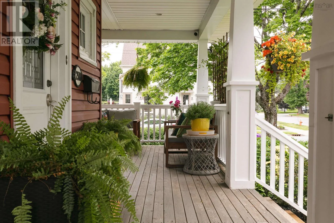
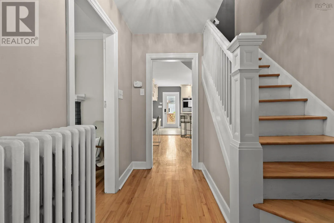
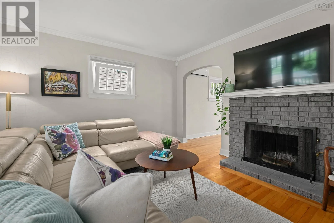
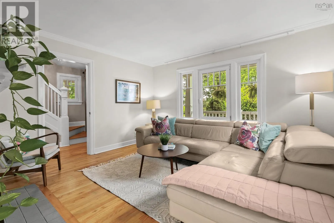
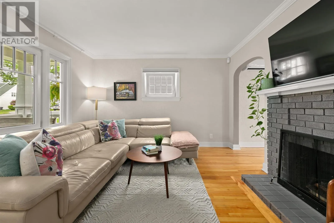
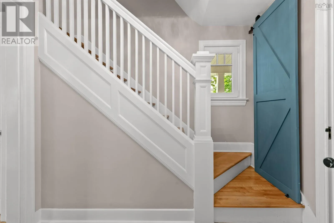
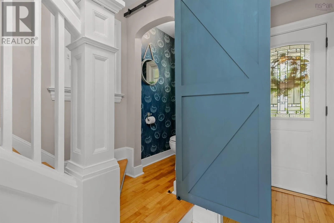
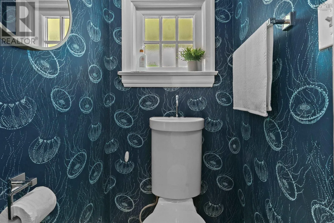
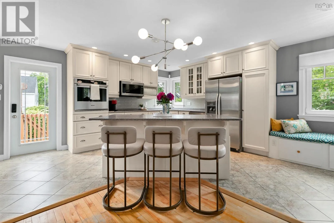
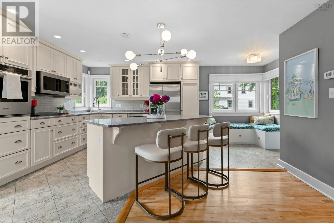
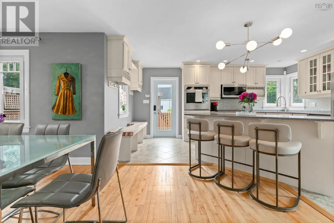
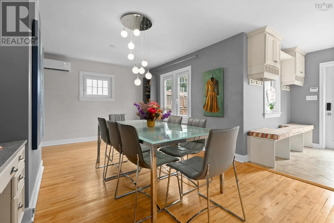
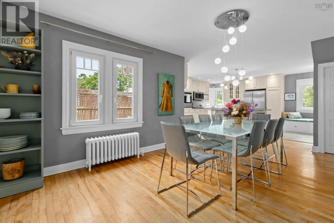
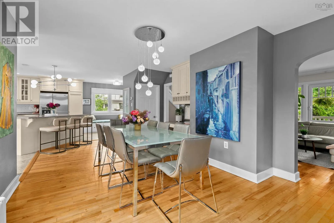
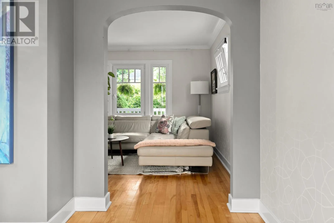
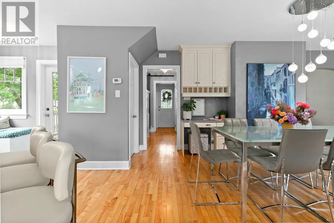
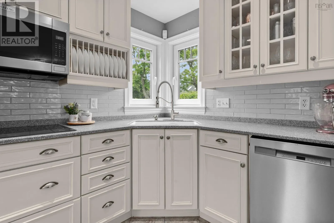
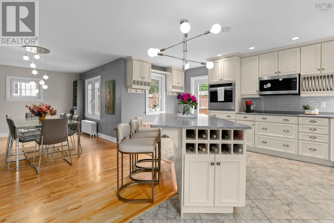
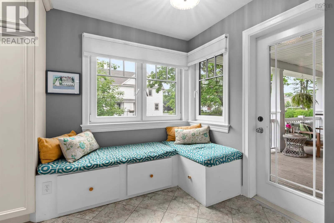
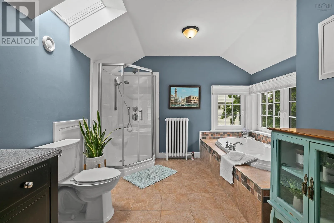
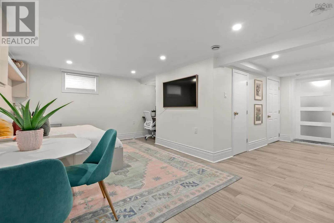
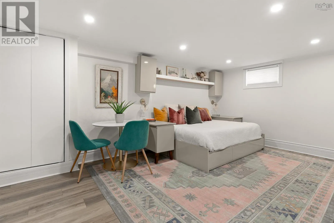
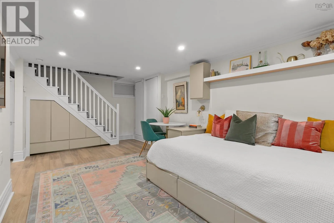
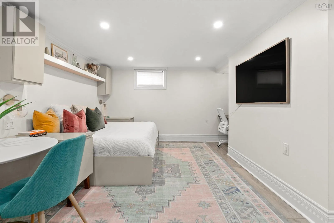
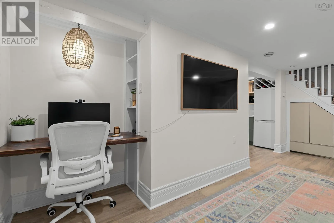
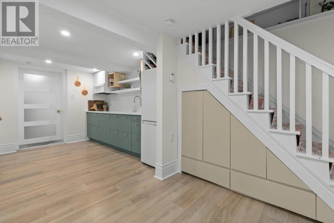
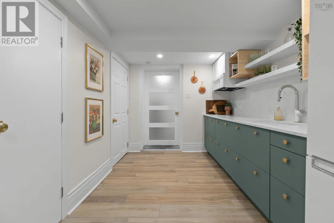
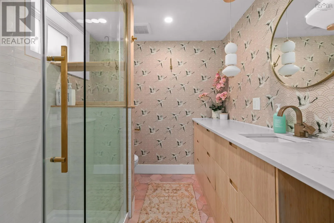
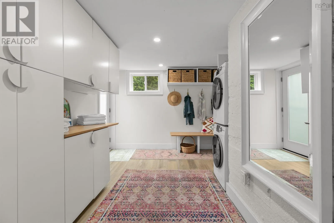
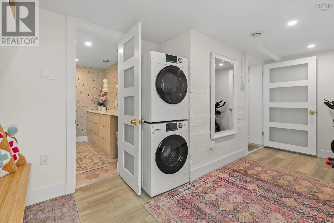
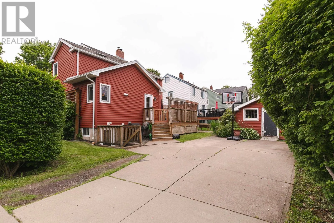
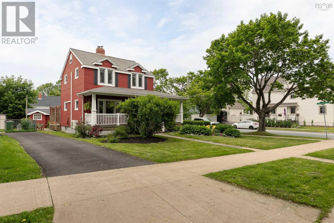
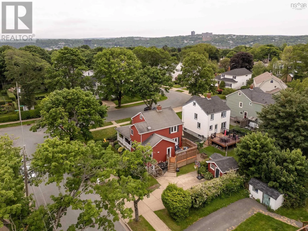
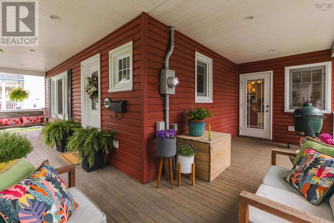
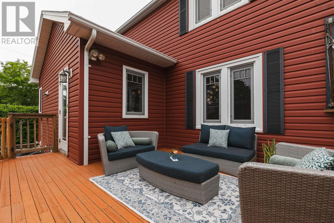
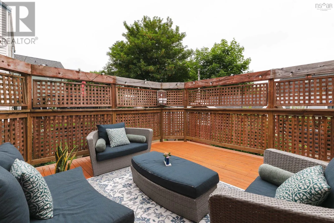
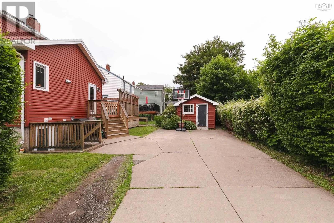
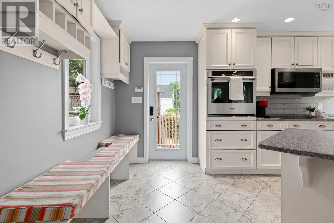
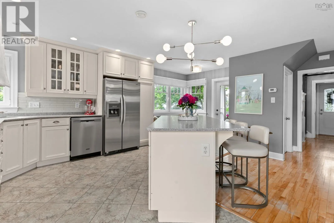
Corner of Benjamin Green Drive & Armcrescent West Avenue An Armcrescent West Avenue jewel. Proudly set on a corner lot, this treasured home offers +/- 2,237 sf of bright, beautifully contemplated living space across three levels. With 3 bedrooms and 3 bathrooms, the main floor unfolds effortlessly from the open-concept kitchen and living area. This is where thoughtful built-ins add character and doors lead to both a covered front patio and private back deck. This home is made for Maritime entertaining. The beautiful lower level is an idyllic guest or teen retreat, complete with full bathroom, daybed, workspace and kitchenette, plus a mud-room walkout to the double-wide concrete driveway. A detached shed and a walk-up attic offers additional storage space. Located in the coveted Tupper/LeMarchant school district. Within walking distance of several parks, including Larry OConnell Park. This is exceptional Peninsula living in a truly special neighbourhood. Homes with this warmth and versatility are highly desired but seldom found! (id:27476)

Property Highlights

MLS® Number
202616630
Type
Single Family
Community Name
Halifax
Ownership Type
Freehold
Land Size
0.1148 ac

Building

Building Type
House
Storeys
2.00
Square Footage
2237 sqft
Bathrooms Total
3
Bedrooms Above Ground
3
Bedrooms Total
3
Amenities
Park, Playground, Public Transit, Shopping
Exterior Finish
Vinyl
Fireplace Present
Yes
Basement Type
Basement Features
Building Heating Type
Heat Pump, Ductless, In Floor Heating, Radiant heat, Radiator
Heating Fuel
Electric, Oil
Building Cooling Type
Air Conditioned, Wall unit

Utilities

Water
Municipal water
Utility Sewer
Municipal sewage system

Room Layout

Primary Bedroom
Second level
12 X 11.2
Bedroom
Second level
12.1 X 9.9
Bedroom
Second level
9.11 X 8.7 - JOG
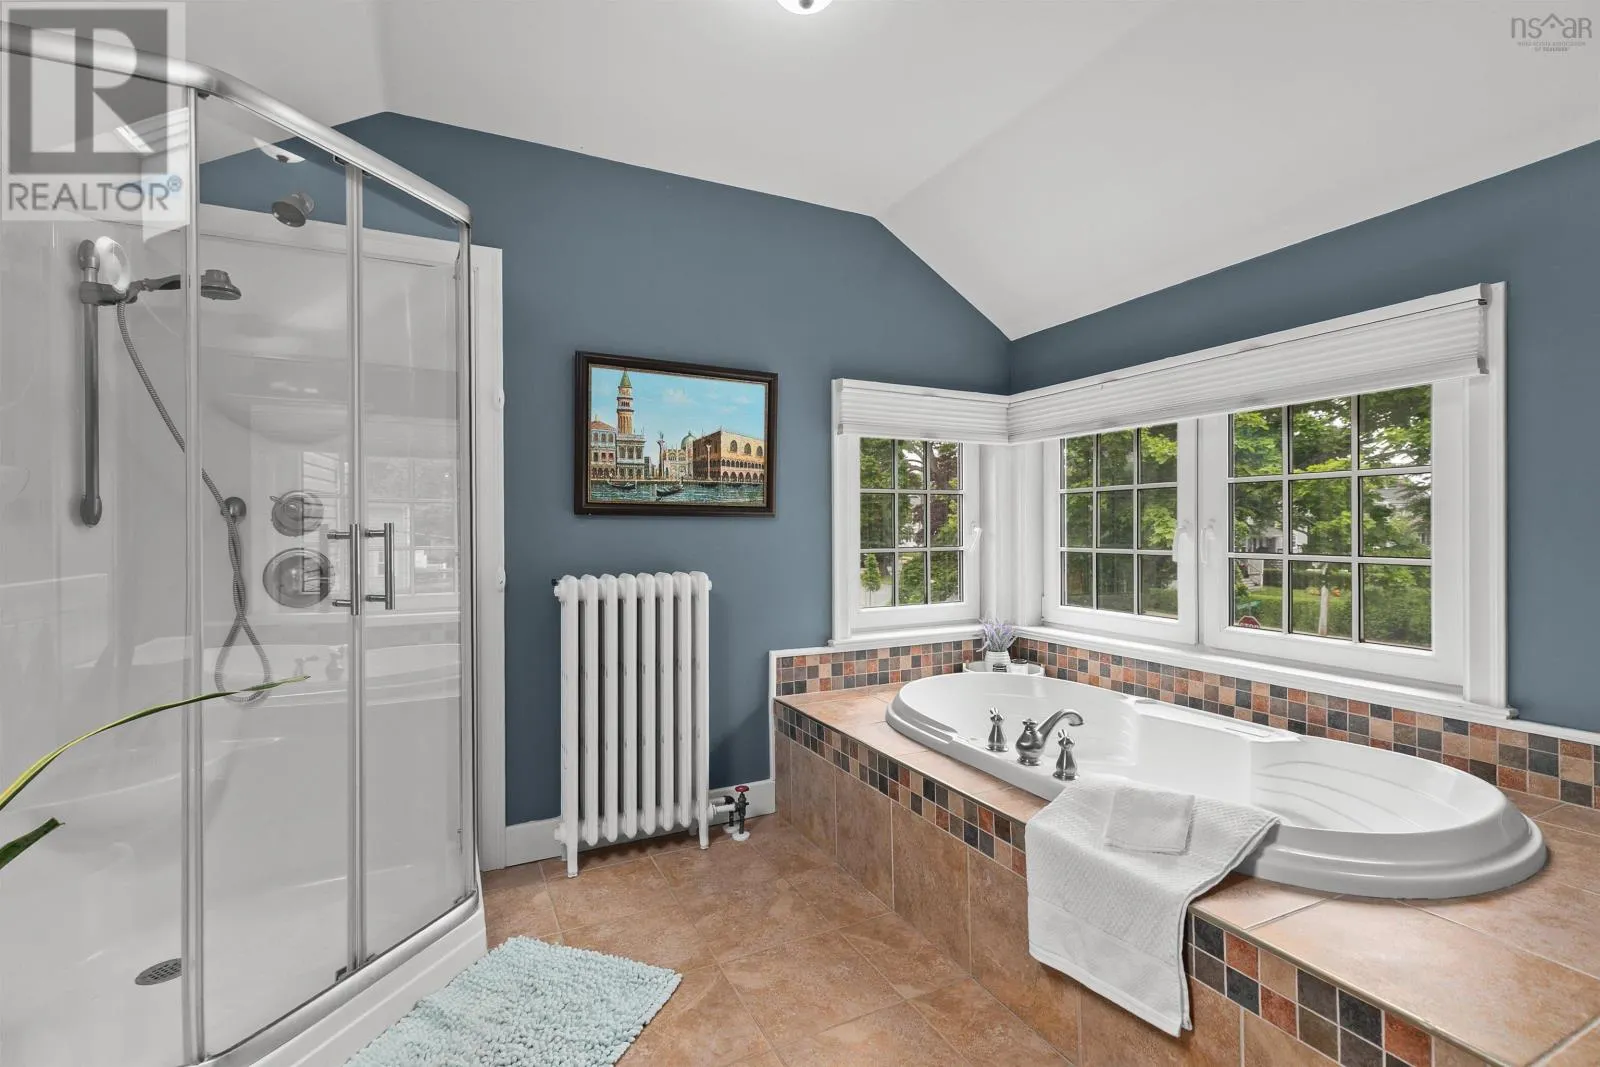
Bath (# pieces 1-6)
Second level
14.2 X 10.11 - JOG
Recreational, Games room
Basement
19.8 X 13 - JOG
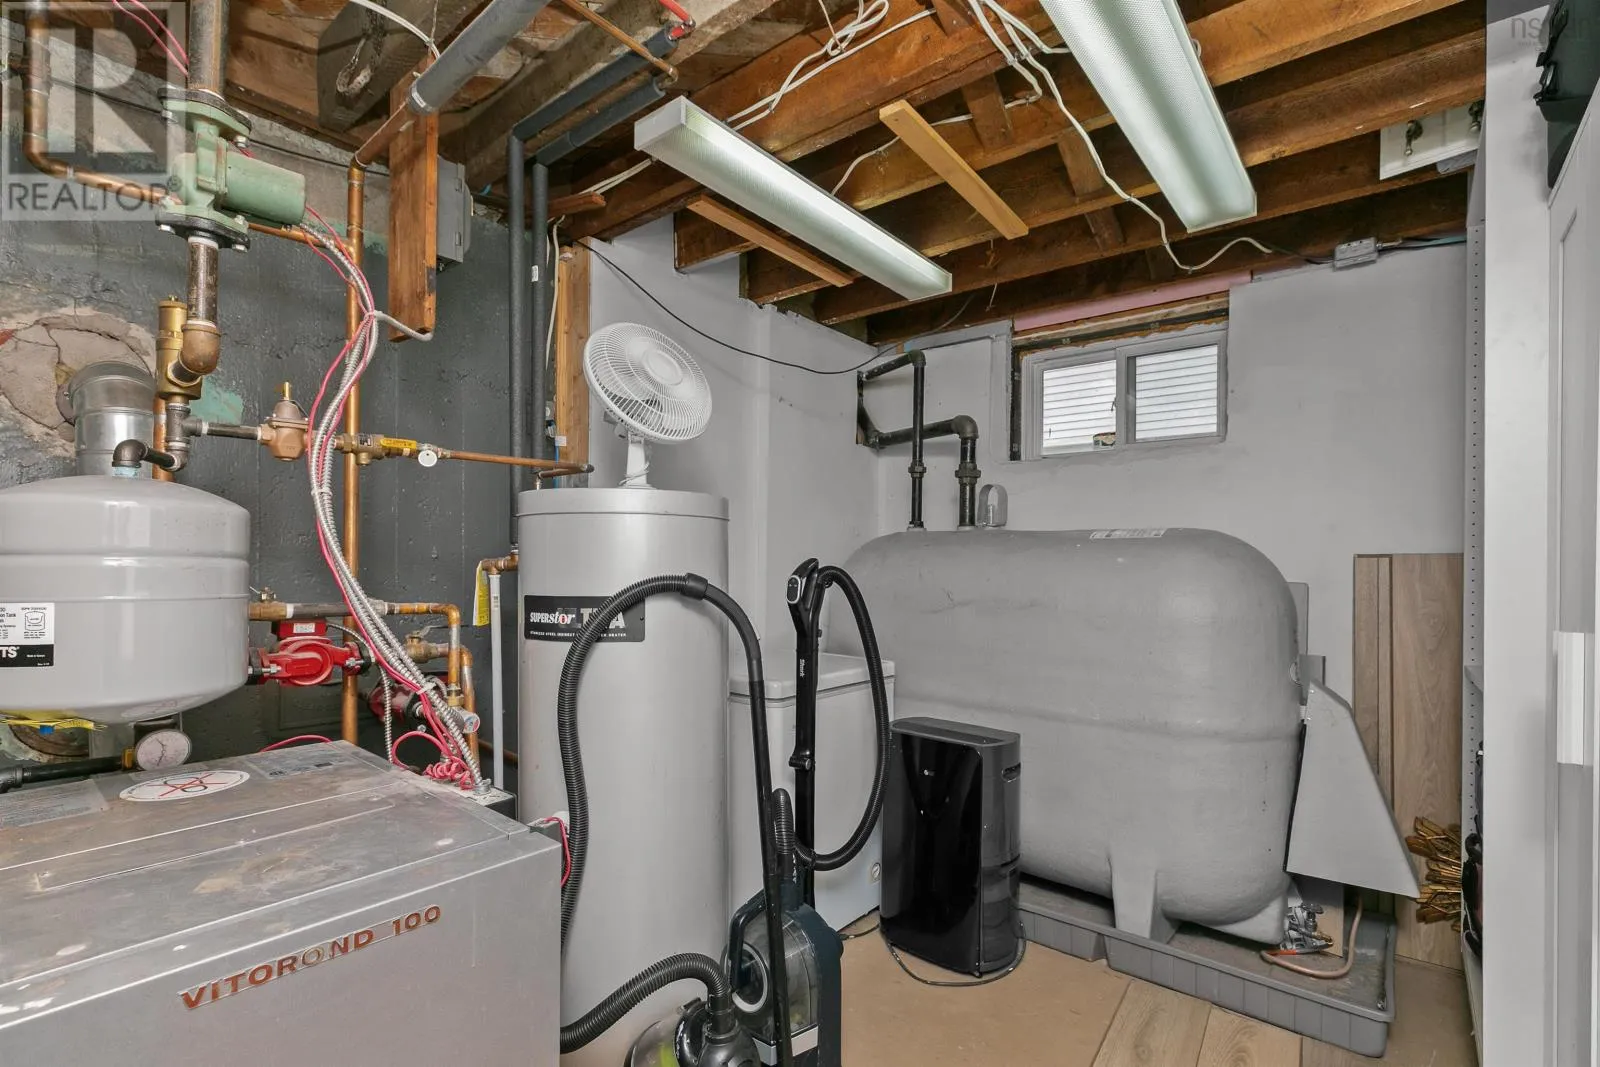
Utility room
Basement
10.8 X 9.6
Bath (# pieces 1-6)
Basement
8.2 X 6.8
Laundry room
Basement
16.4 X 9.8
Kitchen
Main level
19.1 X 17.1 - JOG
Dining room
Main level
21.1 X 11.10
Living room
Main level
13.10 X 13.3
Bath (# pieces 1-6)
Main level
3.4 x 3.3

Location

Learn more about this property
Listing provided by:
Red Door Realty
MLS® number:
202616630
Agent:
Ian Macintyre
*Indicates required field
Name is required
Email is required
Please enter a valid phone number (e.g., 416-111-1111).

Community Spotlight: Homes For sale in Your Neighborhood