29 Brigadier Court, Halifax, Nova Scotia B3M 4Y4

Listed for:
$589,000
3 beds
4 baths
Listed 40 days ago
Row / Townhouse for rent: 29 Brigadier Court, Halifax, Nova Scotia B3M 4Y4

View all 45 photos

About

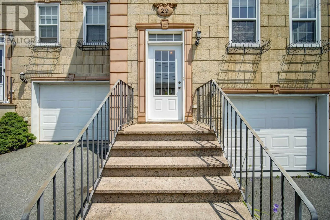
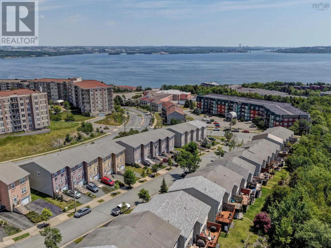
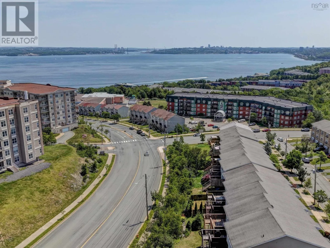
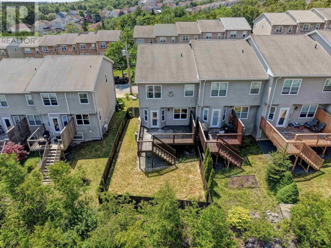
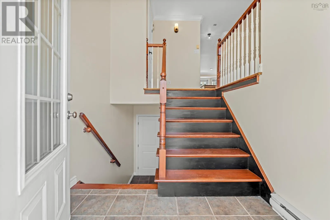
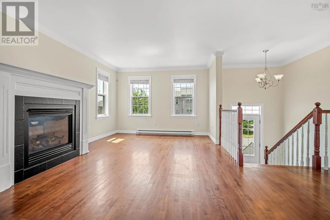
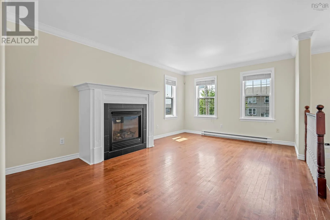
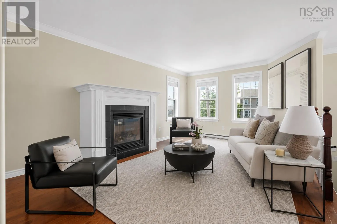
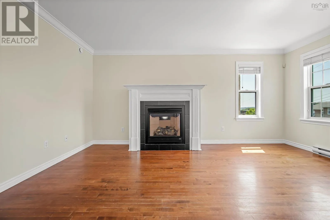
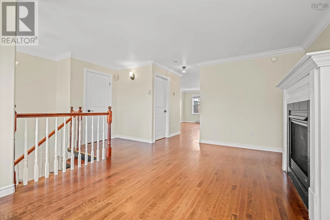
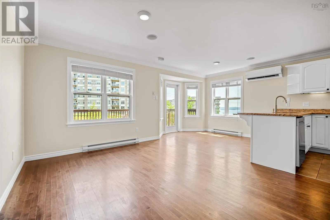
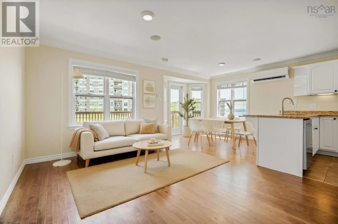
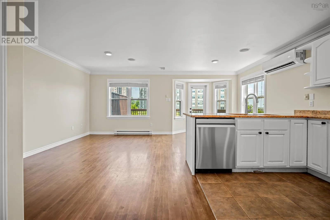
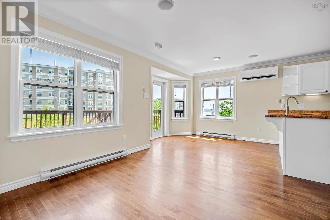
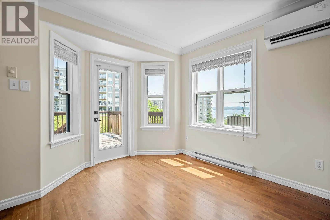
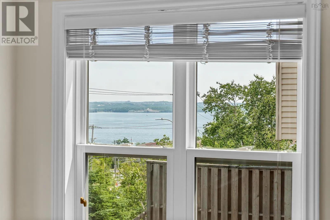
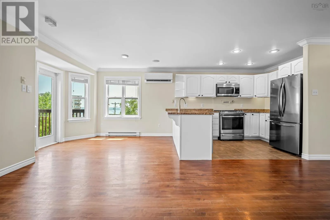
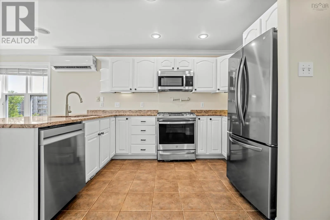
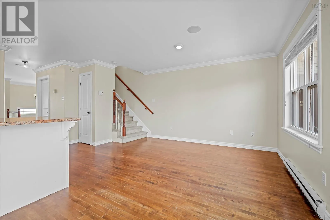
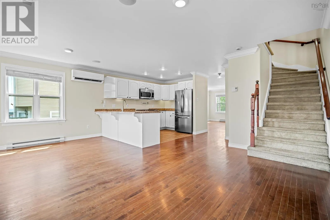
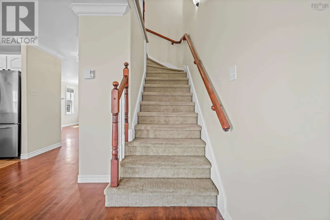
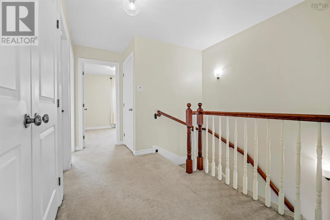
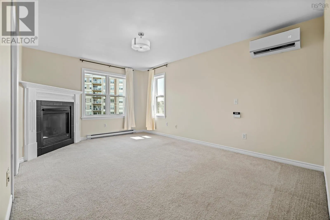
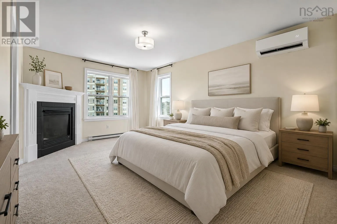
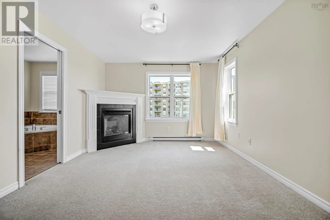
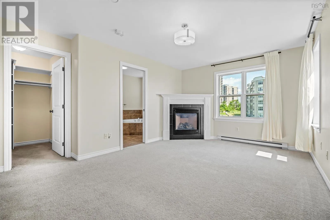
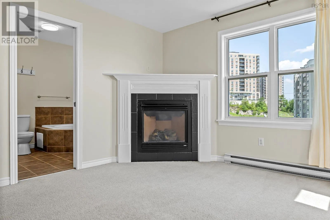
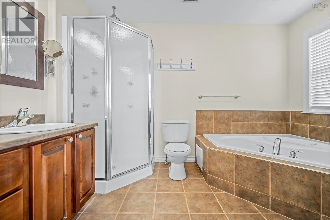
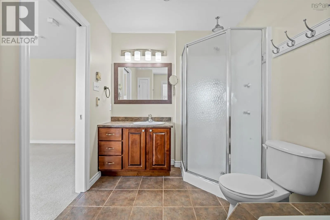
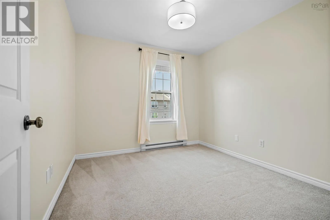
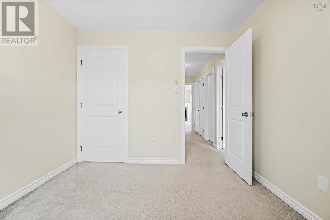
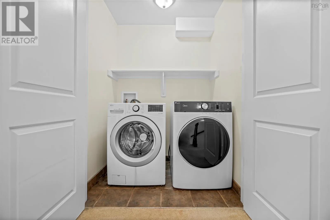
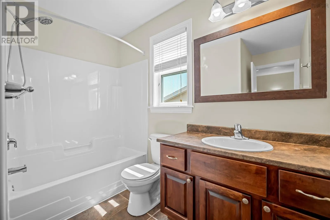
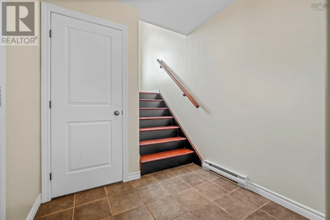
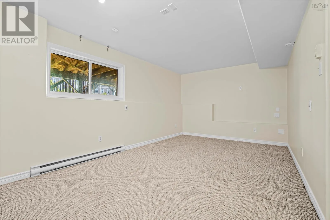
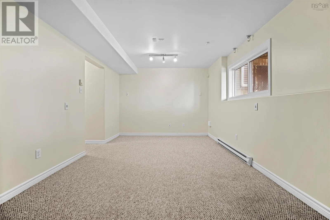
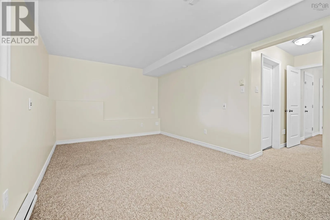
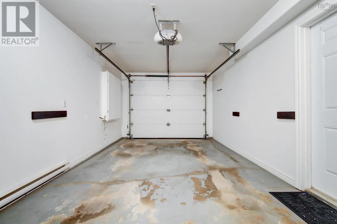
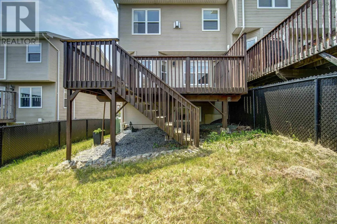
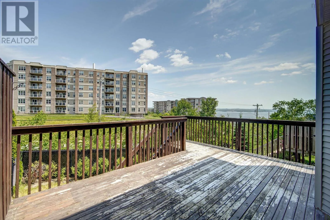
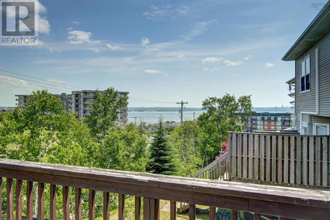
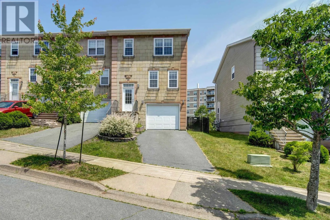
Larry Uteck to Starboard to Brigadier Welcome to 29 Brigadier Courta perfect blend of comfort, convenience, and value in the heart of Bedford. This well-maintained, bright end-unit townhouse is nestled in one of the areas most desirable neighbourhoods, just minutes away from top-rated schools, parks, shopping, and major amenities. Prime Location: Only a 3-minute walk to the bus stop for an easy commute to Downtown Halifax. Close to top schools, parks, and shopping. Stunning Views: Enjoy beautiful Bedford Basin views from your spacious kitchen deck. Functional Living: Three efficient levels featuring a fireplace in both the main living room and the primary suite. Comfort & Utility: Includes ductless heat pumps for climate control, bathrooms on every floor, upper-level laundry, and a built-in garage. Versatile Space: The finished lower level is perfect for a rec room, home office, or play area. This property checks every boxlocation, layout, and value. Don't miss out, book your viewing today. (id:27476)


Property Highlights

MLS® Number
202616776
Type
Single Family
Community Name
Halifax
Ownership Type
Freehold
Land Size
0.0758 ac

Building

Building Type
Row / Townhouse
Storeys
2.00
Square Footage
2140 sqft
Bathrooms Total
4
Bedrooms Above Ground
3
Bedrooms Total
3
Amenities
Park, Playground, Public Transit, Shopping
Exterior Finish
Stone, Vinyl
Fireplace Present
Yes
Basement Type
Basement Features
Building Heating Type
Baseboard heaters, Heat Pump, Ductless
Heating Fuel
Electric, Propane
Building Cooling Type
Air Conditioned

Utilities

Water
Municipal water
Utility Sewer
Municipal sewage system

Room Layout

Primary Bedroom
Second level
16 x 11
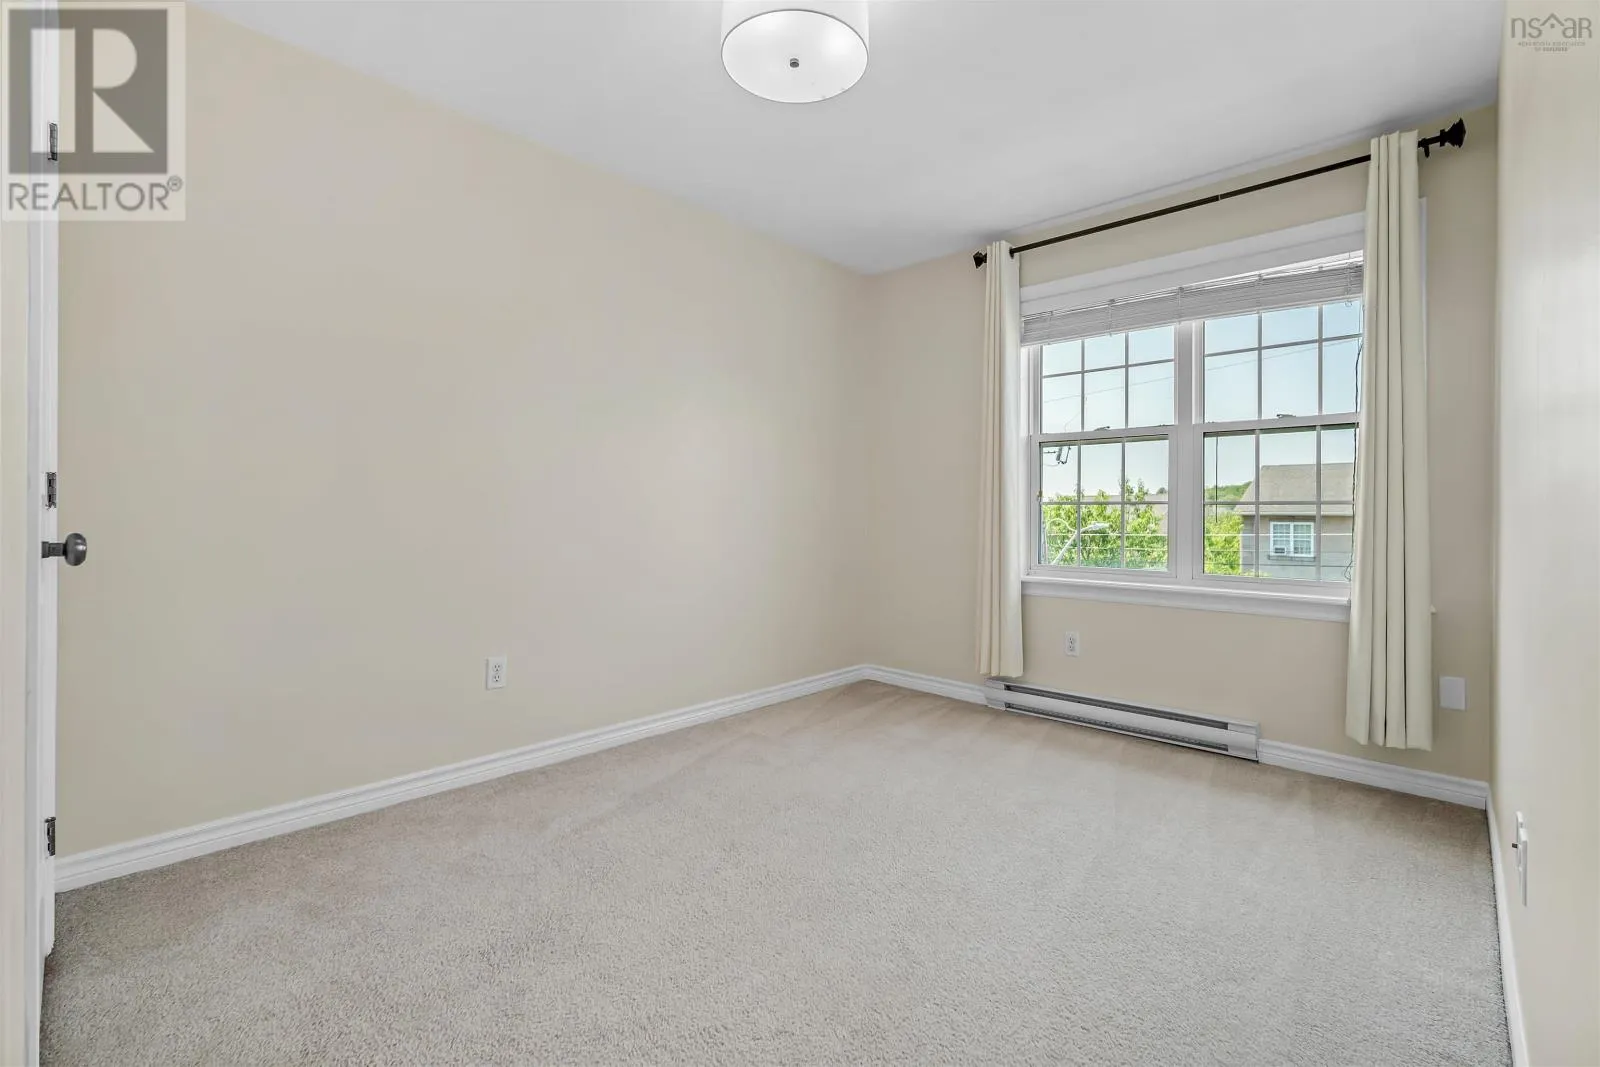
Bedroom
Second level
8 x 7
Bedroom
Second level
11 x 9.5
4pc Bathroom
Second level
7 x 6.6
Laundry room
Second level
8 x 4
Recreational, Games room
Basement
18.8 x 11.6
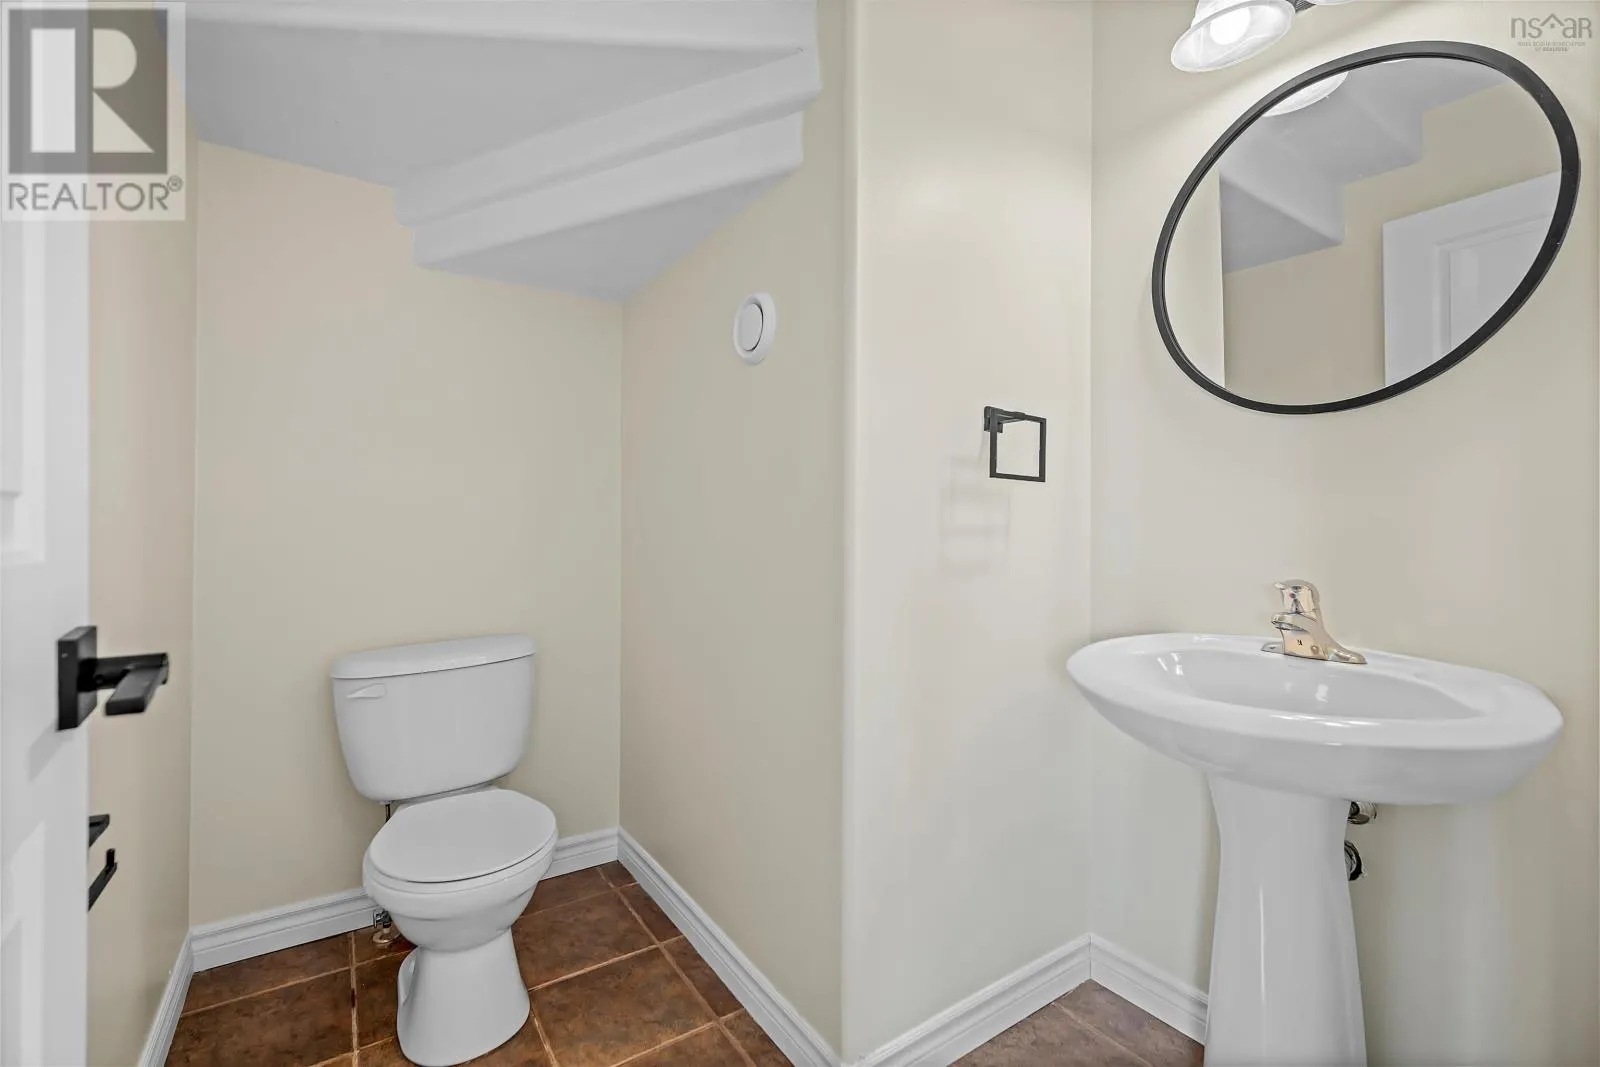
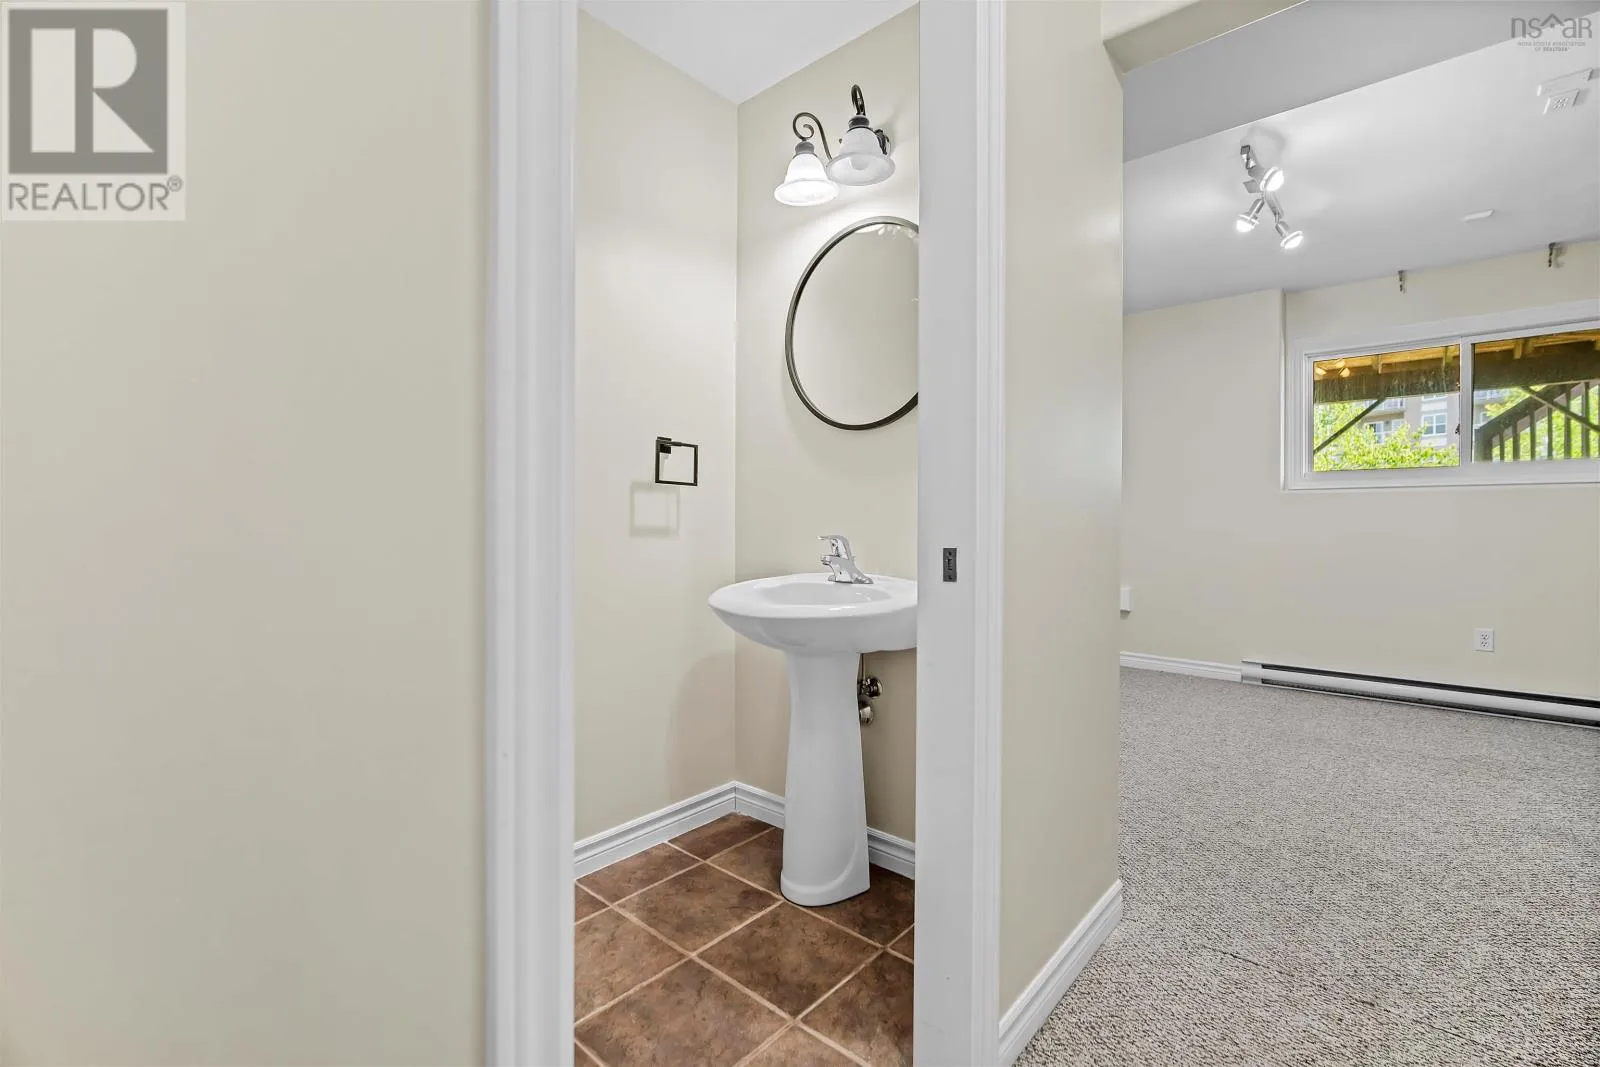
2pc Bathroom
Basement
7 x 3.6
Family room
Basement
14.3 x 11.2
Living room
Main level
16.5 x 11.9
Kitchen
Main level
13 x 8.6
Dining room
Main level
10.4 x 8.8
2pc Bathroom
Main level
5.5 x 3.9

Location

Learn more about this property
Listing provided by:
Keller Williams Select Realty
MLS® number:
202616776
Agent:
Ben Park
*Indicates required field
Name is required
Email is required
Please enter a valid phone number (e.g., 416-111-1111).

Community Spotlight: Homes For sale in Your Neighborhood