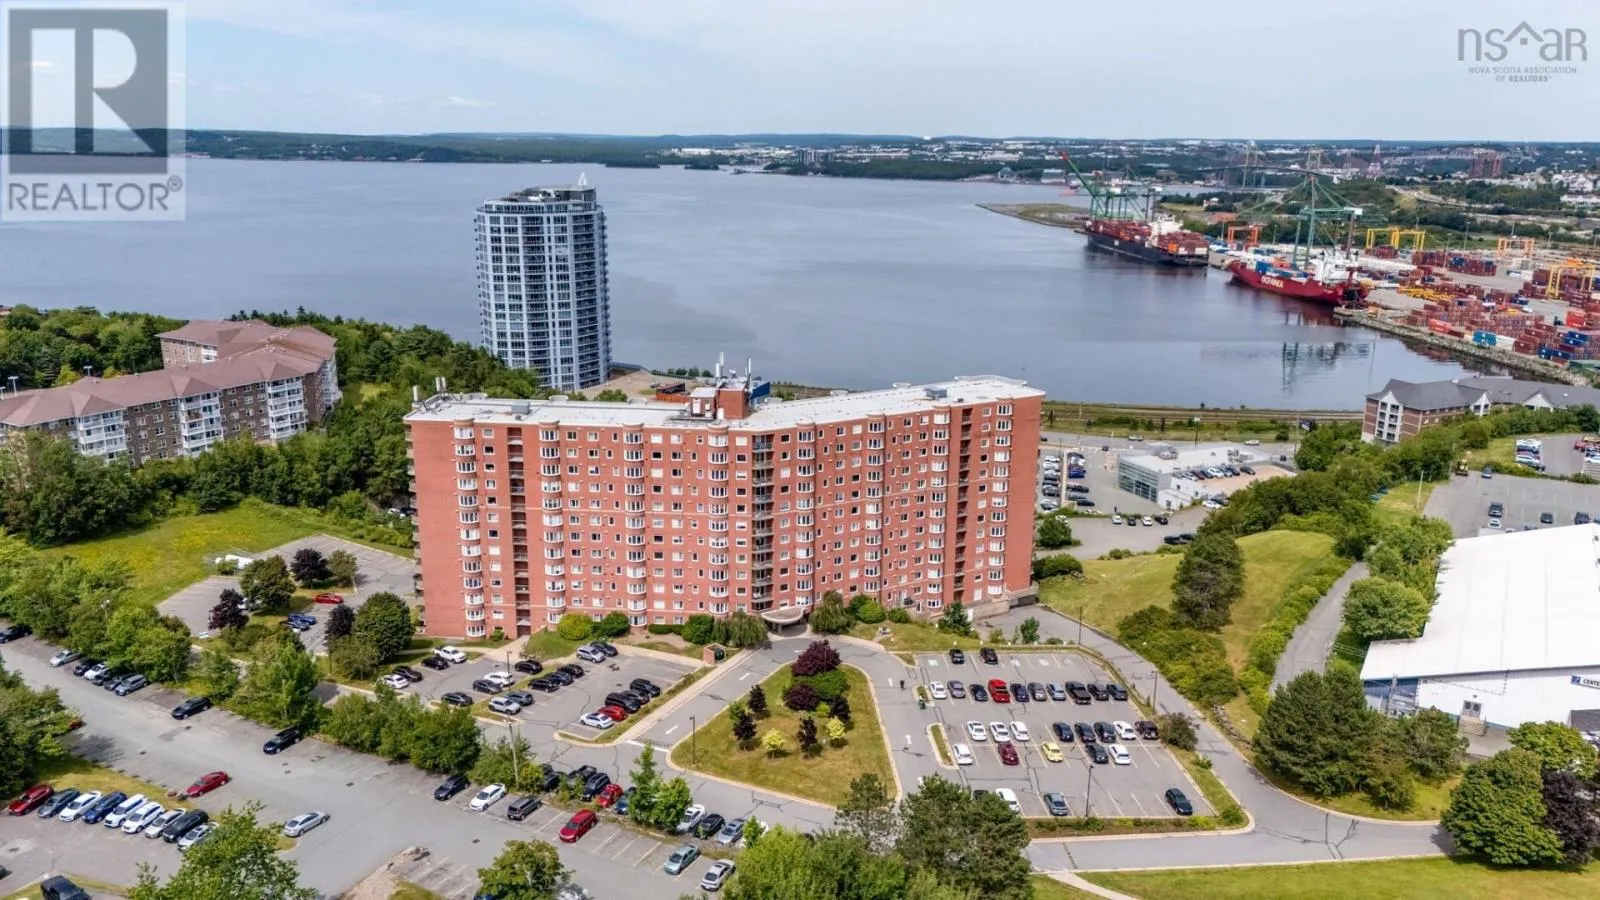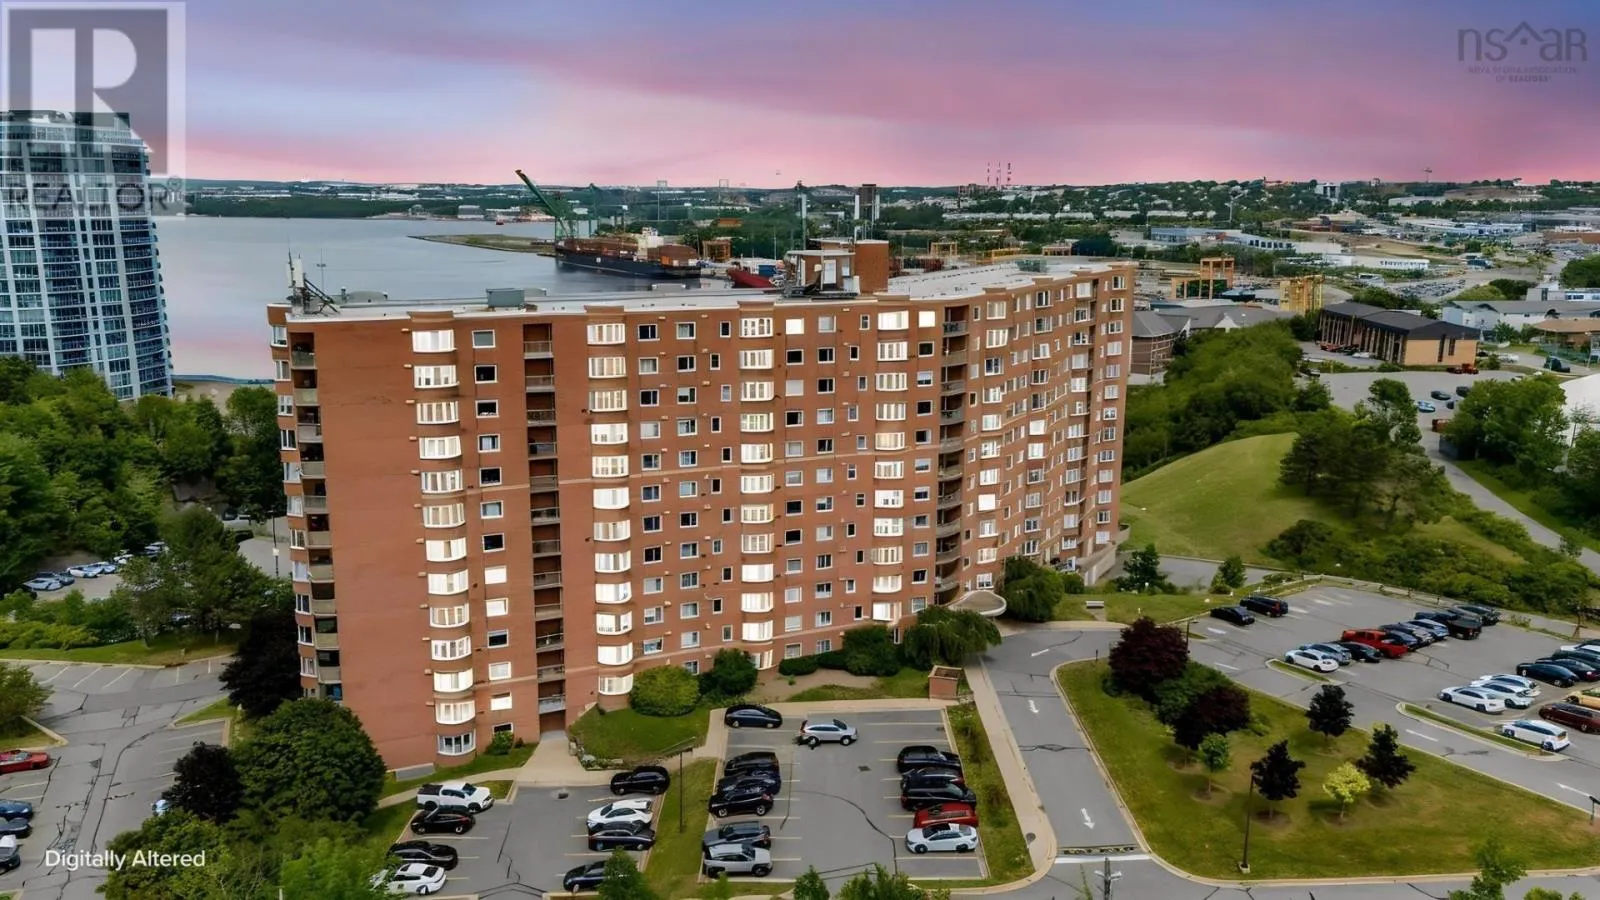
325 45 Vimy Avenue, Halifax, Nova Scotia B3M 4C5

Listed for:
$329,900
2 beds
2 baths
Listed 21 days ago
Apartment for rent: 325 45 Vimy Avenue, Halifax, Nova Scotia B3M 4C5

View all 37 photos

About

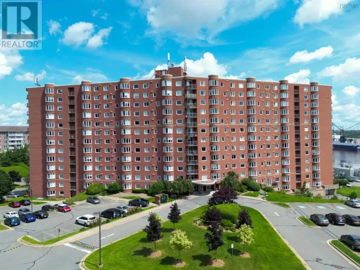
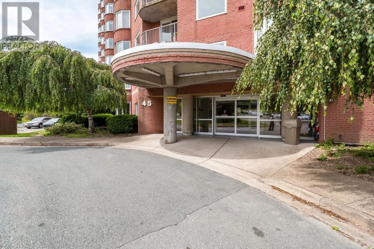
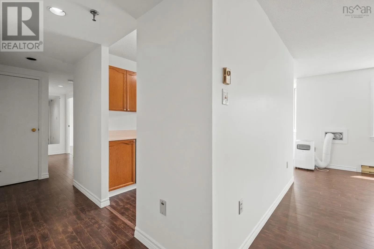
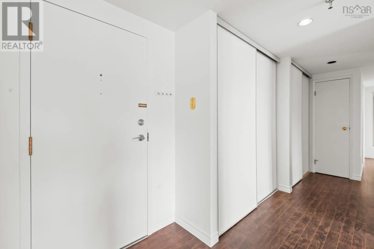
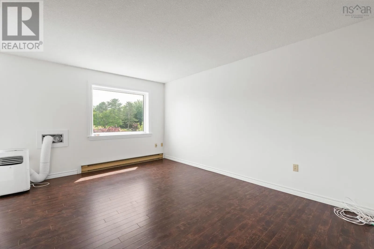
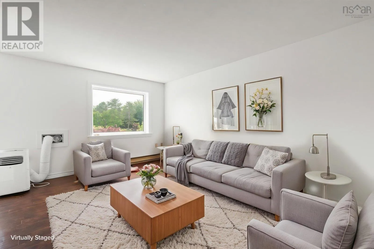
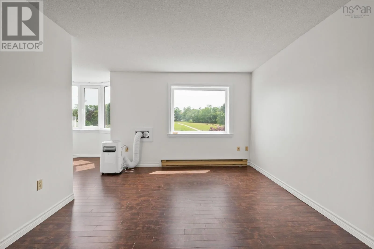
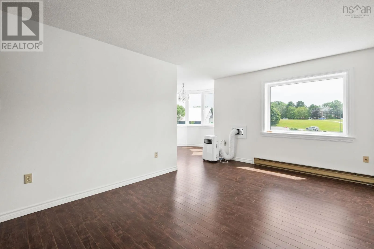
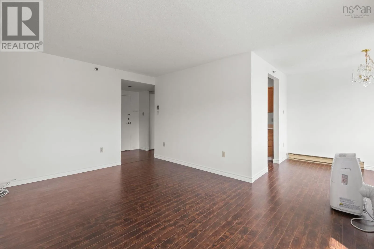
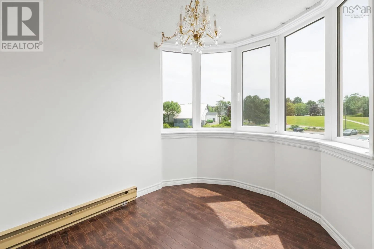
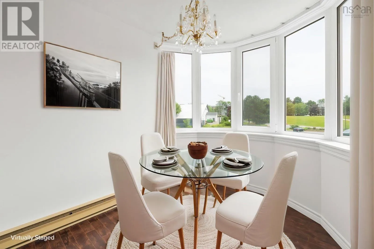
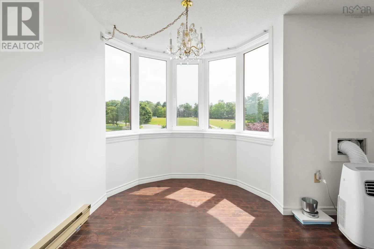
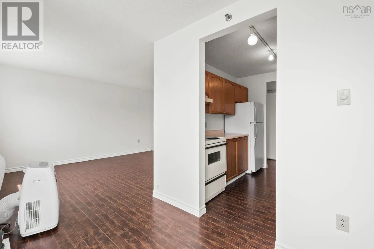
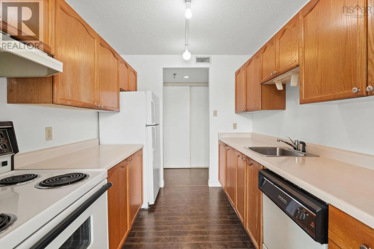
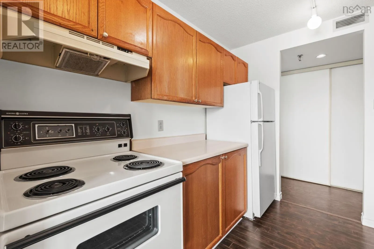
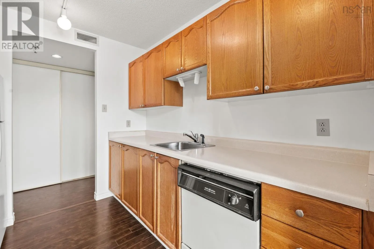
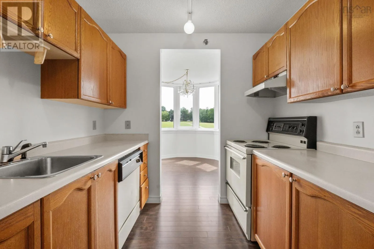
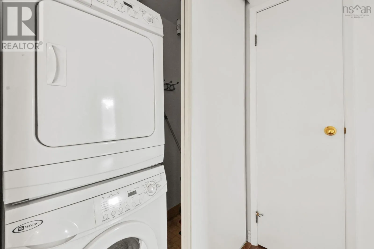
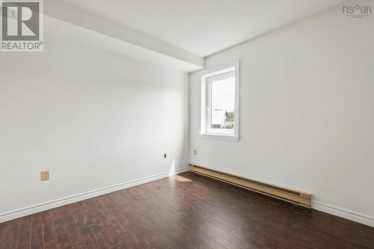
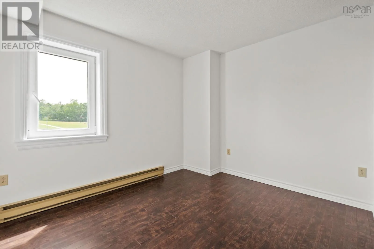
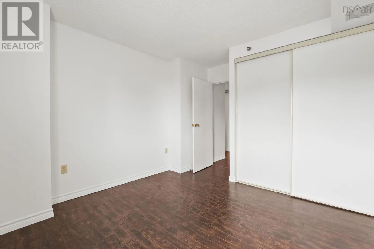
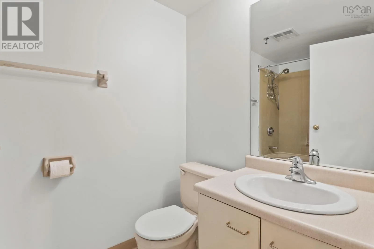
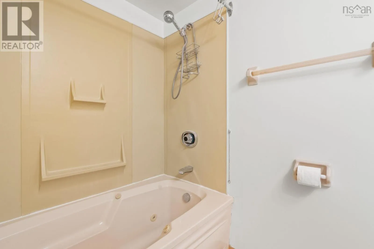
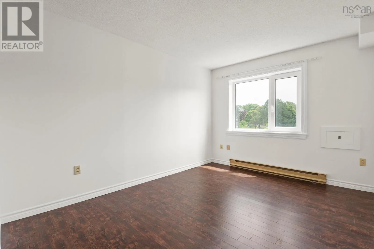
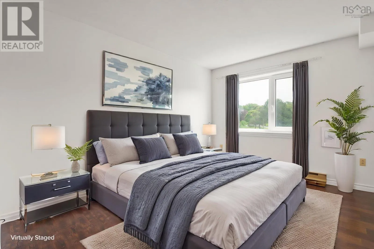
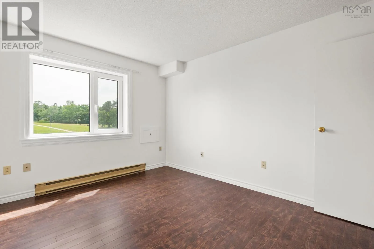
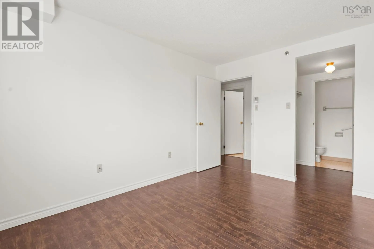
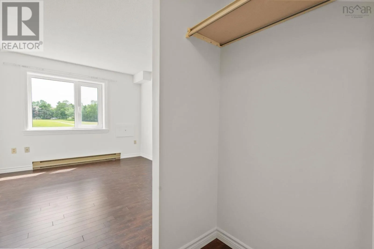
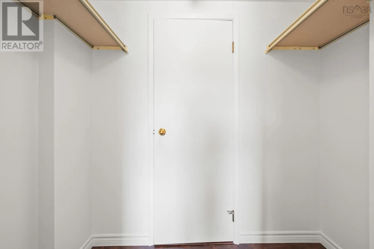
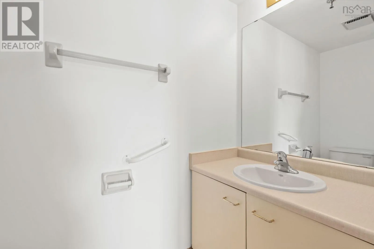
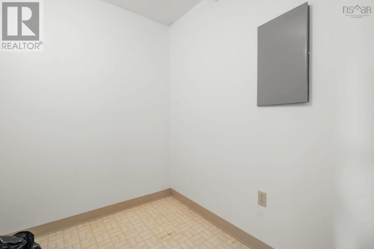
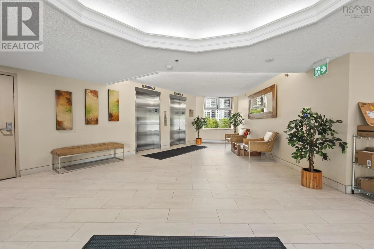
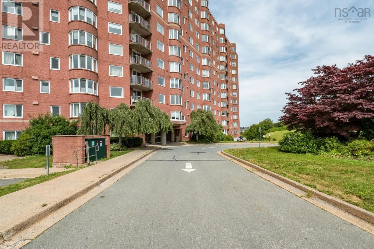
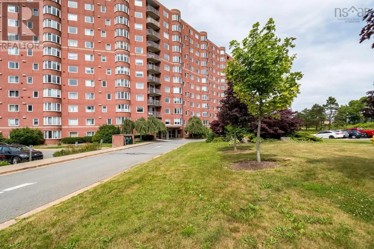
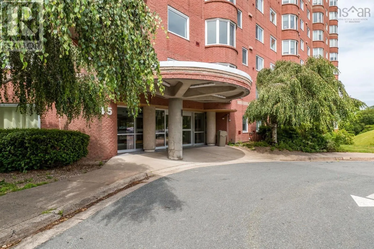
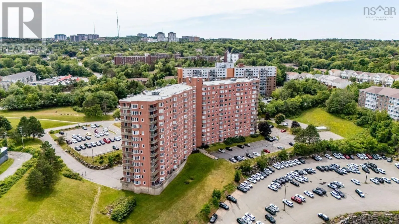
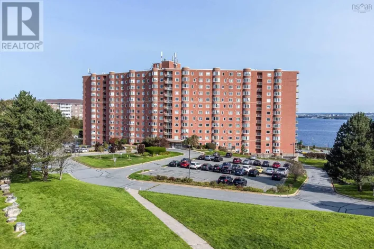
Lacewood Drive to Vimy Ave. When living at condo 325 in Granbury Place one experiences all the qualities of an exceptional condo building at a reasonable price! Enjoy high quality concrete construction, quiet living, acres of green space, ample parking, live in supers and a very convenient location on bus routes close to everything. The south facing condo's layout is exceptionally well designed, so many spaces are packed into the efficient space. The living room is ideal, everything will fit nicely here, the laminate flooring and fresh paint make it move in ready. The bay dining area is a perfect spot for every meal while the galley kitchen includes ample classic shaker oak cabinets and counter space, just the right size. We have a very nicely proportioned second bedroom, the perfect flex room depending on your needs. The primary bedroom fits a queen size bed and all the extras nicely, it even has a walk through closet and a 2 piece ensuite. The original bathroom offers good functionality. We even have in unit stackable laundry and its own storage room right in the unit. Come see for yourself and find out why Granbury Place is one the very best Condo choices in Halifax! (id:27476)

Property Highlights

MLS® Number
202618733
Type
Single Family
Community Name
Halifax
Maintenance Fee
427.13
Ownership Type
Condominium/Strata

Building

Building Type
Apartment
Storeys
1.00
Square Footage
914 sqft
Bathrooms Total
2
Bedrooms Above Ground
2
Bedrooms Total
2
Amenities
Park, Playground, Public Transit, Shopping, Place of Worship
Exterior Finish
Brick
Fireplace Present
No
Basement Type
None
Basement Features
Building Heating Type
Baseboard heaters
Heating Fuel
Electric
Building Cooling Type

Utilities

Water
Municipal water
Utility Sewer
Municipal sewage system

Room Layout

Living room
Main level
15.6 x 11.1
Kitchen
Main level
9. x 8
Dining room
Main level
9.10 x 8.7
Primary Bedroom
Main level
12.7 x 9.11
2pc Ensuite bath
Main level
3.5 x 6.9
Bedroom
Main level
12.7 x 10.7
4pc Bathroom
Main level
4.11 x 7.11
Storage
Main level
5.8 x 7.3

Location

Learn more about this property
Listing provided by:
Royal LePage Atlantic
MLS® number:
202618733
Agent:
Peter Brouwer
*Indicates required field
Name is required
Email is required
Please enter a valid phone number (e.g., 416-111-1111).

Street Spotlight - For sale