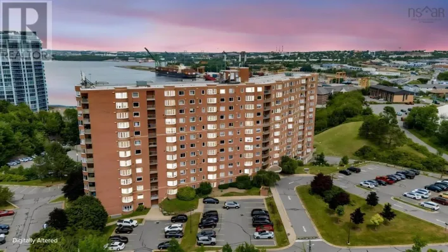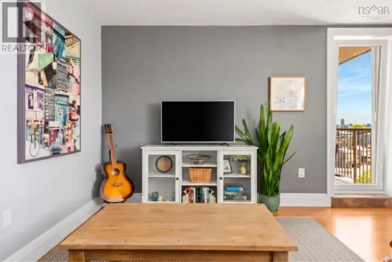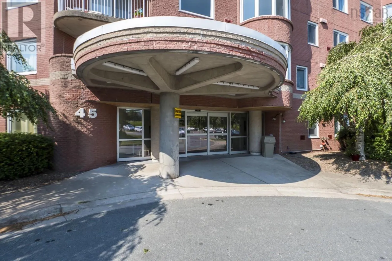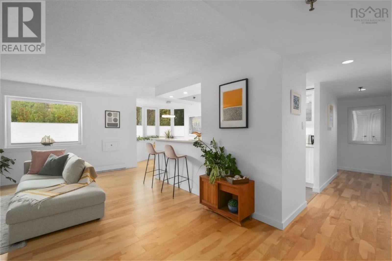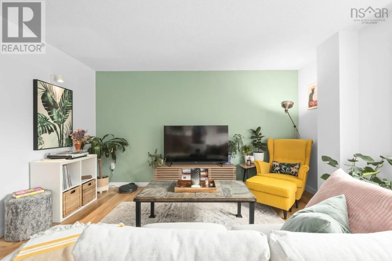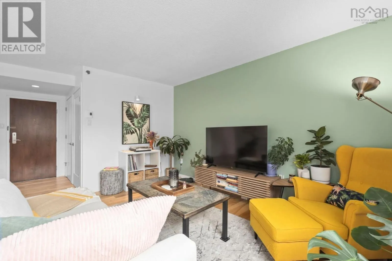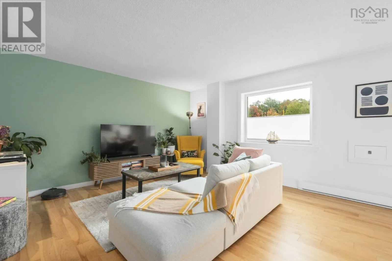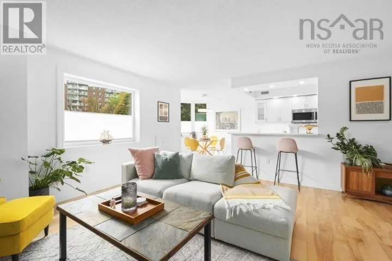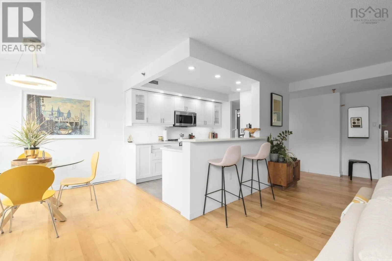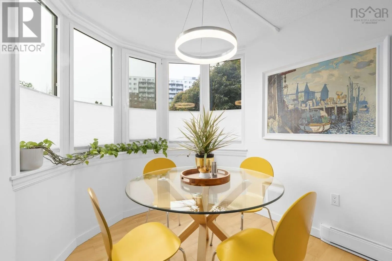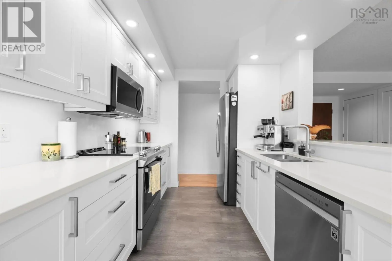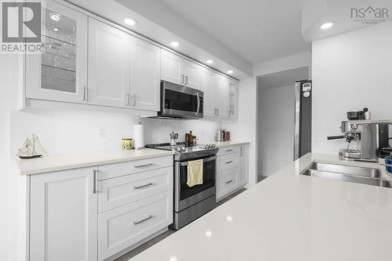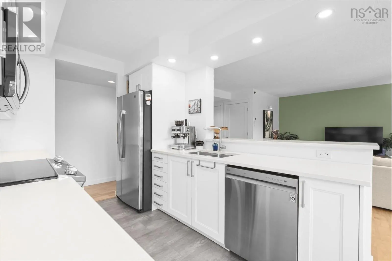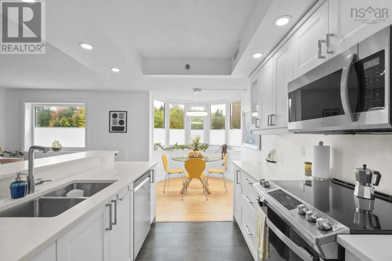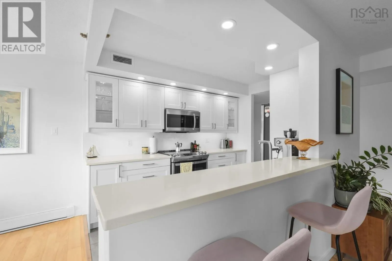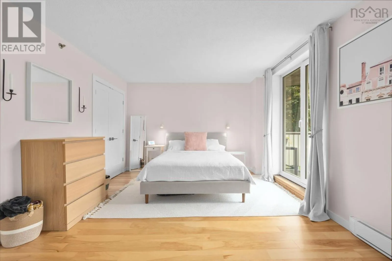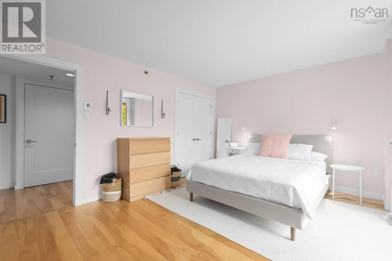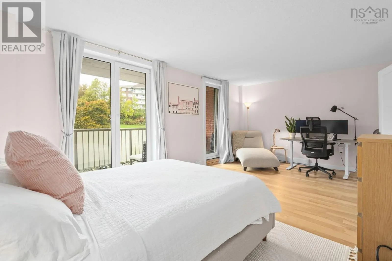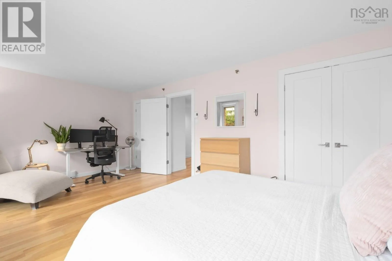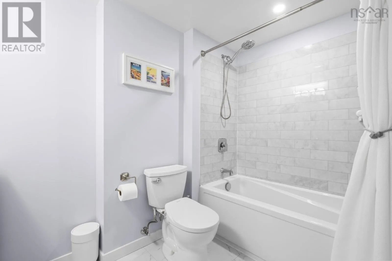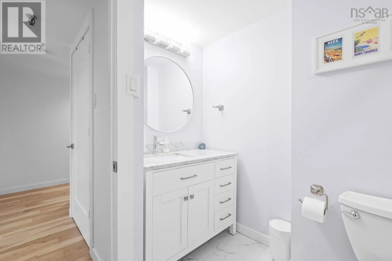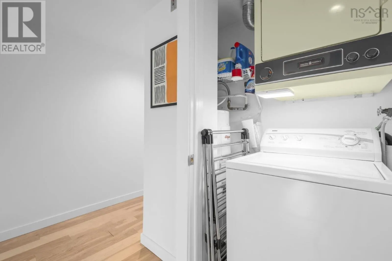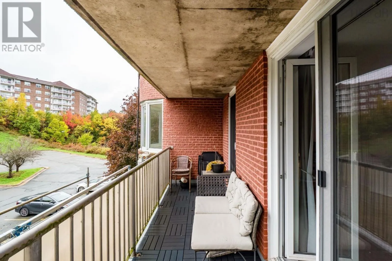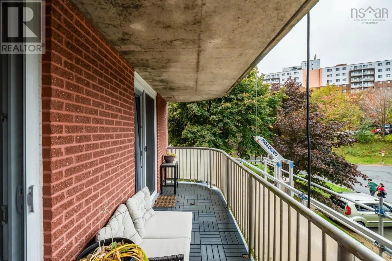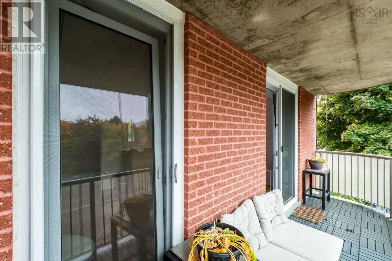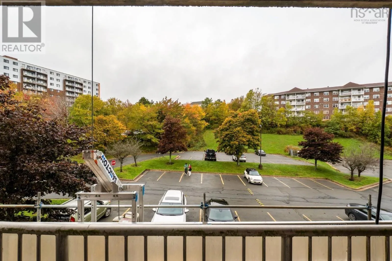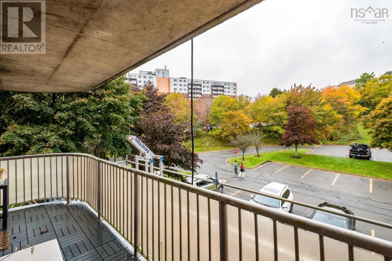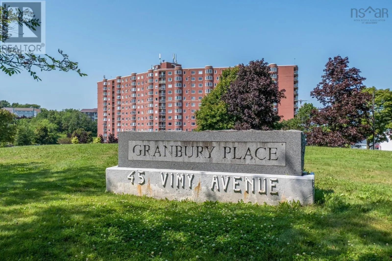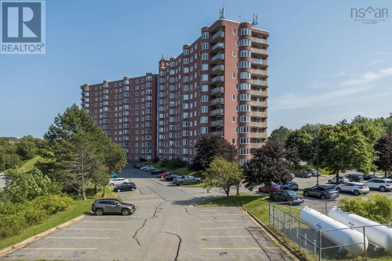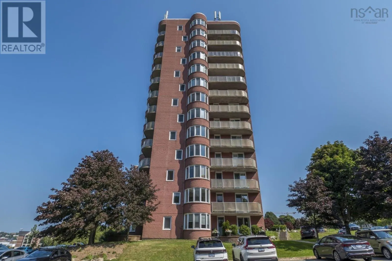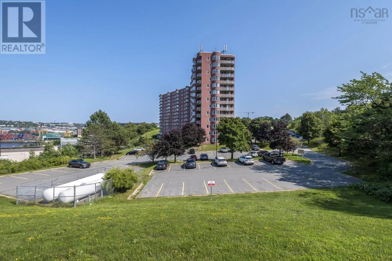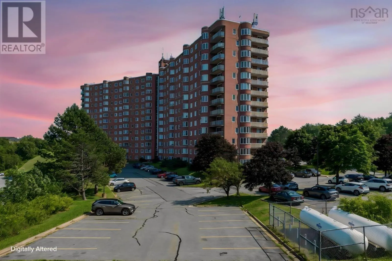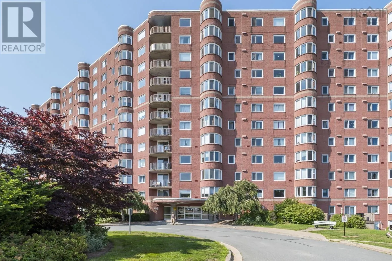
Lacewood Drive to Vimy Ave. The ultimate condo for singles or couples is here! Renovated from top to bottom, this condo combines beautiful finishes, generous spaces and thoughtful design choices, resulting in no sacrifices, no tiny rooms, just luxury married to practicality! Just inside, we're introduced to a wonderfully open design, with flexibility built in for your lifestyle. The south-facing living room is spacious, tastefully appointed and finished with wide-plank Atlantic Birch engineered hardwood. The space flows naturally into the dining area, beautifully proportioned within the bay window. The kitchen shines with double-beveled Shaker cabinets, Stellar White granite countertops, a breakfast bar and stainless steel appliances. Down the hall, we discover an exceptional primary bedroom. It's so generous that there's room to create your own den or office space, depending on your lifestyle. It even has its own private balcony to enjoy! The bathroom has been completely renovated with a spa-like finish, and we have the everyday convenience of in-unit laundry and storage as well. One of the nicest surprises is the location within the building. Enjoy the convenience of entry-floor living, ideal for pets, groceries and everyday accessibility, while the European-style grading allows the condo itself to sit above ground level. Granbury Place is exceptionally well built, with great soundproofing, two live-in superintendents, an excellent location and virtually every amenity nearby. Condo living without compromise? Come see if this is the one for you! (id:27476)