925 Winwick Road, Halifax, Nova Scotia B3H 4L5

Listed for:
$1,595,900
3 beds
4 baths
Listed 19 days ago
House for rent: 925 Winwick Road, Halifax, Nova Scotia B3H 4L5

View all 47 photos

About

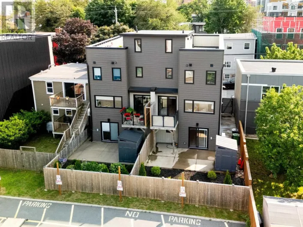
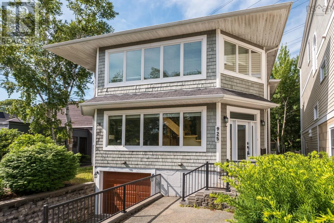
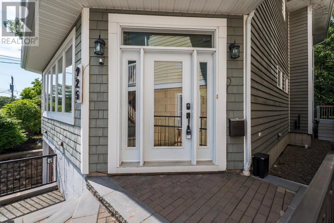
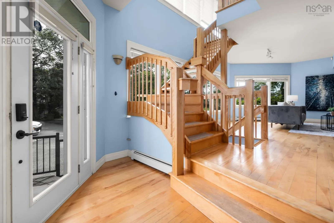
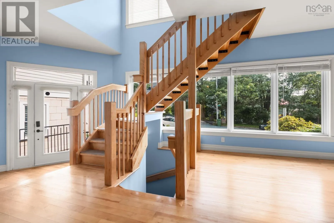
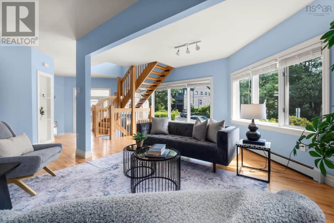
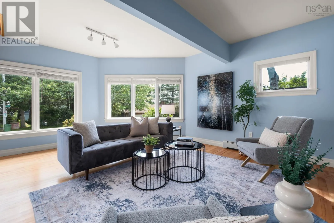
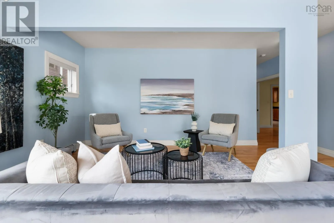
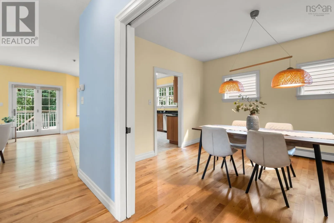
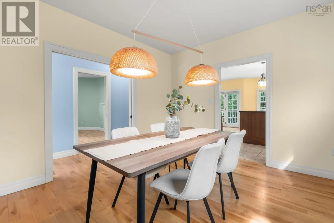
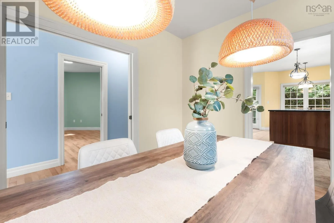
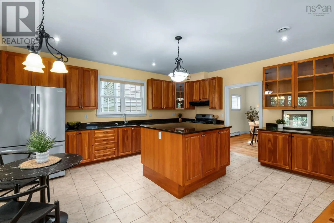
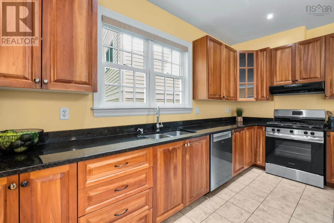
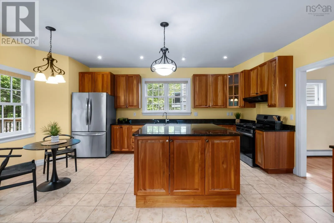
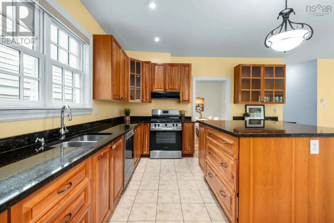
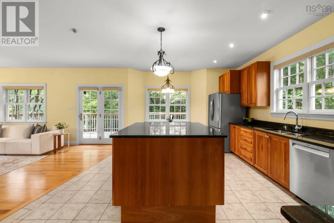
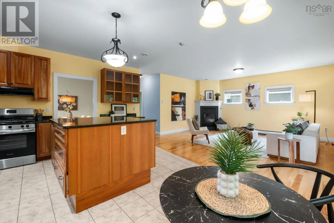
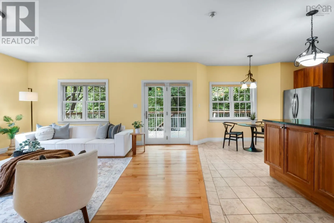
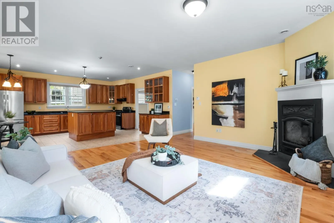
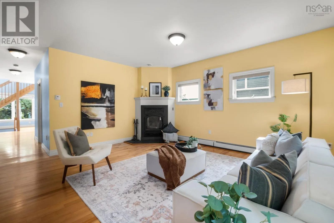
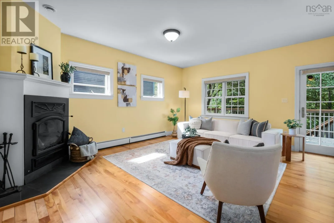
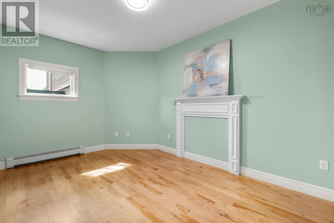
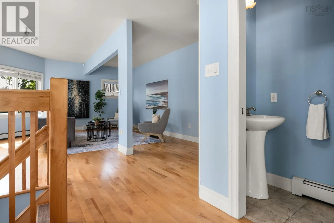
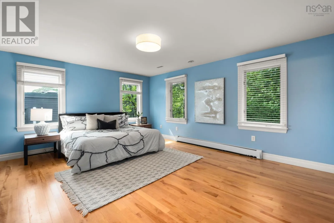
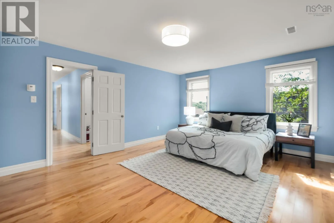
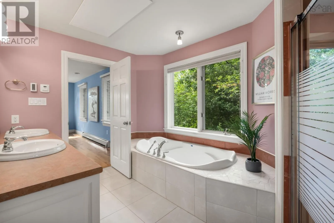
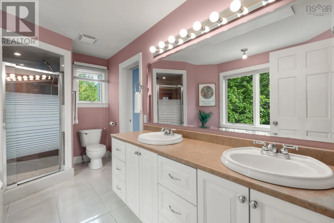
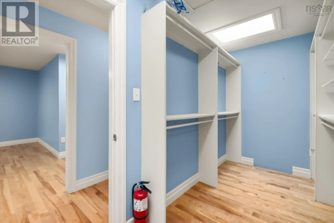
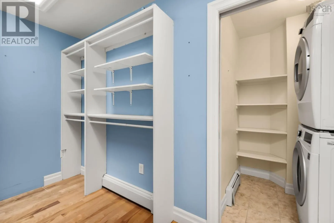
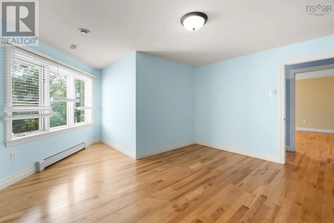
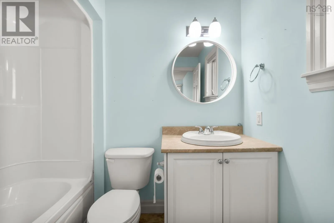
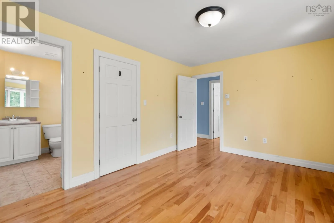
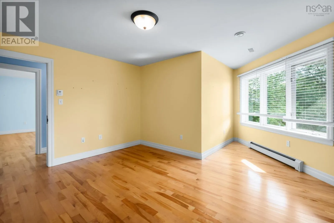
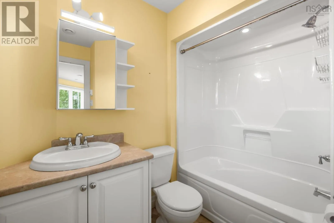
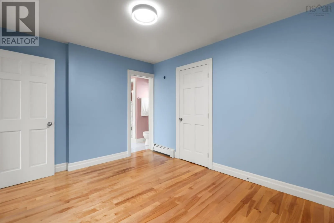
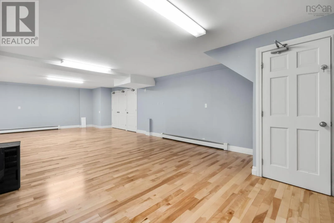
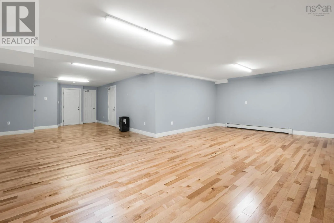
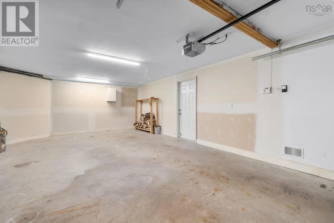
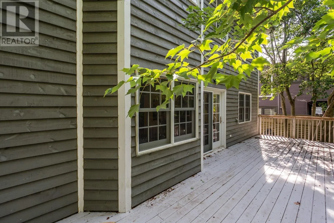
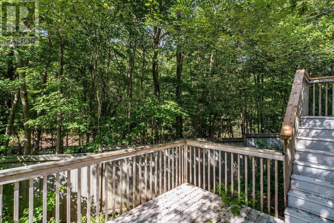
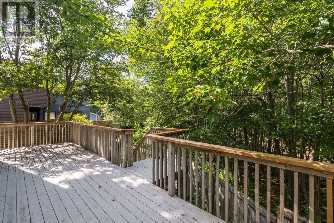
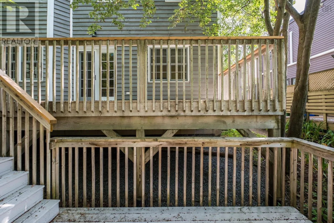
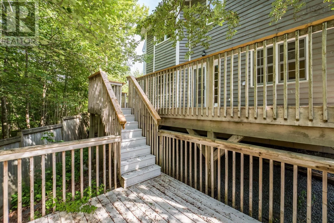
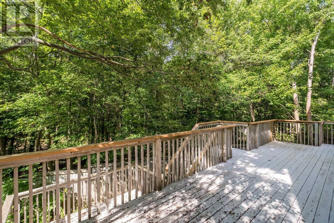
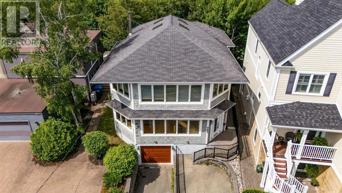
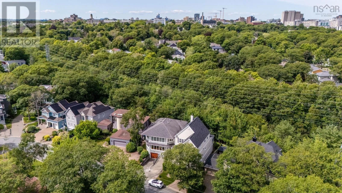
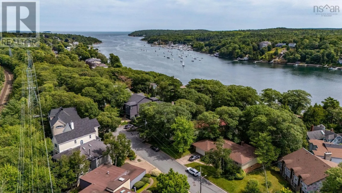
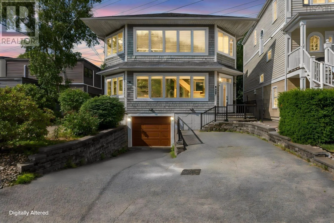
Beaufort Ave to Marlborough Woods, turn right after crossing the bridge. A rare find in Halifaxs South End, this elegant executive home combines generous space with a sleek, modern design. The main level is thoughtfully laid out for both entertaining and daily living, featuring formal living & dining rooms alongside a dedicated main-floor den or home office. At the heart of the home, the open-concept bright family room boasts rich hardwood floors and fireplace. The Kitchen boasts granite countertops, custom cabinetry, and premium stainless steel appliances. Upstairs, all 3 spacious bedrooms feature their own private ensuite baths. The primary suite serves as a luxurious sanctuary, complete with a large walk-in closet and a private dressing room or sitting den. The fully finished lower level offers a versatile games & recreation room with convenient direct access to the built-in garage. Outdoors, enjoy a low-maintenance, fully fenced backyard complete with a two-level deckideal for relaxing and taking in partial views of the Northwest Arm. High-end details throughout include custom window coverings, hardwood staircase, and a double-wide driveway. Situated just steps from Marlborough Woods HRM Park, this exceptional property delivers quick water access and executive living in one of the city's most desirable coastal neighborhoods. (id:27476)


Property Highlights

MLS® Number
202618807
Type
Single Family
Community Name
Halifax
Ownership Type
Freehold
Land Size
0.0957 ac

Building

Building Type
House
Storeys
2.00
Square Footage
3606 sqft
Bathrooms Total
4
Bedrooms Above Ground
3
Bedrooms Total
3
Amenities
Park, Playground, Public Transit, Shopping, Place of Worship, Beach
Exterior Finish
Wood shingles
Fireplace Present
Yes
Basement Type
Basement Features
Building Heating Type
Baseboard heaters, Furnace, Hot Water
Heating Fuel
Oil
Building Cooling Type

Utilities

Water
Municipal water
Utility Sewer
Municipal sewage system

Room Layout

Primary Bedroom
Second level
17.6 x 13.10
6pc Ensuite bath
Second level
17.11 x 13.9
Bedroom
Second level
17.11 x 13.9
4pc Ensuite bath
Second level
7.10 x 7.5
Bedroom
Second level
18 x 13.8
4pc Ensuite bath
Second level
7.10 x 7.4
Den
Second level
19.9 x 13.8
Recreational, Games room
Lower level
37.6 x 27.2
Storage
Lower level
11.8 x 7.5
Utility room
Lower level
11.8 x 7.5
Foyer
Main level
11.1 x 7.7
Living room
Main level
19.3 x 9.11
Dining room
Main level
13.7 x 12
Kitchen
Main level
15.3 x 11.6
Dining nook
Main level
13.5 x 7.2
Family room
Main level
17.9 x 17.1
Den
Main level
15.3 x 9.11
2pc Bathroom
Main level
5.11 x 2.9

Location

Learn more about this property
Listing provided by:
Royal LePage Atlantic
MLS® number:
202618807
Agent:
David Dunn
*Indicates required field
Name is required
Email is required
Please enter a valid phone number (e.g., 416-111-1111).

Community Spotlight: Homes For sale in Your Neighborhood