17 Oakley Avenue, Halifax, Nova Scotia B3M 3G6

Listed for:
$1,200,000
6 beds
4 baths
Listed 12 days ago
House for rent: 17 Oakley Avenue, Halifax, Nova Scotia B3M 3G6

View all 50 photos

About

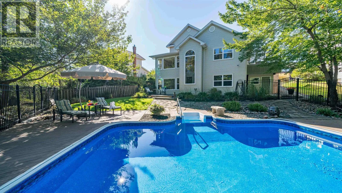
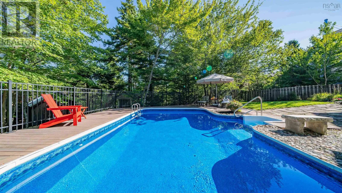
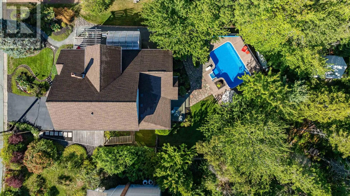
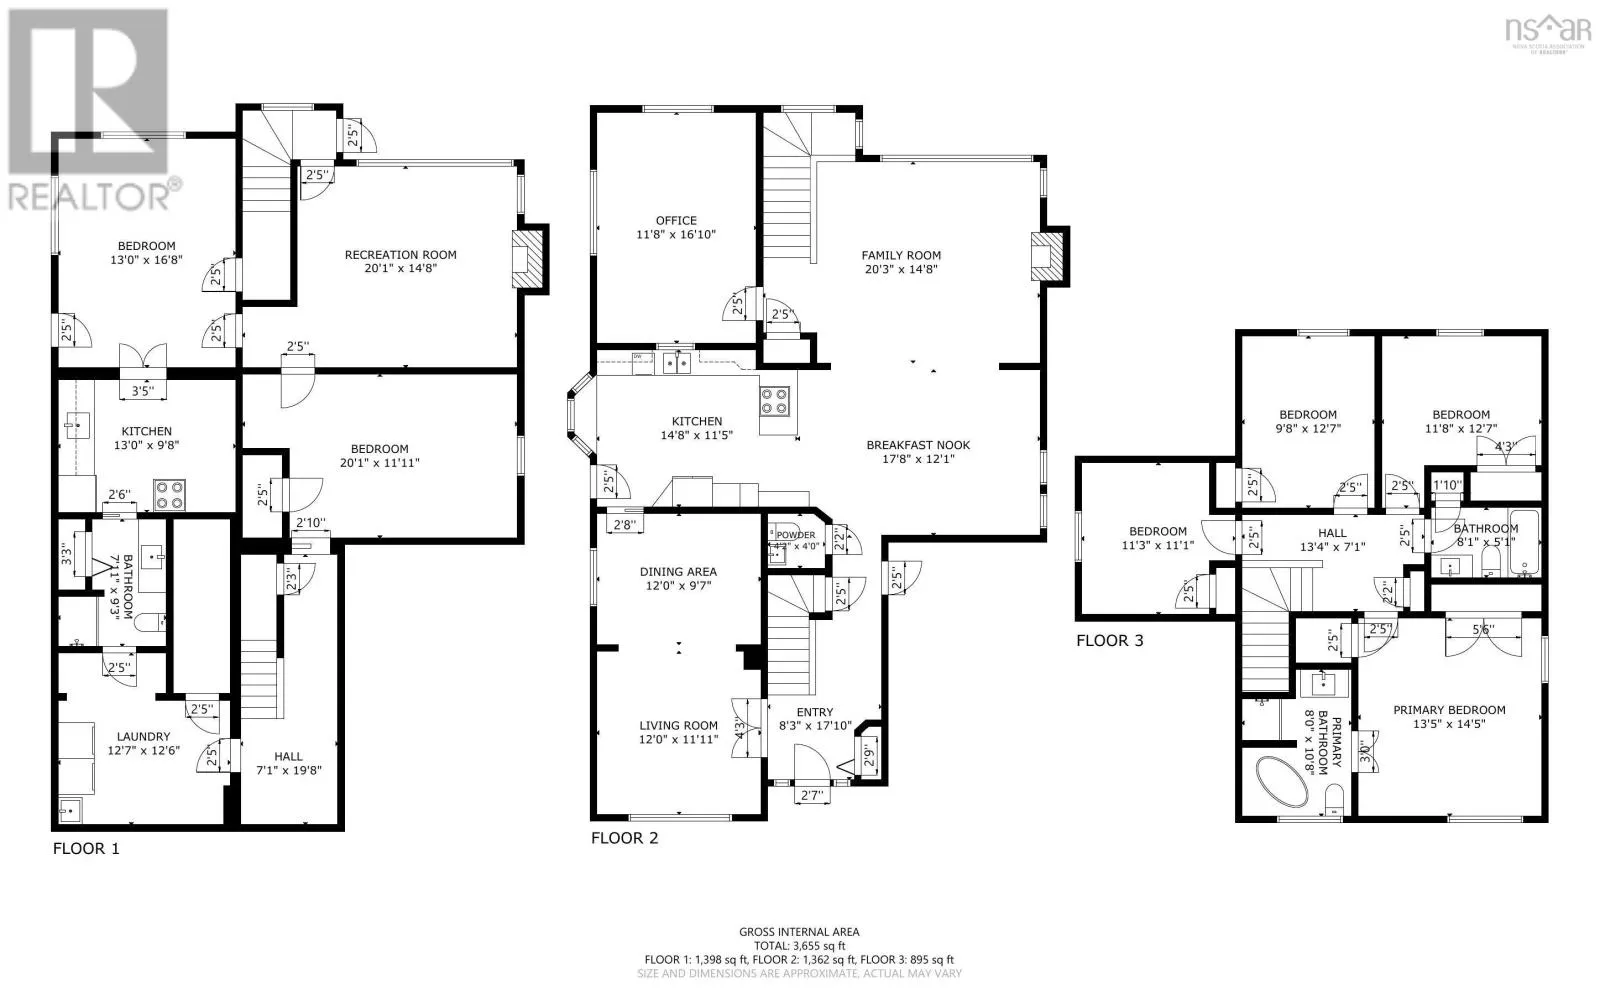
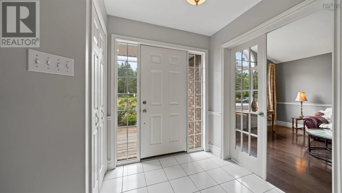
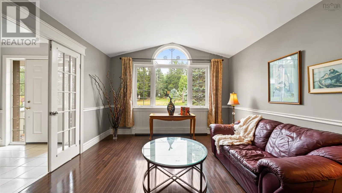
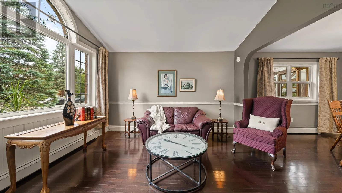
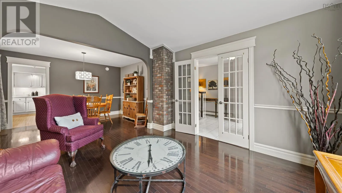
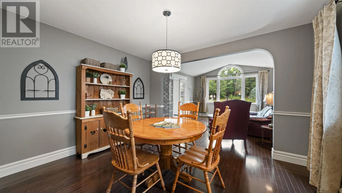
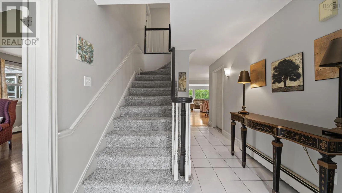
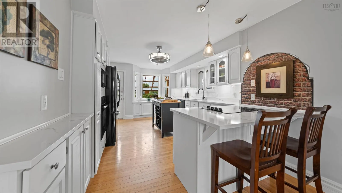
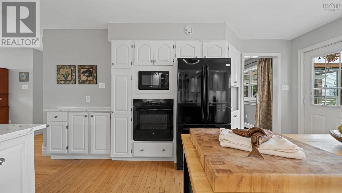
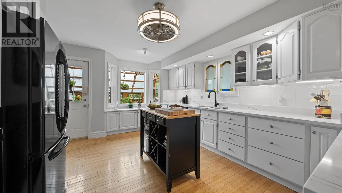
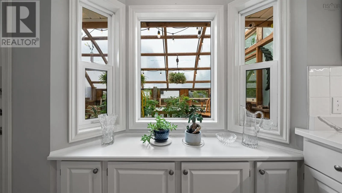
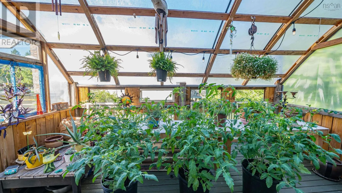
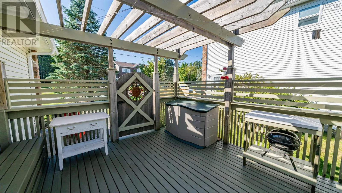
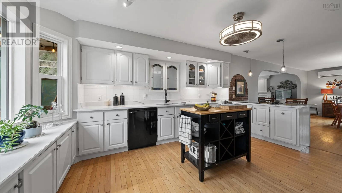
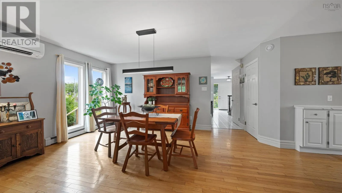
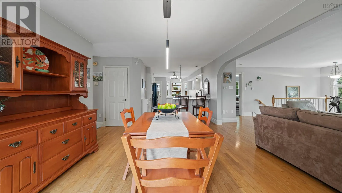
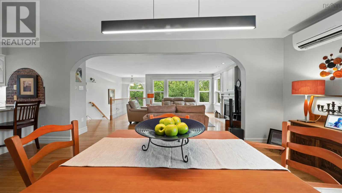
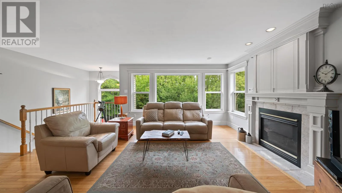
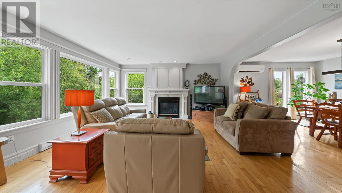
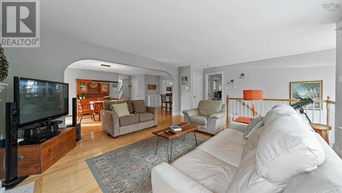
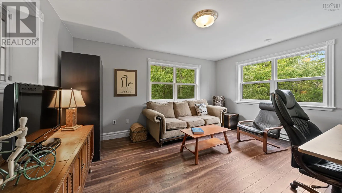
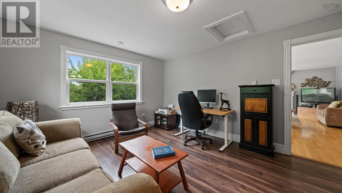
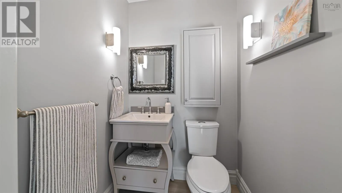
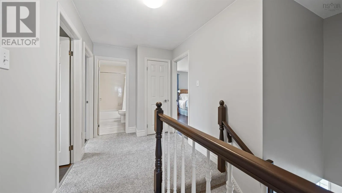
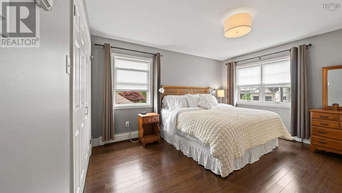
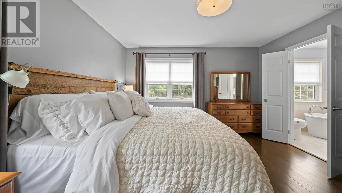
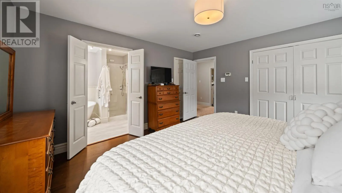
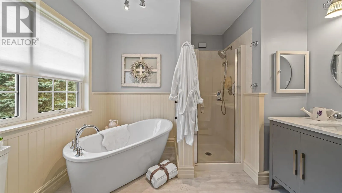
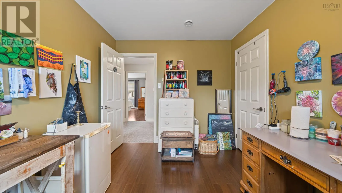
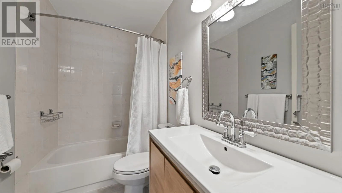
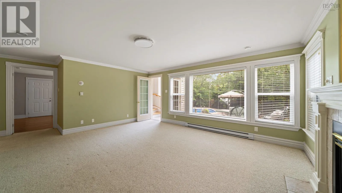
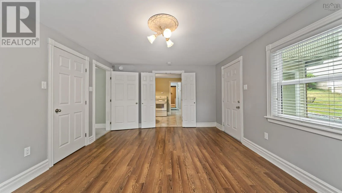
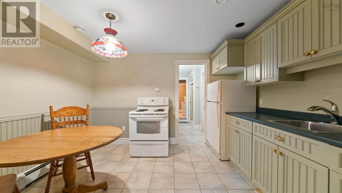

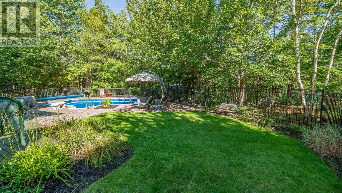
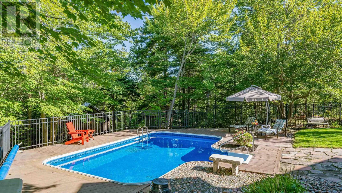
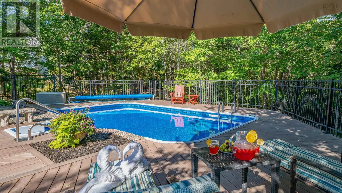
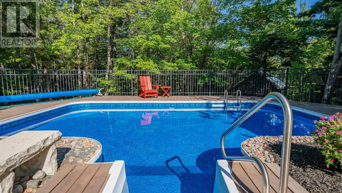
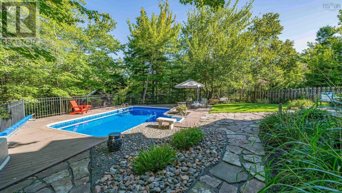
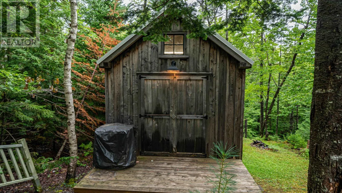
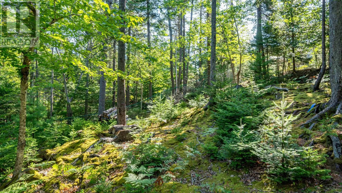
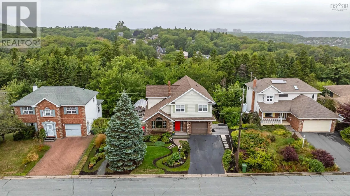
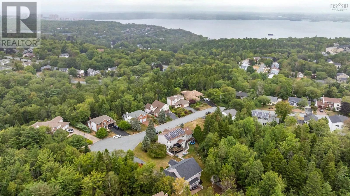
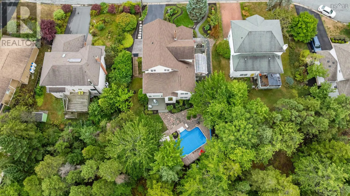
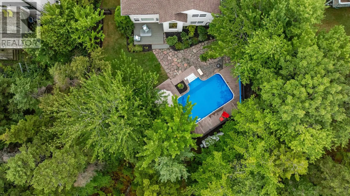
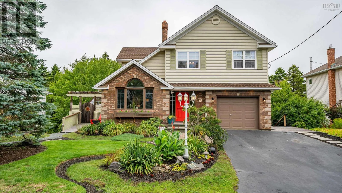
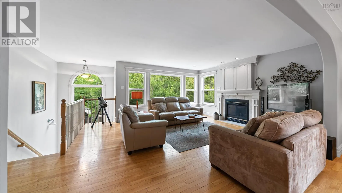
From Dunbrack take Ross and right on Oakley On a quiet cud de sac charming at the curb this expansive and meticulously maintained 6 bedroom 3.5 bath home on over a half an acre with a perfectly private estate like backyard has room for everyone. A functional floor plan that will support most any family dynamic with 4 bedrooms up and 2 on the lower level enjoying their own living space kitchen and bath along with separate entry. Main level hosts living and family rooms kitchen, formal and informal dining and a den all with generous proportions and great flow. Just outside the kitchen a greenhouse and BBQ area offer unique support to your culinary needs and then there is the backyard with inground pool green space and forest like backdrop where youll also find a fairytale like workshop. The land continues beyond that down to the brook. Across the street is a park and trail system so green space to explore is truly at your doorstep. Continually renovated and kept current this home enjoys a refreshed kitchen along with most of the baths new pool liner upgraded electrical & heating to name but a few recent improvements. Propane fireplaces on 2 levels ductless heat pumps appliances included. (id:27476)


Property Highlights

MLS® Number
202619502
Type
Single Family
Community Name
Halifax
Ownership Type
Freehold
Land Size
0.5901 ac

Building

Building Type
House
Storeys
2.00
Square Footage
3655 sqft
Bathrooms Total
4
Bedrooms Above Ground
4
Bedrooms Total
6
Amenities
Park, Playground, Public Transit, Shopping, Place of Worship
Exterior Finish
Brick, Vinyl
Fireplace Present
No
Basement Type
Full (Finished)
Basement Features
Walk out
Building Heating Type
Baseboard heaters, Heat Pump, Ductless, Hot Water
Heating Fuel
Electric, Oil, Propane
Building Cooling Type
Air Conditioned

Utilities

Water
Municipal water
Utility Sewer
Municipal sewage system

Room Layout

Primary Bedroom
Second level
14. x 13
4pc Ensuite bath
Second level
10. x 7.6
Bedroom
Second level
11x11
Bedroom
Second level
12.6 x 9
Bedroom
Second level
12. x 10.+jog
4pc Bathroom
Second level
8. x 5
Living room
Lower level
20.6 x 14.6
Bedroom
Lower level
20.6 x 12
Bedroom
Lower level
16.6 x 12.6
Kitchen
Lower level
12. x 9.6
Laundry room
Lower level
14. x 11.6-jog
3pc Bathroom
Lower level
9. x 7.6
Foyer
Main level
8.6 x 17.10 incl hall
Living room
Main level
12.6 x 12.6
Dining room
Main level
12.6 x 10
Kitchen
Main level
15.6 x 12.6
Other
Main level
11.6 x 15.6-jog greenhouse
Dining nook
Main level
18. x 12.6
Family room
Main level
20.6 x 15
Den
Main level
14.6 x 12.6
2pc Bathroom
Main level
4.9 x 4.6

Location

Learn more about this property
Listing provided by:
Engel & Volkers
MLS® number:
202619502
Agent:
Mary Clark
*Indicates required field
Name is required
Email is required
Please enter a valid phone number (e.g., 416-111-1111).