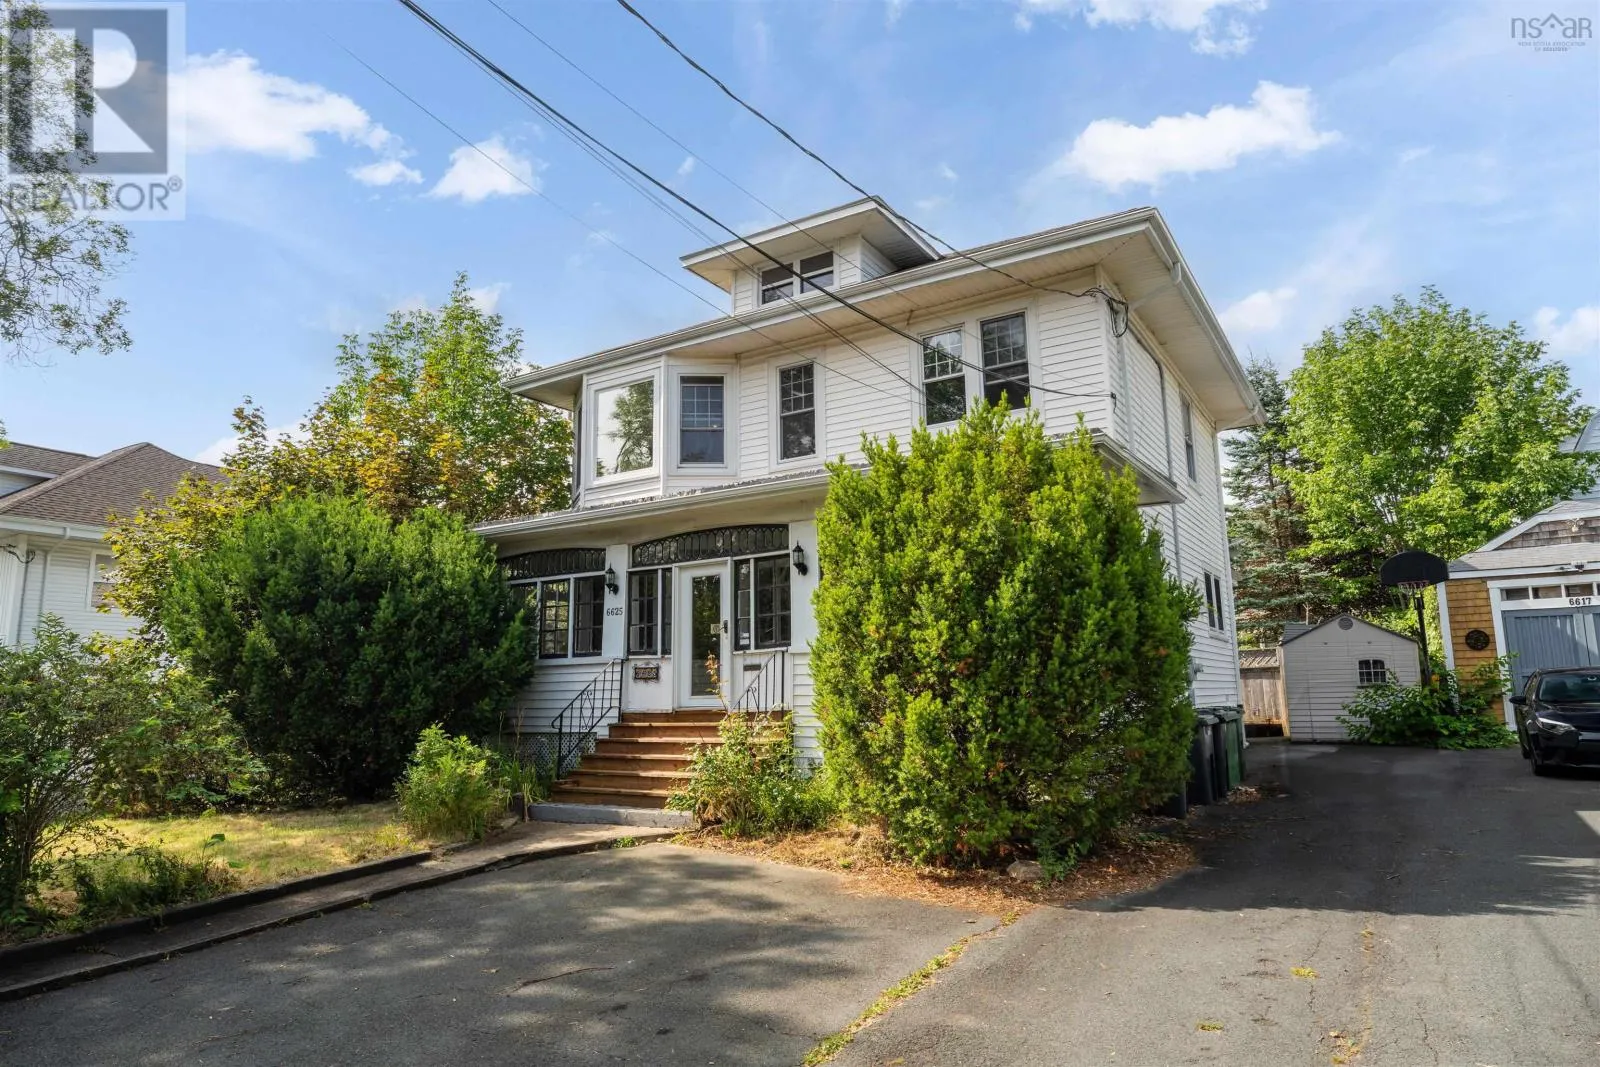
6625 Quinpool Road, Halifax, Nova Scotia B3L 1B7

Listed for:
$899,900
6 beds
3 baths
Listed 41 days ago
House for rent: 6625 Quinpool Road, Halifax, Nova Scotia B3L 1B7

View all 48 photos

About

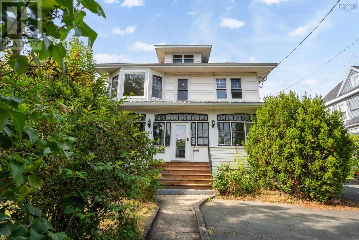
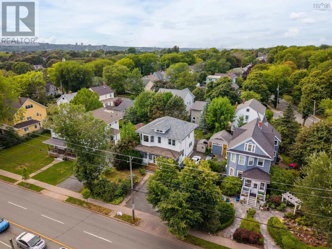
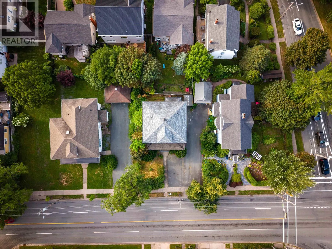
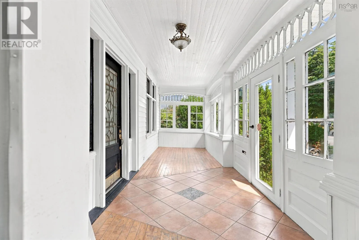
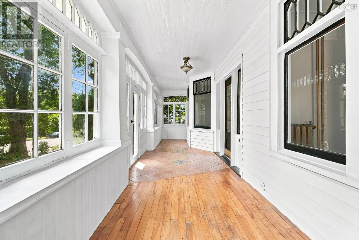
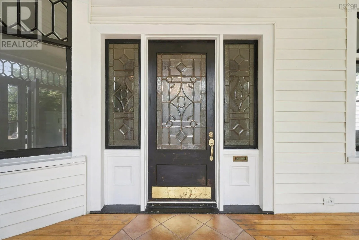
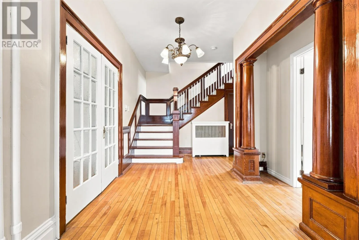
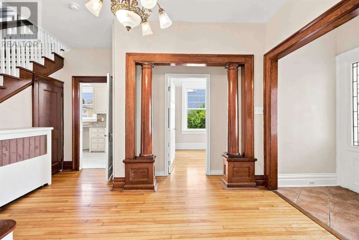
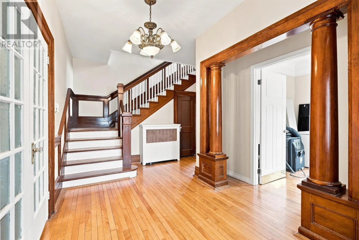
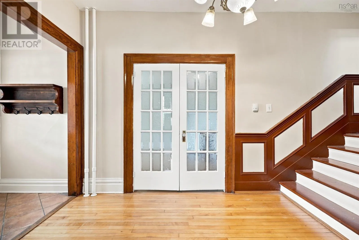
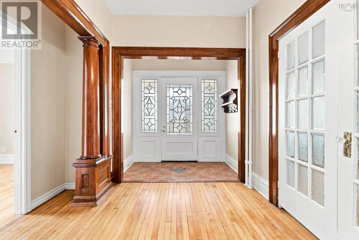
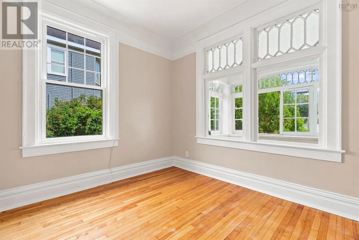
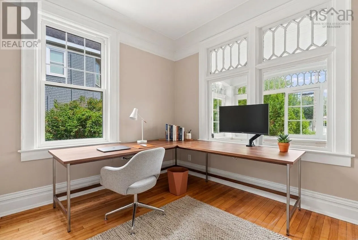
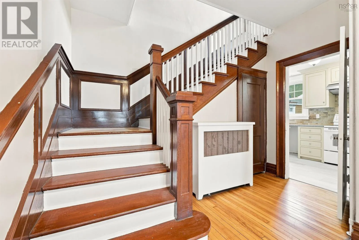
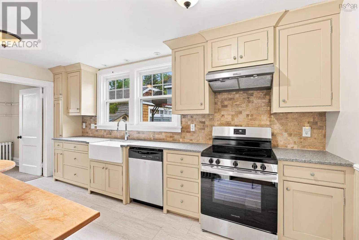
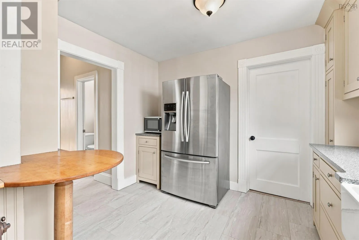
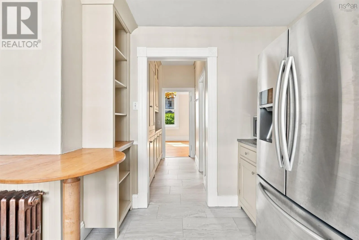
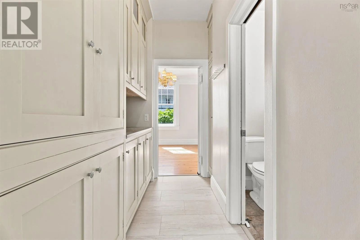
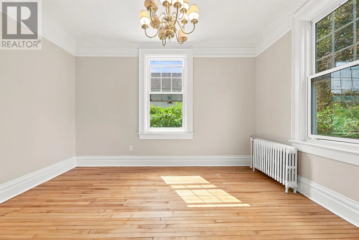
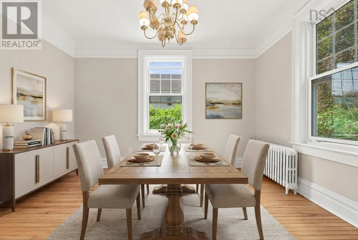
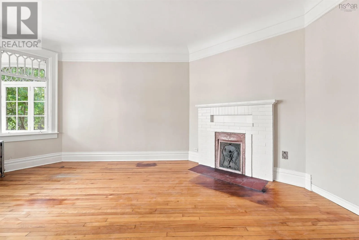
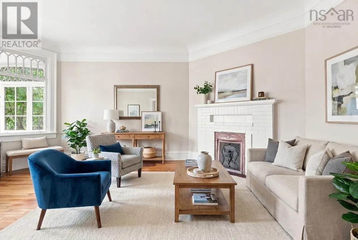
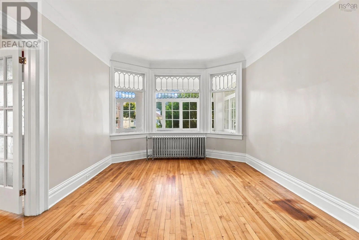
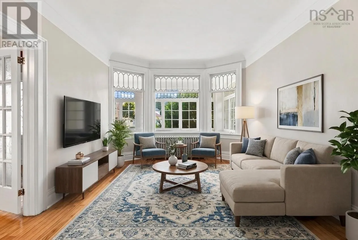
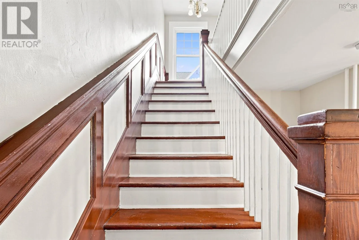
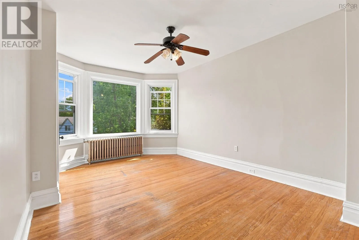
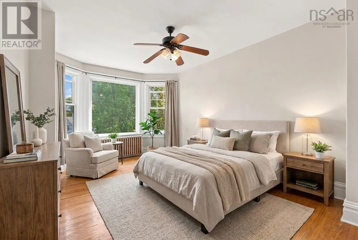
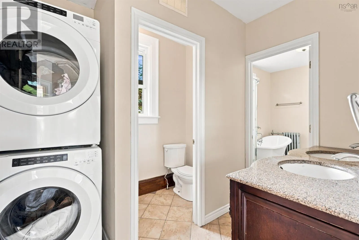
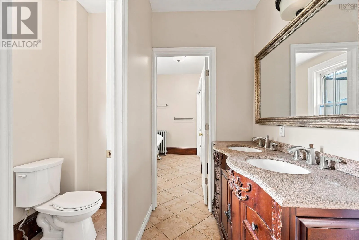
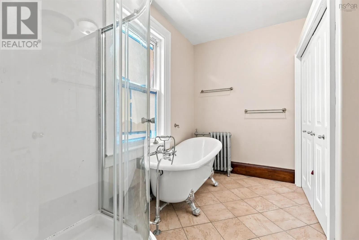
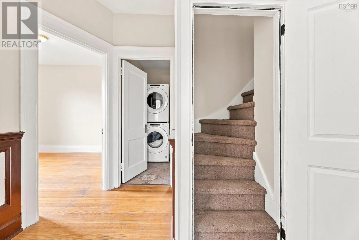
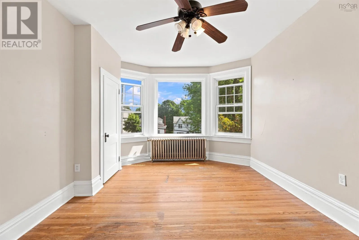
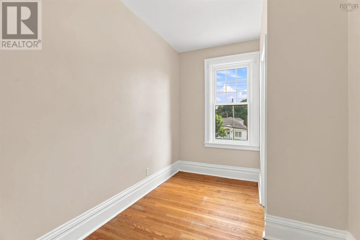
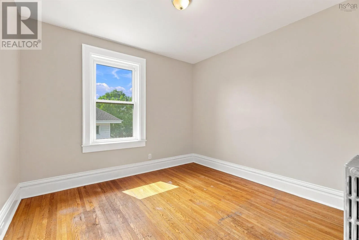
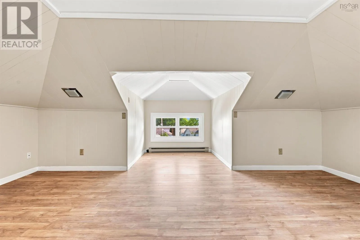
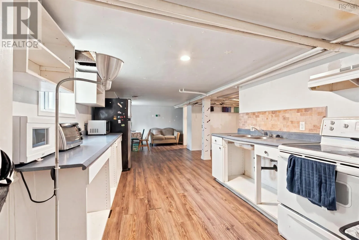
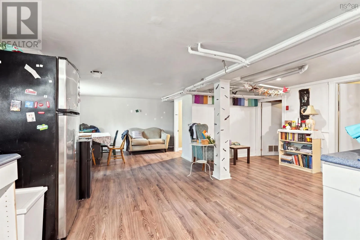
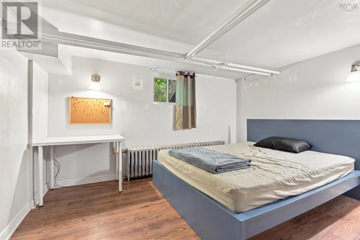
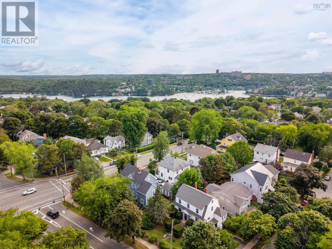
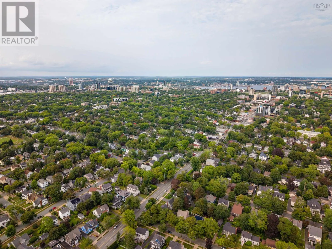
Quinpool Road Location, walkability, and an in-law suite in the basement - 6625 Quinpool Road checks all the boxes! Filled with character thats hard to recreate, this stunning home in the heart of Halifax offers 6 bedrooms, 2.5 bathrooms, and plenty of space to make your own. Step outside and youre just a short walk from some of the citys best restaurants, cafés, shops, and downtown Halifax. And the bonus? A 2-bedroom basement in-law suite with its own entrance, offering incredible flexibility for multigenerational living, extended family, or potential rental income. The home will be vacant and ready for immediate occupancy, making it easy to settle in and start enjoying everything this incredible location has to offer. Character, space, flexibility, and one of Halifaxs most walkable locations..this one has it all! (id:27476)


Property Highlights

MLS® Number
202621104
Type
Single Family
Community Name
Halifax
Ownership Type
Freehold
Land Size
0.1138 ac

Building

Building Type
House
Storeys
2.00
Square Footage
3254 sqft
Bathrooms Total
3
Bedrooms Above Ground
4
Bedrooms Total
6
Amenities
Golf Course, Park, Playground, Public Transit, Shopping, Place of Worship, Beach
Exterior Finish
Vinyl
Fireplace Present
No
Basement Type
Full (Finished)
Basement Features
Walk out
Building Heating Type
Furnace, Hot Water, Radiator
Heating Fuel
Oil
Building Cooling Type

Utilities

Water
Municipal water
Utility Sewer
Municipal sewage system

Room Layout

Primary Bedroom
Second level
11.8 x 18.4
Bedroom
Second level
7 x 11.8
Bedroom
Second level
11.4 x 13.3
Bedroom
Second level
10.9 x 10.9
3pc Bathroom
Second level
19.4 x 7.7 + 5.1 x 2.10
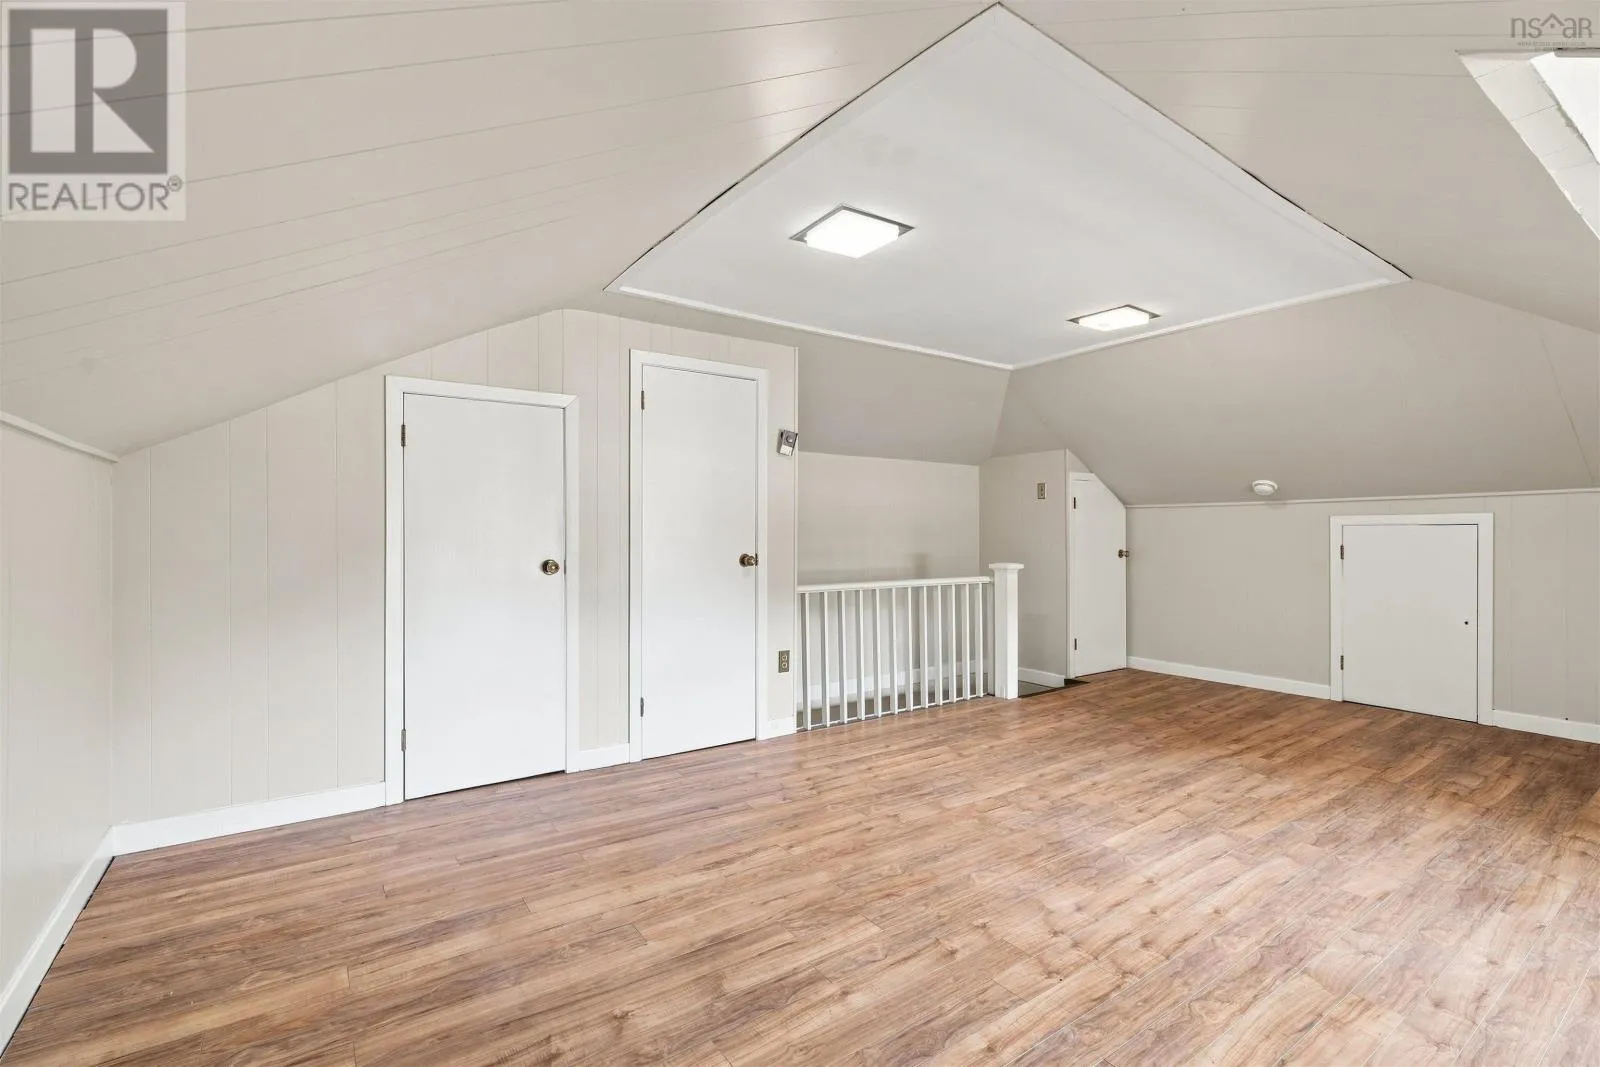
Other
Third level
18.8 x 21.1
Recreational, Games room
Basement
18.2 x 18.4
Kitchen
Basement
10.2 x 11.10
Bedroom
Basement
20.3 x 9.10
Bedroom
Basement
12.2 x 11.10
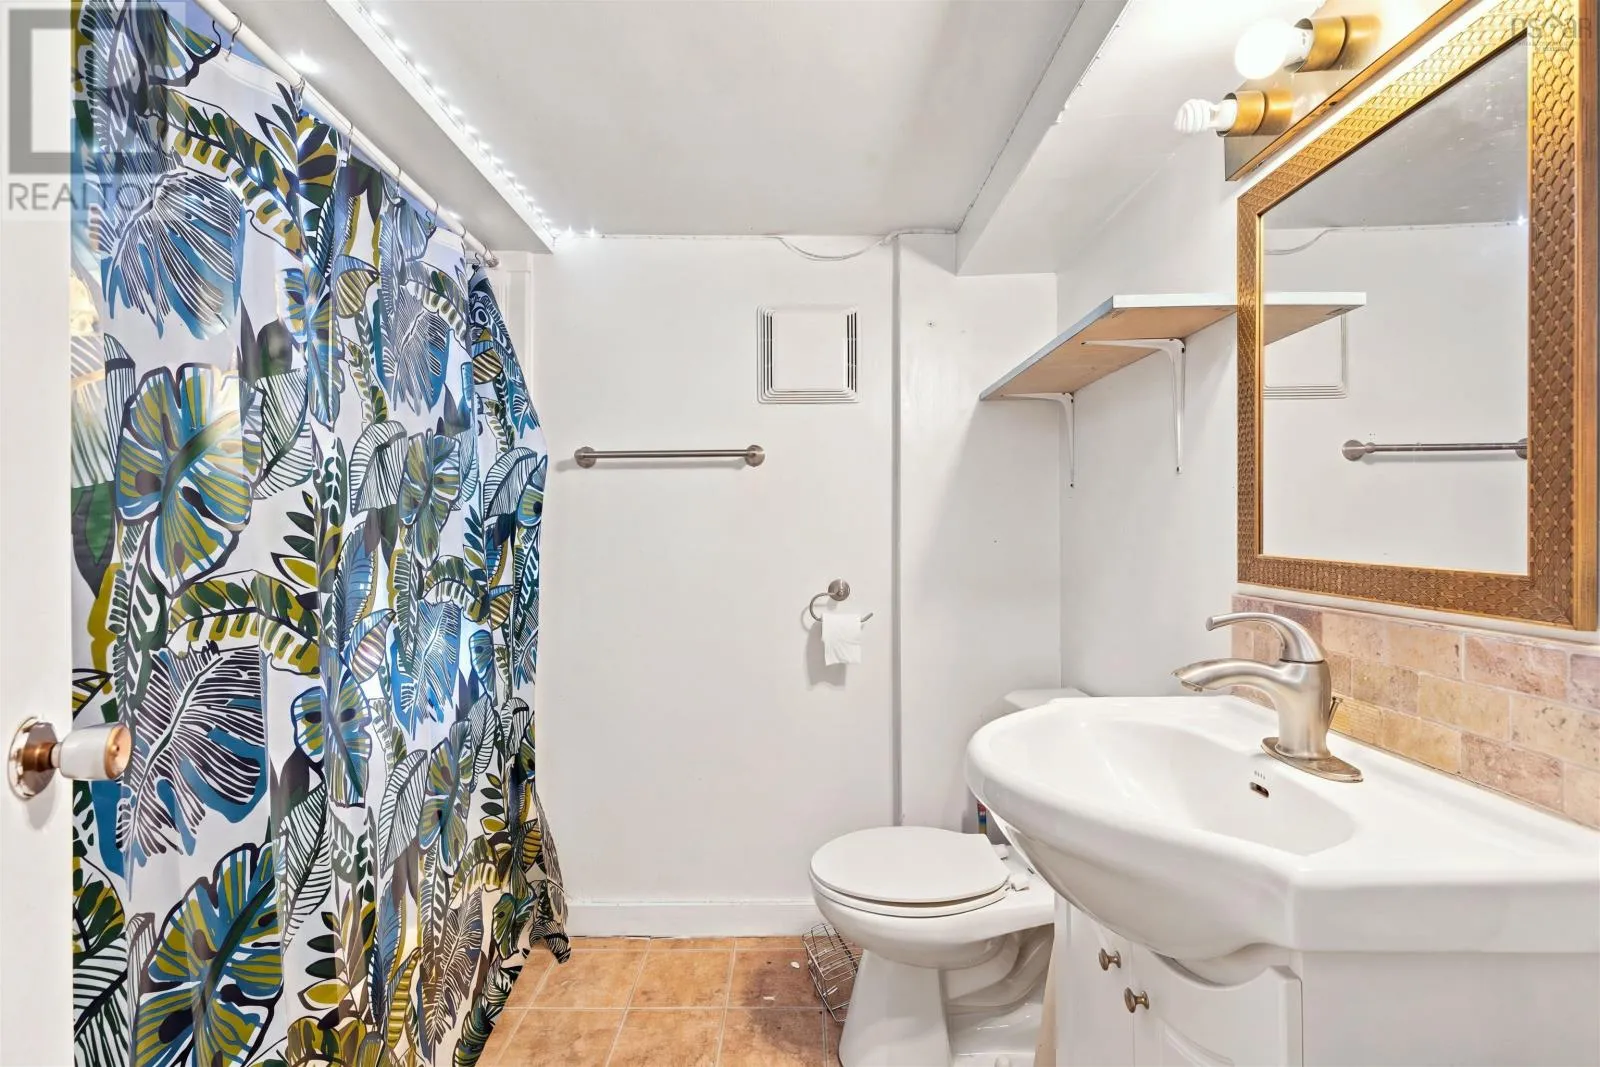
4pc Bathroom
Basement
7.8 x 6.2
Utility room
Basement
12.2 x 5.7
Foyer
Main level
7.7 x 4.6
Den
Main level
10.11 x 12.1
Living room
Main level
11.8 x 18.4
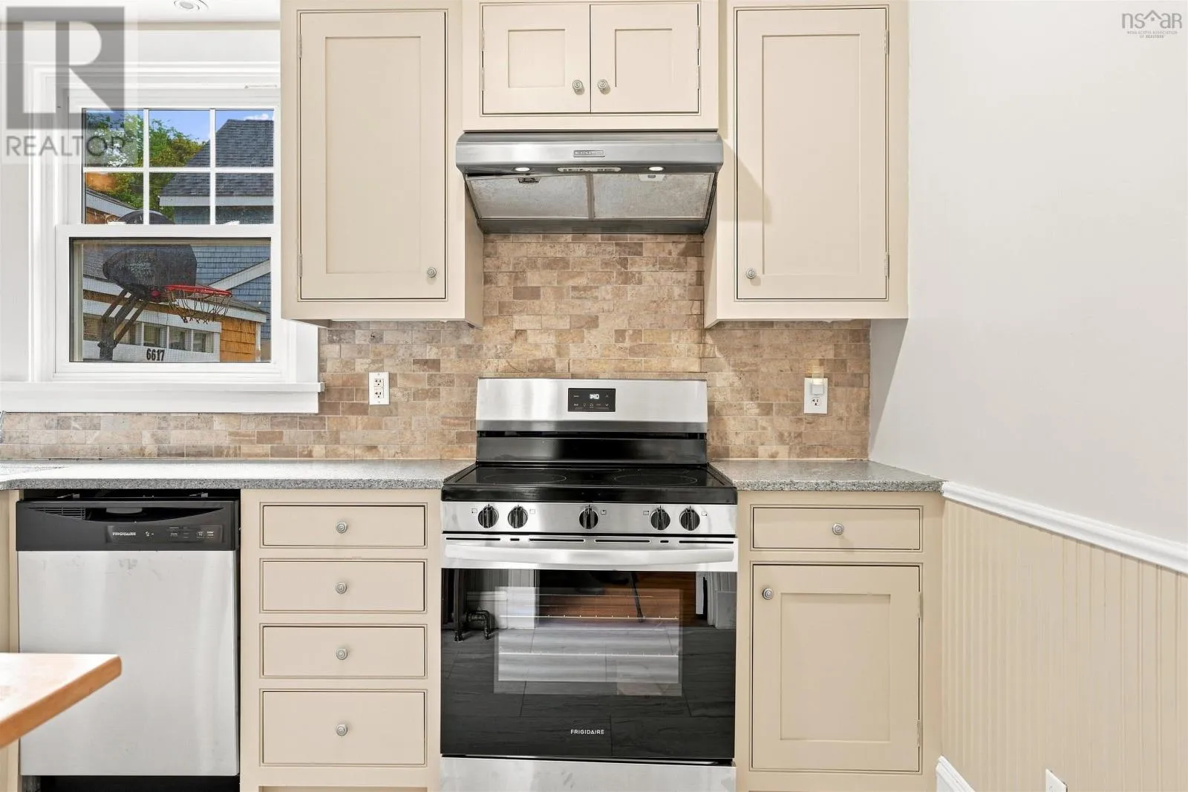
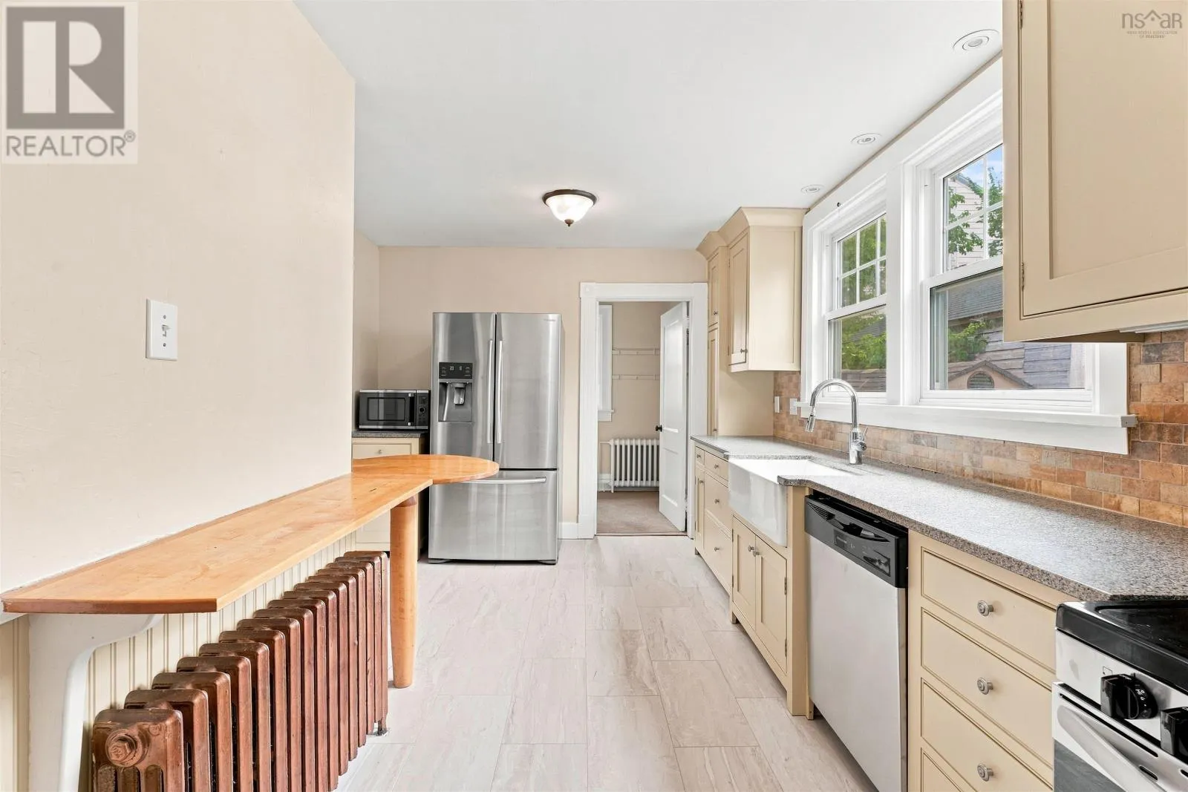
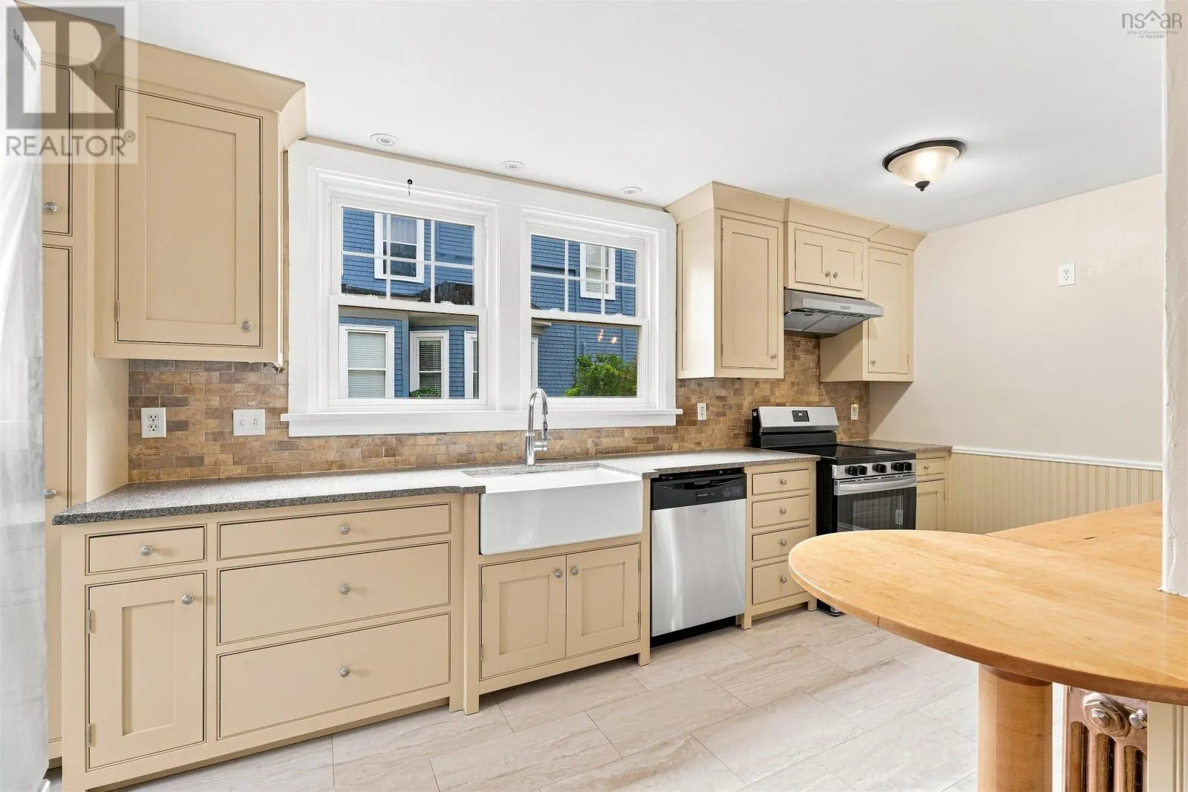
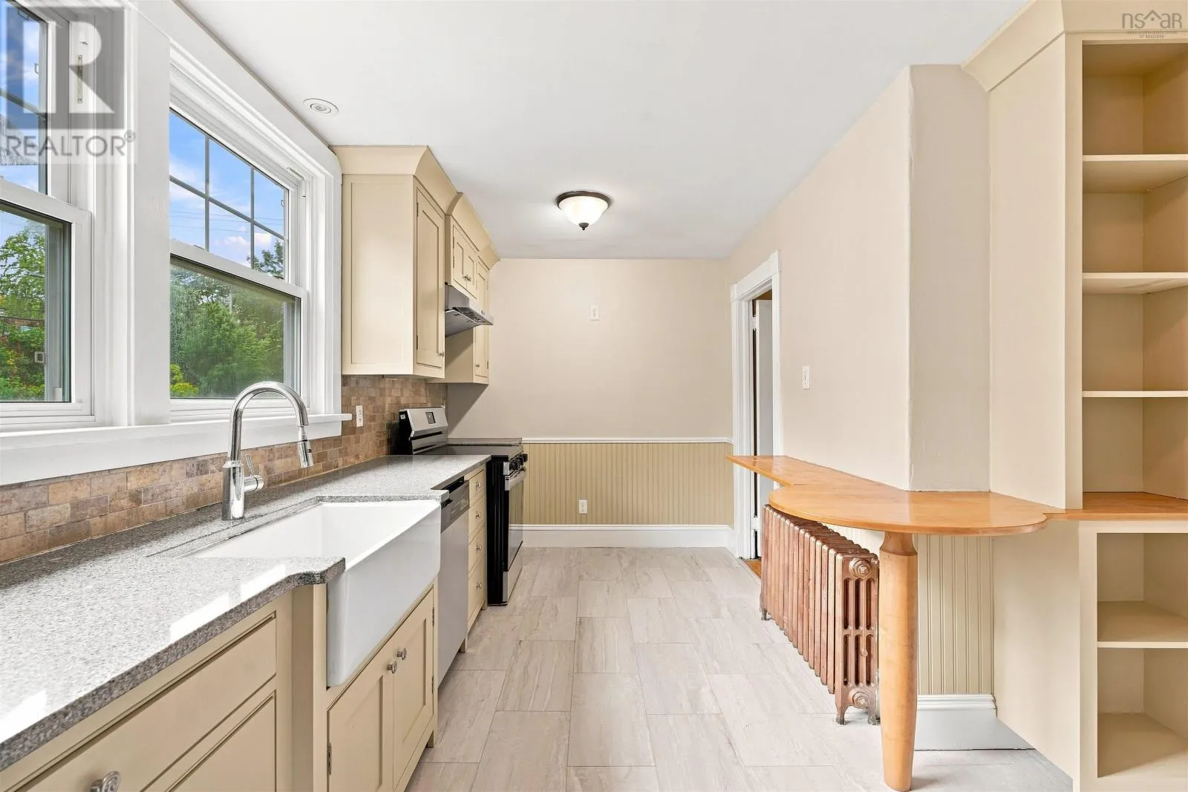
Kitchen
Main level
10.2 x 16.8
Dining room
Main level
11.6 x 13.4
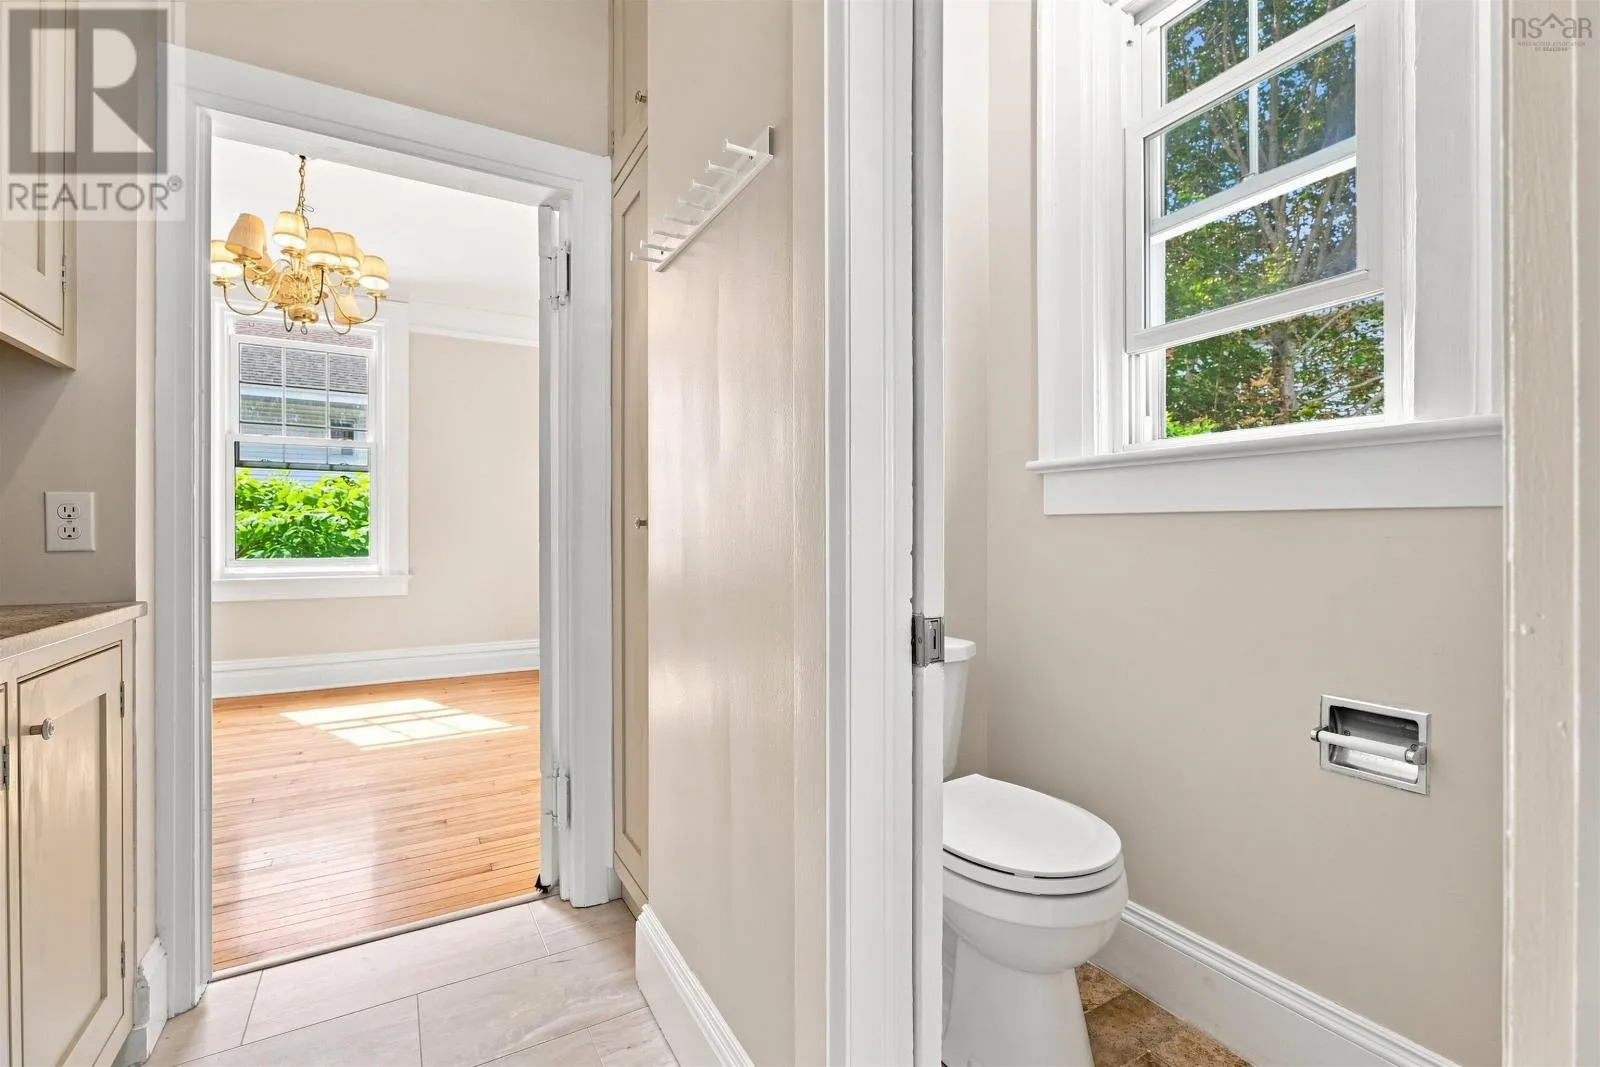
2pc Bathroom
Main level
6.3 x 2.7
Foyer
Main level
4.7 x 5.10

Location

Learn more about this property
Listing provided by:
RE/MAX Nova
MLS® number:
202621104
Agent:
Christina Allen
*Indicates required field
Name is required
Email is required
Please enter a valid phone number (e.g., 416-111-1111).

Community Spotlight: Homes For sale in Your Neighborhood