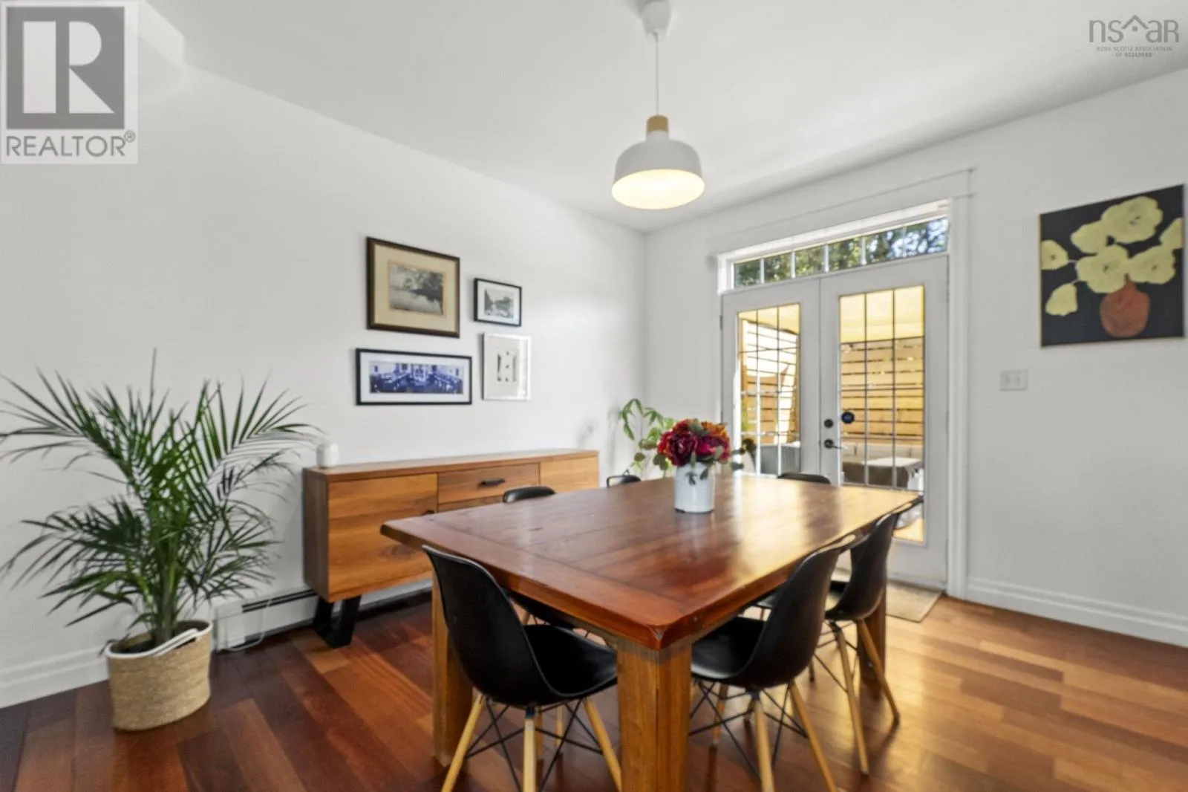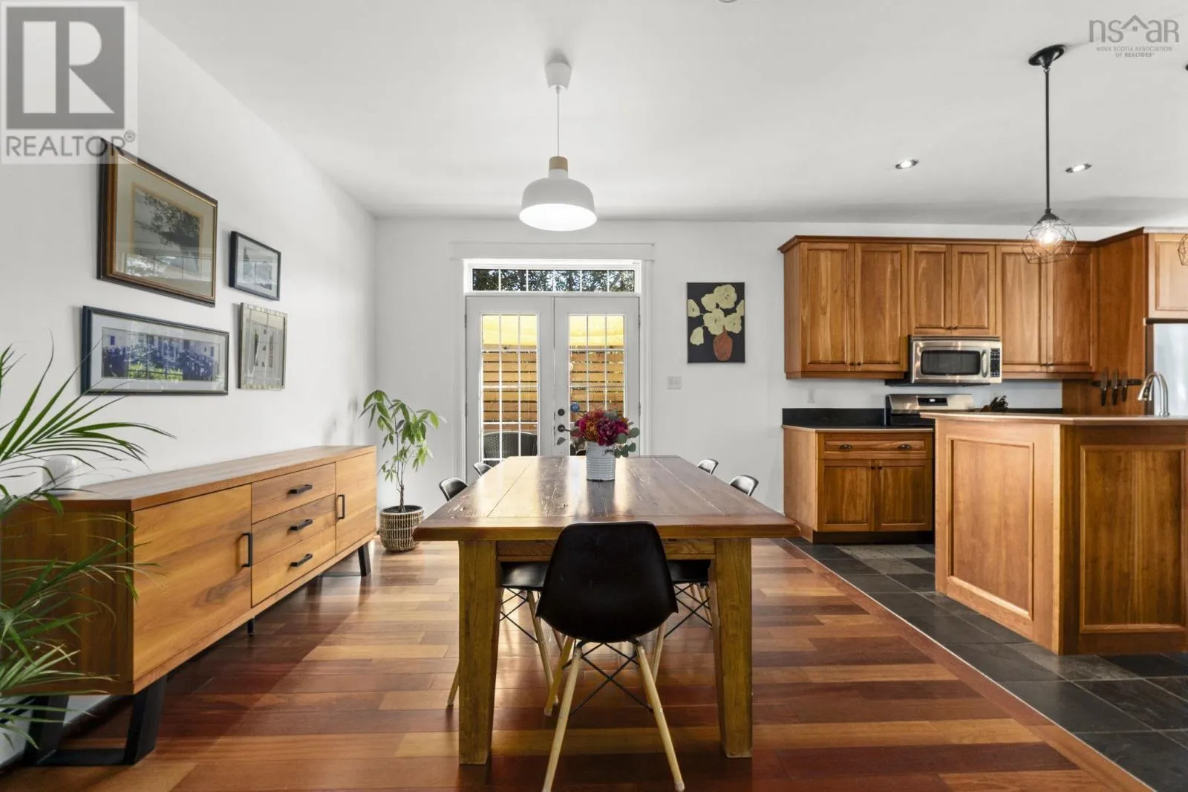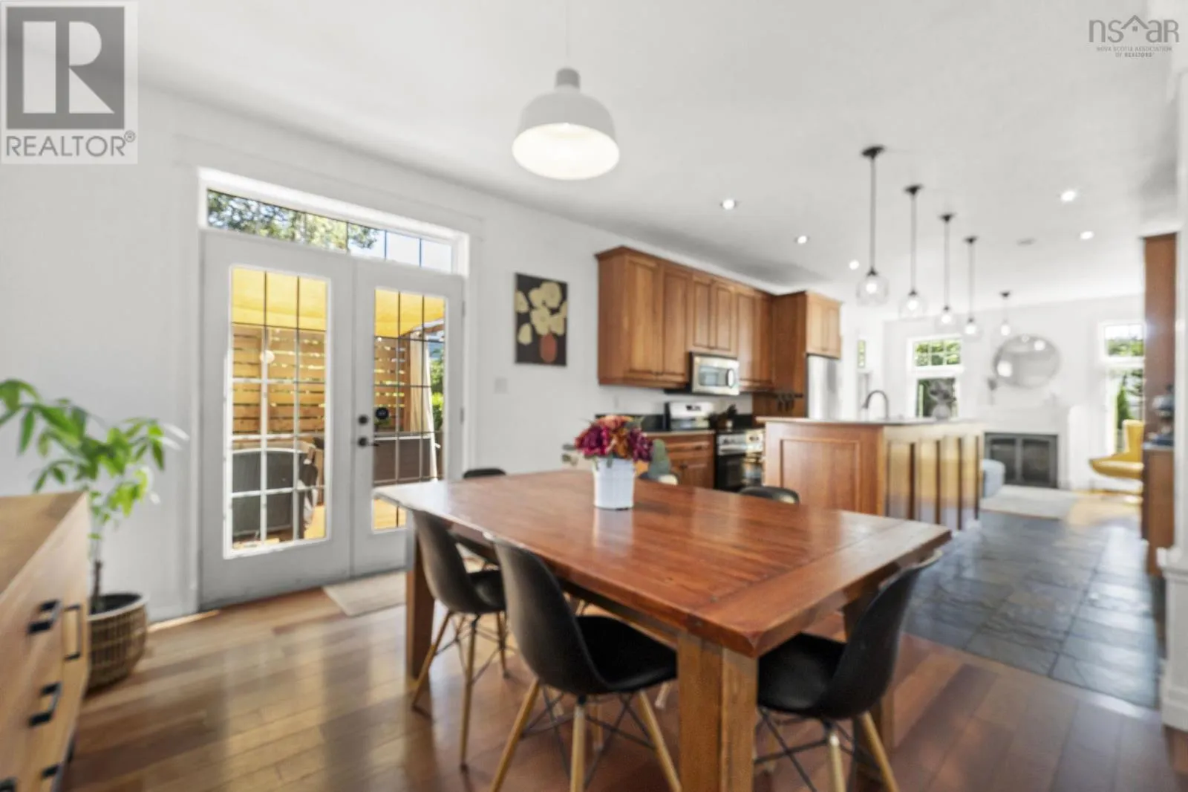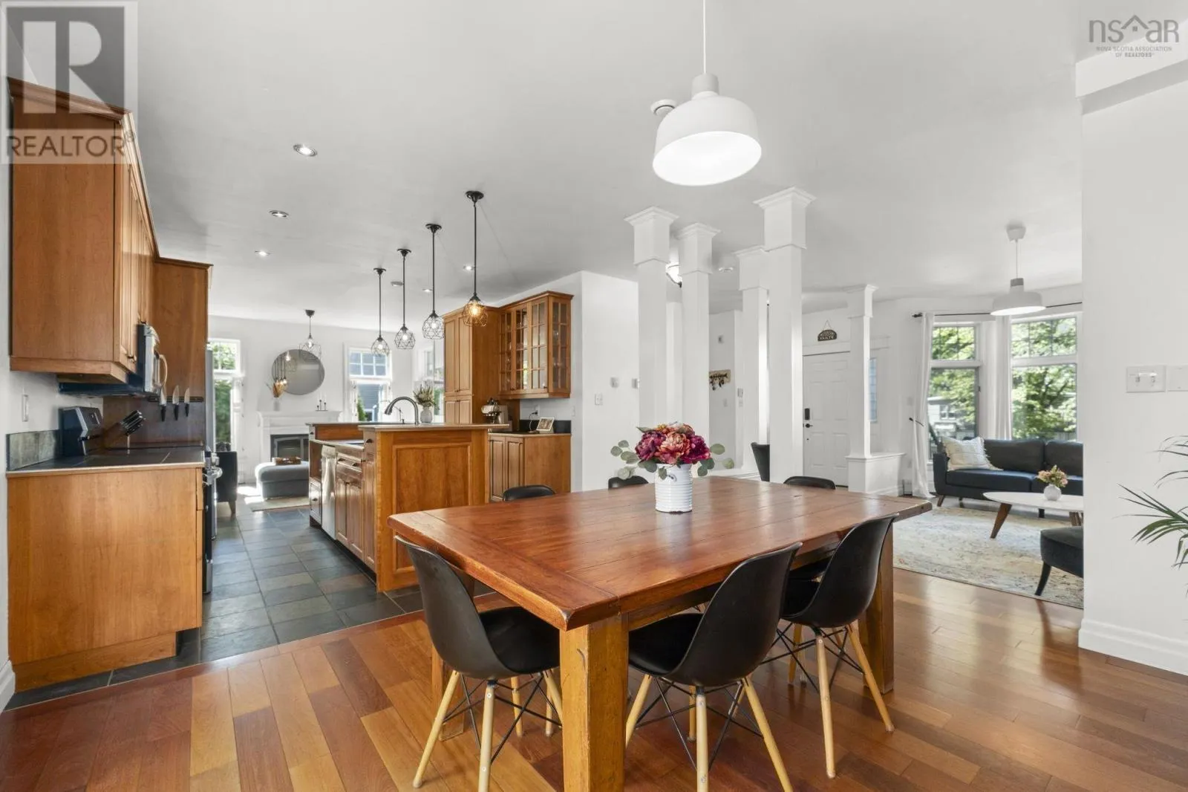
2031 Quinn Street, Halifax, Nova Scotia B3L 3E5

Listed for:
$1,199,900
4 beds
4 baths
Listed 28 days ago
House for rent: 2031 Quinn Street, Halifax, Nova Scotia B3L 3E5

View all 50 photos

About

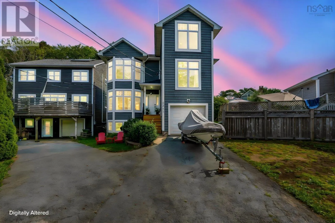
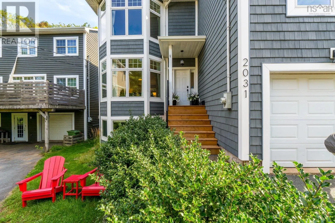
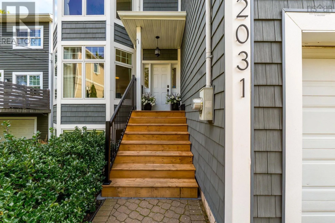
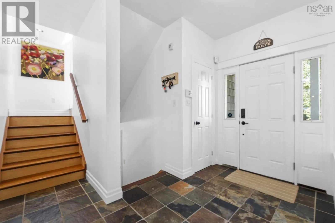
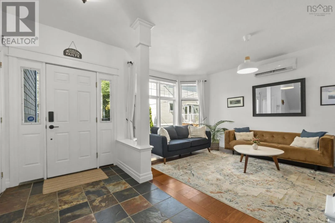
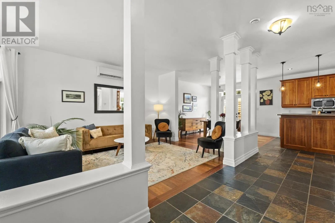
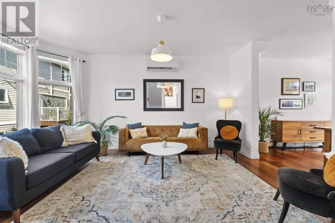
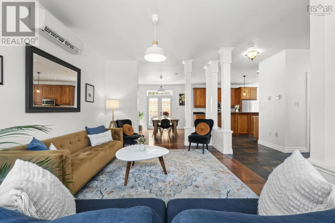
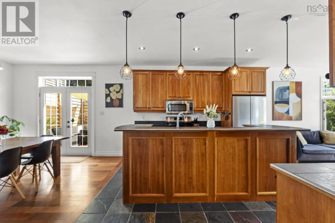
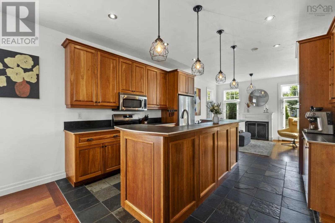
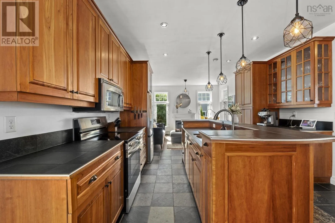
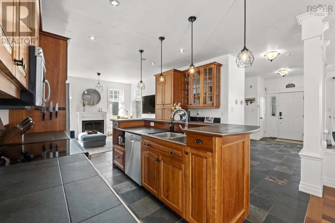
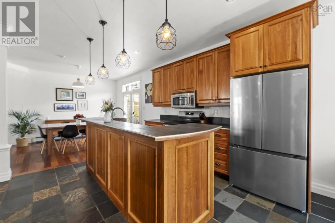
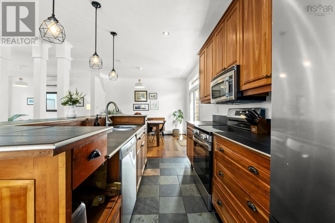
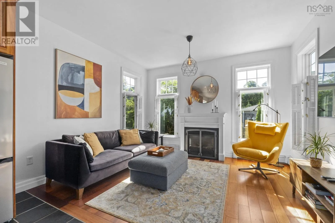
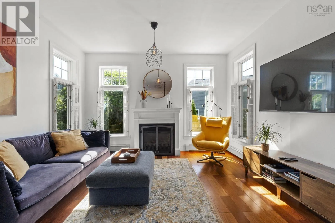
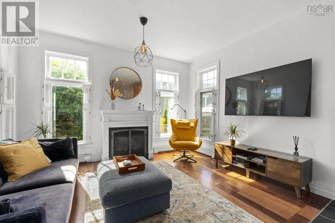
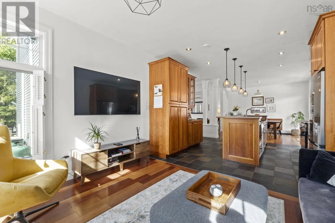
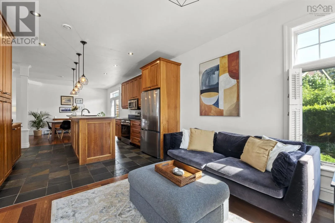
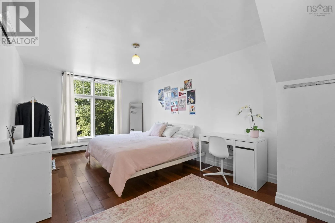
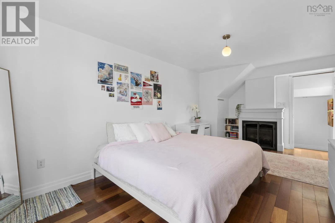
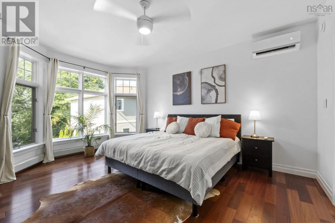
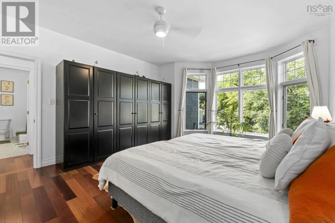
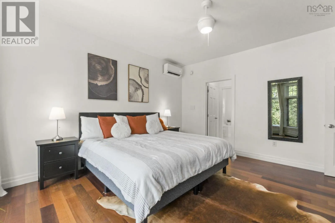
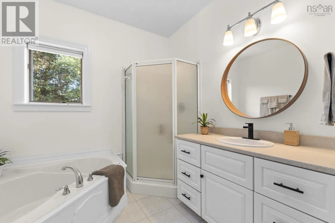
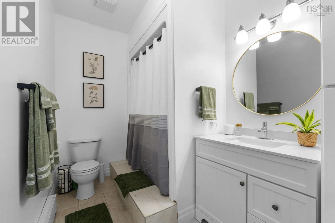
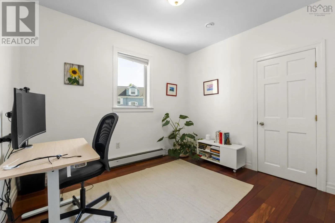
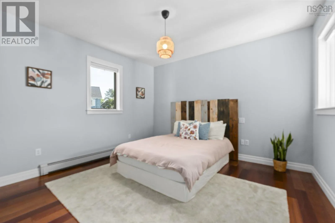
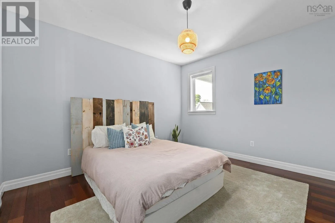
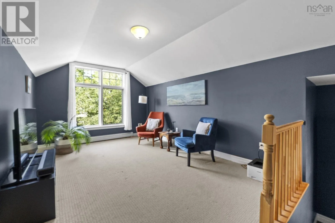
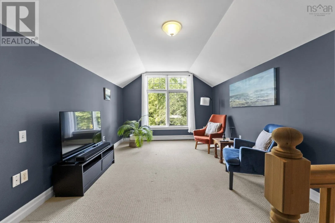
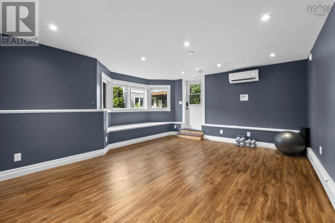
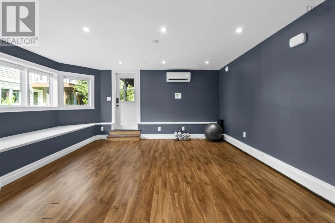
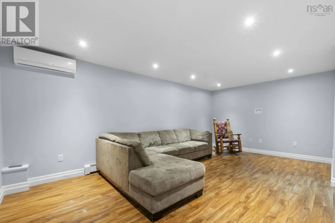
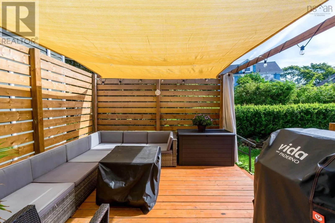
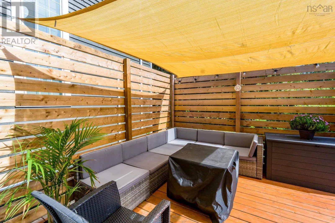
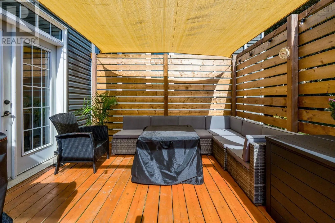
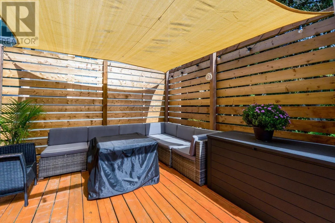
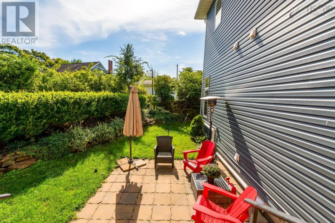
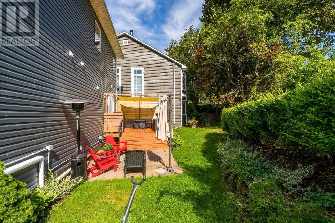
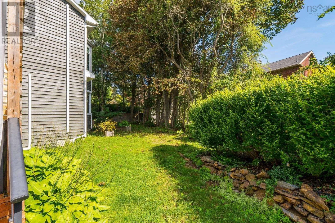
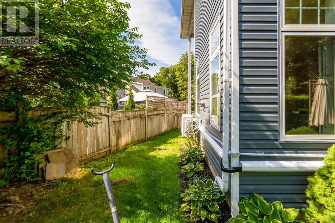
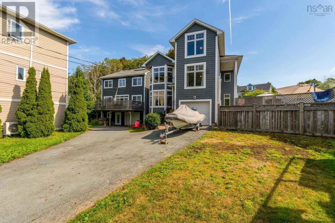
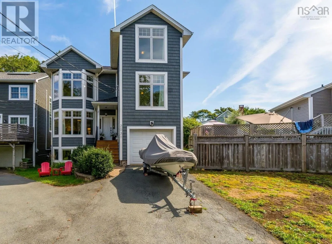
Quinpool Rd to Quinn St, on right hand side Big on space, big on updates and perfectly positioned in Flinn Park, this fabulous family home at 2031 Quinn St checks all the boxes! Offering the modern function and conveniences of a newer home within a mature, established Peninsula neighbourhood, its a rare combination especially with this much space and a garage!!! The flexible floor plan features four bedrooms, a large den that could easily become a fifth, two full and two half bathrooms, and a finished basement with plenty of room for movie nights, a home gym, play space or overnight guests. The extensive updates include multiple heat pumps, newer roof shingles, all-new exterior siding, a new oil tank , and new front steps. Outside, the private back patio is perfect for summer dinners, entertaining and relaxed evenings at home. Located in family-friendly Flinn Park and within the sought-after Sir Charles Tupper school zone, this spacious, updated and incredibly convenient home is a rare Peninsula find. Room to grow, space to play, a garage to love and a neighbourhood you may never want to leave...this one is great, great, great! (id:27476)


Property Highlights

MLS® Number
202622264
Type
Single Family
Community Name
Halifax
Ownership Type
Freehold
Land Size
0.1368 ac

Building

Building Type
House
Storeys
2.00
Square Footage
3141 sqft
Bathrooms Total
4
Bedrooms Above Ground
4
Bedrooms Total
4
Amenities
Park, Playground, Public Transit, Shopping, Place of Worship
Exterior Finish
Vinyl
Fireplace Present
Yes
Basement Type
Basement Features
Building Heating Type
Heat Pump, Ductless, Hot Water
Heating Fuel
Electric, Oil
Building Cooling Type
Air Conditioned

Utilities

Water
Municipal water
Utility Sewer
Municipal sewage system

Room Layout

Bedroom
Second level
11. x 19
Den
Third level
11. x 19
Primary Bedroom
Third level
13.9 x 16.6
4pc Ensuite bath
Third level
8.7 x 7.11
Bedroom
Third level
11.1 x 13
Bedroom
Third level
14.7 x 13
4pc Bathroom
Third level
11.1 x 6.4
Other
Basement
14. x 18.3 GYM
Recreational, Games room
Basement
12.3 x 25.3
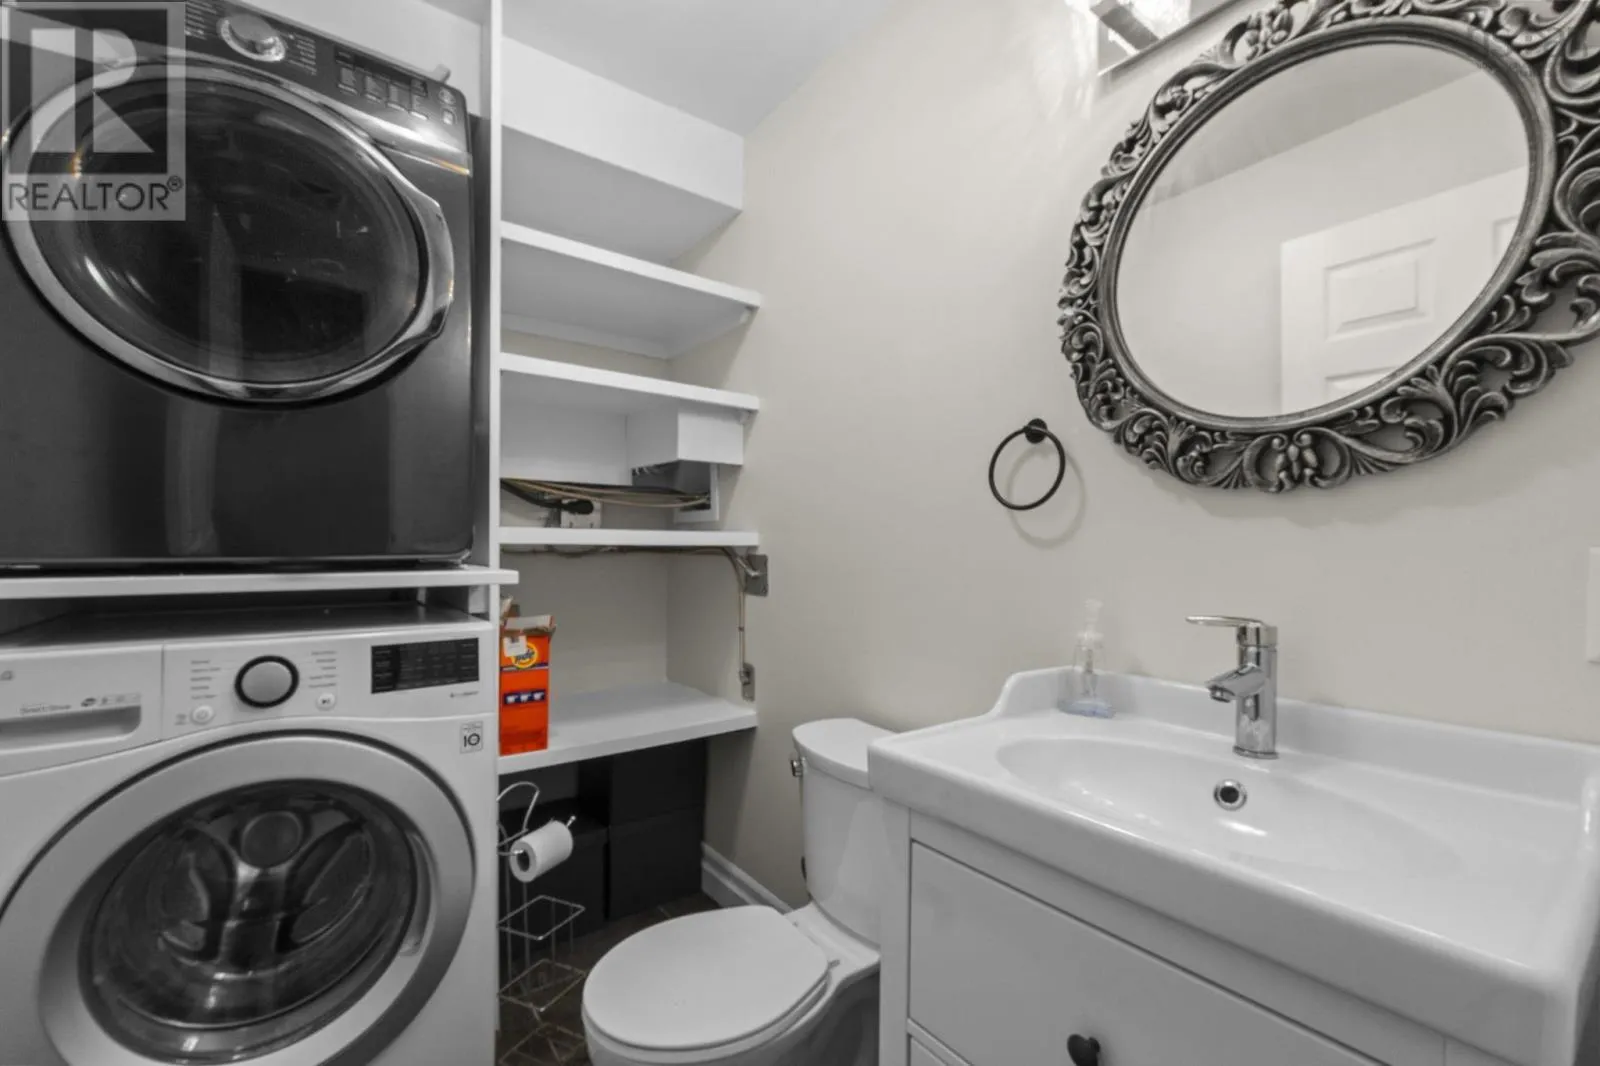
Laundry / Bath
Basement
7.7 x 5
Storage
Basement
12.3 x 8.4
Living room
Main level
11.5 x 167.9
Dining room
Main level
11.4 x 13.3
Kitchen
Main level
13.3 x 13
Family room
Main level
10.6 x 13
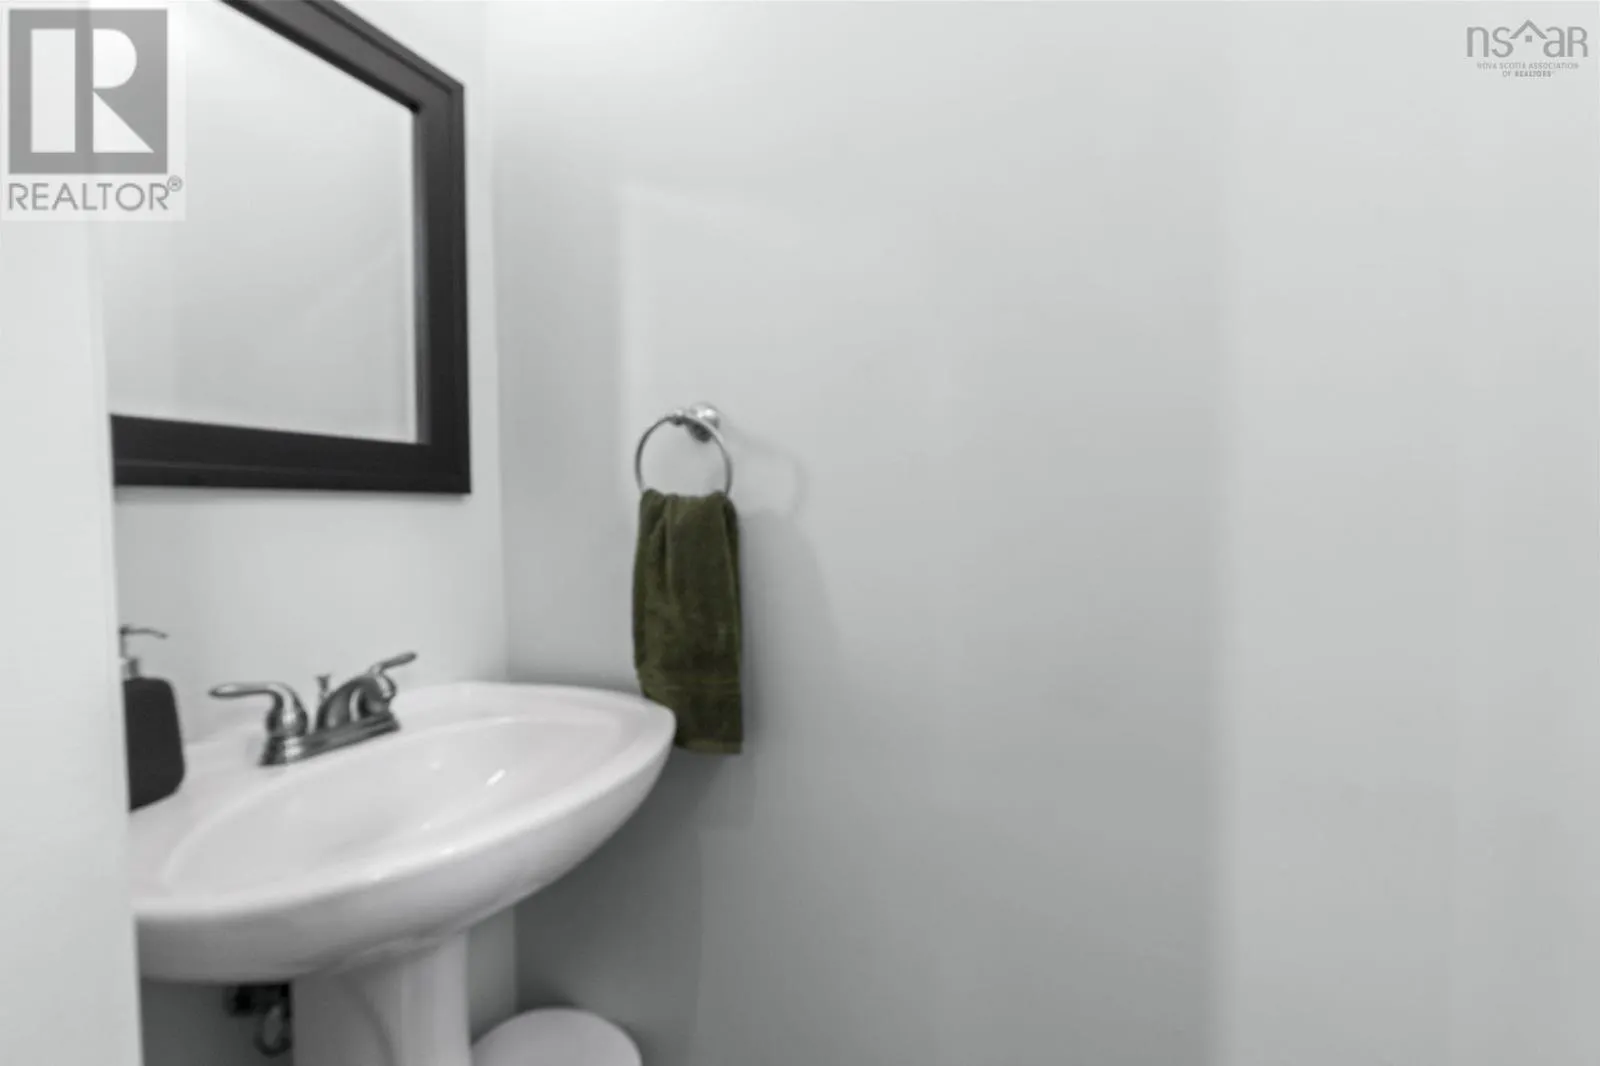
2pc Bathroom
Main level
7.7 x 2.3
Other
Main level
11. x 18.11 GARAGE

Location

Learn more about this property
Listing provided by:
Royal LePage Atlantic
MLS® number:
202622264
Agent:
Colleen Ryan
*Indicates required field
Name is required
Email is required
Please enter a valid phone number (e.g., 416-111-1111).

Community Spotlight: Homes For sale in Your Neighborhood