5 Lauderdale Court, Halifax, Nova Scotia B3S 0C8

Listed for:
$1,349,900
5 beds
4 baths
Listed 23 days ago
House for rent: 5 Lauderdale Court, Halifax, Nova Scotia B3S 0C8

View all 50 photos

About

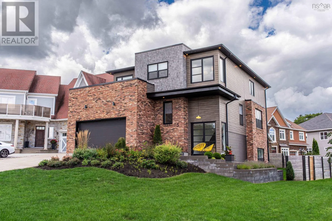
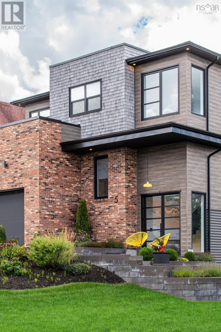
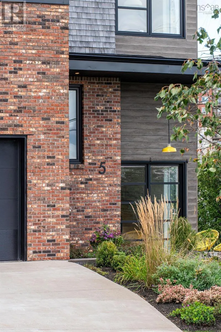
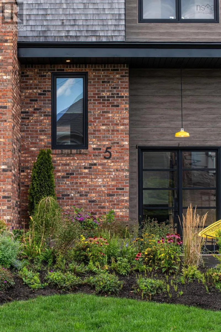
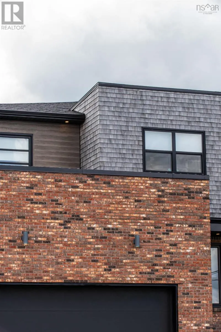
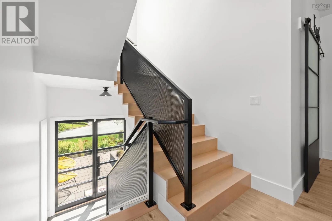
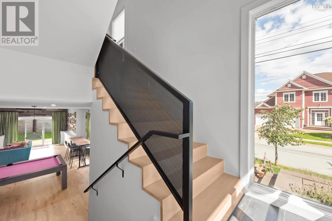
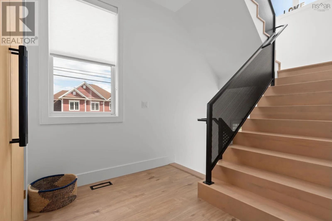
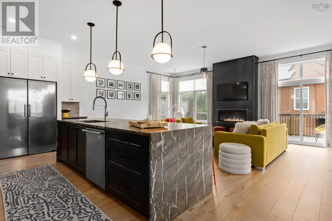
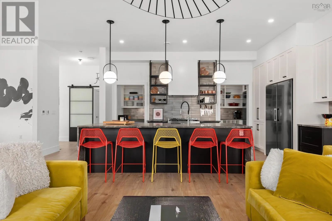
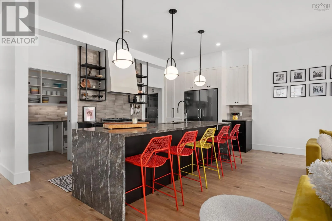
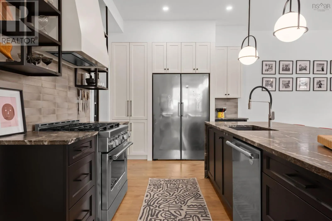
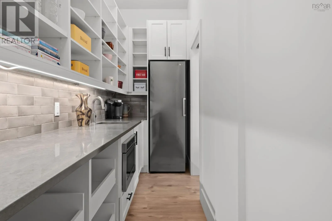
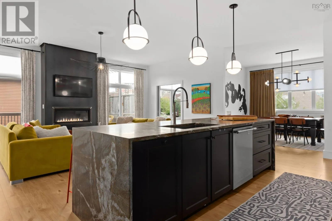
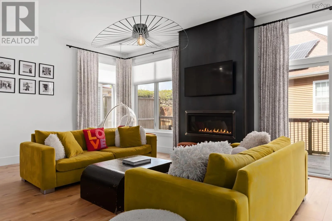
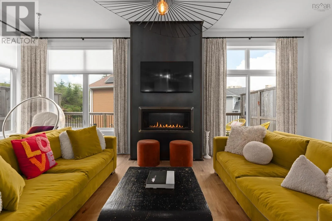
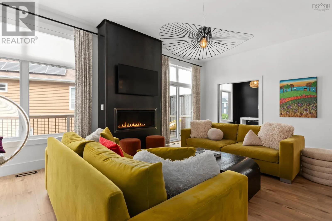
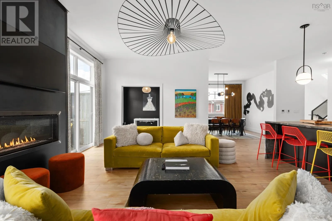
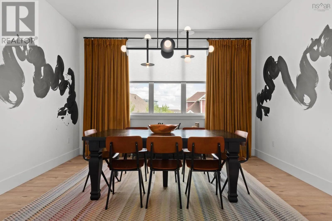
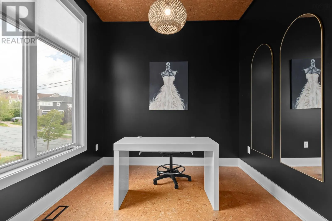
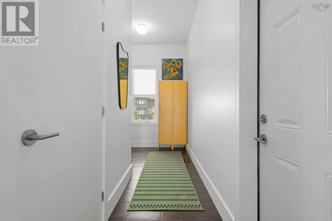
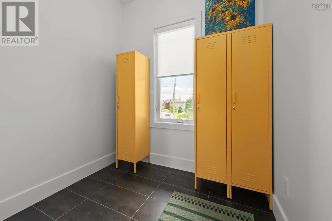
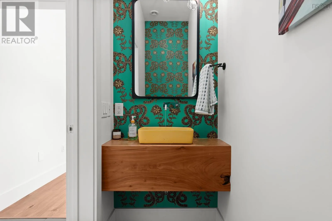
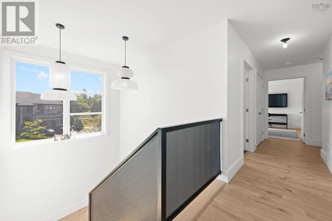
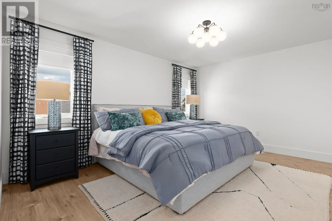
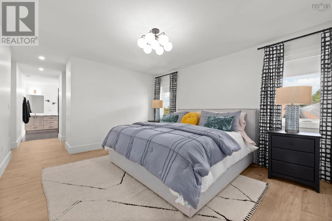
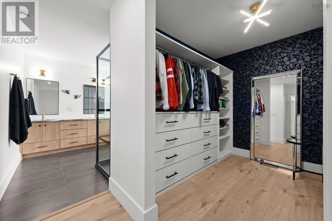
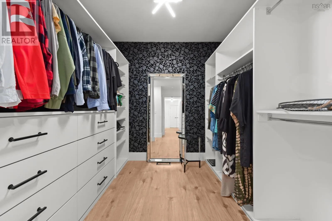
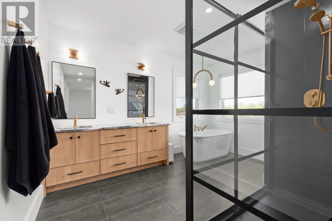
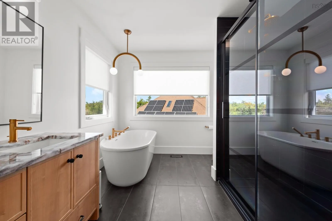
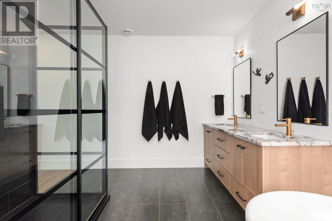
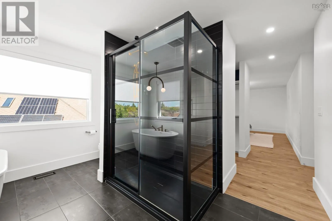
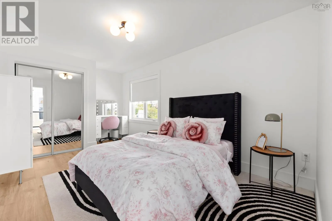
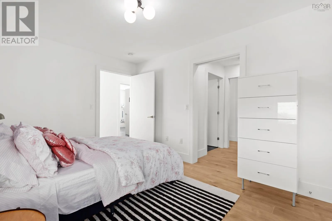
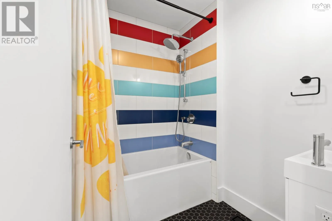
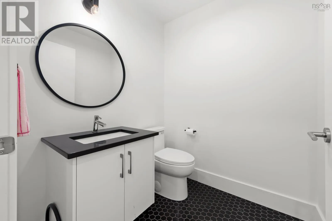
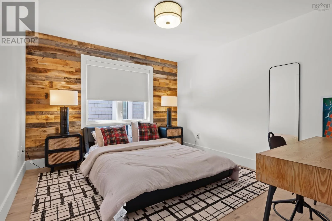
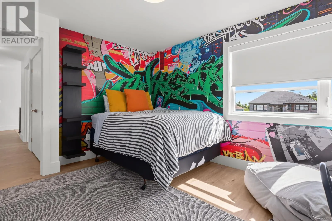
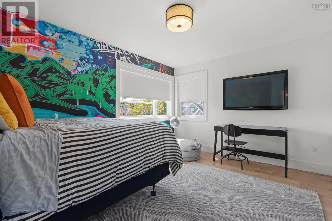
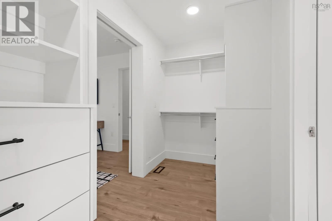
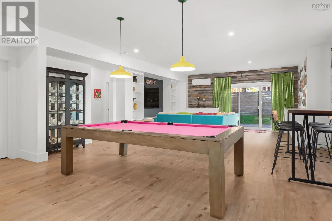
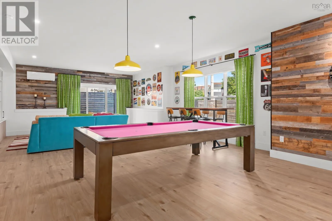
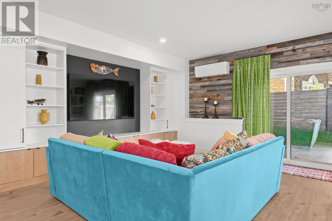
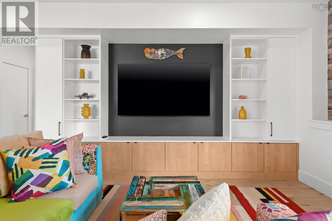
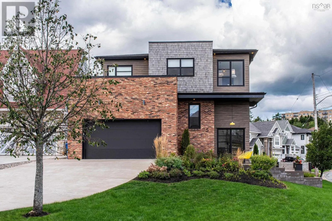
Dunbrack St. to Washmill Lake Dr. to Bently Dr. to Lauderdale Ct. Welcome to 5 Lauderdale Court, a stunning custom-built home by Bowers Construction offering modern flair in the heart of Halifax. The striking exterior blends brick, aluminum siding, cedar shingles & vinyl for eye-catching curb appeal. Inside, an open-concept kitchen and living room centered around a sleek metal fireplace set the stage for effortless entertaining, complemented by a formal dining room and private den/office. The main floor also offers a convenient half bath and mud room off the double attached garage. Upstairs, 4 spacious bedrooms include a primary retreat with a large walk-in closet, custom shower & soaker tub. The basement is the ultimate hangout, with a large rec room perfect for movie nights & pool, a 5th bedroom, 3rd full bath, plus abundant storage. Minutes to downtown Halifax for an easy commute, and close to Bayers Lake for all your shopping & amenity needs. A rare blend of custom quality and unbeatable location, don't miss this one! (id:27476)


Property Highlights

MLS® Number
202622599
Type
Single Family
Community Name
Halifax
Ownership Type
Freehold
Land Size
0.1604 ac

Building

Building Type
House
Storeys
2.00
Square Footage
4121 sqft
Bathrooms Total
4
Bedrooms Above Ground
4
Bedrooms Total
5
Amenities
Playground, Public Transit
Exterior Finish
Aluminum siding, Brick, Wood shingles, Vinyl
Fireplace Present
Yes
Basement Type
Basement Features
Building Heating Type
Heat Pump, Ductless
Heating Fuel
Electric, Natural gas
Building Cooling Type
Heat Pump, Air Conditioned

Utilities

Water
Municipal water
Utility Sewer
Municipal sewage system

Room Layout

Primary Bedroom
Second level
15x12
5pc Ensuite bath
Second level
9.6x11
Bedroom
Second level
12.6x10
Bedroom
Second level
13x11
Bedroom
Second level
10x14
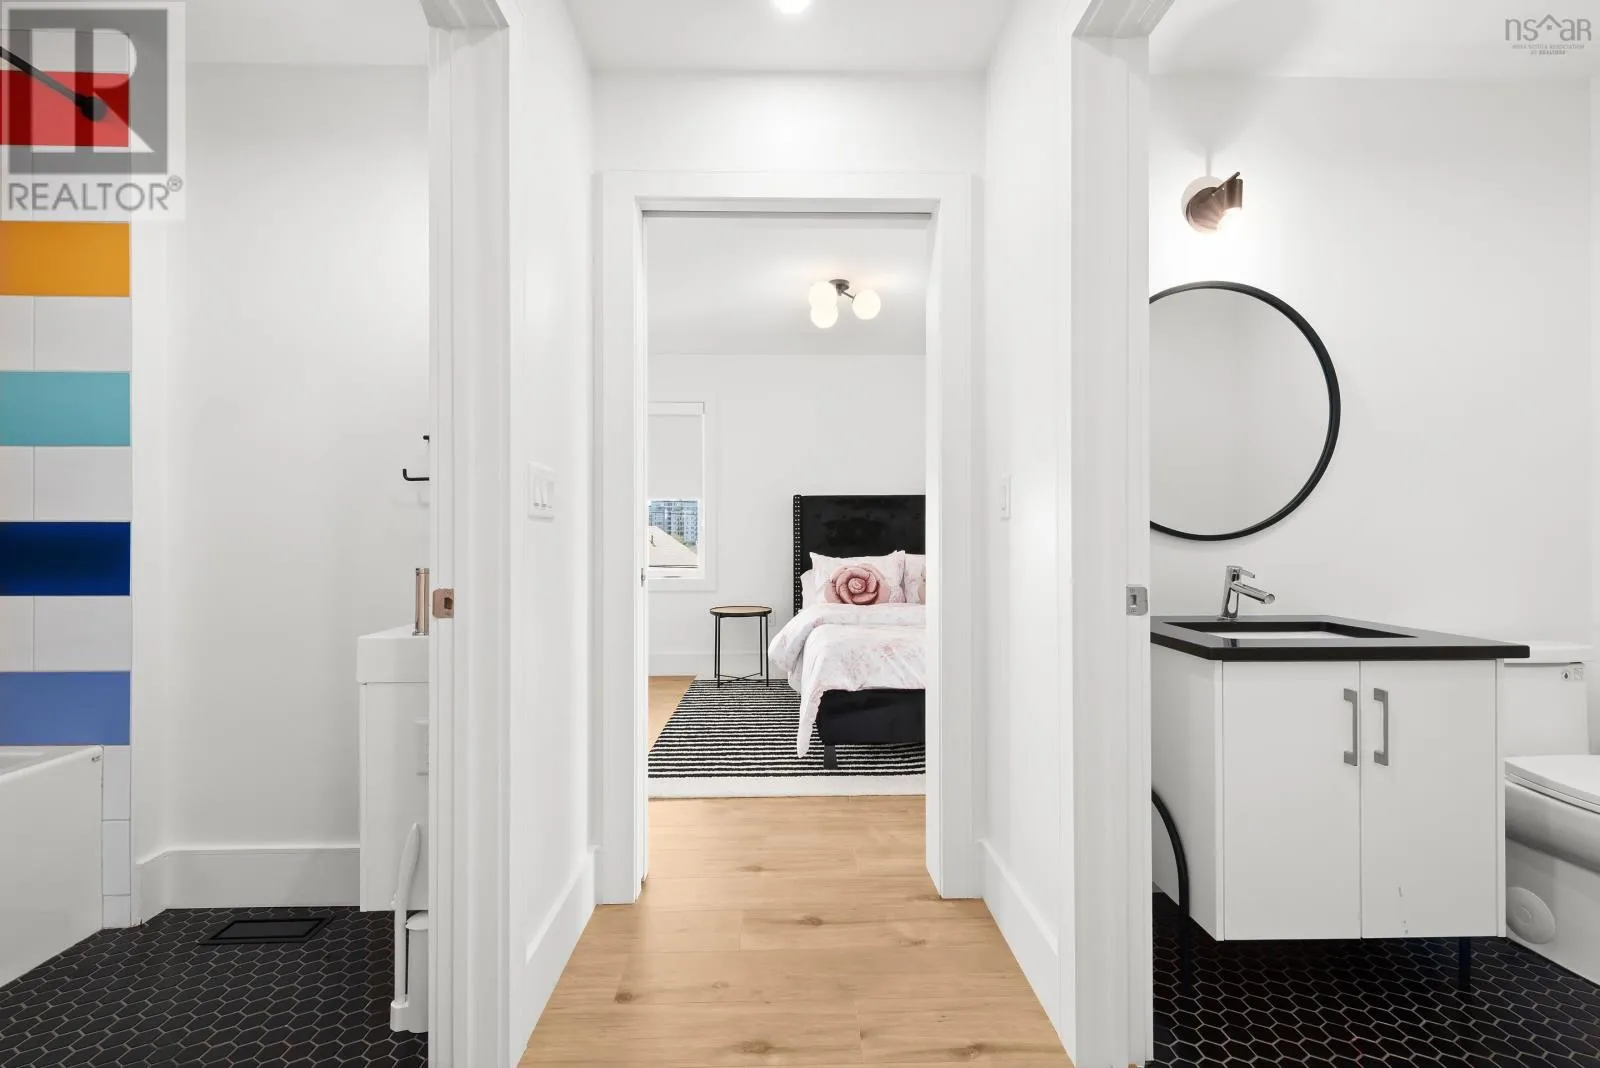
4pc Bathroom
Second level
16x5
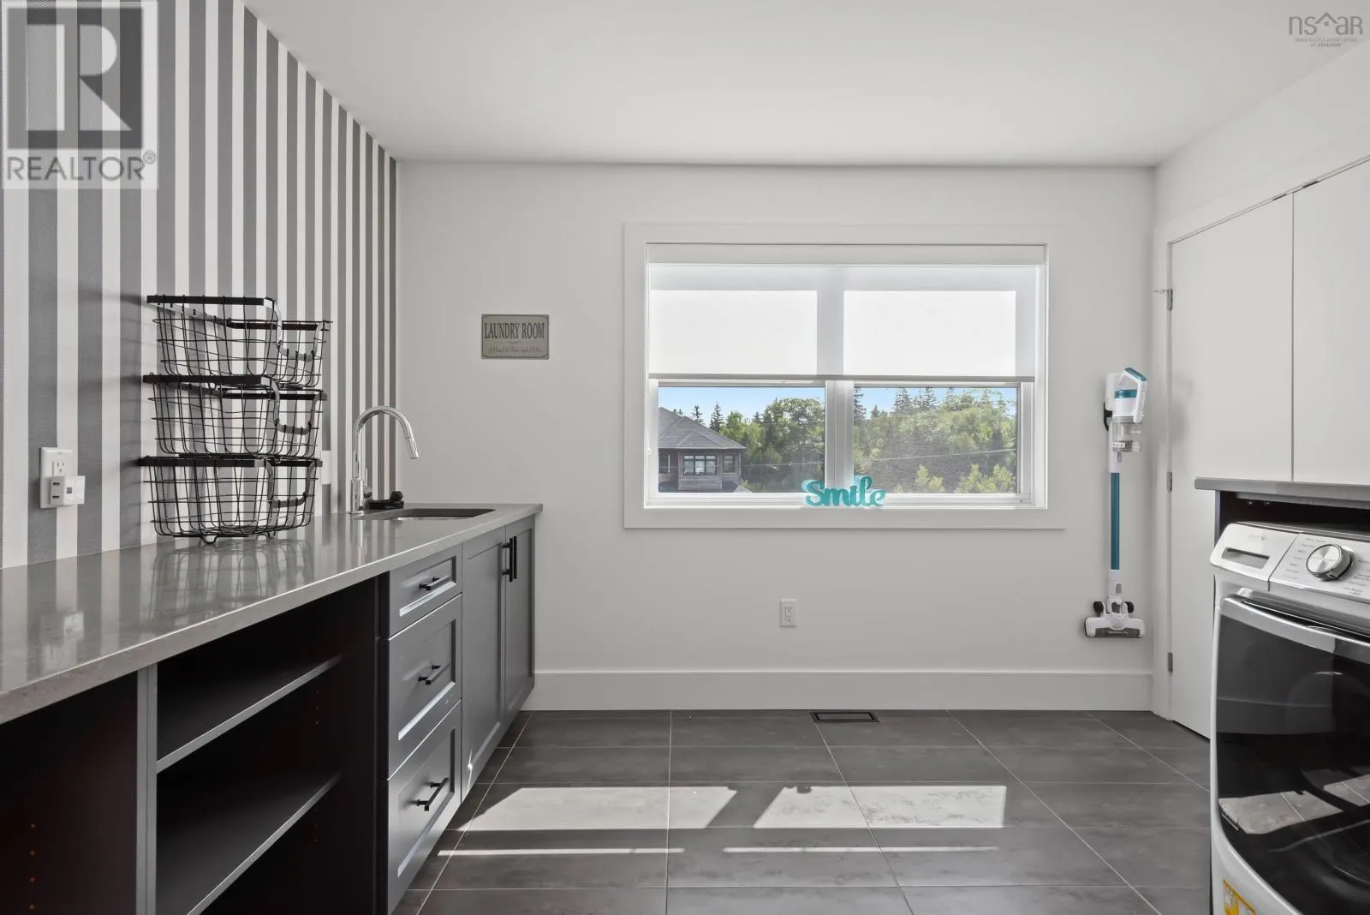
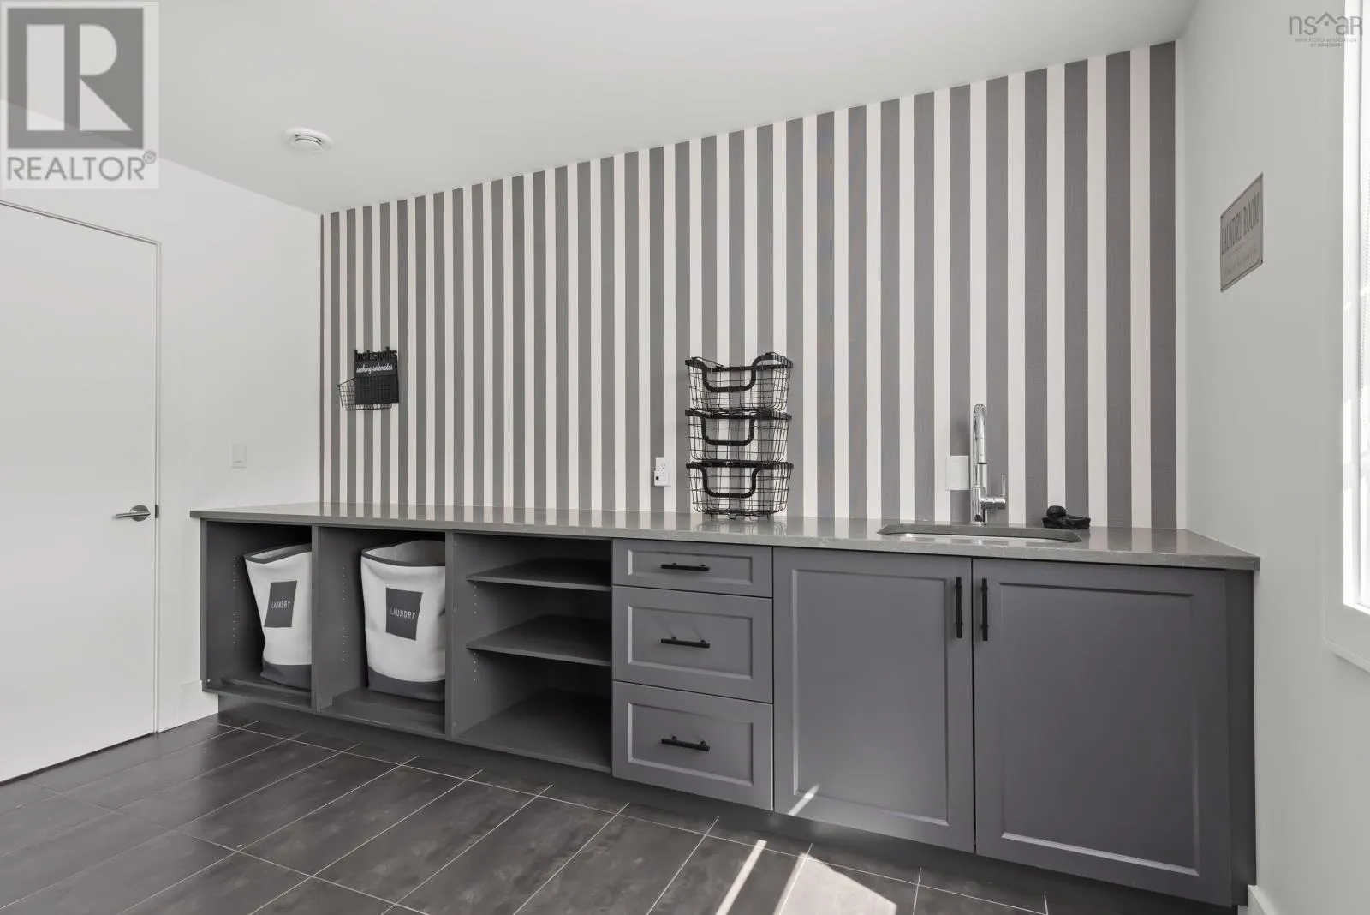
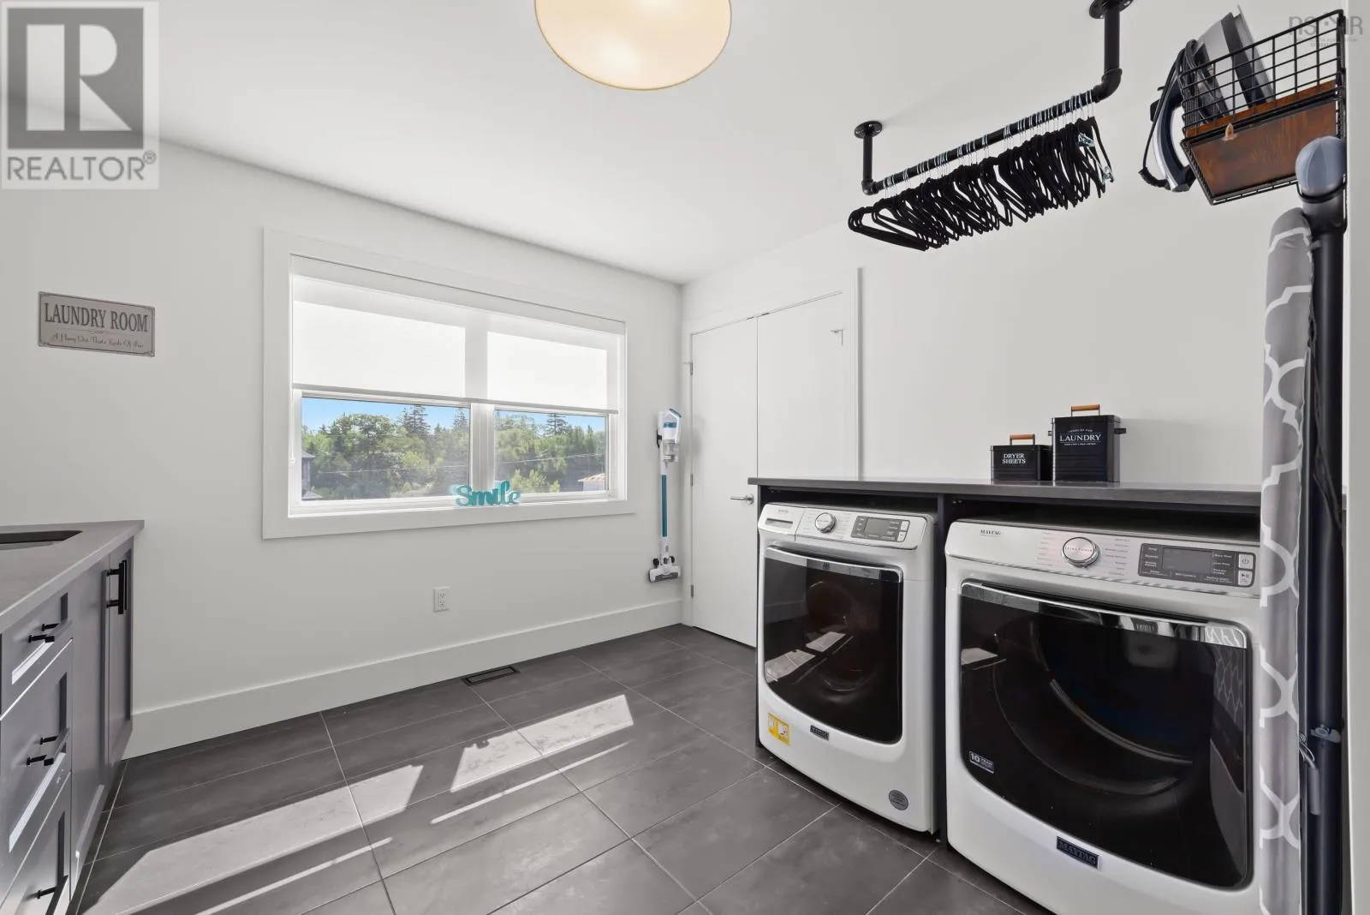
Laundry room
Second level
13x12. -jog
Recreational, Games room
Basement
31x18
Bedroom
Basement
14x12.6+jog
4pc Bathroom
Basement
10.6x5
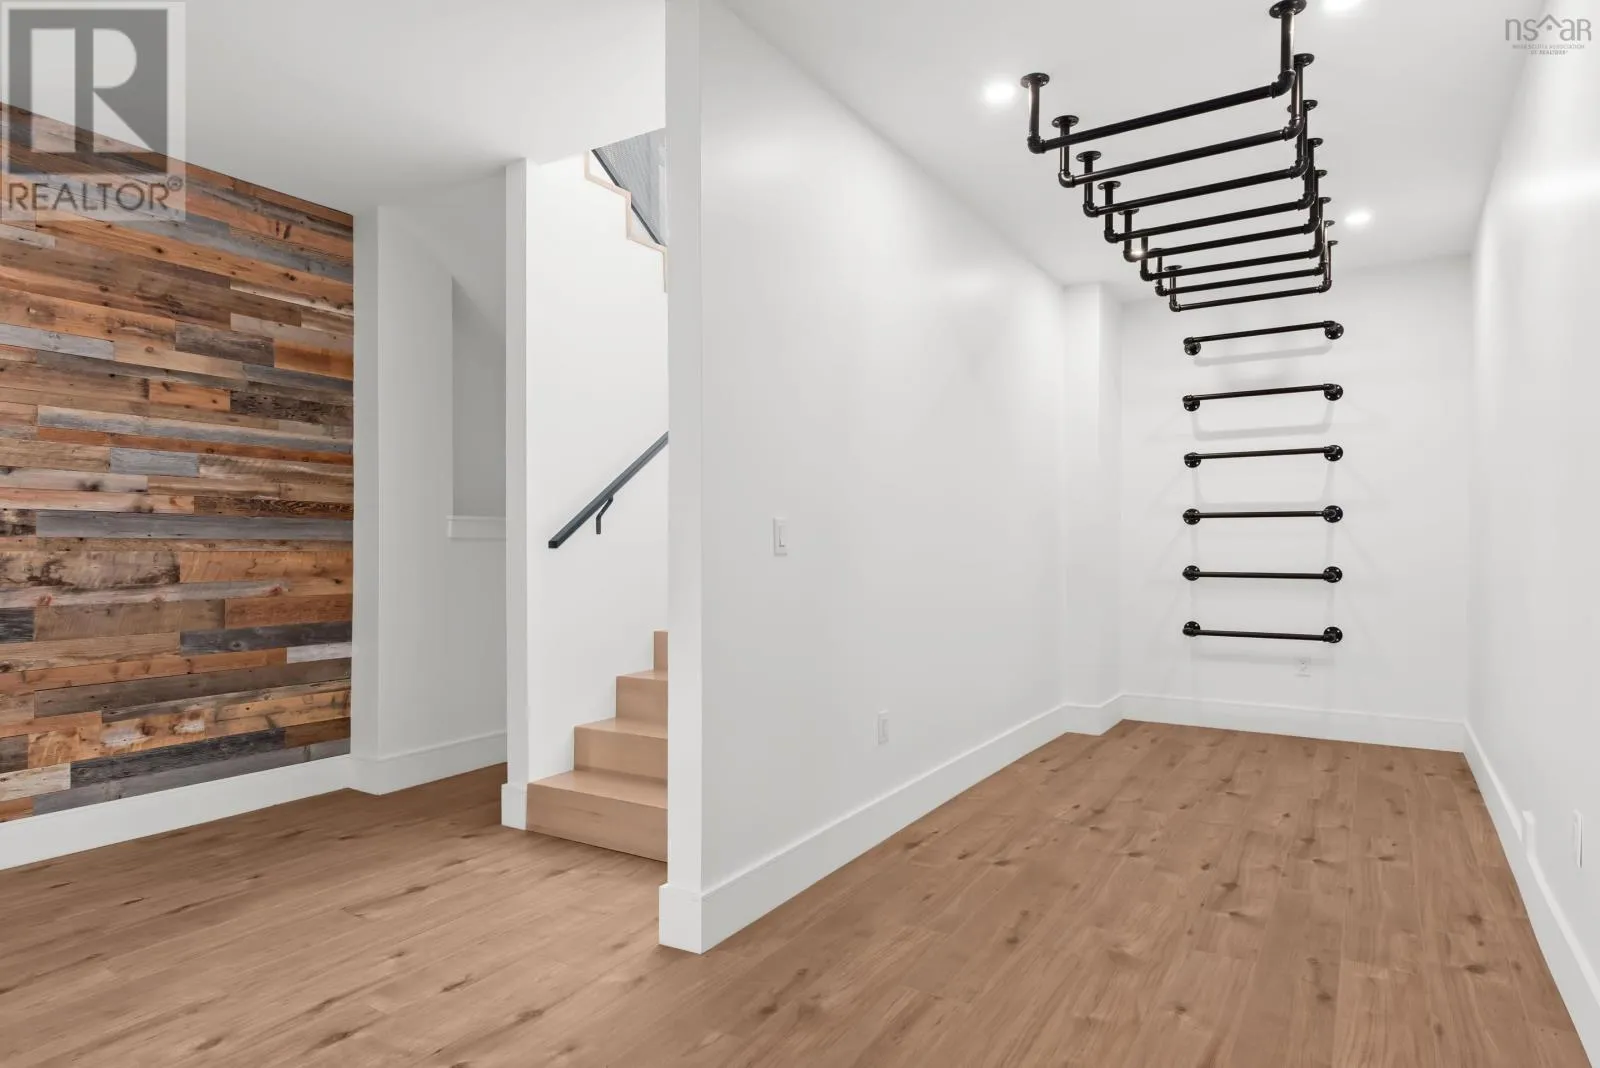
Other
Basement
6.6x14
Kitchen
Main level
16x15
Dining room
Main level
12.6x14
Living room
Main level
17x16
Den
Main level
11x9.6
2pc Bathroom
Main level
3x8
Mud room
Main level
7x7

Location

Learn more about this property
Listing provided by:
Parachute Realty
MLS® number:
202622599
Agent:
James Higgs
*Indicates required field
Name is required
Email is required
Please enter a valid phone number (e.g., 416-111-1111).

Community Spotlight: Homes For sale in Your Neighborhood