20 1/2 Melville Avenue, Halifax, Nova Scotia B3P 1E1

Listed for:
$889,900
5 beds
2 baths
Listed 22 days ago
House for rent: 20 1/2 Melville Avenue, Halifax, Nova Scotia B3P 1E1

View all 50 photos

About

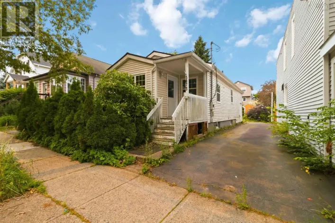
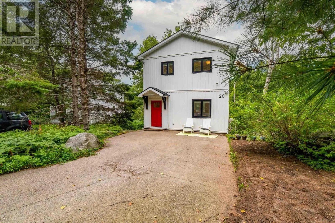
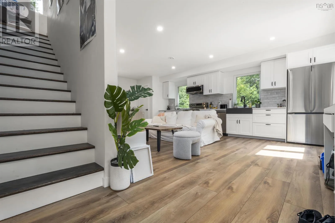
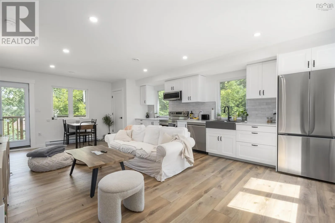
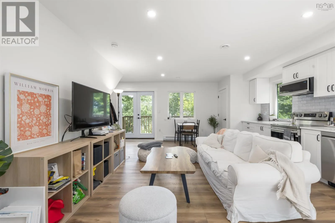
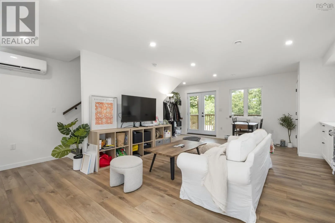
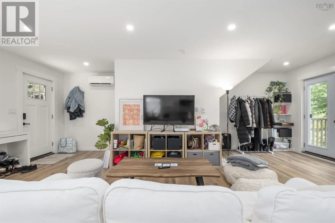
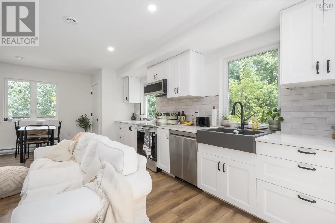
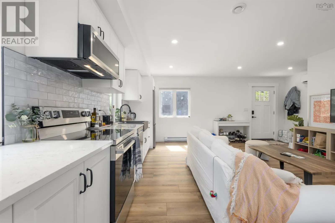
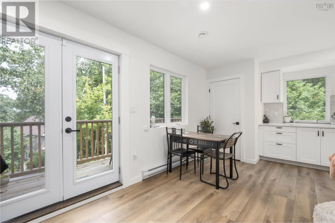
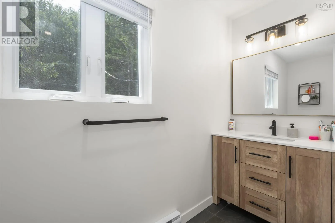
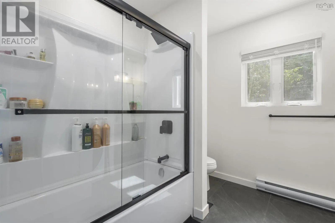
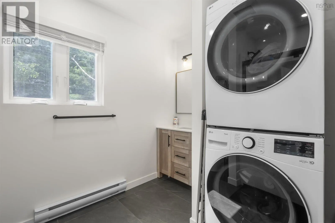
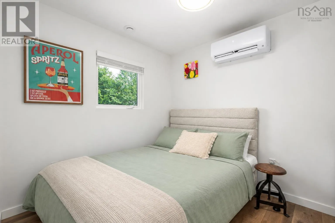
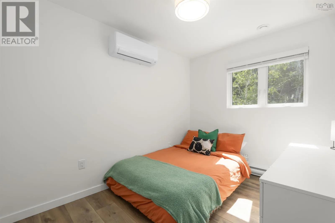
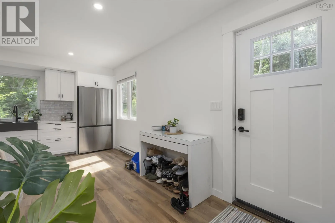
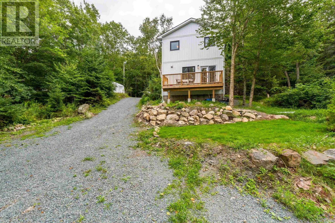
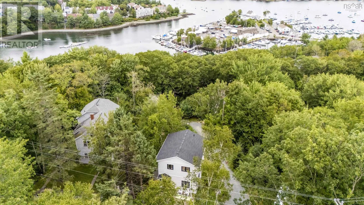
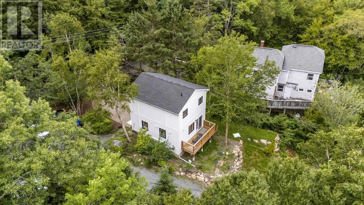
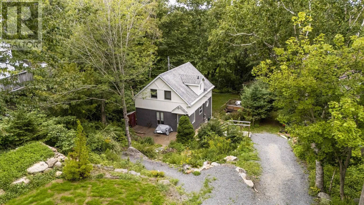
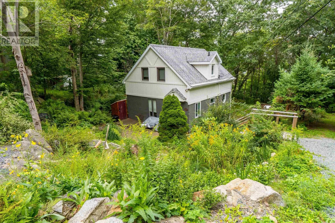
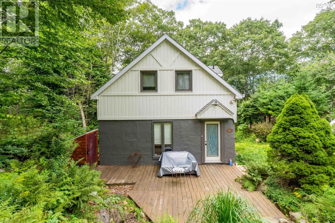
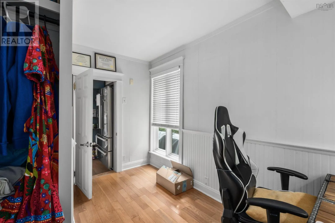
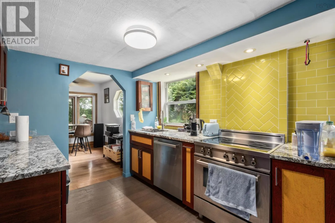
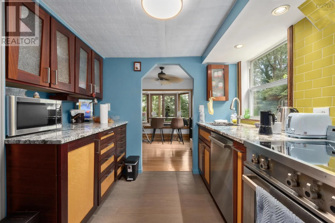
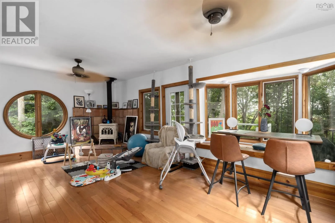
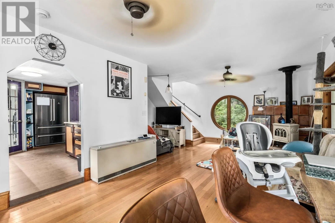
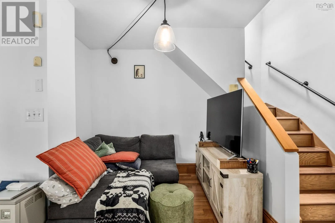
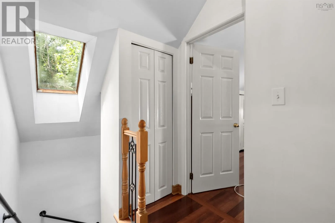
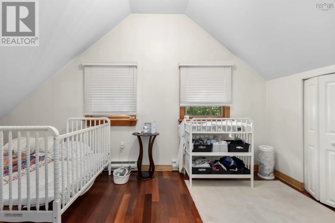
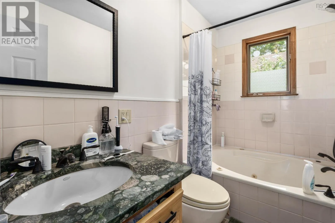
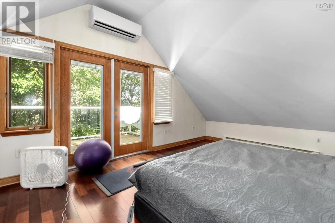
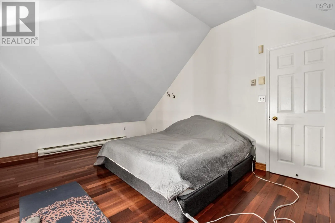
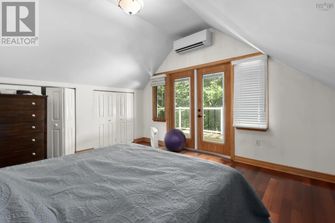
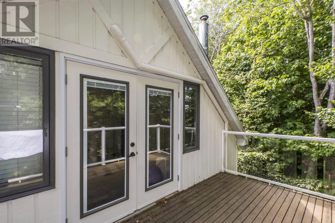
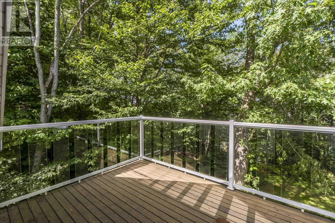
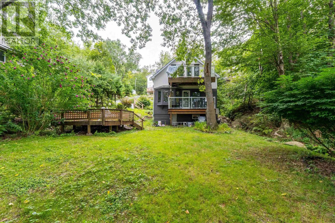
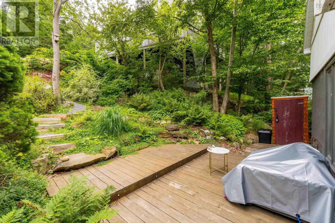
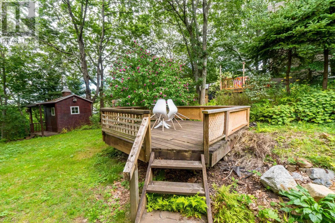
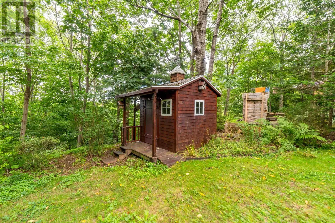
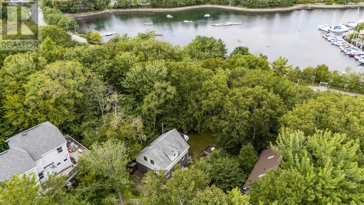
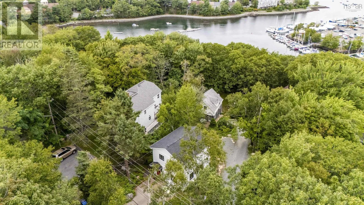
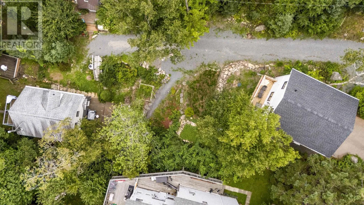
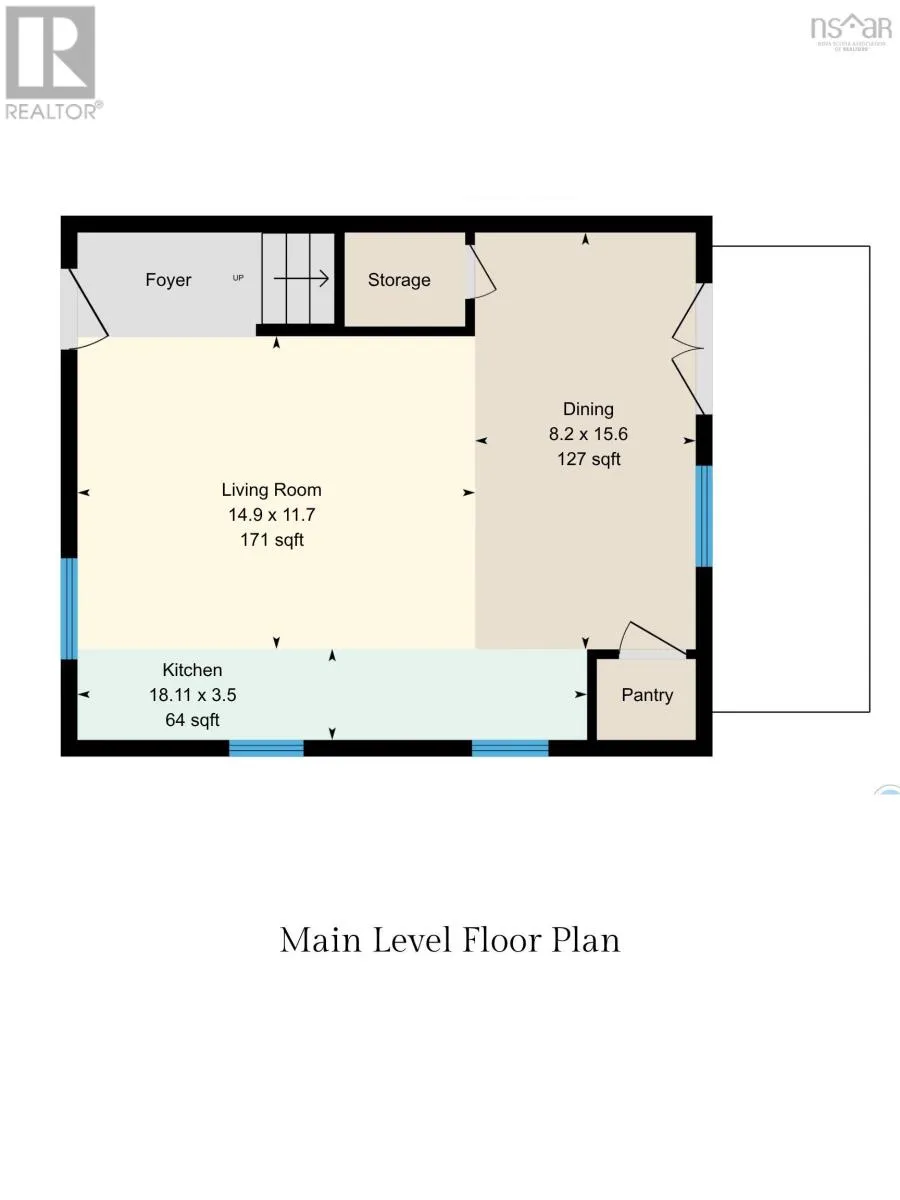
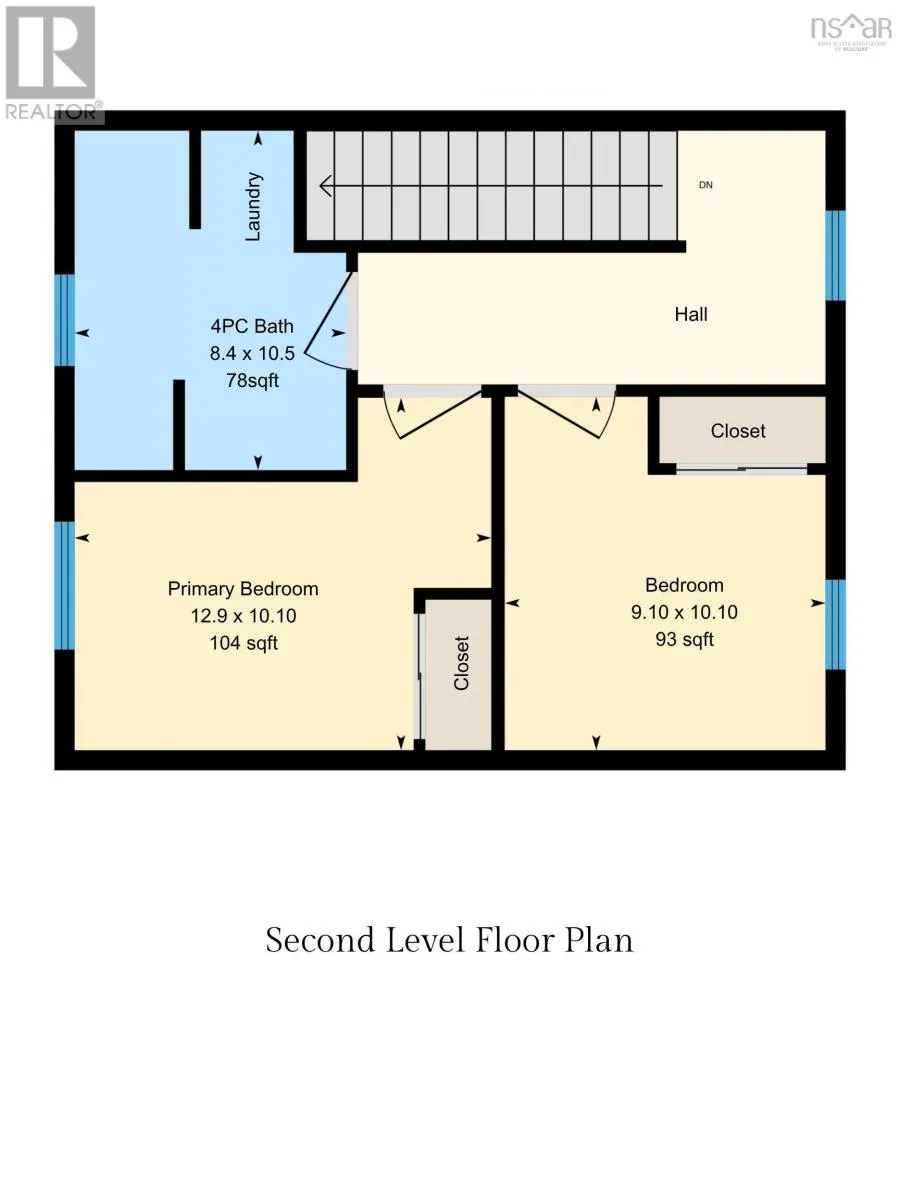
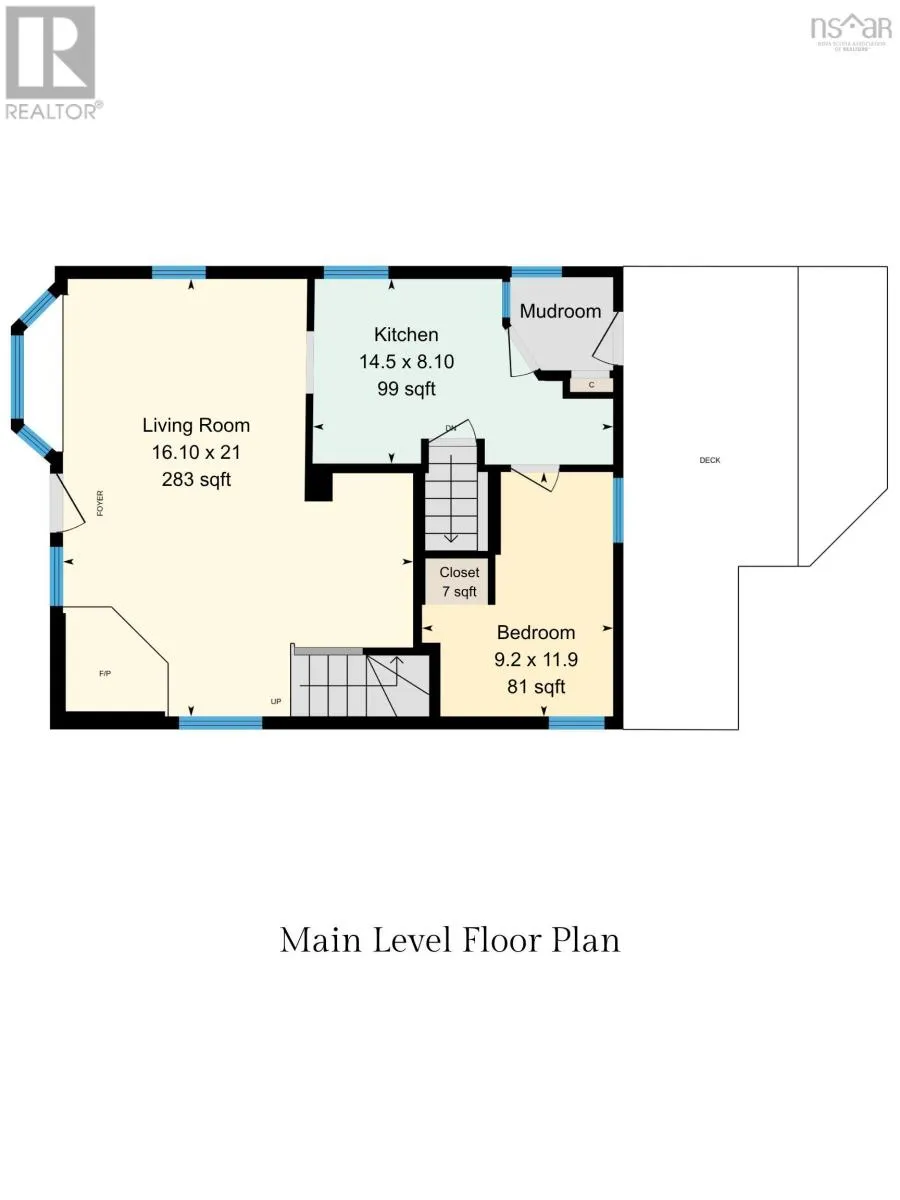
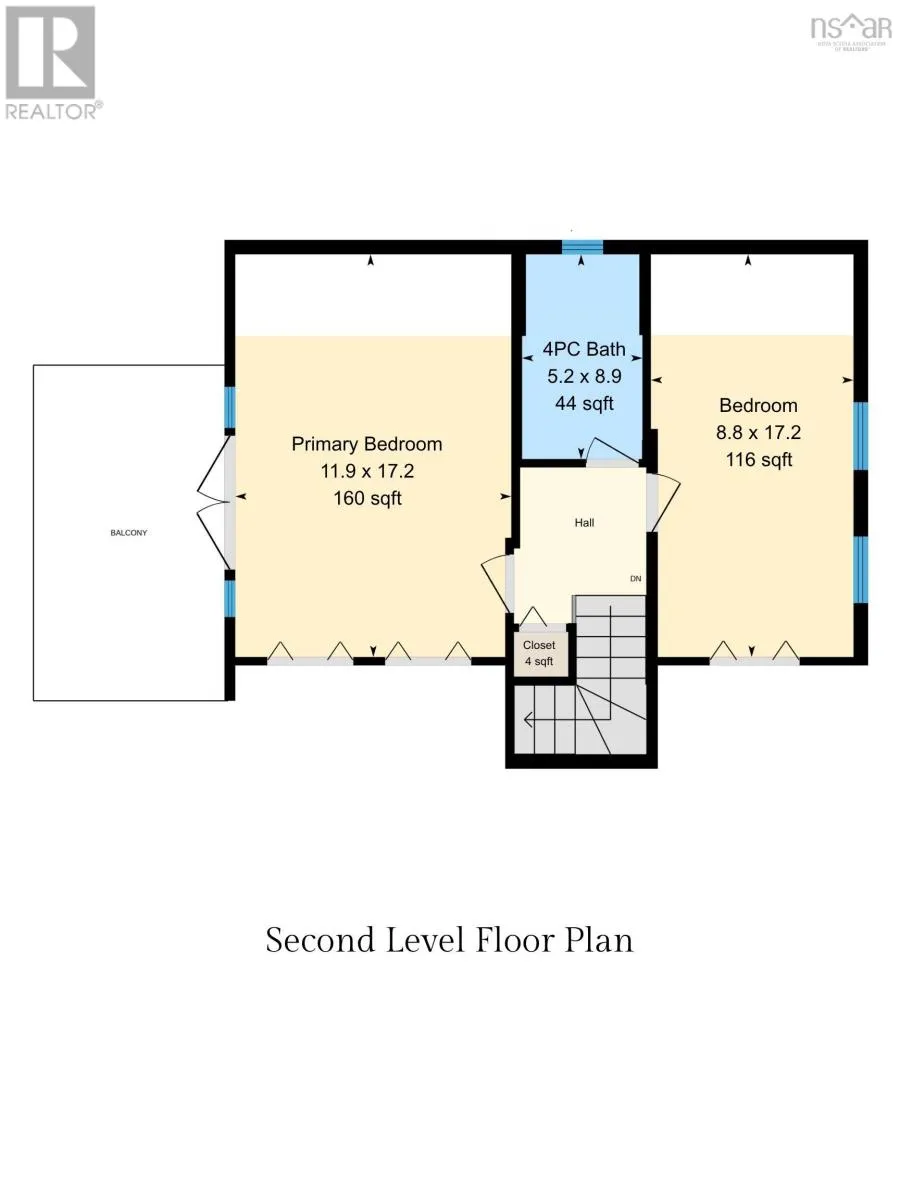
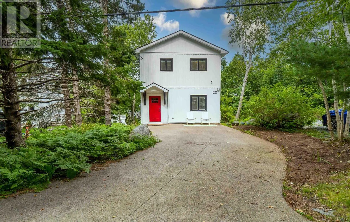
Herring Cove Rd to Winchester Ave to Melville Ave Why settle for one when you could have both? Discover the unique possibilities at 20 1/2 Melville Avenue, where two completely separate dwellings come together on one property. Tucked into a private, nature filled setting while remaining conveniently close to the city, the main home offers 3 bedrooms, a 4 piece bathroom, and a unique layout designed for comfortable everyday living. Step outside from either the primary bedroom or living room onto your private balcony and take in the peaceful surroundings. Fresh, modern exterior colours add a welcoming touch and enhance the homes curb appeal. Just steps away, 20 Melville Avenue offers an exceptional second dwelling with incredible versatility. Thoughtfully converted from a detached garage, this 978 sqft open concept suite features 2 bedrooms, a 4 piece bathroom, and its own private deck. Whether you are looking for additional income to help offset your mortgage, a comfortable space for extended family, or somewhere for guests, this separate dwelling provides endless possibilities. Two homes, one property, and the flexibility to make it work for you. A truly unique opportunity in a convenient location! (id:27476)


Property Highlights

MLS® Number
202622750
Type
Single Family
Community Name
Halifax
Ownership Type
Freehold
Land Size
0.2541 ac

Building

Building Type
House
Storeys
2.00
Square Footage
1135 sqft
Bathrooms Total
2
Bedrooms Above Ground
5
Bedrooms Total
5
Amenities
Park, Playground, Public Transit, Shopping, Place of Worship
Exterior Finish
Stucco, Wood siding
Fireplace Present
No
Basement Type
Basement Features
Building Heating Type
Baseboard heaters, Heat Pump, Ductless, Stove
Heating Fuel
Electric, Propane
Building Cooling Type
Air Conditioned

Utilities

Water
Municipal water
Utility Sewer
Septic System

Room Layout

4pc Bathroom
Second level
8.9 x 5.2
Bedroom
Second level
17.2 x 8.8
Primary Bedroom
Second level
17.2 x 11.9
Bedroom
Second level
10.10 x 9.10
Primary Bedroom
Second level
10.10 x 12.9
4pc Bathroom
Second level
10.5 x 8.4
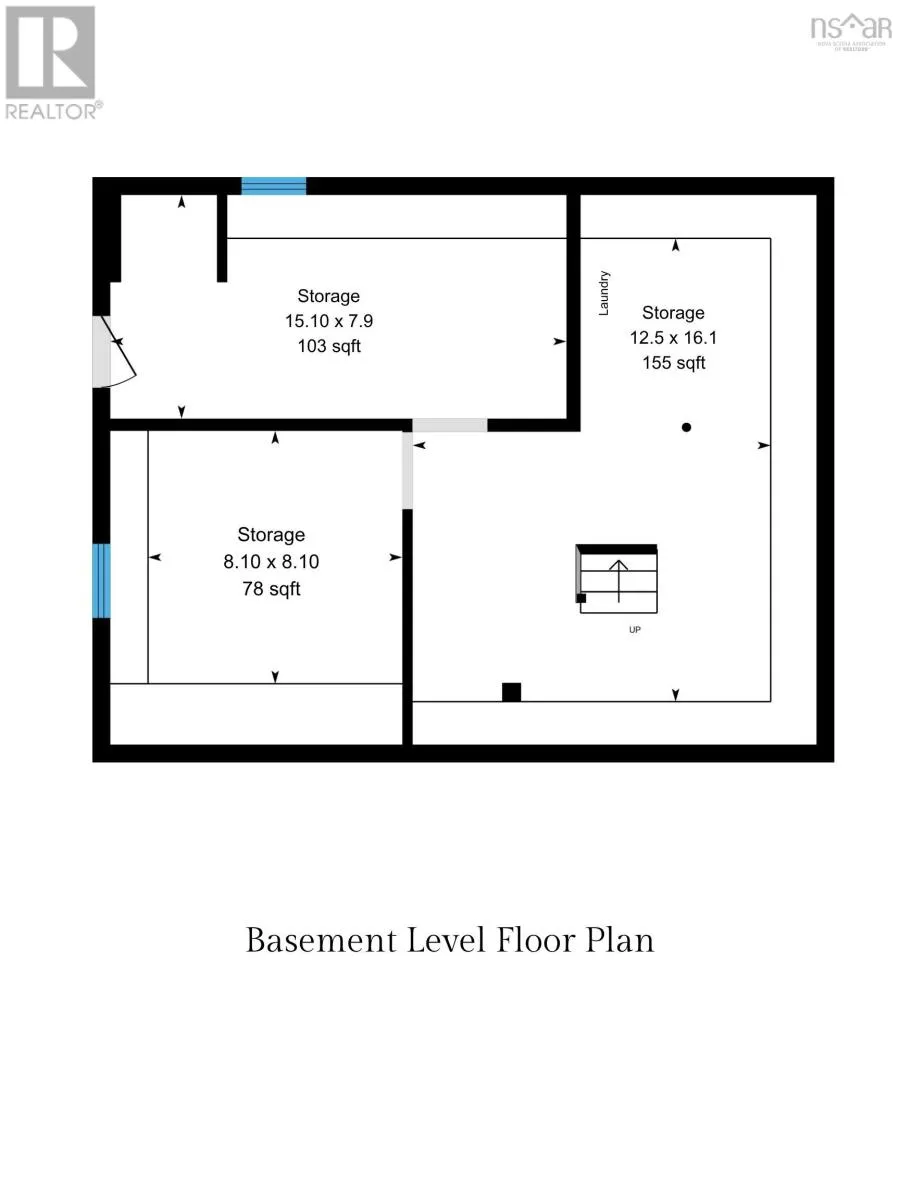
Laundry room
Basement
16.1 x 12.5
Storage
Basement
8.10 x 8.10
Storage
Basement
7.9 x 15.10
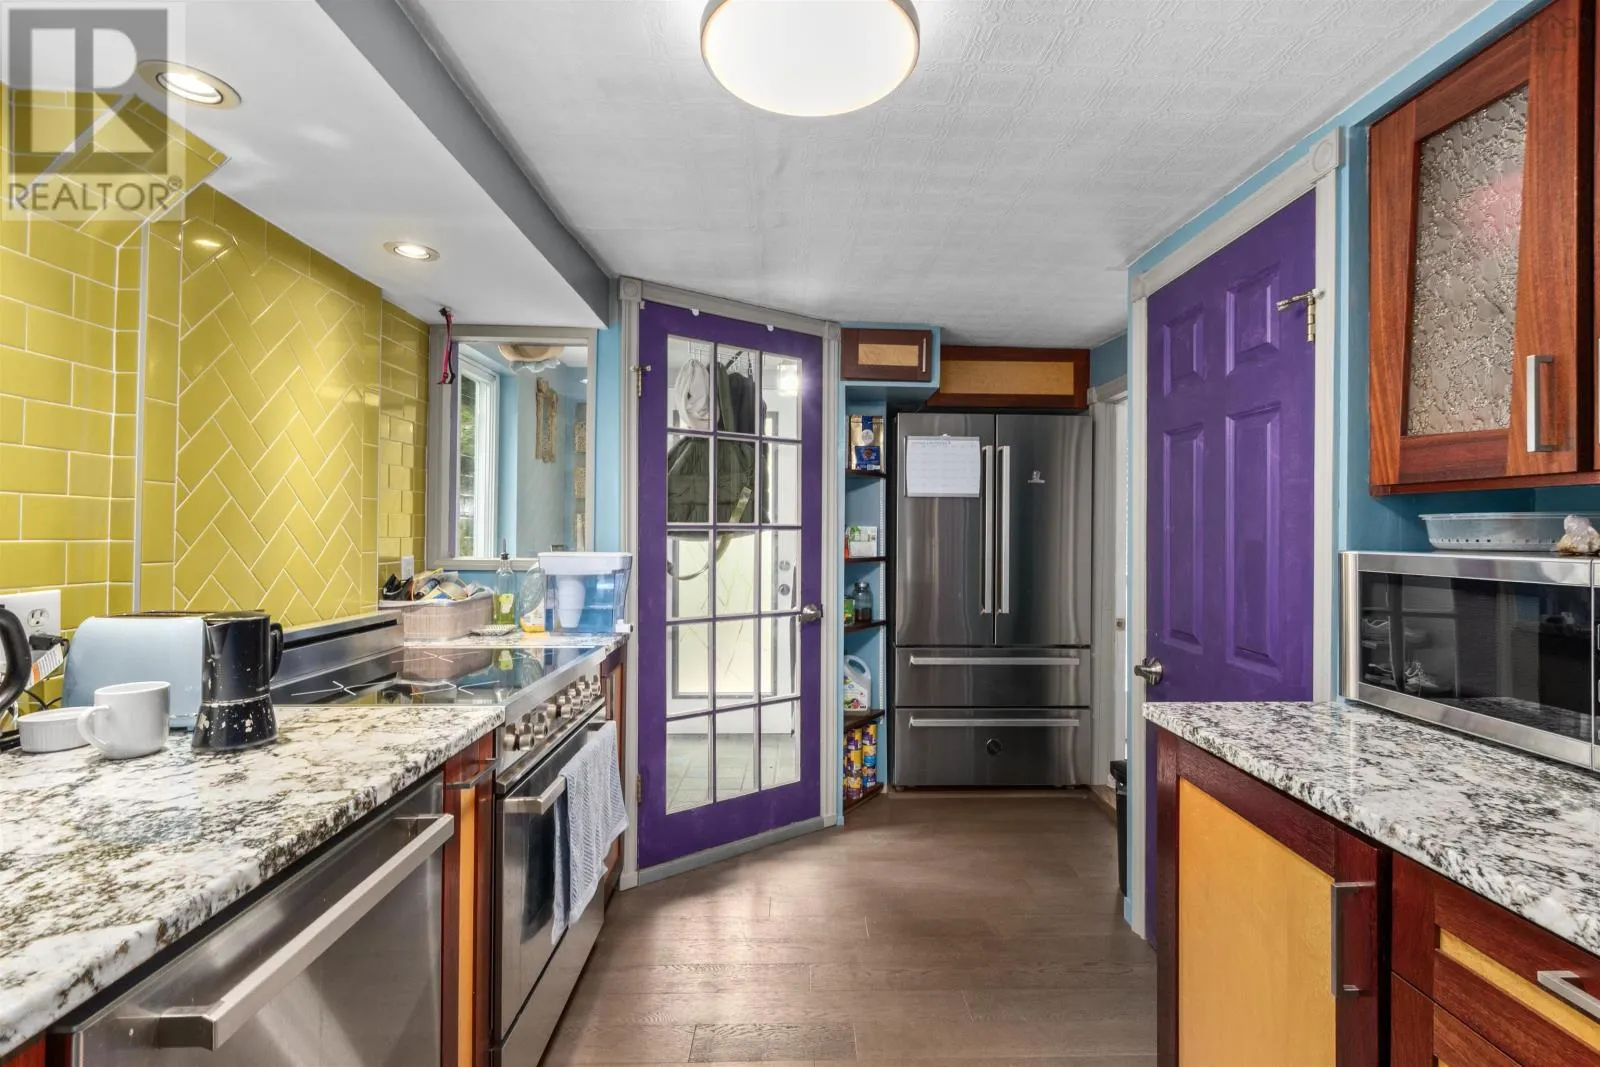
Kitchen
Main level
14.5 x 8.10
Bedroom
Main level
9.2 x 11.9
Living room
Main level
16.10 x 21
Living room
Main level
11.7 x 14.9
Kitchen
Main level
3.5 x 18.11
Dining room
Main level
15.6 x 8.2

Location

Learn more about this property
Listing provided by:
Royal LePage Atlantic
MLS® number:
202622750
Agent:
Nicole Pittman
*Indicates required field
Name is required
Email is required
Please enter a valid phone number (e.g., 416-111-1111).

Community Spotlight: Homes For sale in Your Neighborhood