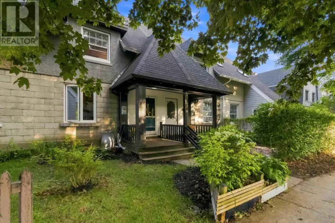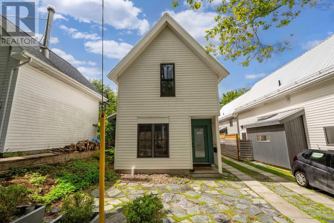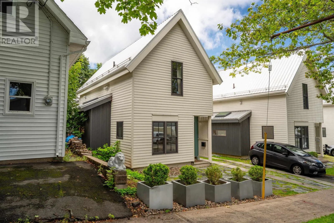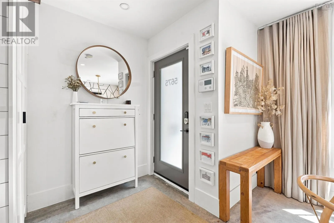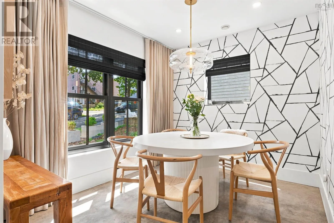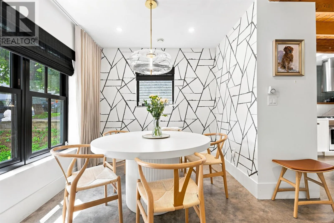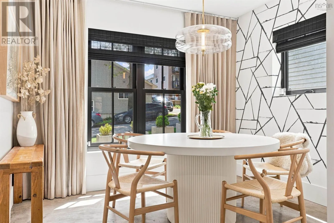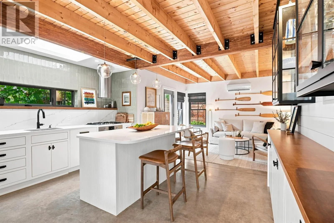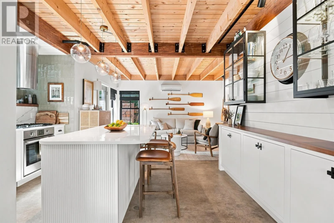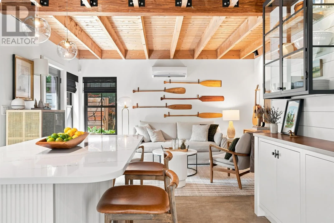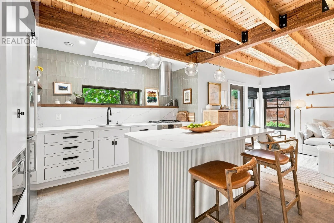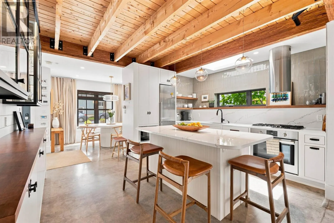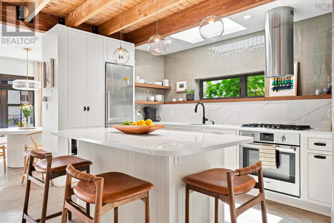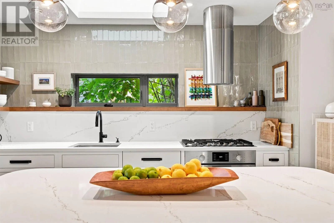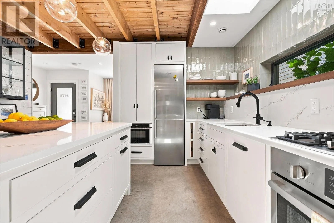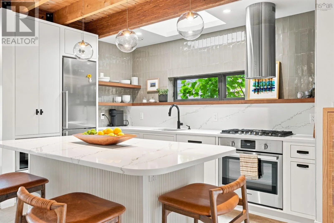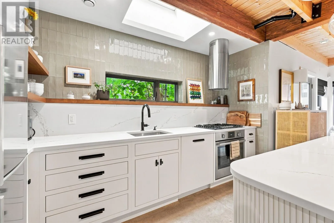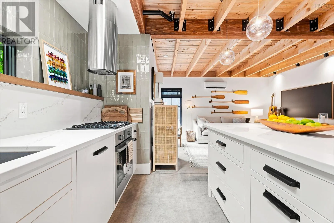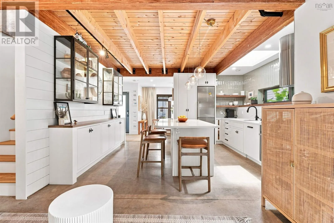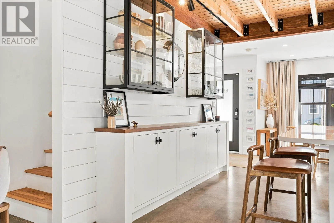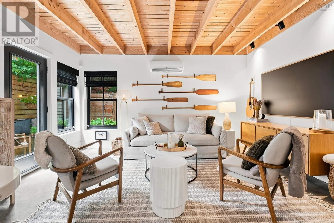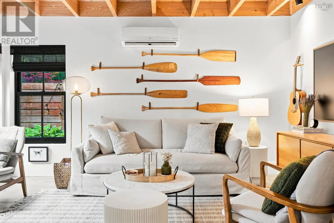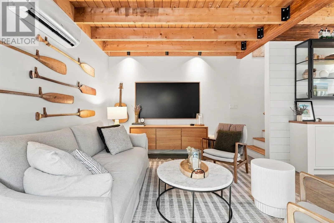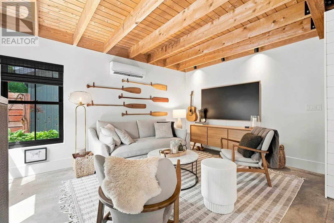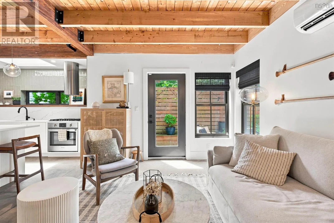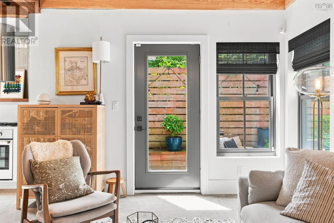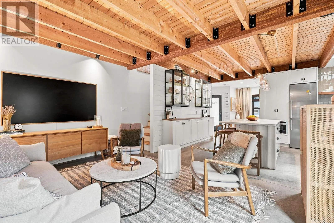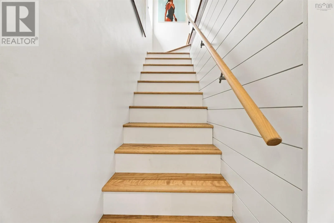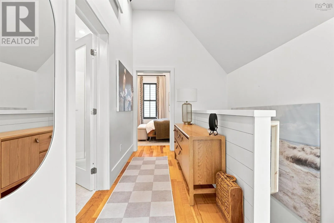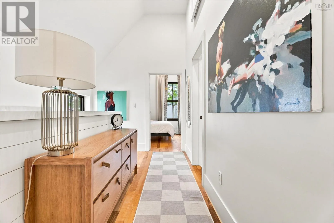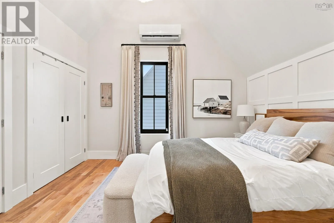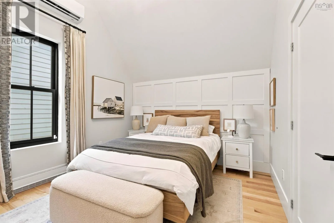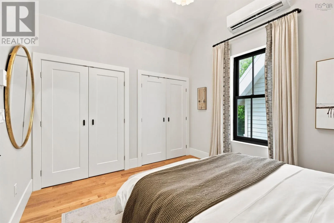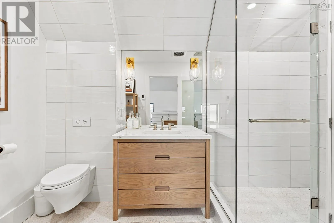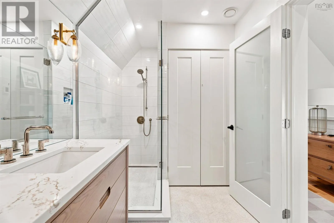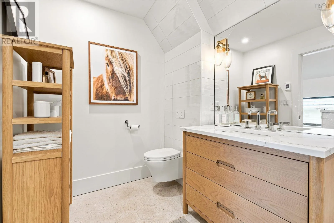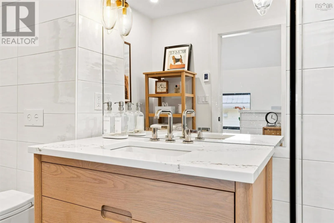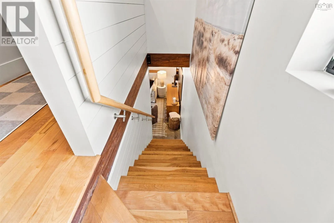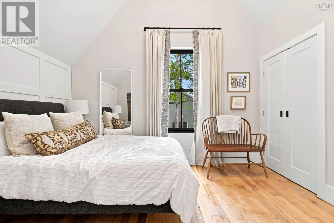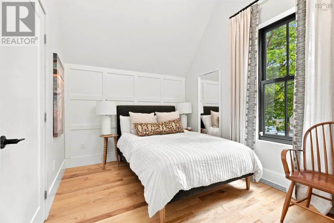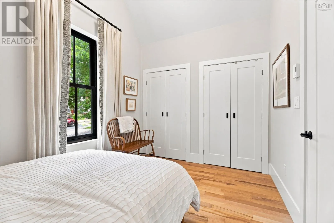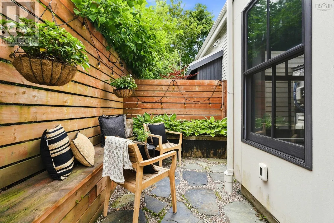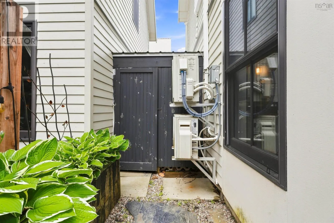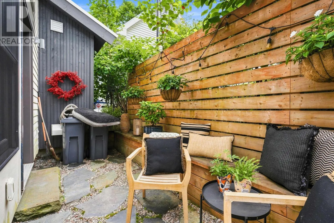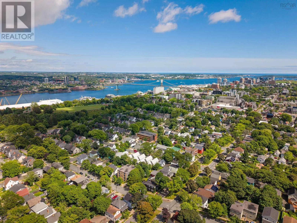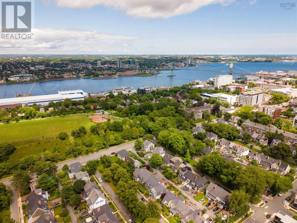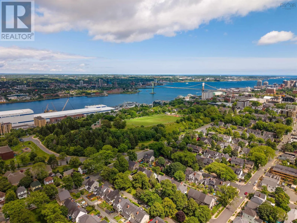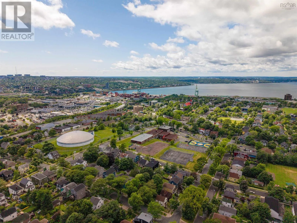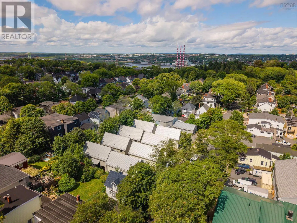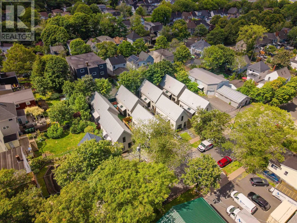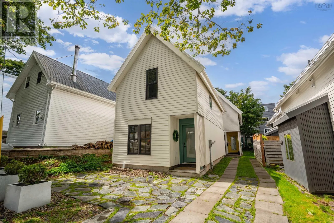
North on Agricola, right onto Stanley Experience a truly unique offering in one of Halifaxs most character-filled neighbourhoods, The Hydrostone. This award-winning 2-bedroom detached condo blends the privacy of a free-standing home with the low-maintenance lifestyle of condo living, a rarity in the city. Designed in collaboration by Stotts Architecture and Andy & Kerry Lynch, this thoughtfully crafted residence has earned multiple awards for its exceptional build quality and design. High-end finishes are found throughout, including polished concrete floors with radiant in-floor heat on the main level, hardwood upstairs, quartz countertops, and premium appliances. The upper bedrooms feature soaring 14-foot cathedral ceilings that create a bright, open, and airy feel. Outside, enjoy your private patio complete with a small shed - perfect for relaxing or extra storage. Built with structural insulated panels (SIPs) and insulated sheathing, this home delivers outstanding energy efficiency and airtightness. Steps from the vibrant Hydrostone Market and surrounded by a highly desirable, walkable community full of character and green space, this is an exceptional opportunity for those seeking quality, design, and location. (id:27476)