5547 Kane Place, Halifax, Nova Scotia B3K 2B2

Listed for:
$739,900
3 beds
2 baths
Listed 19 days ago
Row / Townhouse for rent: 5547 Kane Place, Halifax, Nova Scotia B3K 2B2

View all 43 photos

About

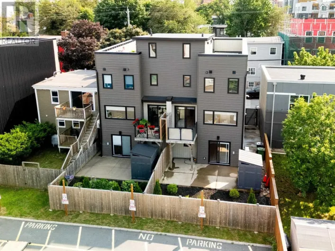
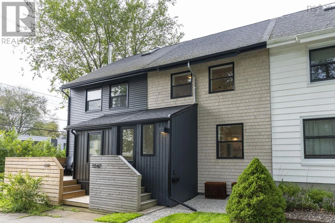
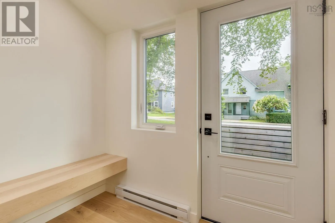
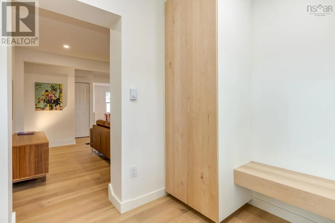
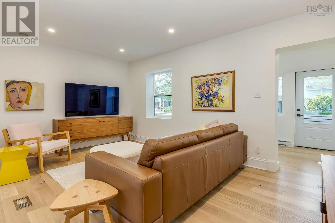
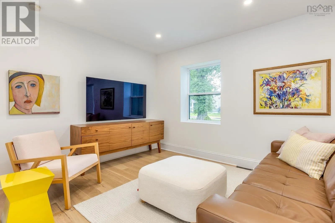
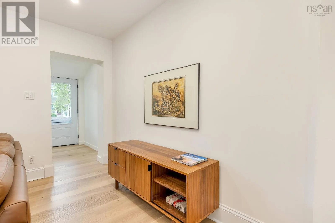
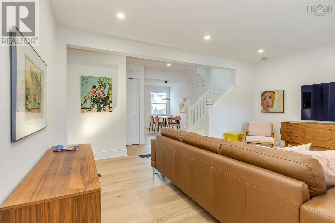
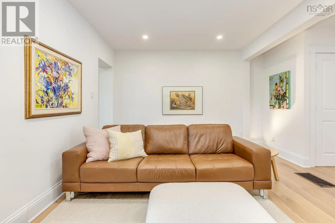
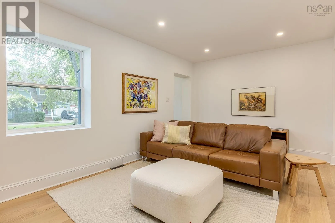
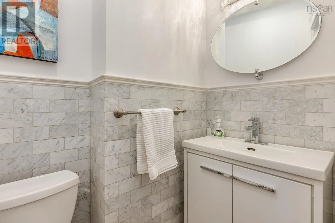
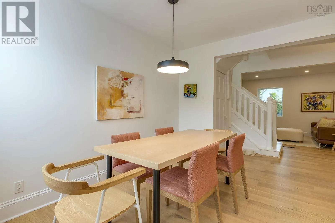
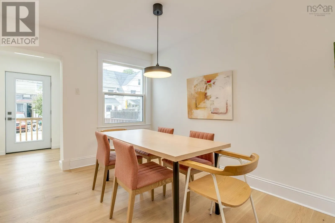
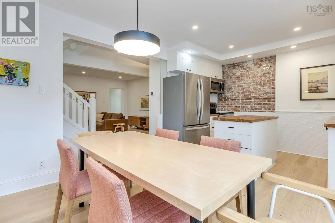
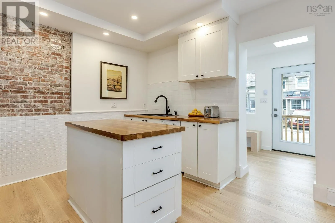
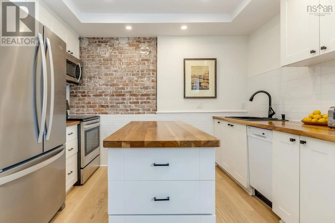
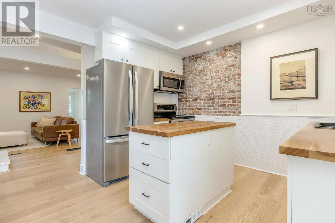
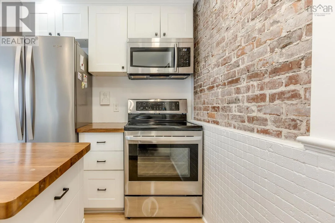
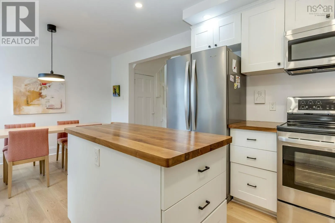
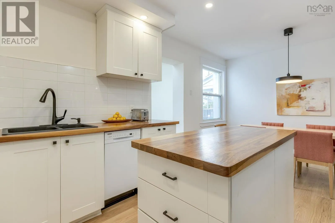
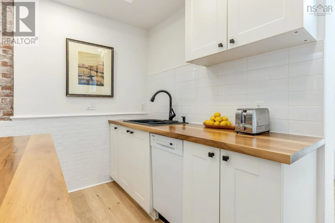
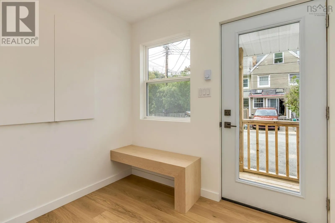
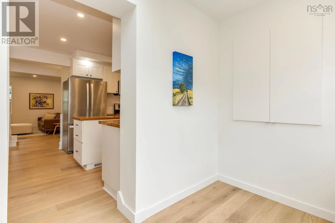
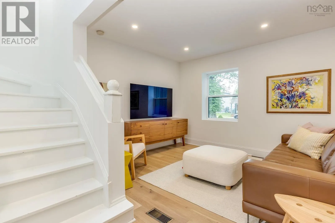
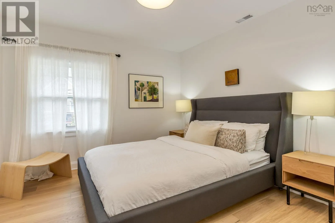
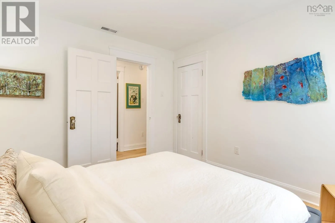
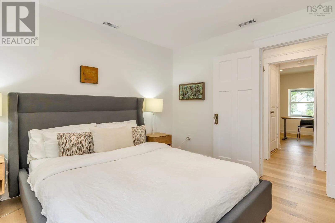
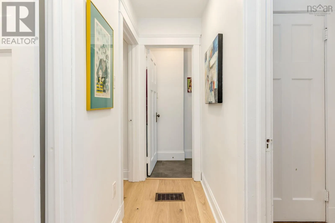
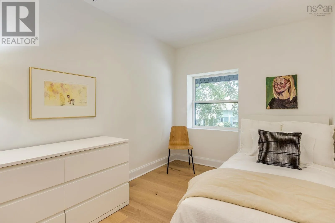
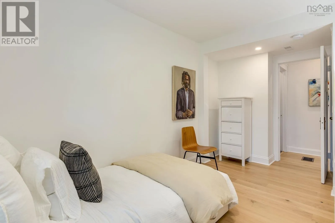
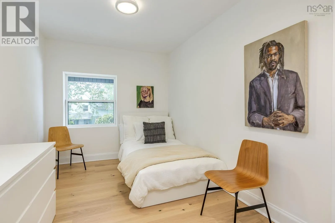
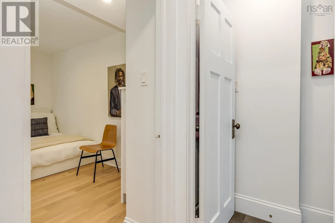
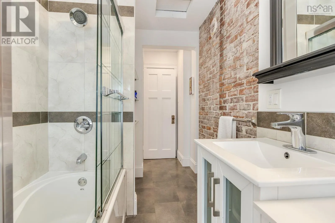
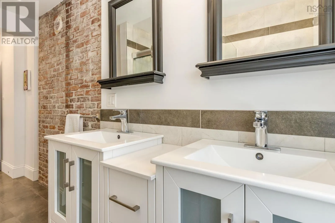
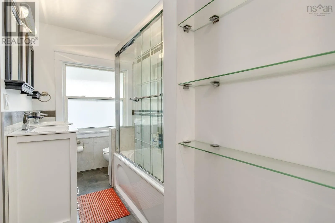
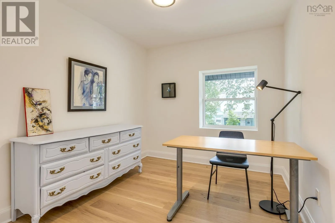
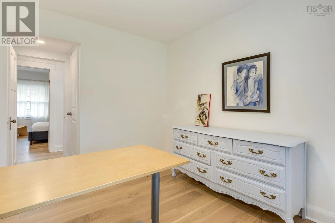
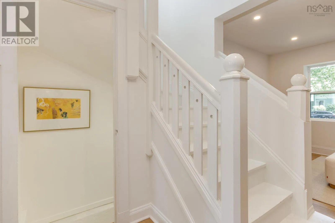
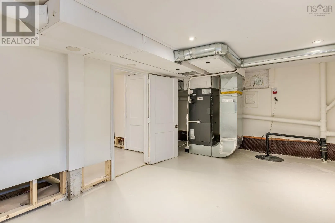
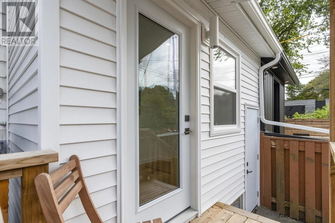
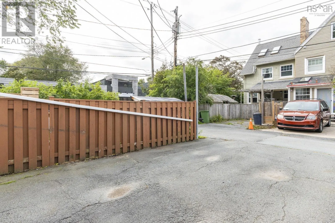
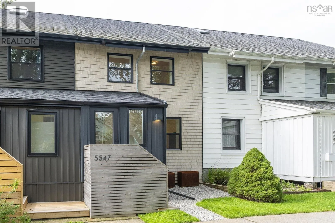
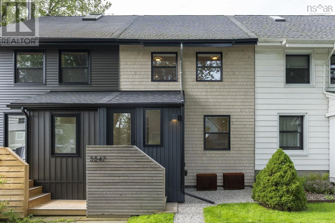
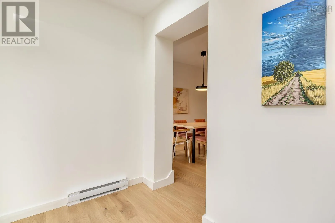
Young Street to Kane Place Thoughtfully renovated, this 3 bedroom; 1.5 bathroom Hydrostone has seen many upgrades in the last three years. The front exterior renovation features bleached Maibec white cedar shingles, new windows and an addition which hosts a custom floating bench and custom maple entry closet and cedar steps. Engineered hardwood lines the main and upper levels. The main level also features a rear addition mudroom with custom bench and added storage closet. Off the mudroom there is parking for two(!) cars. A convenient 2 piece bathroom is also located on the main level. Upstairs hosts three bedrooms and a 5 piece bathroom. The basement has seen extensive upgrades including an interior waterproofing system, upgraded electrical panel, sump pump, and a ducted heat pump system. The home's upgraded mechanical and waterproofing systems, insulation, and lined sewer line will provide the home's new owners with peace of mind and comfort for years to come. All you have to do is move in and start enjoying Halifax's best and most charming neighbourhood. (id:27476)


Property Highlights

MLS® Number
202623002
Type
Single Family
Community Name
Halifax
Ownership Type
Freehold
Land Size
0.034 ac

Building

Building Type
Row / Townhouse
Storeys
2.00
Square Footage
1257 sqft
Bathrooms Total
2
Bedrooms Above Ground
3
Bedrooms Total
3
Amenities
Playground, Public Transit
Exterior Finish
Aluminum siding, Wood shingles, Vinyl
Fireplace Present
No
Basement Type
Full (Partially finished)
Basement Features
Walk out
Building Heating Type
Baseboard heaters, Forced air, Heat Pump
Heating Fuel
Electric
Building Cooling Type
Central air conditioning, Heat Pump

Utilities

Water
Municipal water
Utility Sewer
Municipal sewage system

Room Layout

Primary Bedroom
Second level
10.9x11.4
5pc Bathroom
Second level
6.1x14.10
Bedroom
Second level
8.6x10.9
Bedroom
Second level
8.3x14.3
Other
Basement
10x16.7
Laundry room
Basement
18.11x16.11
Other
Basement
6.4x7.10
Foyer
Main level
7.9x6.9
Living room
Main level
16.11x10.6
2pc Bathroom
Main level
3.10x5.1
Dining room
Main level
7.3x11.2
Kitchen
Main level
9.3x11.2
Mud room
Main level
8.7x6

Location

Learn more about this property
Listing provided by:
Royal LePage Atlantic
MLS® number:
202623002
Agent:
Mylene Fraser
*Indicates required field
Name is required
Email is required
Please enter a valid phone number (e.g., 416-111-1111).

Community Spotlight: Homes For sale in Your Neighborhood