19 Alderwood Drive, Halifax, Nova Scotia B3N 1S6

Listed for:
$749,900
3 beds
2 baths
Listed 16 days ago
House for rent: 19 Alderwood Drive, Halifax, Nova Scotia B3N 1S6

View all 47 photos

About

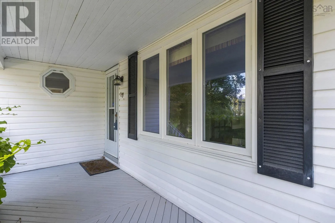
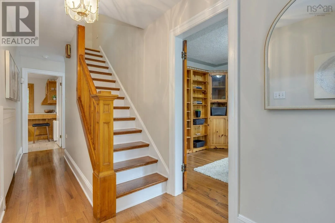
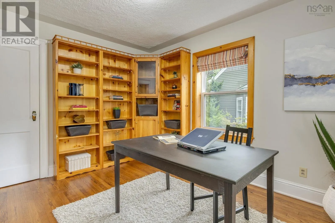
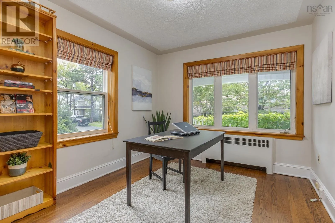
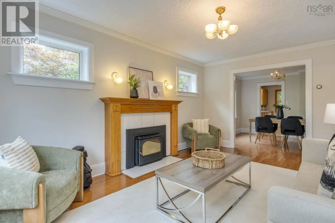
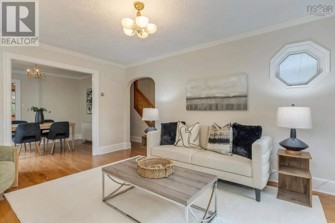
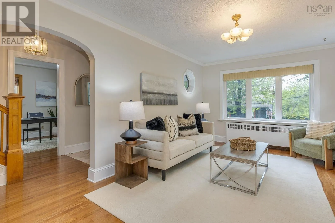
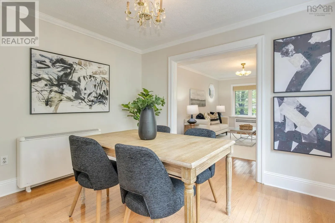
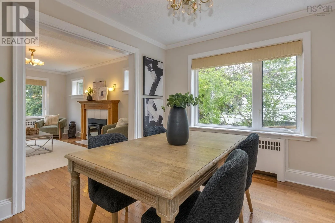
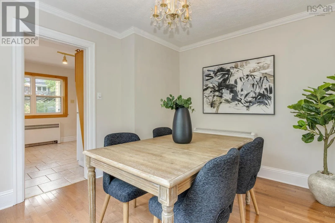
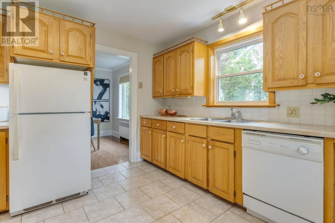
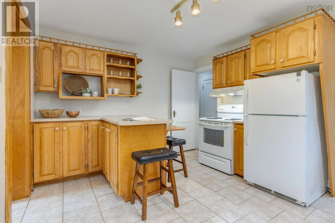
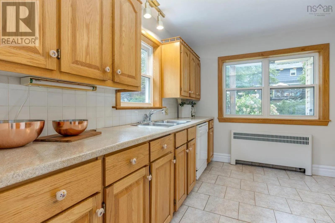
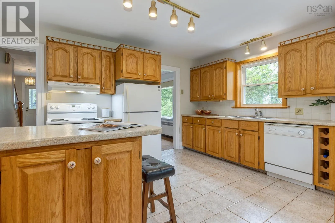
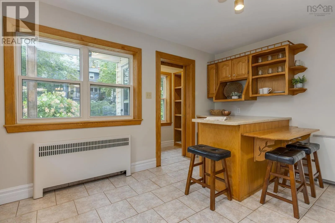
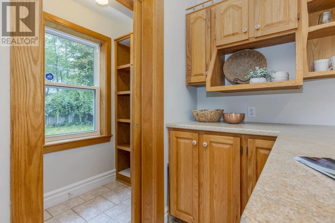
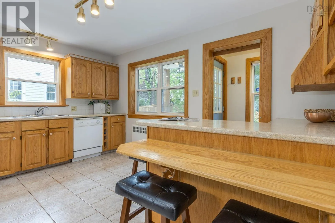
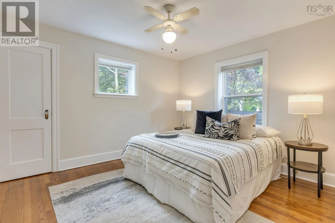
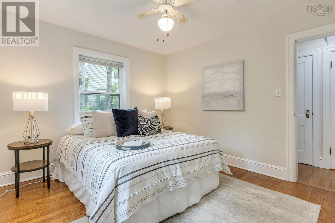
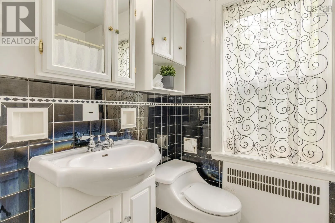
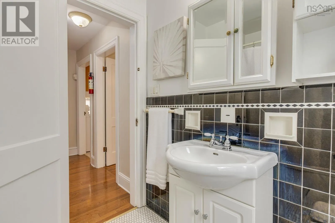
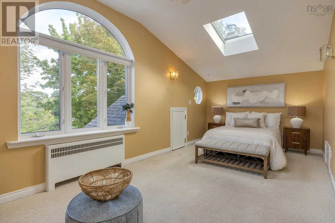
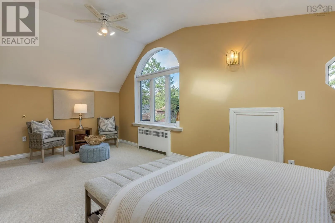
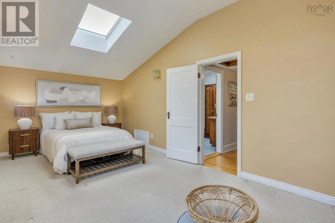
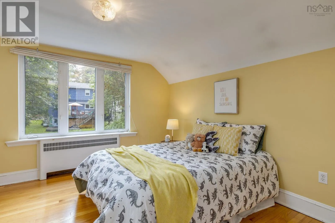
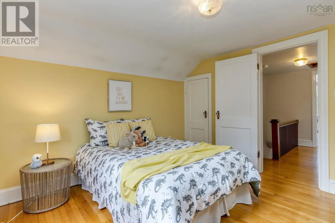
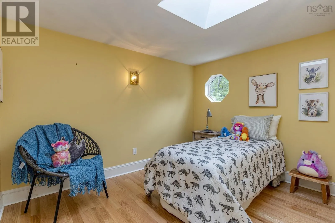
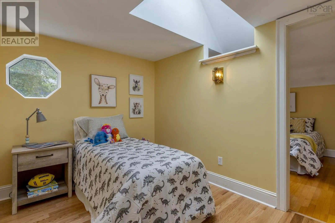
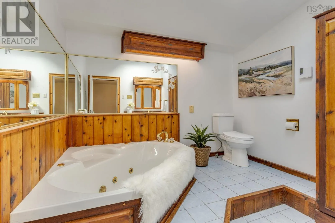
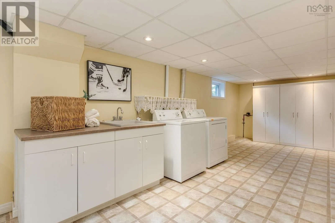
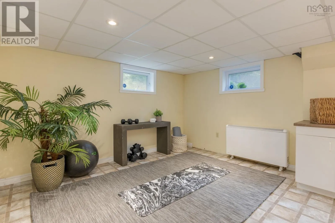
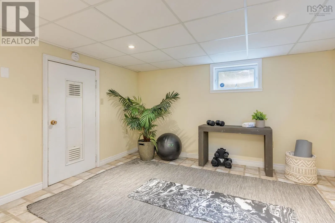
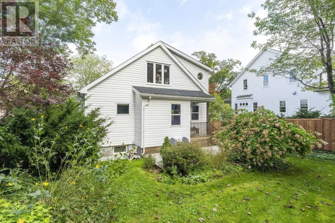
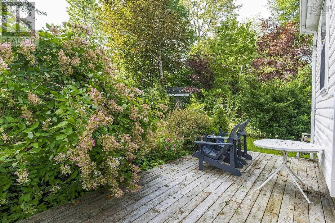
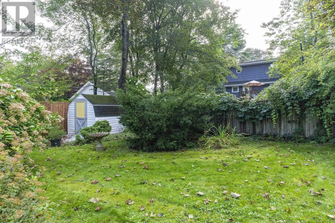
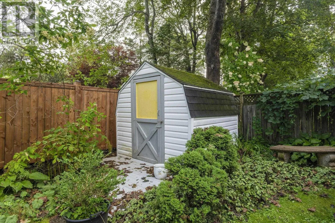
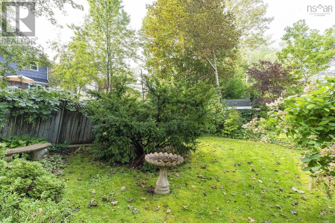
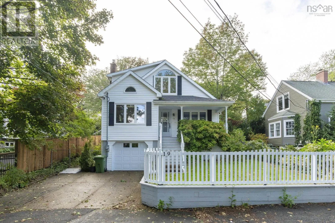
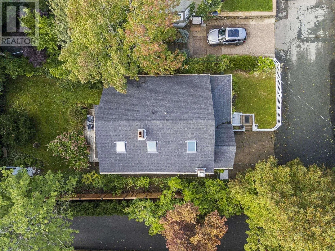
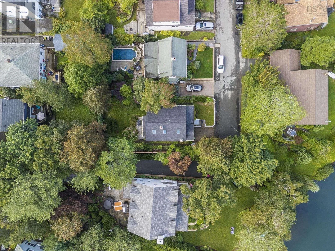
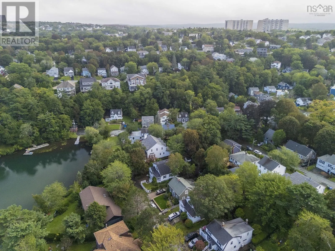
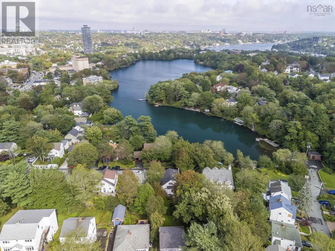
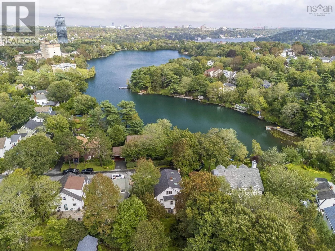
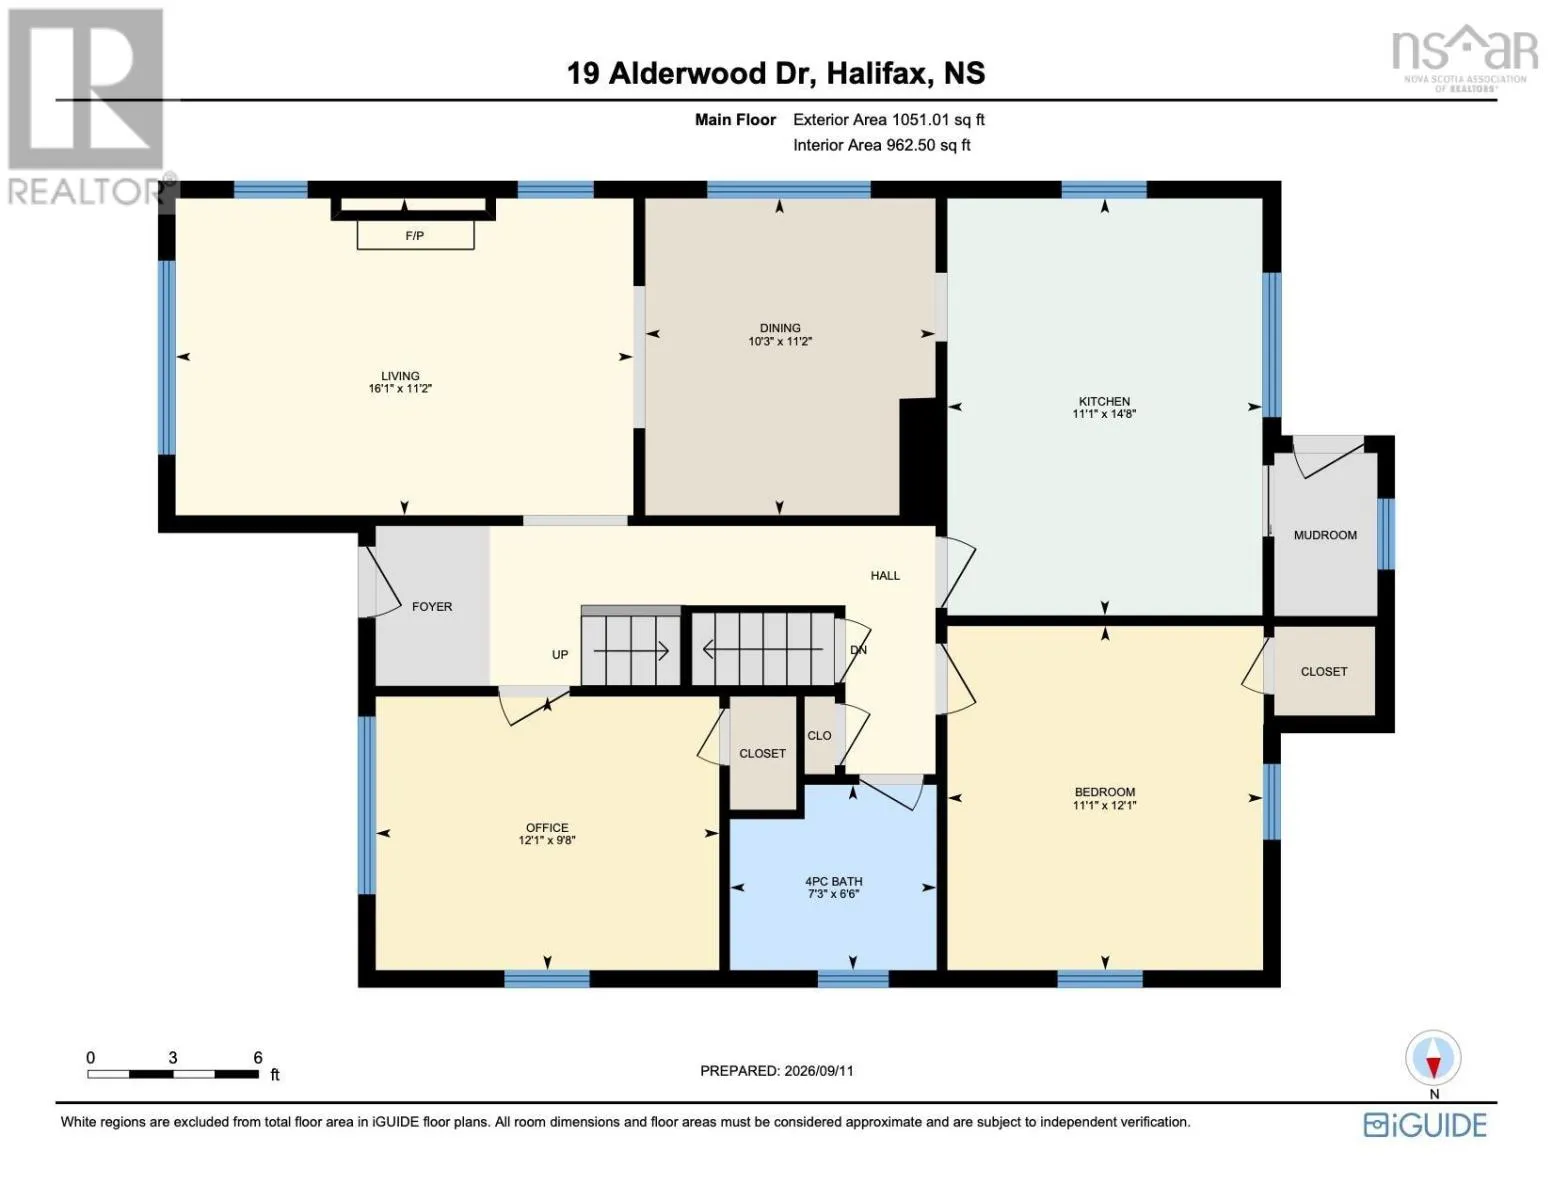
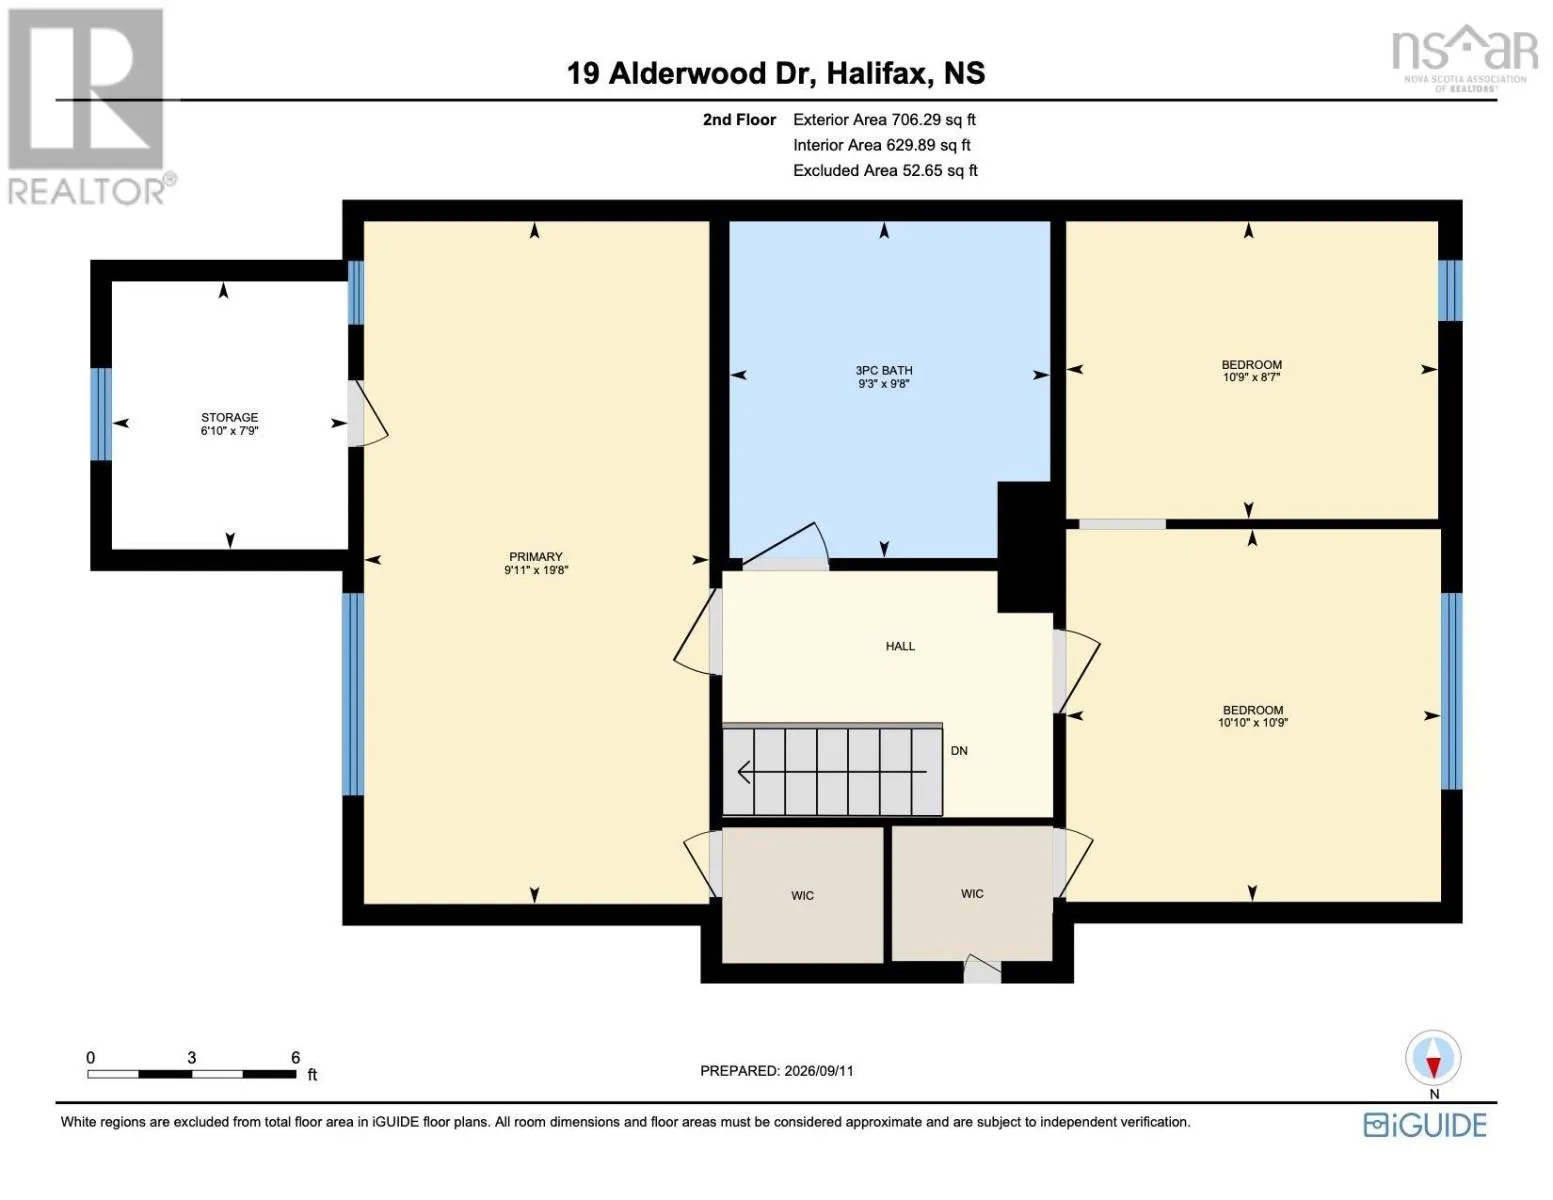
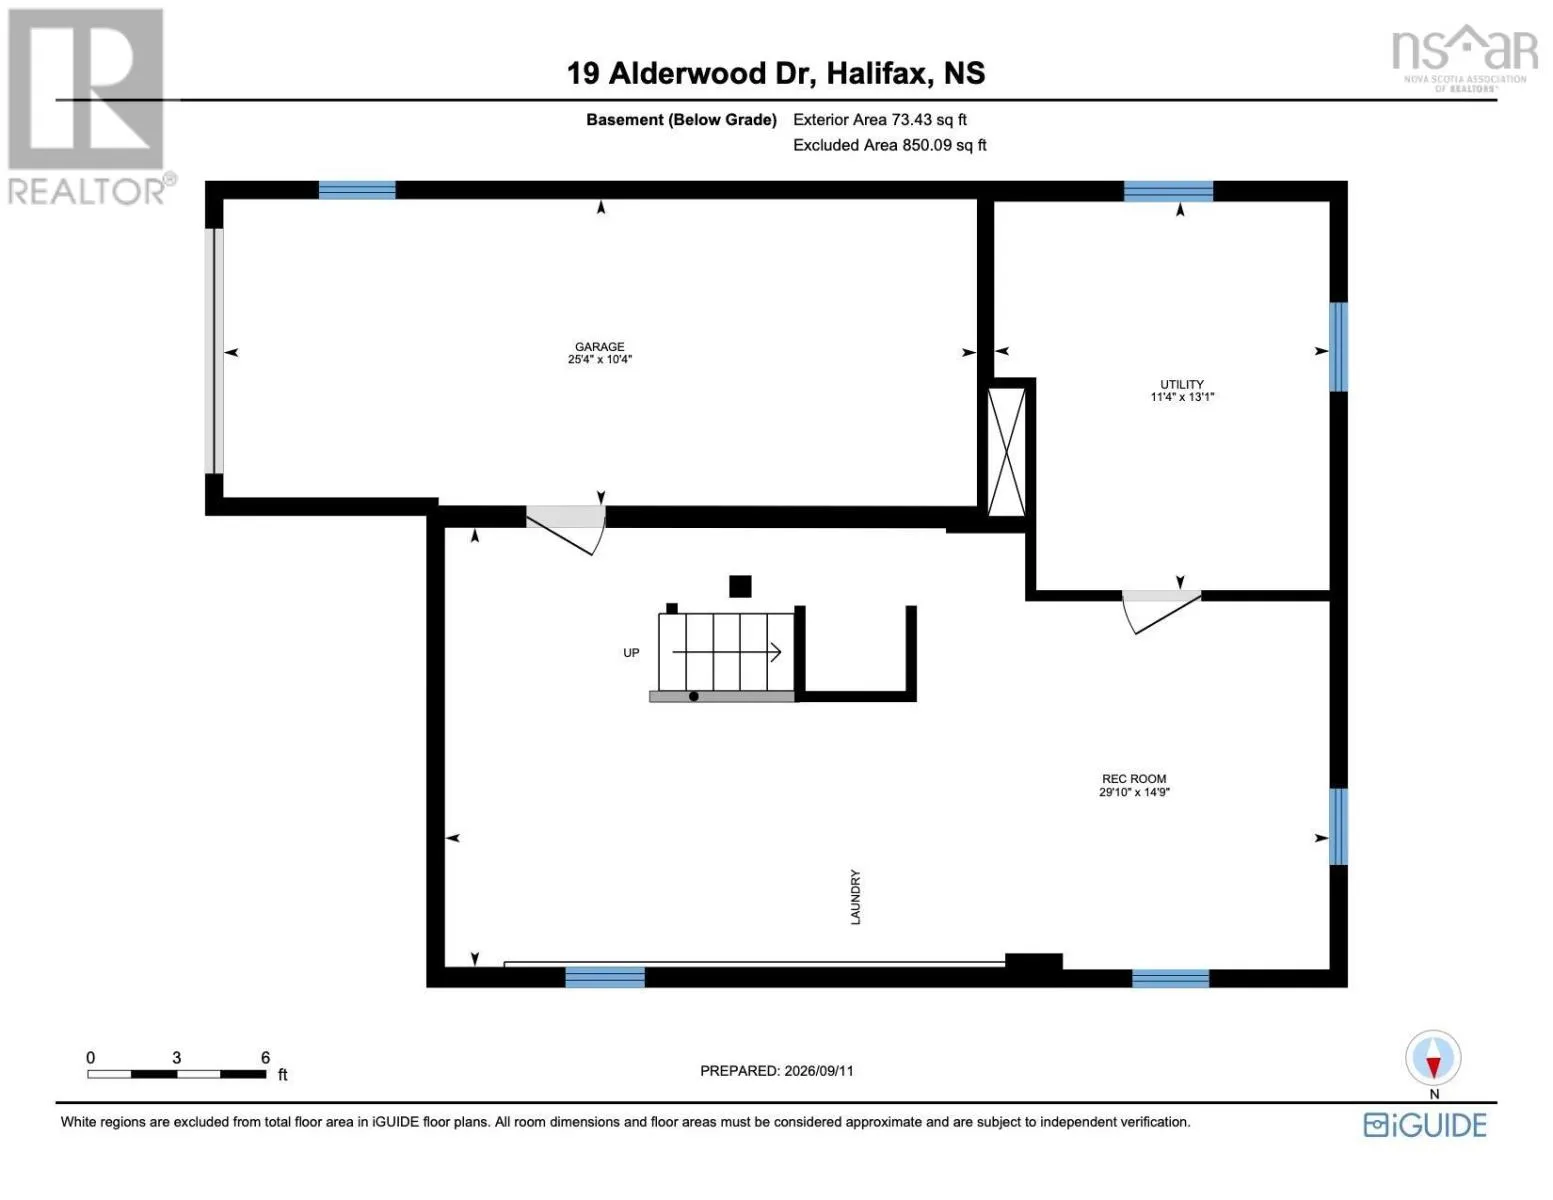
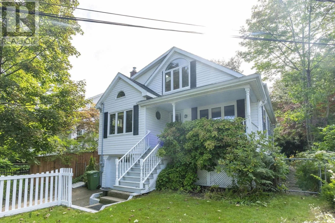
St. Margaret's Bay Road onto Alderwood Drive Imagine waking up to views of Chocolate Lake every morning while still being just five minutes from Downtown Halifax. With a view of the lake and tucked away at 19 Alderwood Drive, this charming three bedroom, two bathroom Armdale home offers beautiful views, character, space and city convenience. Step inside to a bright entrance with a charming staircase leading upstairs. To your right, a bedroom or home office features beautiful built in bookcases, while to the left, the welcoming living room with wood burning fireplace flows into the dining room and fully equipped kitchen with plenty of cabinetry and counter space. A bedroom and full bathroom complete this floor. Upstairs, you will find a unique bedroom with an adjoining space featuring beautiful skylights, a spa inspired bathroom and a spacious primary bedroom with walk in closet and year round views of Chocolate Lake. Established gardens, a single basement garage, detached shed and a basement with excellent potential complete this special home. (id:27476)


Property Highlights

MLS® Number
202623218
Type
Single Family
Community Name
Halifax
Ownership Type
Freehold
Land Size
0.1148 ac

Building

Building Type
House
Storeys
2.00
Square Footage
2607 sqft
Bathrooms Total
2
Bedrooms Above Ground
3
Bedrooms Total
3
Amenities
Park, Playground, Public Transit, Shopping, Place of Worship
Exterior Finish
Vinyl
Fireplace Present
No
Basement Type
Basement Features
Building Heating Type
Heating Fuel
Electric, Wood
Building Cooling Type

Utilities

Water
Municipal water
Utility Sewer
Municipal sewage system

Room Layout

Primary Bedroom
Second level
19.8 x 9.11
Bedroom
Second level
10.9 x 8.7
Bedroom
Second level
10.10 x 10.9
Storage
Second level
7.9 x 6.10
3pc Bathroom
Second level
9.8 x 9.3
Recreational, Games room
Basement
29.10 x 14.9
Utility room
Basement
13.1 x 11.4
Foyer
Main level
Foyer
Living room
Main level
16.1 x 11.2
Dining room
Main level
11.2 x 10.3
Kitchen
Main level
14.8 x 11.1
Den
Main level
12.1 x 9.8
Bedroom
Main level
12.1 x 11.1
4pc Bathroom
Main level
7.3 x 6.6

Location

Learn more about this property
Listing provided by:
Royal LePage Atlantic
MLS® number:
202623218
Agent:
Sona Sheikh Pour
*Indicates required field
Name is required
Email is required
Please enter a valid phone number (e.g., 416-111-1111).

Community Spotlight: Homes For sale in Your Neighborhood