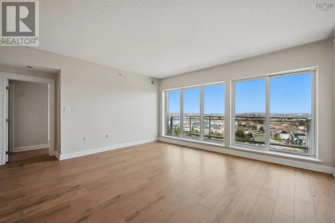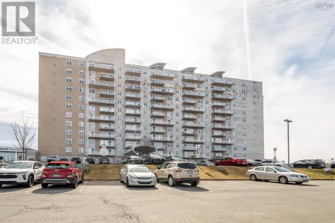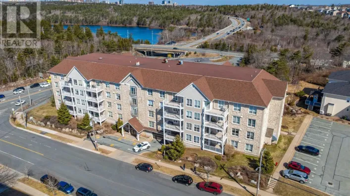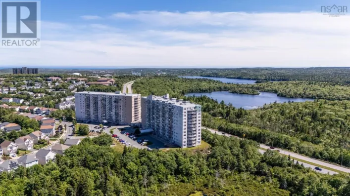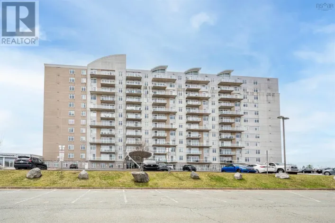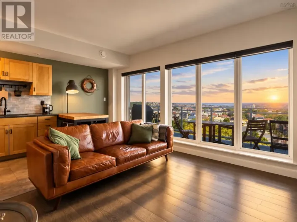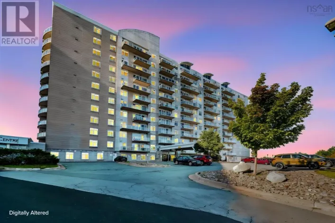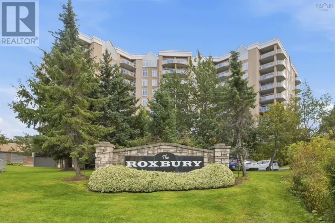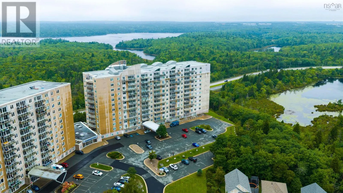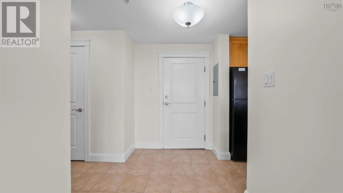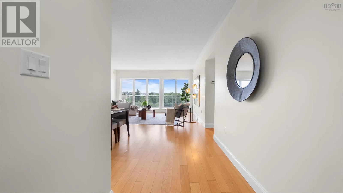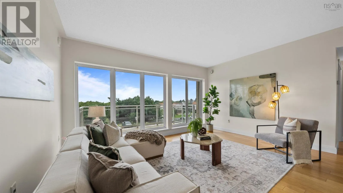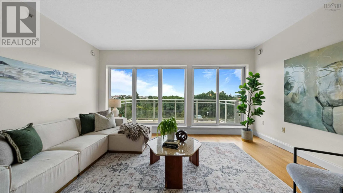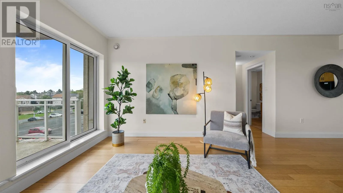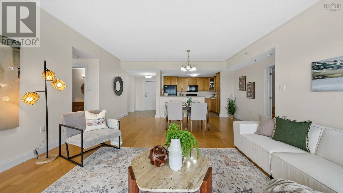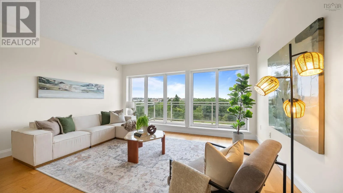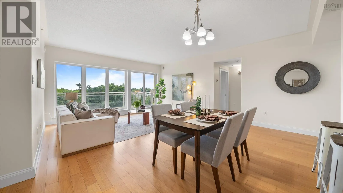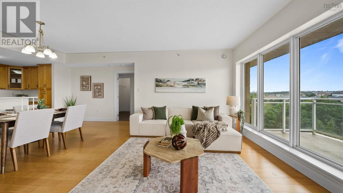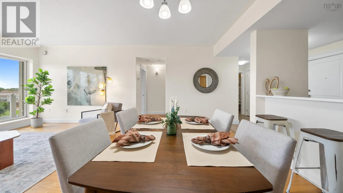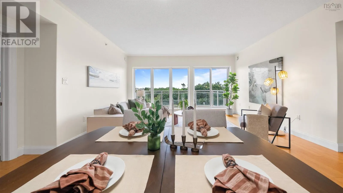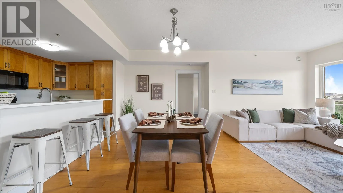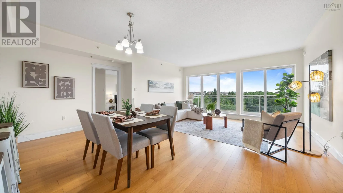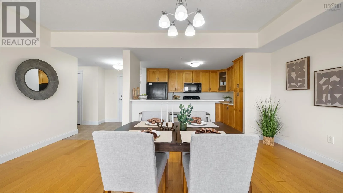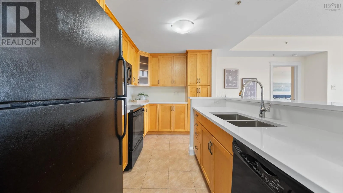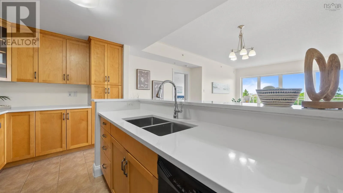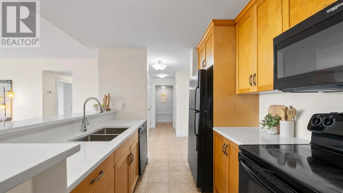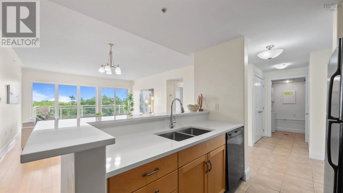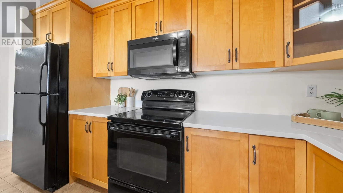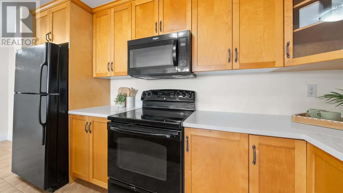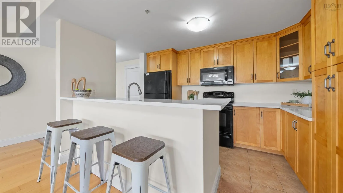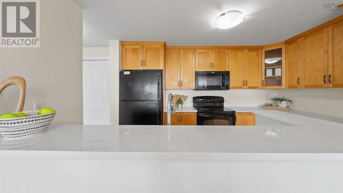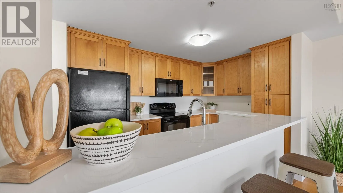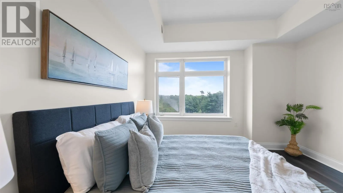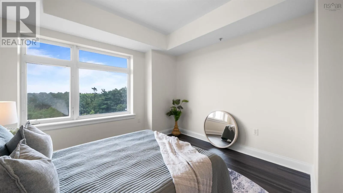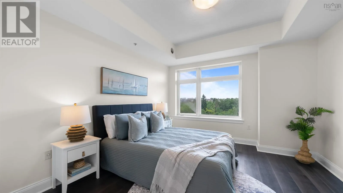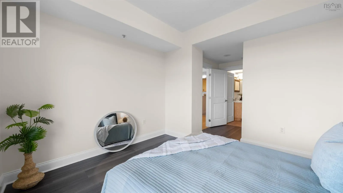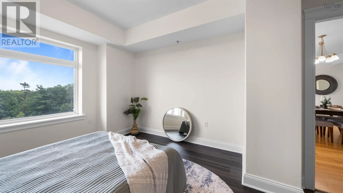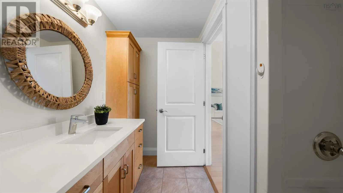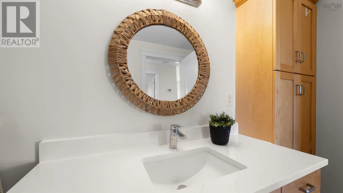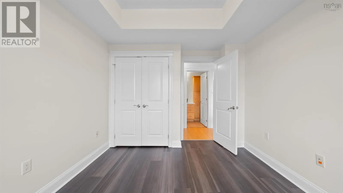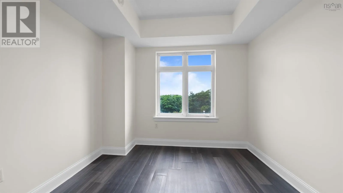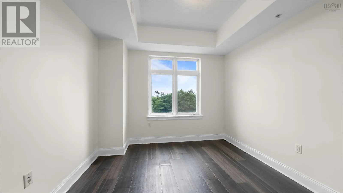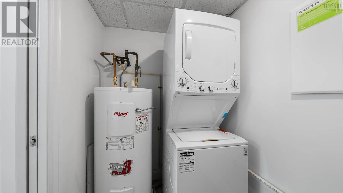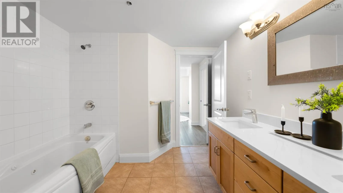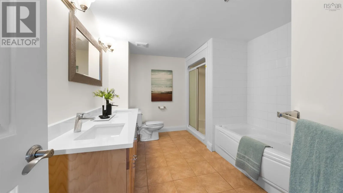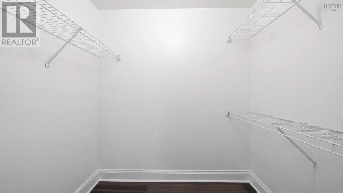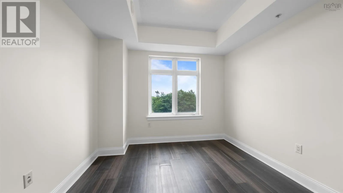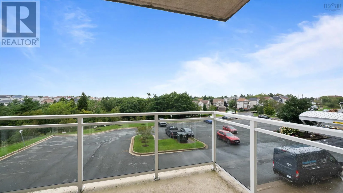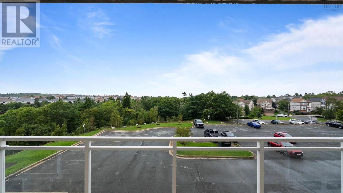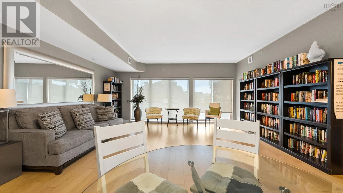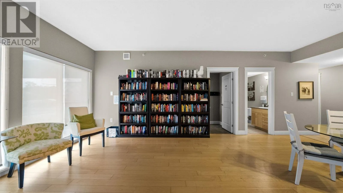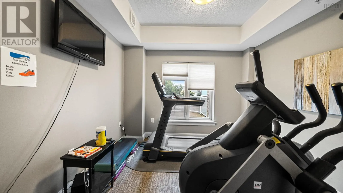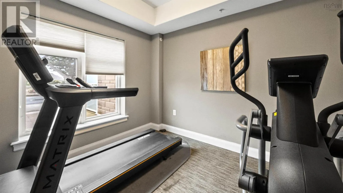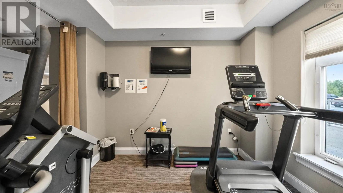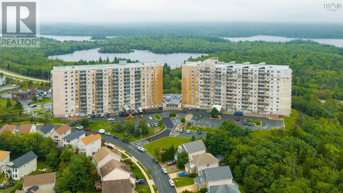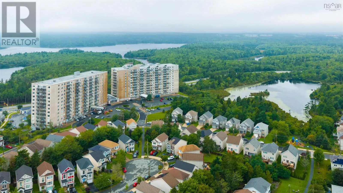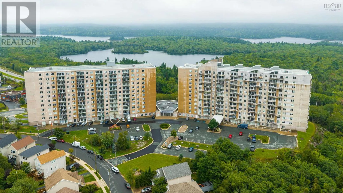
Dunbrack to Walter Havill Welcome to The Waterton, where thoughtful updates, and everyday comfort come together in this beautiful two-bedroom, two-bathroom condo. Exceptionally spacious and versatile, it provides an ideal setting for both elegant entertaining and relaxed everyday living. The updated kitchen blends style and functionality, featuring new solid-surface countertops and new faucets for a fresh, sophisticated finish. Both bathrooms have also been beautifully updated to match the kitchen, complementing the home's contemporary feel. The home has been completely painted in warm, relaxing tones. The spacious primary bedroom offers a wonderful private retreat, complete with a walk-in closet and ensuite bathroom including a jet-tub and separate walk-in shower. The second bedroom provides excellent flexibility for guests, family, or a home office. Step outside onto the spacious deck, an inviting extension of the living space and the perfect place to enjoy your morning coffee, dine outdoors, or unwind at the end of the day. Adding to the home's comfort and efficiency is geothermal heating, providing an energy-conscious heating solution and comfortable year-round living. The building also features indoor parking, a separate storage unit, common room and first class gym for a fee. (id:27476)