1011 60 Walter Havill Dr Drive, Halifax, Nova Scotia B3N 0A9

Listed for:
$449,900
2 beds
2 baths
Listed 2 days ago
Apartment for rent: 1011 60 Walter Havill Dr Drive, Halifax, Nova Scotia B3N 0A9

View all 31 photos

About

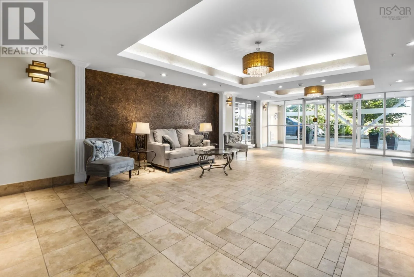
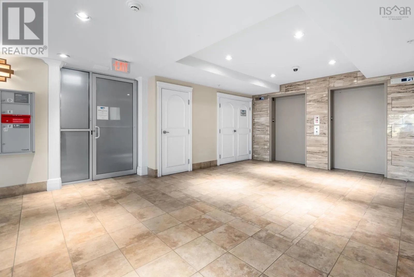
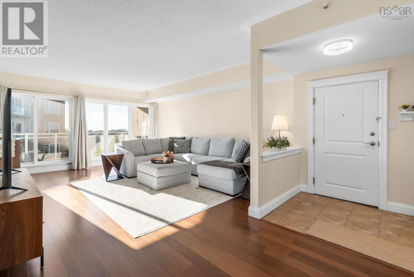
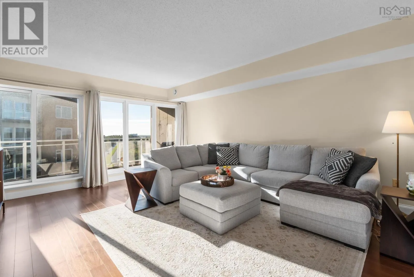
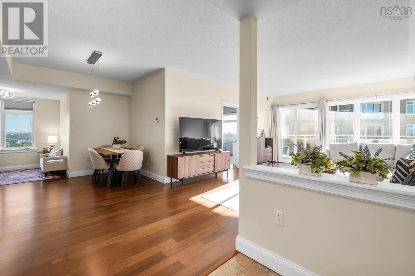
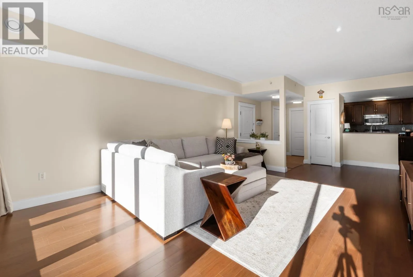
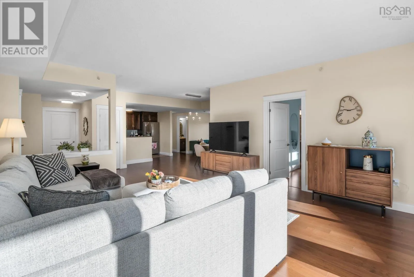
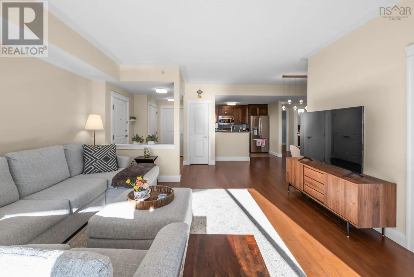
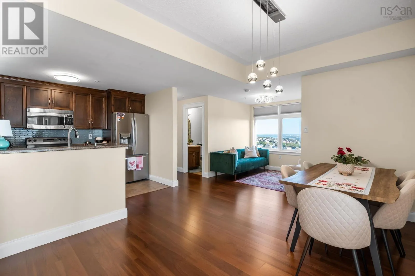
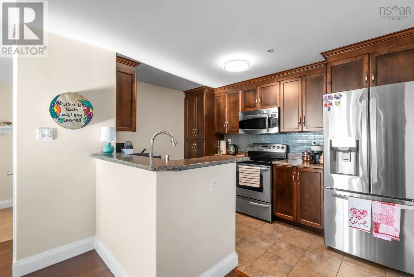
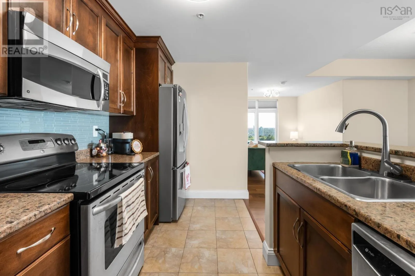
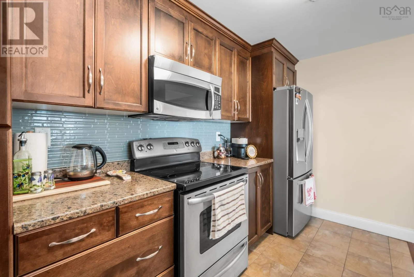
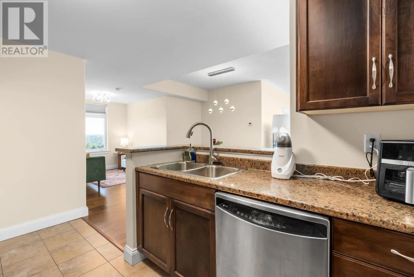
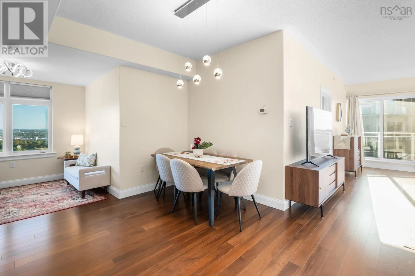
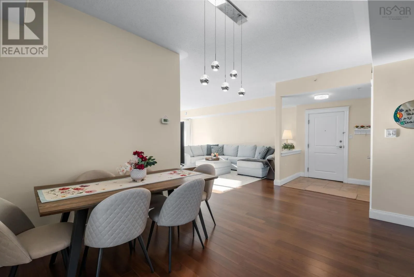
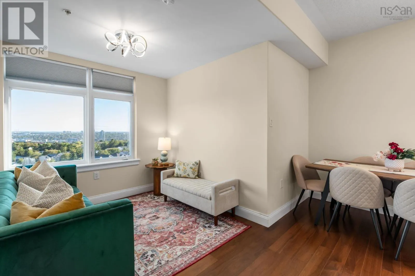
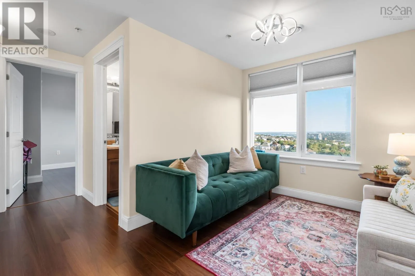
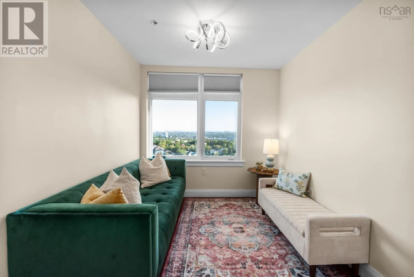
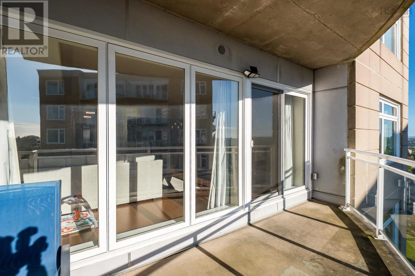
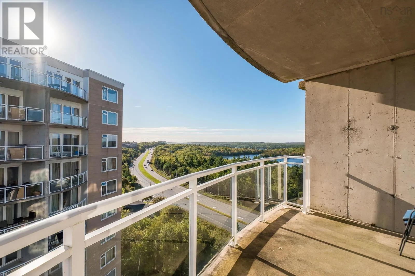
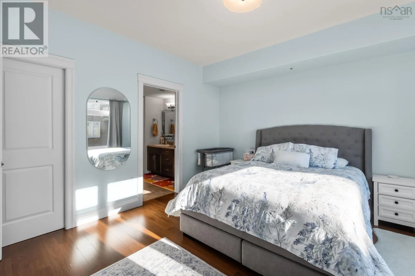
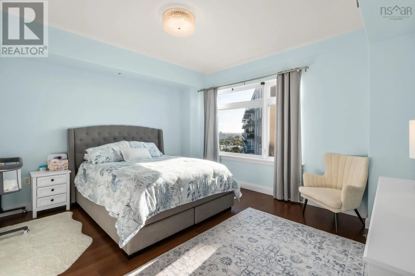
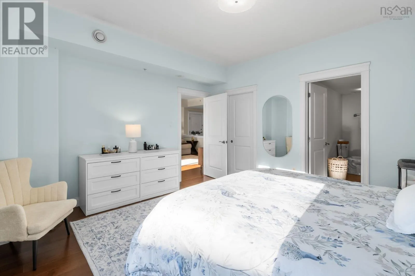
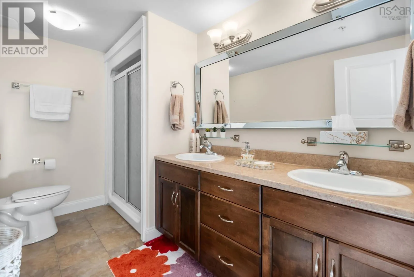
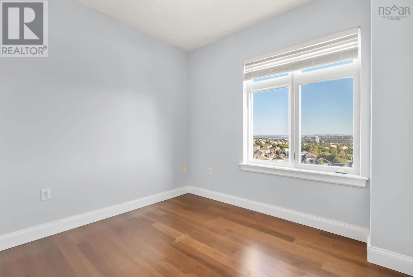
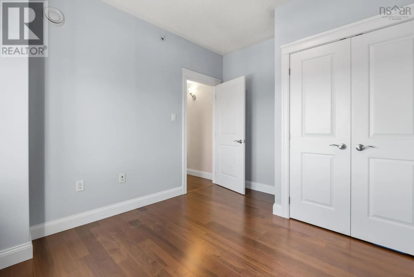
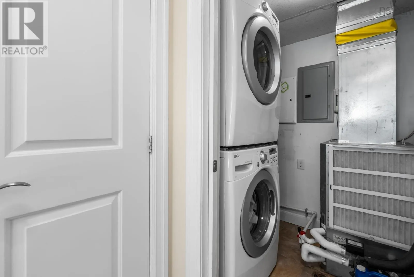
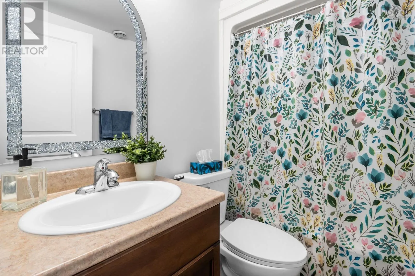
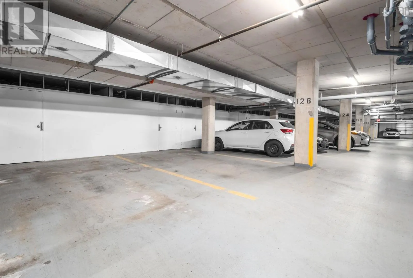
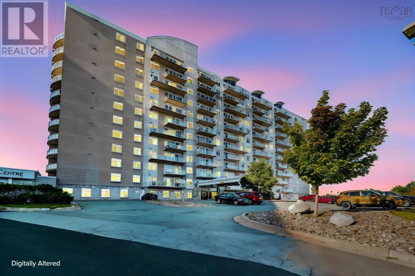
Dunbrack to Walter Havill dr Enjoy panoramic views of the Halifax skyline and Long Lake from this bright corner unit at The Waterton. The spacious balcony offers a place to take in the scenery, while large windows bring natural light throughout the home. This two bedroom, two bathroom condo has been freshly painted and features carpet free living. The kitchen offers generous cabinet and counter space, plus a breakfast bar. A separate flex area with skyline views makes an inviting home office or reading nook. Geothermal heating and air conditioning provide year round comfort. Underground parking and a storage unit are included; both are conveniently located near the elevator. The pet friendly building also offers an entertainment room and a small gym. In the lobby, youll find a coffee shop, hair salon, and a larger gym that requires a separate membership. Nearby walking trails make it easy to get outside, while downtown Halifax, the airport, and shopping at Bayers Lake are all within easy reach. (id:27476)


Property Highlights

MLS® Number
202624610
Type
Single Family
Community Name
Halifax
Maintenance Fee
616.32
Ownership Type
Condominium/Strata
Land Size
under 1/2 acre

Building

Building Type
Apartment
Storeys
1.00
Square Footage
1232 sqft
Bathrooms Total
2
Bedrooms Above Ground
2
Bedrooms Total
2
Amenities
Golf Course, Park, Playground, Public Transit, Shopping, Place of Worship, Beach
Exterior Finish
Brick, Concrete
Fireplace Present
No
Basement Type
None
Basement Features
Building Heating Type
Forced air, Heat Pump
Heating Fuel
Geo Thermal
Building Cooling Type
Heat Pump

Utilities

Water
Municipal water
Utility Sewer
Municipal sewage system

Room Layout

Foyer
Main level
11.3x8.3
Living room
Main level
18.8x15.6
Dining room
Main level
10.4x13
Kitchen
Main level
8.1x12.1
Den
Main level
8.0x7.9
Primary Bedroom
Main level
12.10x14.9
3pc Ensuite bath
Main level
12.6x7
Bedroom
Main level
10.1x11.2
4pc Bathroom
Main level
7.1x4.11
Laundry room
Main level
5.1x5.4

Location

Learn more about this property
Listing provided by:
Royal LePage Atlantic
MLS® number:
202624610
Agent:
Lei Tang
*Indicates required field
Name is required
Email is required
Please enter a valid phone number (e.g., 416-111-1111).

Community Spotlight: Homes For sale in Your Neighborhood