56 Remington Court, Halifax, Nova Scotia B3M 4G9

Listed for:
$449,000
3 beds
2 baths
Listed 8 days ago
Row / Townhouse for rent: 56 Remington Court, Halifax, Nova Scotia B3M 4G9

View all 36 photos

About

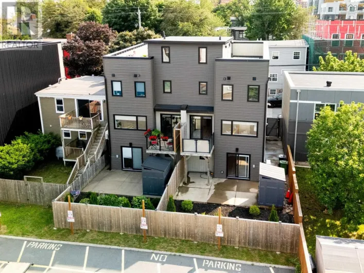
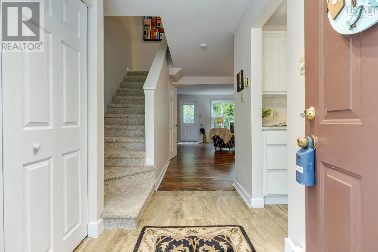
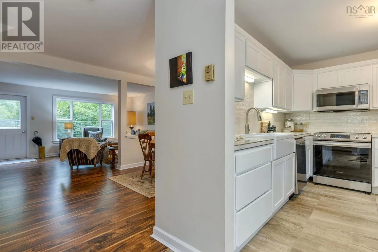
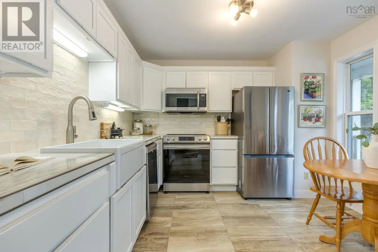
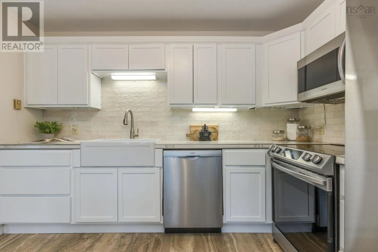
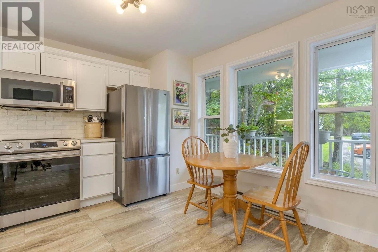
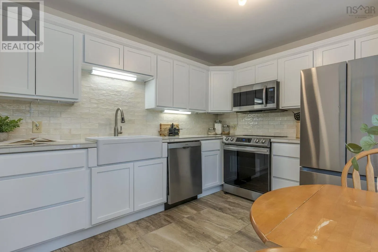
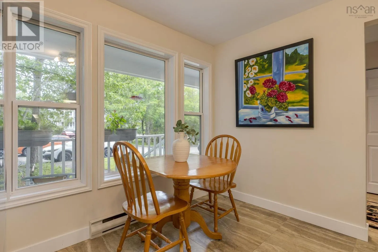
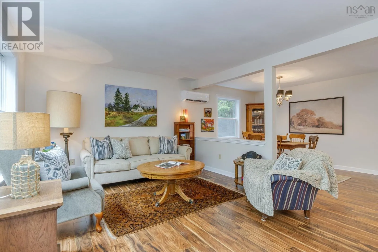
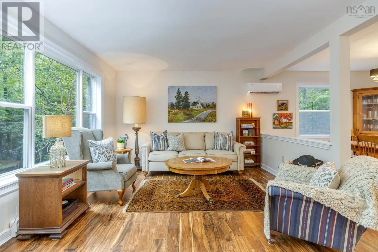
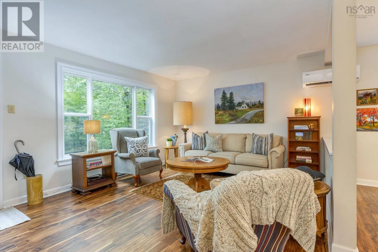
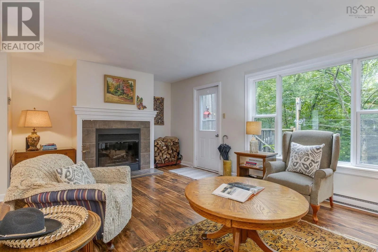
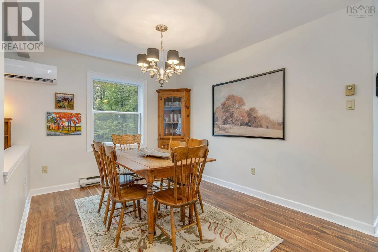
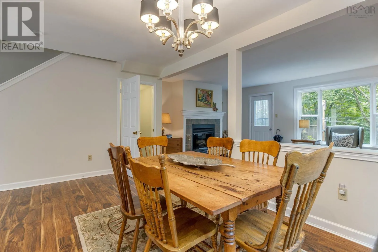
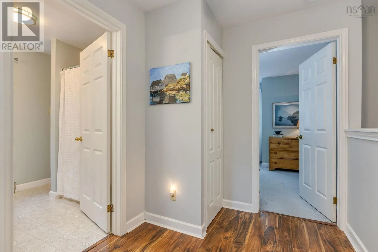
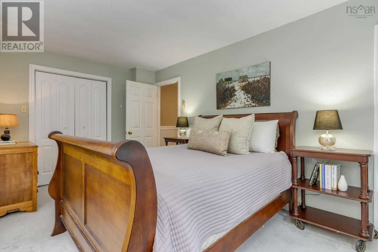
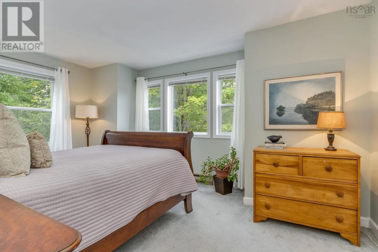
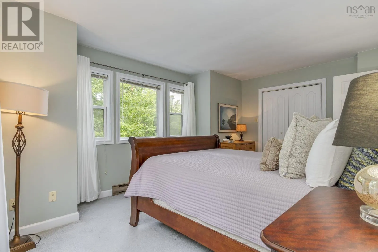
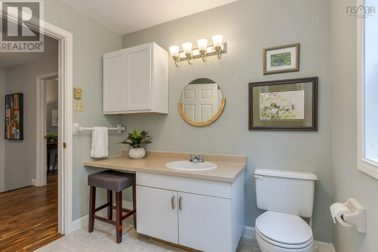
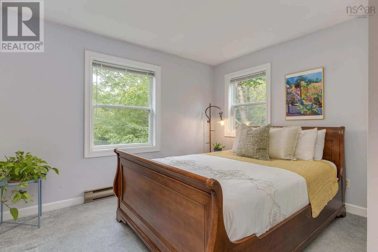
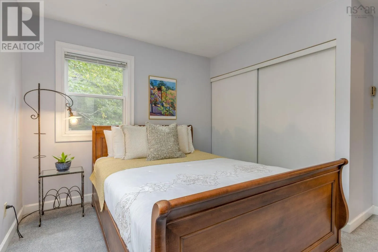
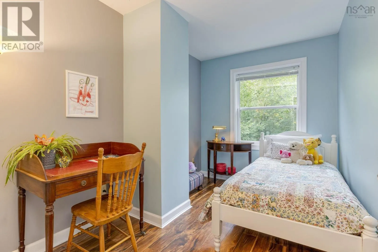
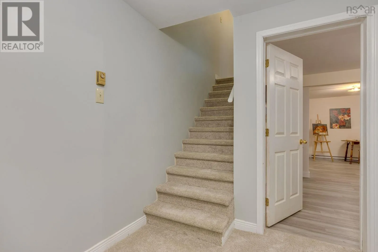
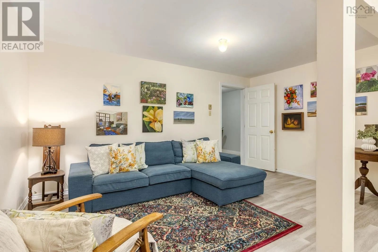
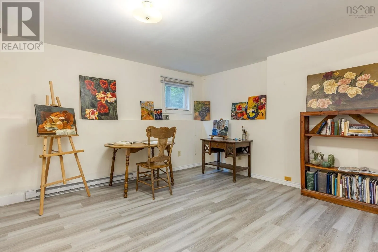
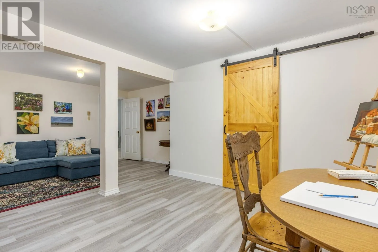
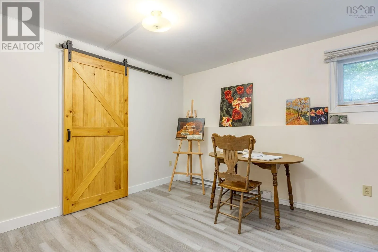
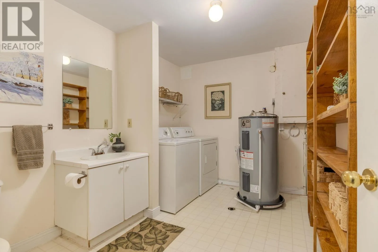
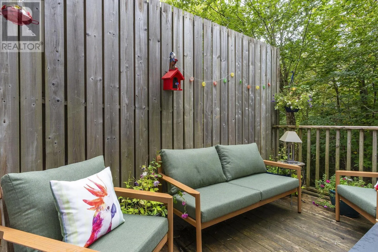
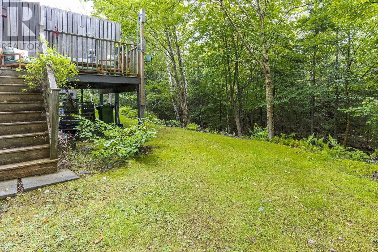
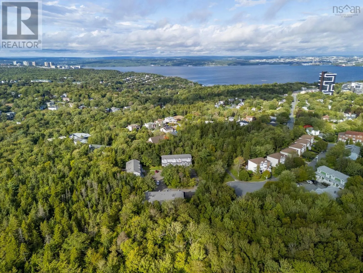
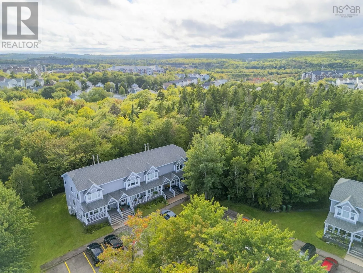
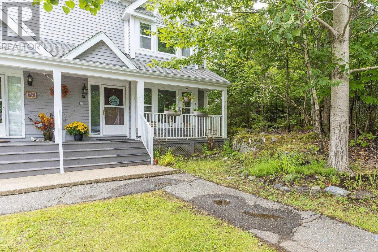
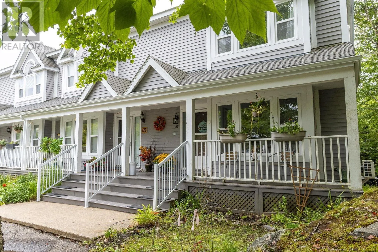
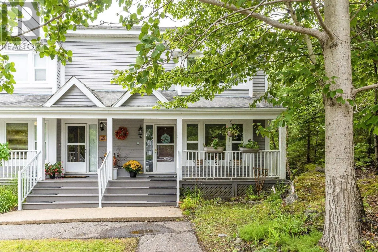
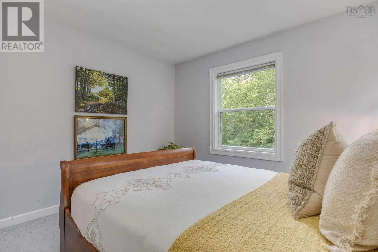
Dunbrack Street onto Ross Street onto Remington Court Come explore this immaculate 3 bedroom, 1.5 bath END UNIT condo townhome in friendly & popular Clayton Park! The main floor offers a completely renovated modern kitchen w/ new solid surface counters, cabinetry, backsplash, beautiful apron-front sink, new flooring and appliances. Enjoy the open concept living room with lovely south facing windows & wood burning fireplace plus dining room with plenty of space to entertain! Walk out to the private deck from the spacious living area to relax among the mature trees & professional landscaping. The upper level features a generous primary bedroom with double windows, full cheater bath, plus two more bdrms. Relax in the stylish lower-level family rm /flex space with new laminate flooring, laundry, storage/utility & ½ bath. 2 parking spots included! Many additional upgrades including: 2 ductless heat pumps, newer hot water tank, interior paint, lighting, most flooring. This well established, family-oriented neighbourhood offers easy access to all amenities, transit & recreation at Halifax Mainland Common, Canada Games Centre, shopping & restaurants in Bayers Lake & a quick commute to downtown! (id:27476)


Property Highlights

MLS® Number
202624004
Type
Single Family
Community Name
Halifax
Maintenance Fee
583.41
Ownership Type
Condominium/Strata

Building

Building Type
Row / Townhouse
Storeys
2.00
Square Footage
1998 sqft
Bathrooms Total
2
Bedrooms Above Ground
3
Bedrooms Total
3
Amenities
Park, Playground, Public Transit, Shopping, Place of Worship
Exterior Finish
Wood siding
Fireplace Present
Yes
Basement Type
Full (Finished)
Basement Features
Building Heating Type
Baseboard heaters, Heat Pump, Ductless
Heating Fuel
Electric, Wood
Building Cooling Type
Air Conditioned

Utilities

Water
Municipal water
Utility Sewer
Municipal sewage system

Room Layout

Primary Bedroom
Second level
15.8 x 11.5 -JOG
Other
Second level
12. x 7.4
Recreational, Games room
Basement
21.1 x 15.3 -JOG
2pc Bathroom
Basement
11.1 x 8.4
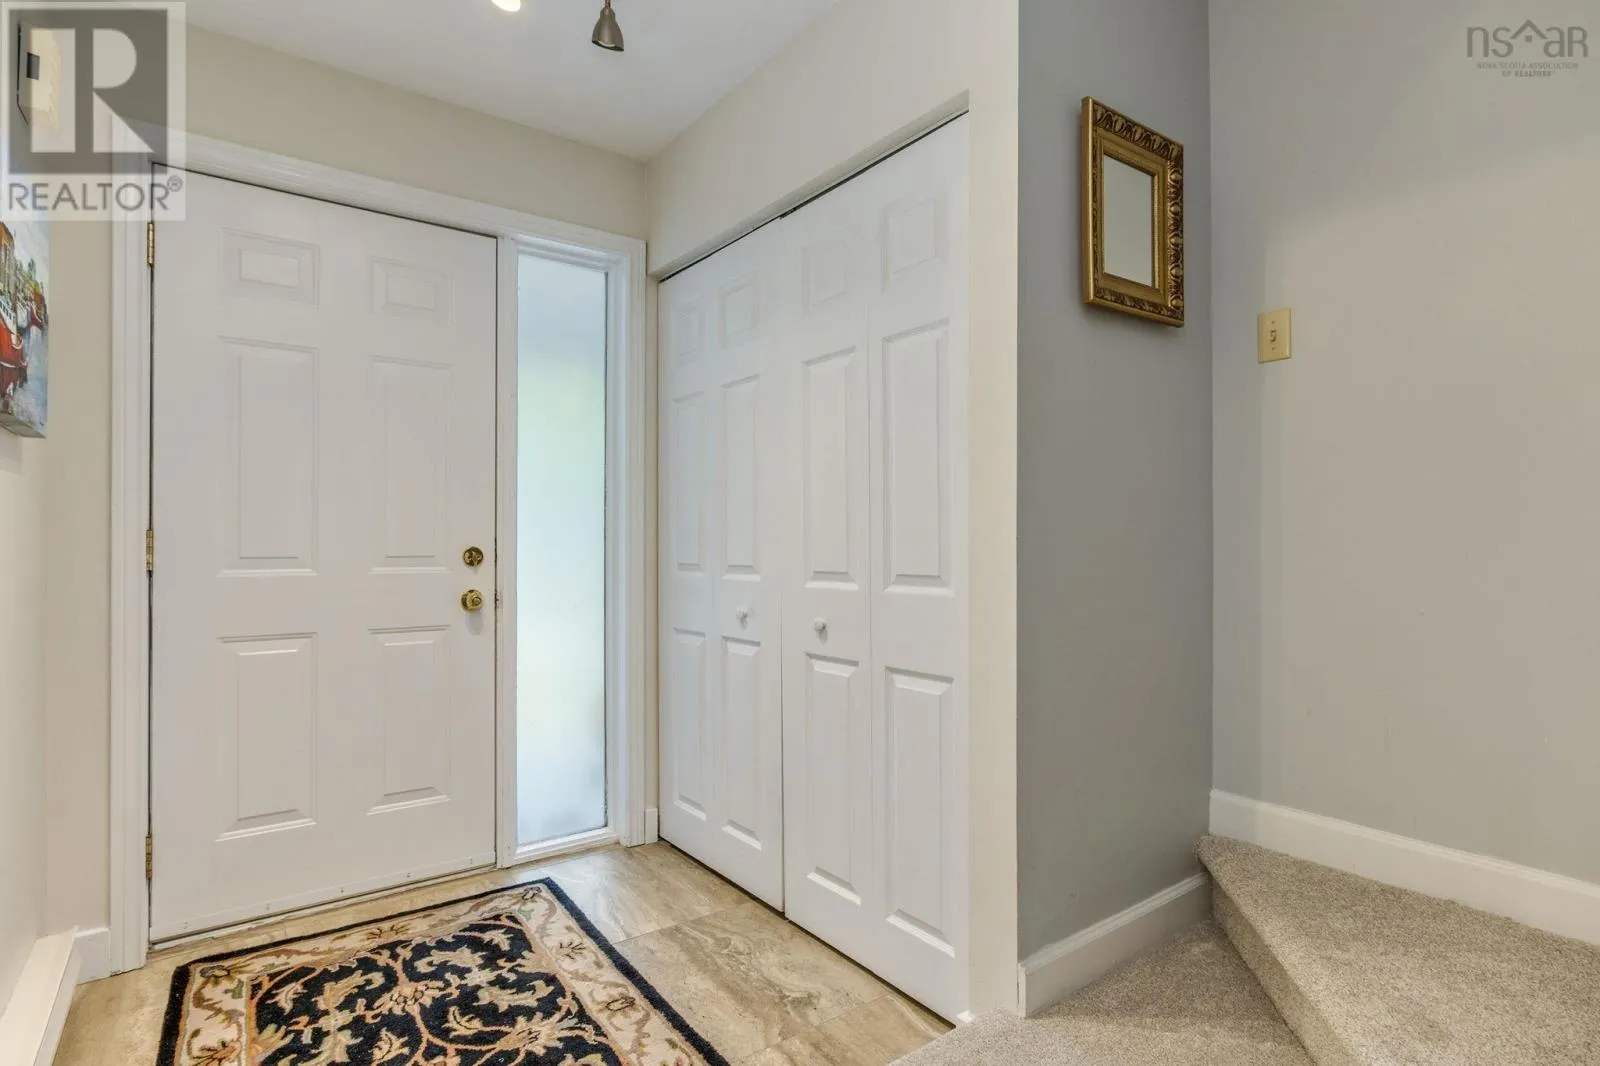
Foyer
Main level
8.6 x 5.1
Kitchen
Main level
11.4 x 10.8
Dining room
Main level
15.9 x 10.4
Living room
Main level
19.2 x 12
Bedroom
Main level
12. x 11.6 -JOG
4pc Bathroom
Main level
8.10 x 7.10

Location

Learn more about this property
Listing provided by:
Royal LePage Atlantic
MLS® number:
202624004
Agent:
Heather Morgan
*Indicates required field
Name is required
Email is required
Please enter a valid phone number (e.g., 416-111-1111).

Community Spotlight: Homes For sale in Your Neighborhood