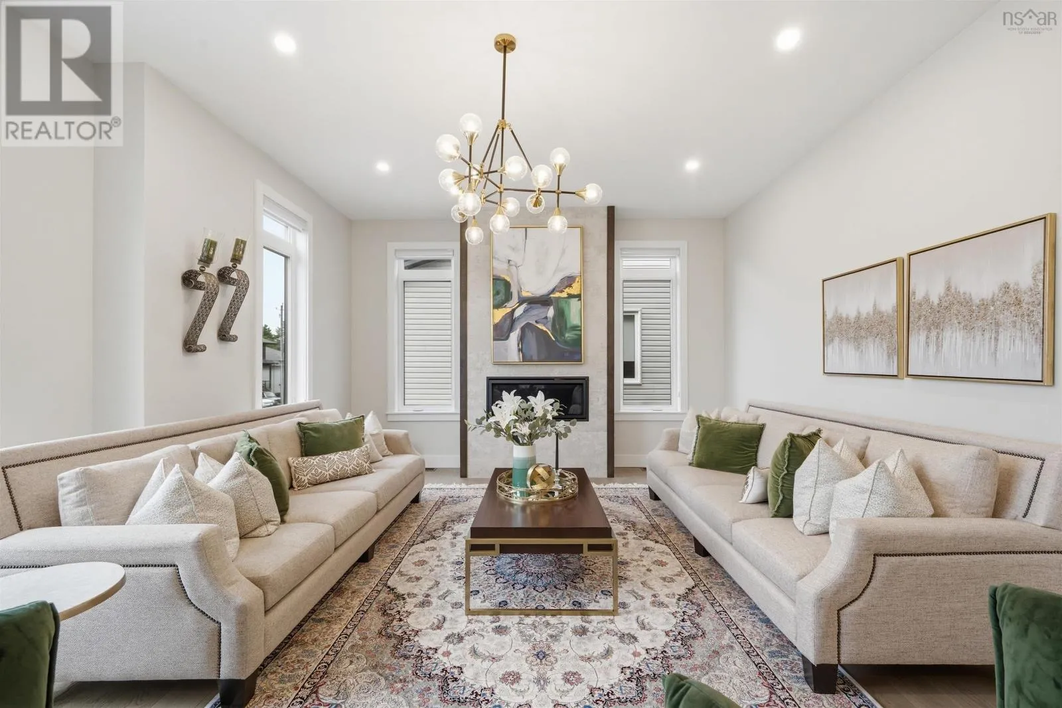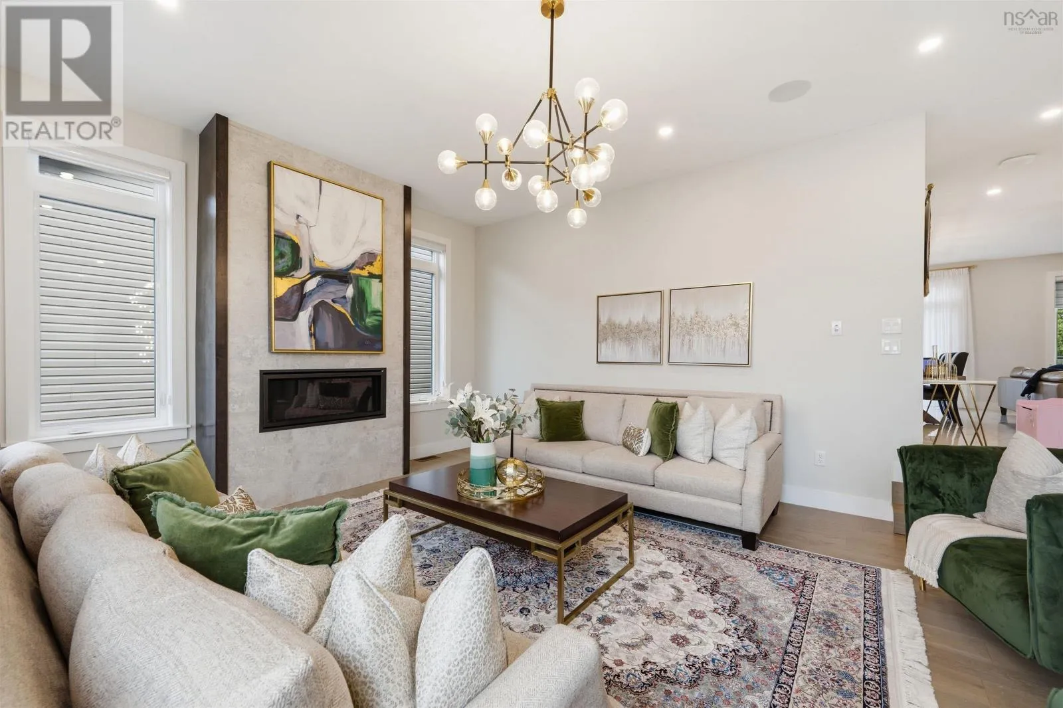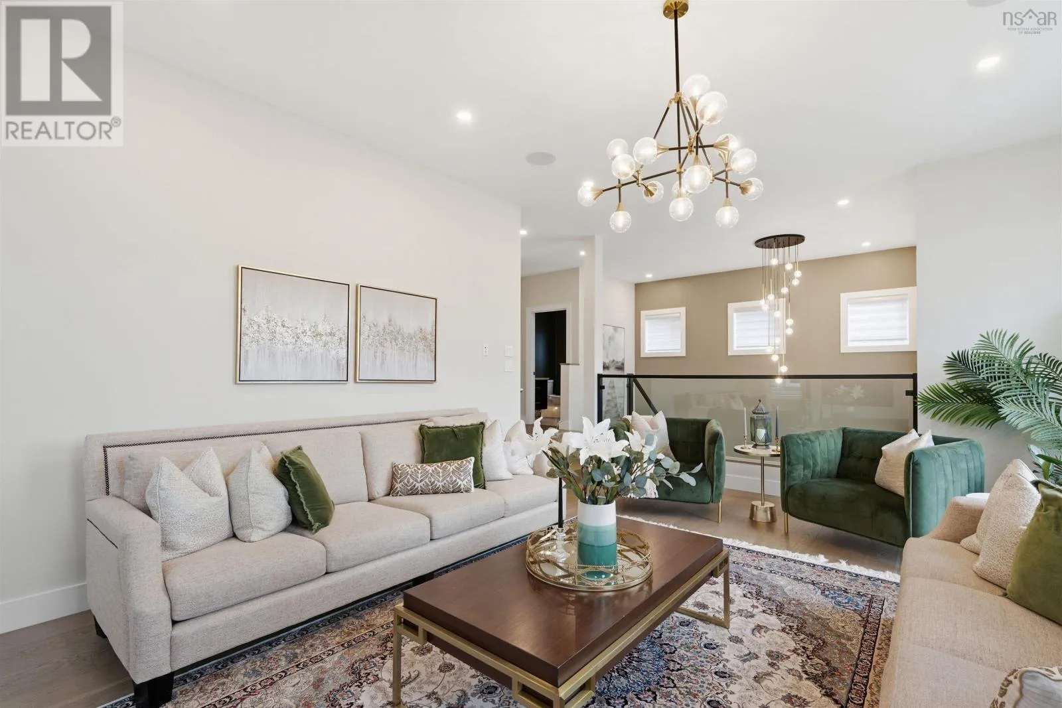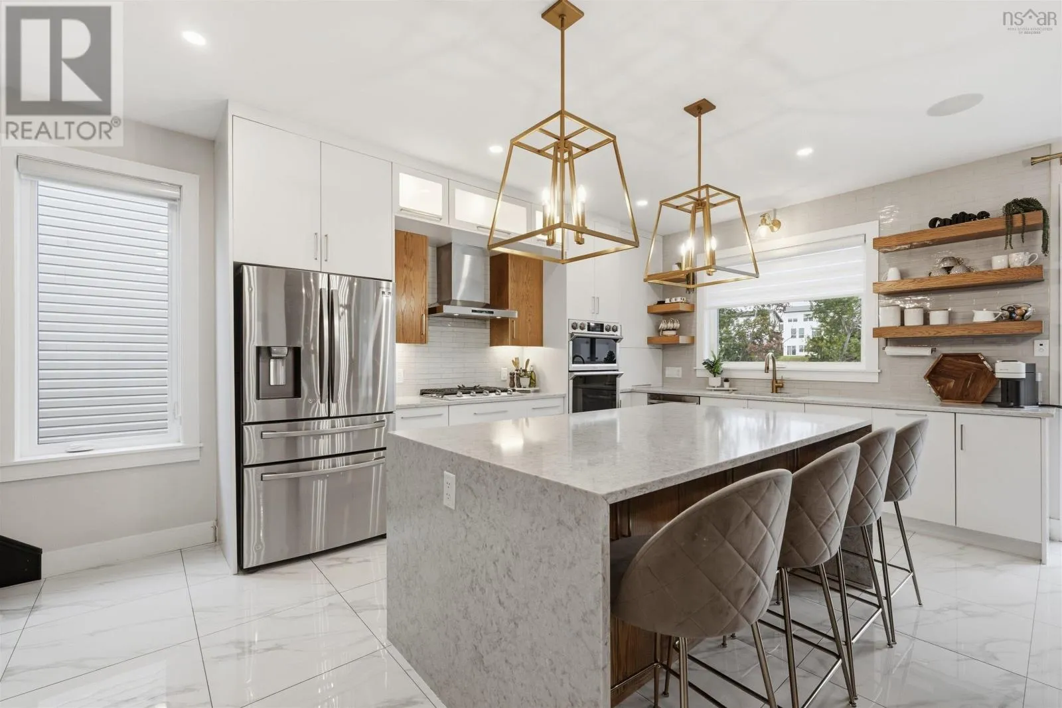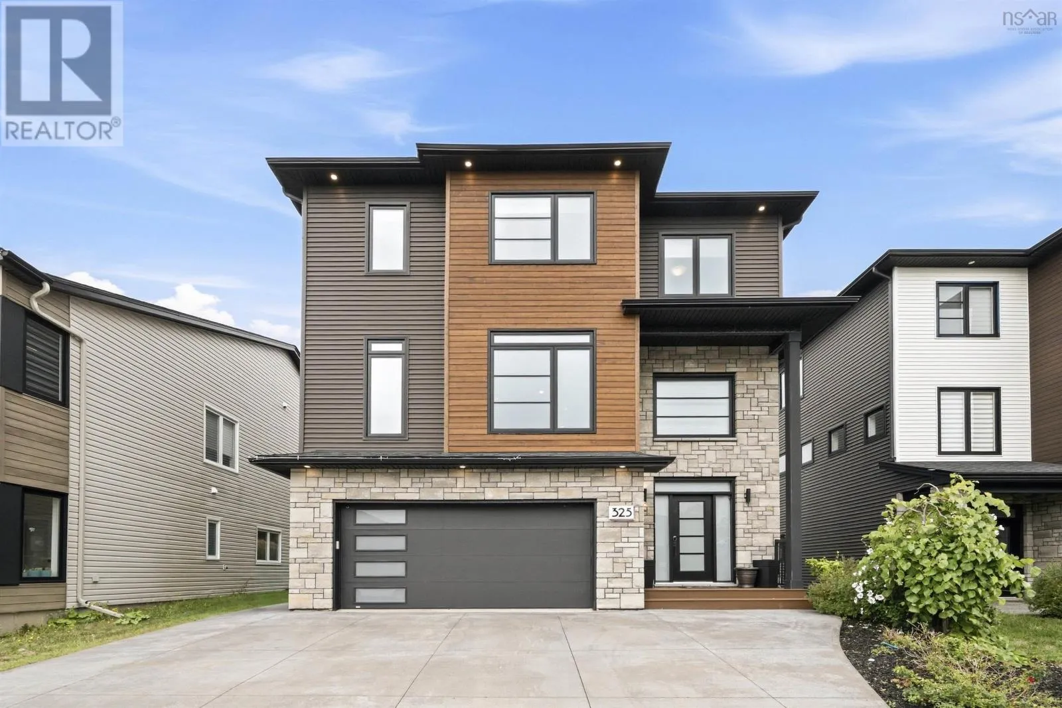
325 Starboard Drive, Halifax, Nova Scotia B3M 0L5

Listed for:
$1,185,000
5 beds
4 baths
Listed 9 days ago
House for rent: 325 Starboard Drive, Halifax, Nova Scotia B3M 0L5

View all 50 photos

About

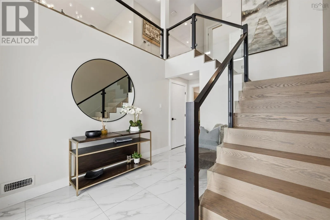
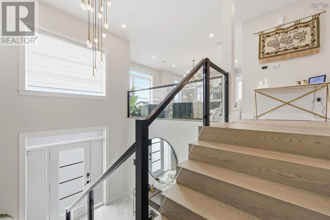
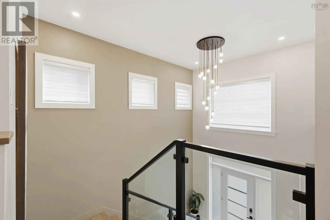
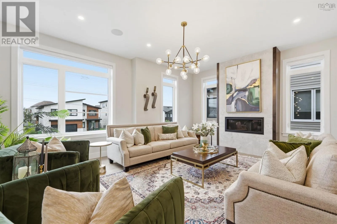
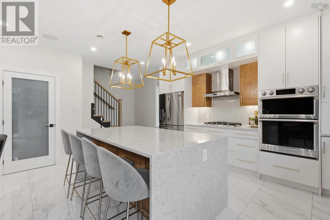
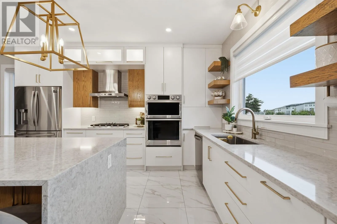
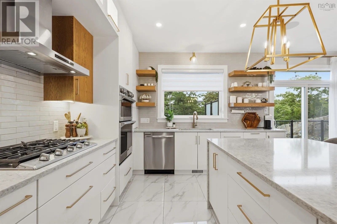
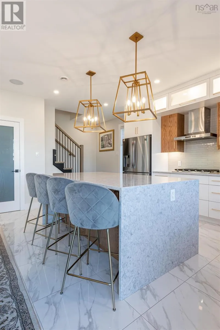
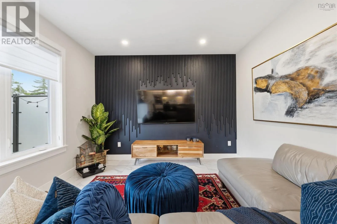
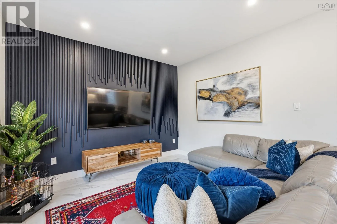
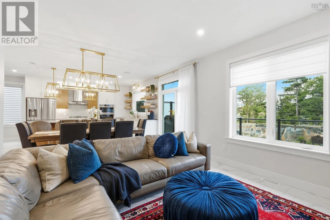
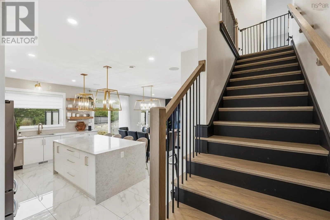
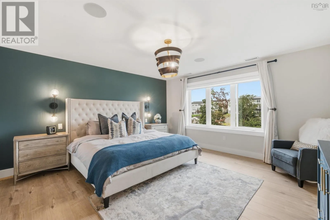
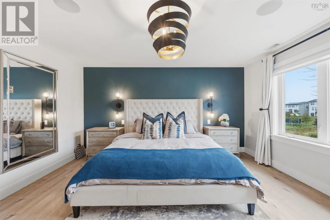
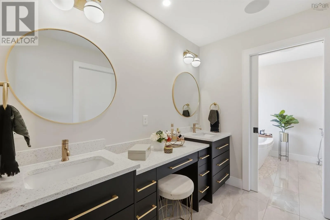
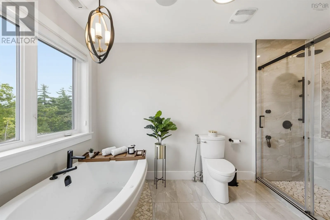
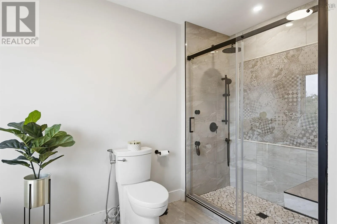
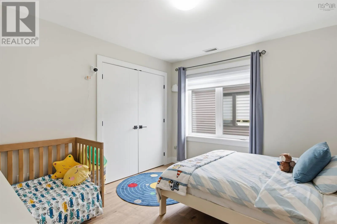
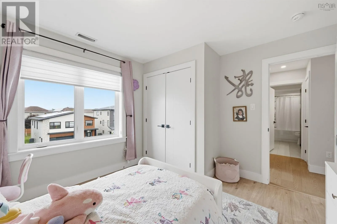
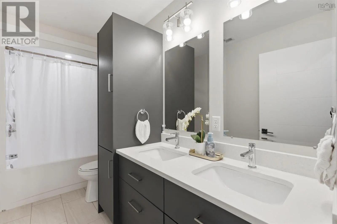
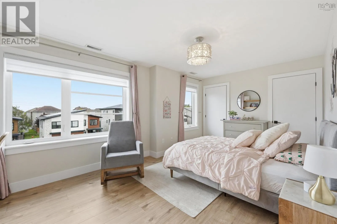
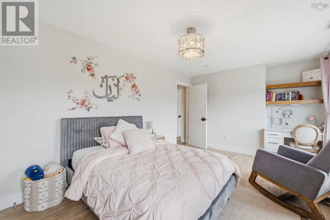
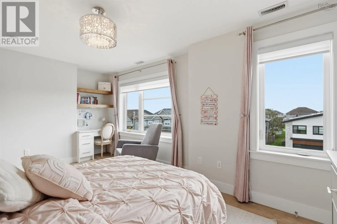
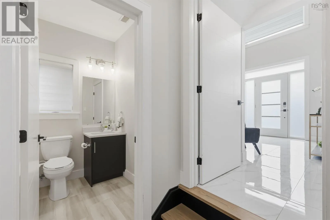
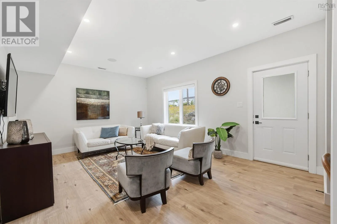
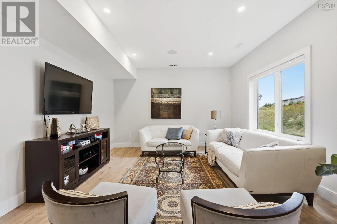
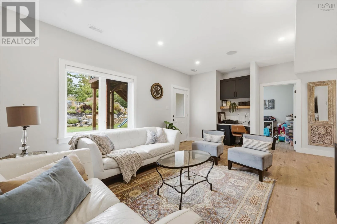
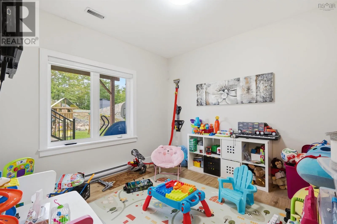
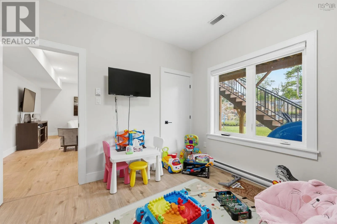
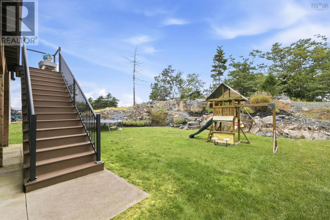
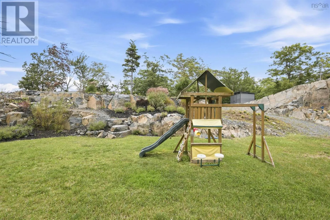
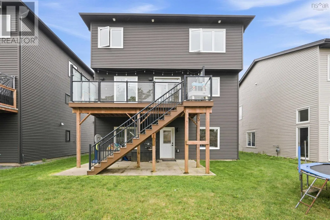
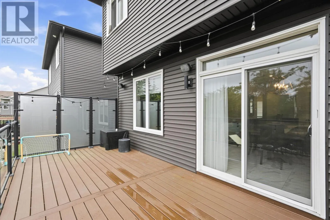
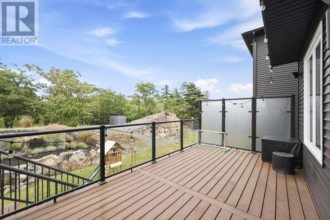
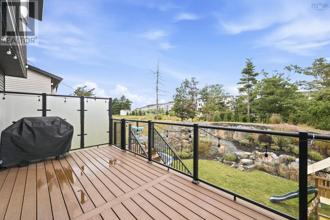
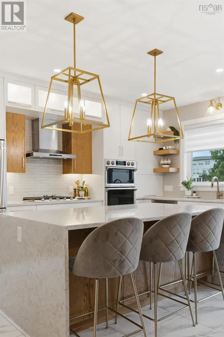
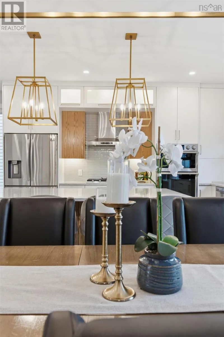
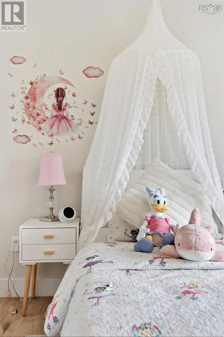
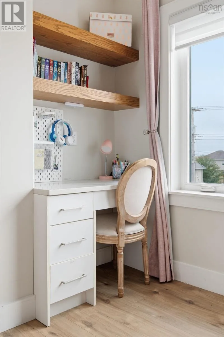
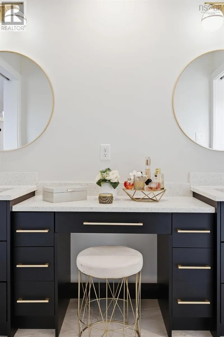
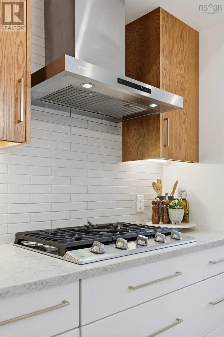
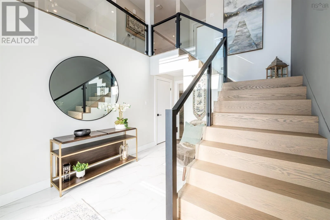
Bedford Hwy to Larry Uteck to Starboard Welcome to 325 Starboard Drive, a beautifully designed home offering three levels of finished living space in the sought-after Larry Uteck area of Halifax. Built just six years ago, this home offers a thoughtful layout, modern finishes, and plenty of space for todays family. The main level features distinct living spaces, including a spacious family room, separate living room, and a stylish kitchen complete with quartz countertops, a waterfall island, and a natural gas fireplace. The impressive entryway features a high-volume ceiling, glass railings, and beautiful waterfall hardwood stairs that create a striking first impression. Upstairs, the spacious primary bedroom offers a walk-in closet and a beautiful ensuite bathroom. Three additional bedrooms and another full bathroom provide plenty of space for family, guests, or a home office. The lower level adds even more versatility with a fifth bedroom, rec room, full bathroom, and walkout to the backyard. Additional features include engineered hardwood flooring, beautiful light fixtures, glass railings, waterfall stairs, and a natural gas fireplace. Conveniently located near Highway 102, Downtown Halifax, schools, shopping, restaurants, and the many amenities of Larry Uteck, 325 Starboard Drive offers the space, style, and location youve been looking for. (id:27476)


Property Highlights

MLS® Number
202624034
Type
Single Family
Community Name
Halifax
Ownership Type
Freehold
Land Size
0.2156 ac

Building

Building Type
House
Storeys
2.00
Square Footage
3340 sqft
Bathrooms Total
4
Bedrooms Above Ground
4
Bedrooms Total
5
Amenities
Park, Playground, Public Transit, Shopping, Place of Worship
Exterior Finish
Stone, Vinyl
Fireplace Present
No
Basement Type
Full (Finished)
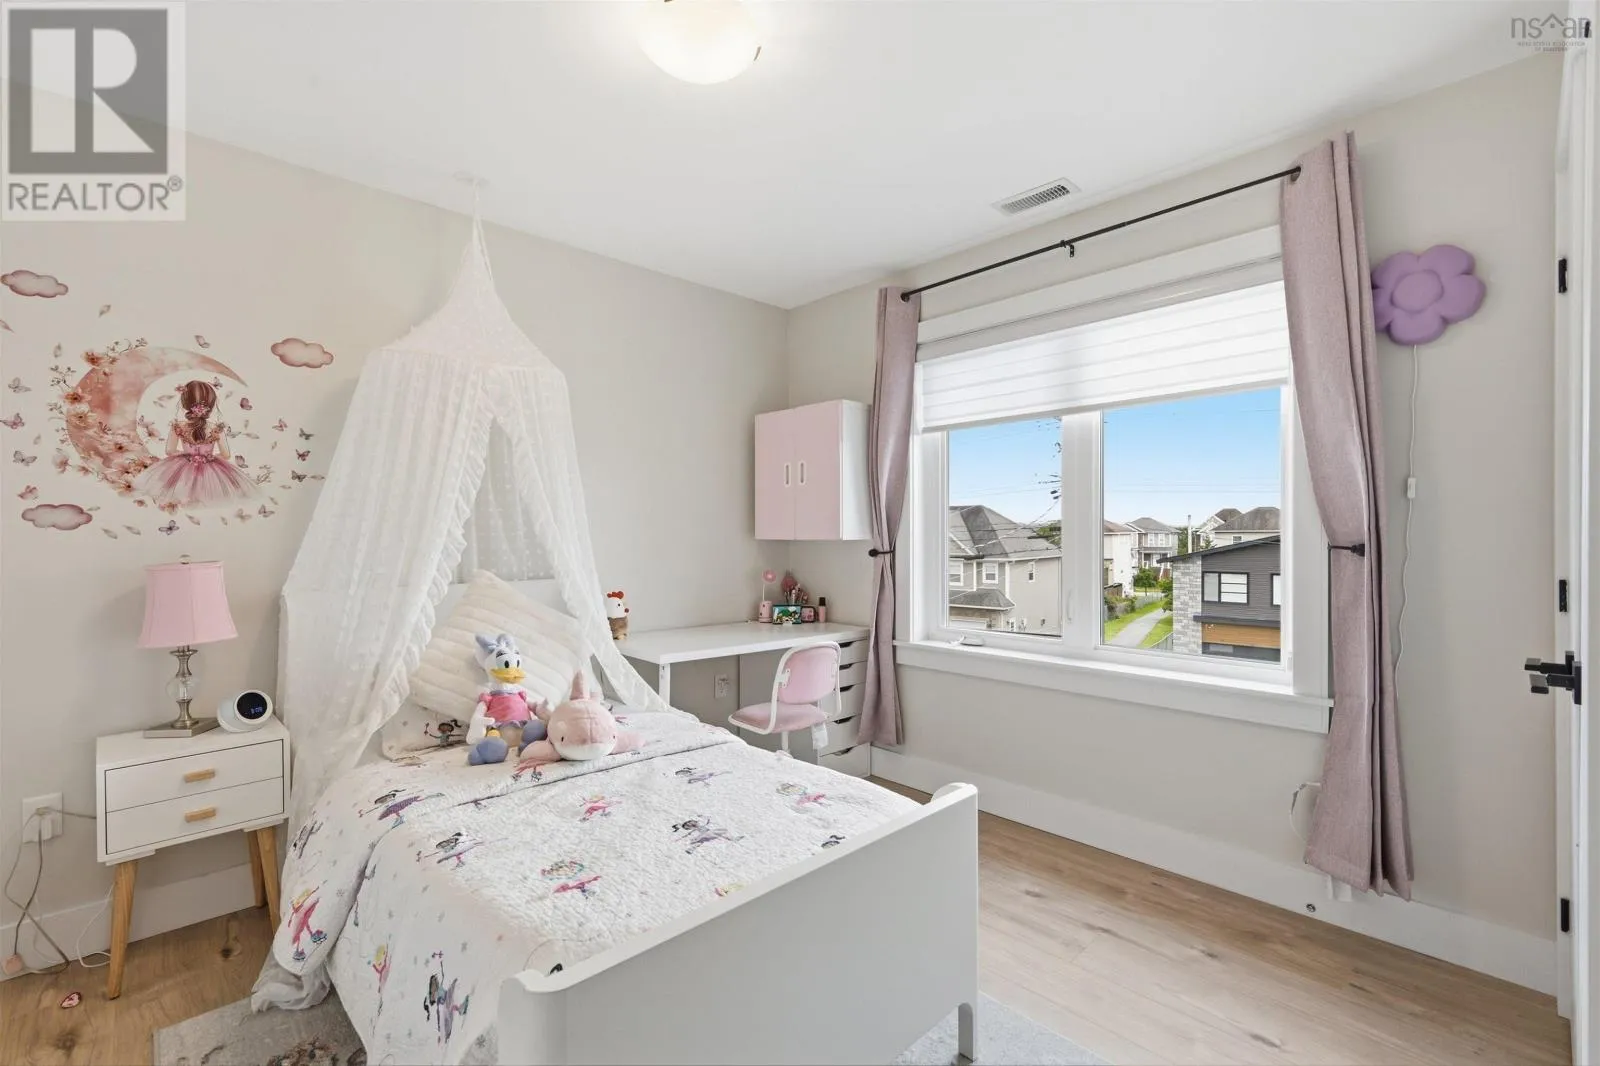
Basement Features
Building Heating Type
Heat Pump
Heating Fuel
Electric, Natural gas
Building Cooling Type
Heat Pump

Utilities

Water
Municipal water
Utility Sewer
Municipal sewage system

Room Layout

Primary Bedroom
Second level
15x16.10
4pc Ensuite bath
Second level
81x5.6+7x11.10
Bedroom
Second level
17x10.10
Bedroom
Second level
12x11
Bedroom
Second level
12x10.10
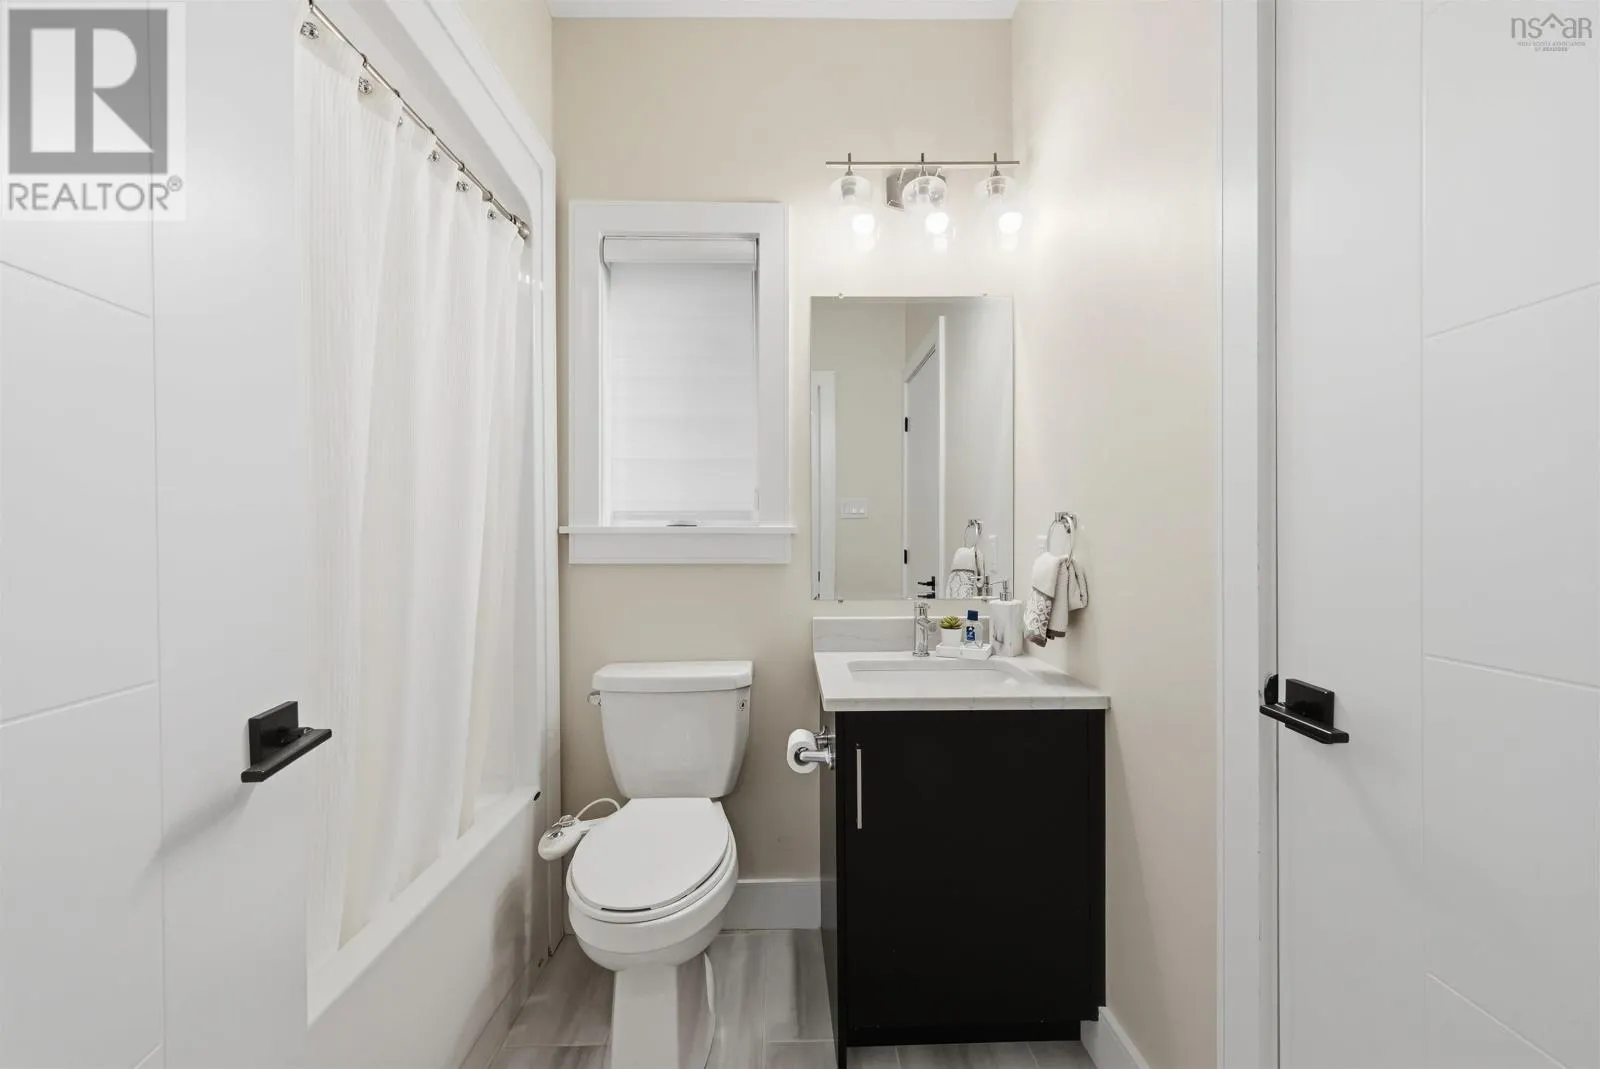
4pc Bathroom
Second level
11.5x4.8
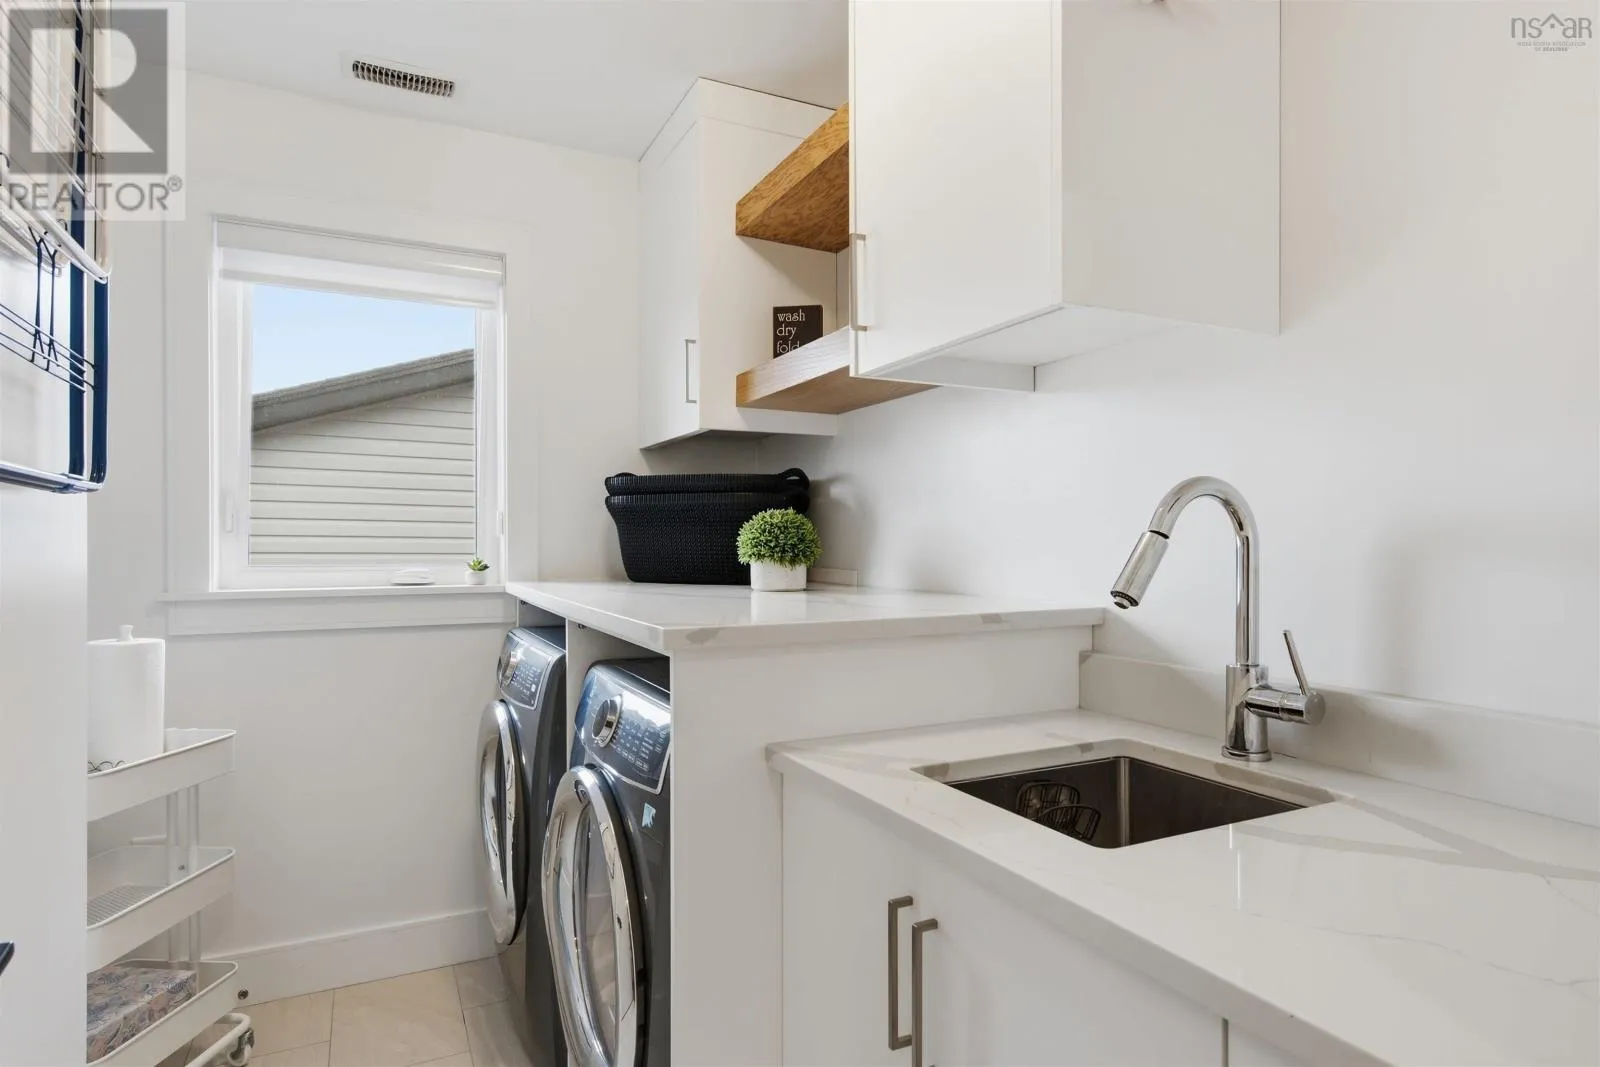
Laundry room
Second level
8.10x6.8
Recreational, Games room
Lower level
20.5x13.2
Bedroom
Lower level
10.8x11
4pc Bathroom
Lower level
6.2x7.2
Utility room
Lower level
8x5
Foyer
Lower level
10.5x10.8
Living room
Main level
11.5x12
Dining room
Main level
8.5x12
Kitchen
Main level
12.2x18.10
2pc Bathroom
Main level
4x5
Family room
Main level
20x16

Location

Learn more about this property
Listing provided by:
RE/MAX Nova (Halifax)
MLS® number:
202624034
Agent:
Yasser Khalaf
*Indicates required field
Name is required
Email is required
Please enter a valid phone number (e.g., 416-111-1111).

Community Spotlight: Homes For sale in Your Neighborhood