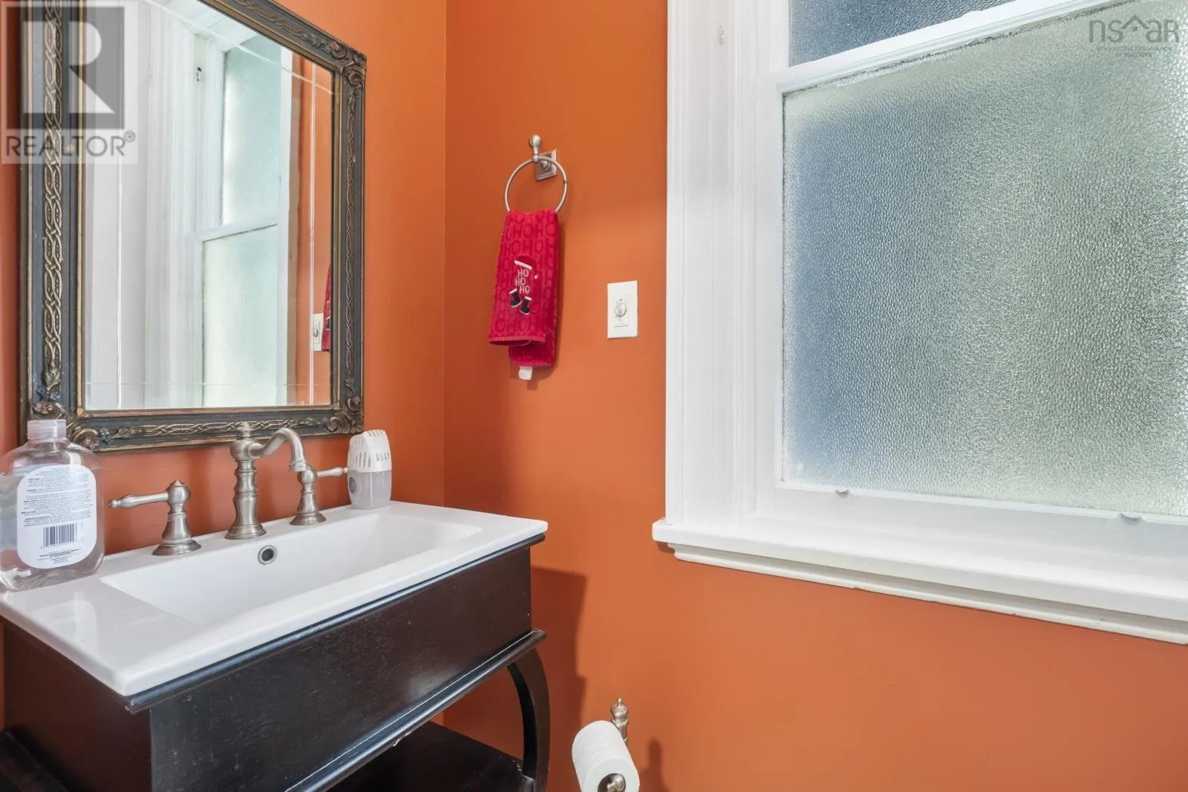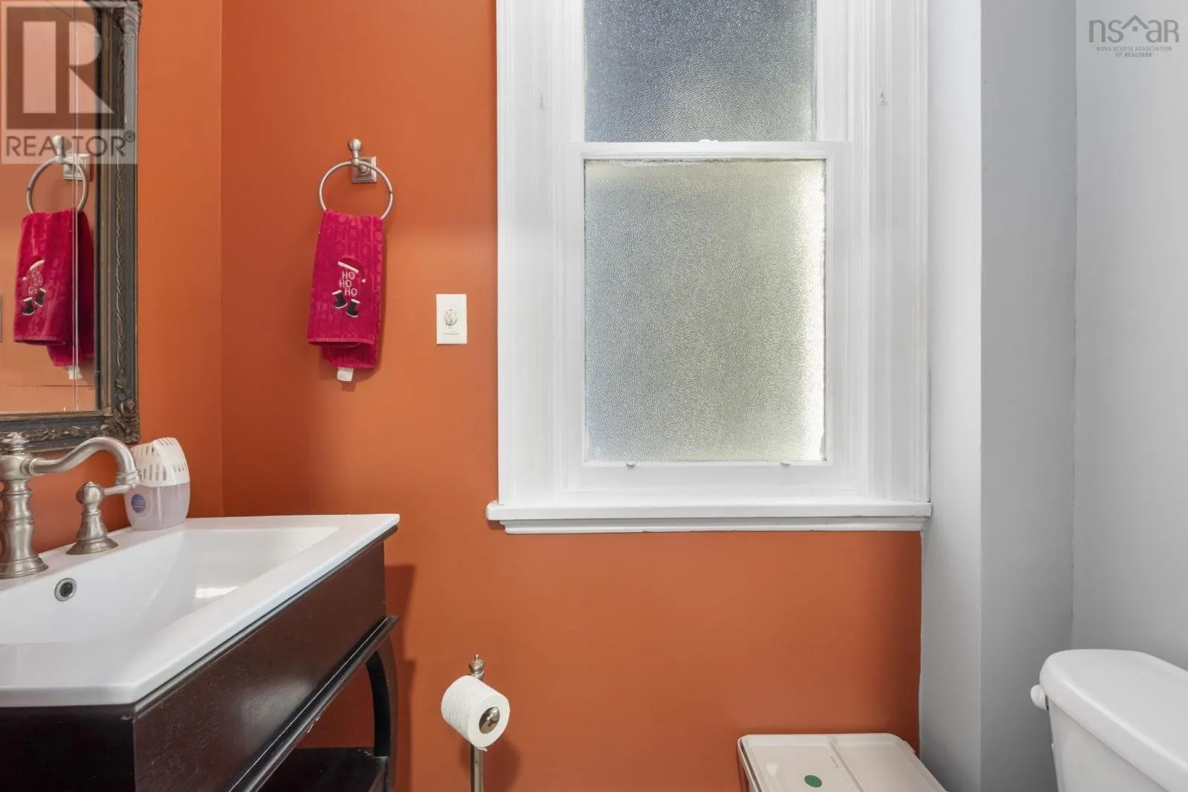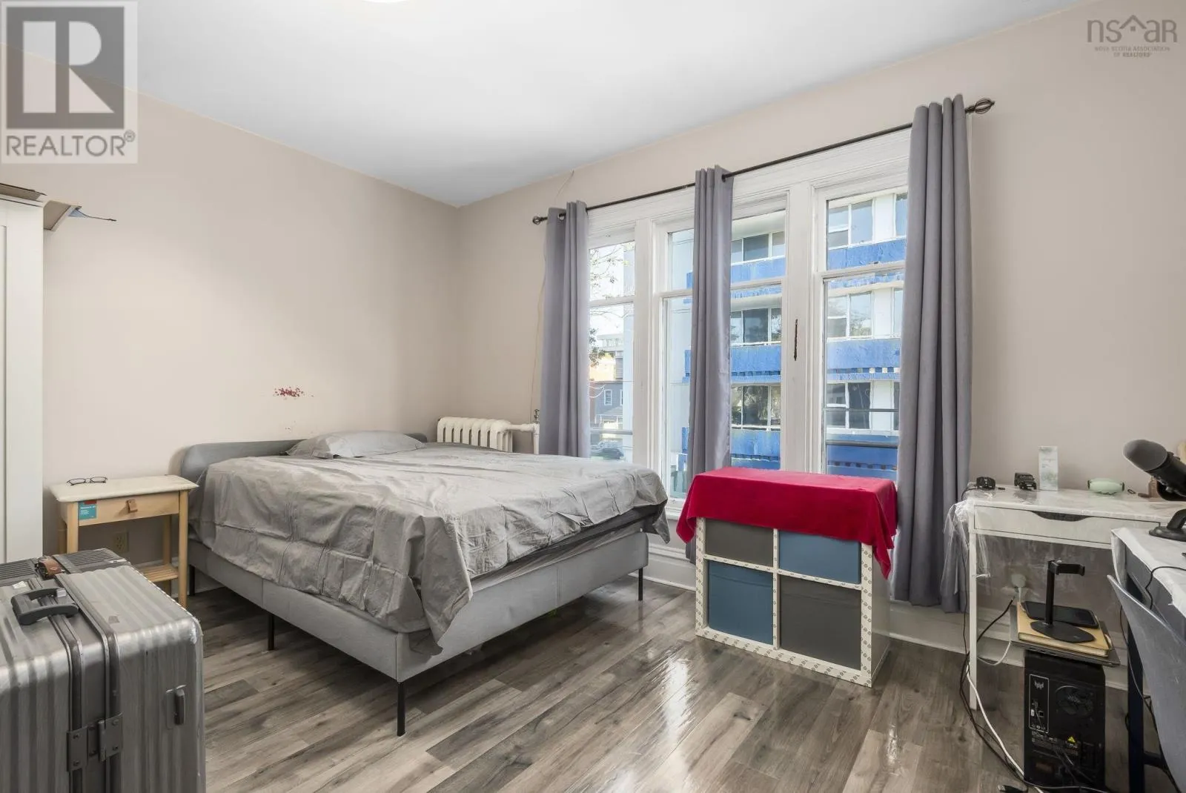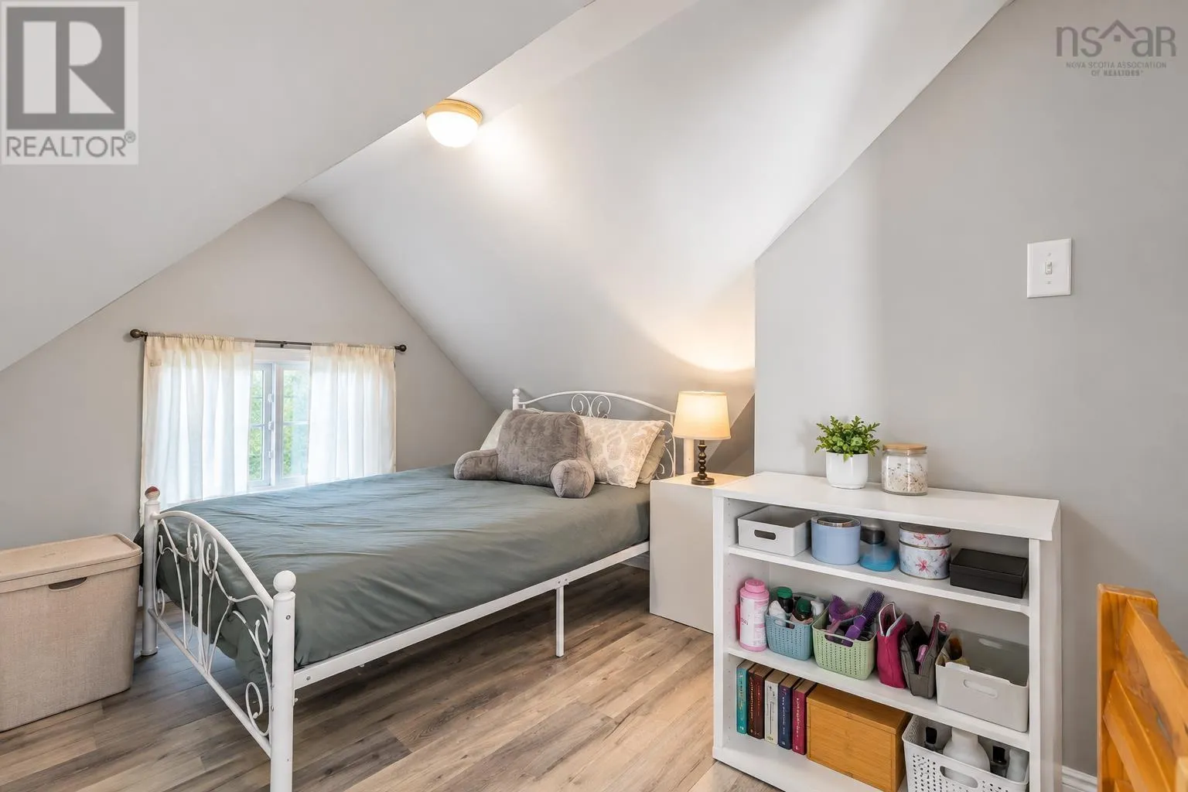
1531 Lemarchant Street, Halifax, Nova Scotia B3H 3R2

Listed for:
$1,449,000
9 beds
6 baths
Listed 9 days ago
House for rent: 1531 Lemarchant Street, Halifax, Nova Scotia B3H 3R2

View all 48 photos

About

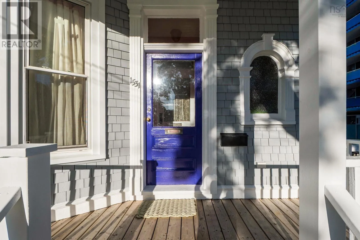
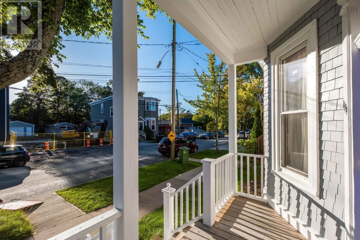
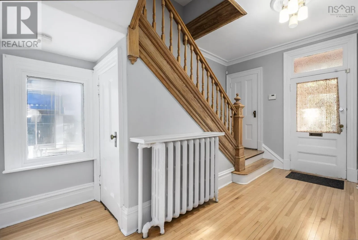
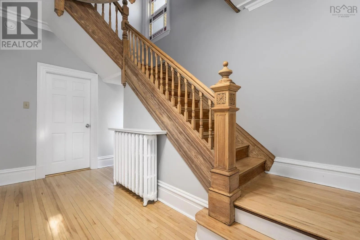
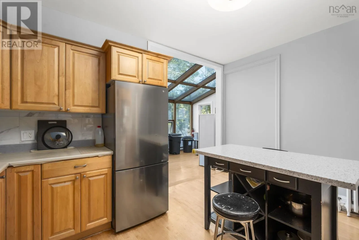
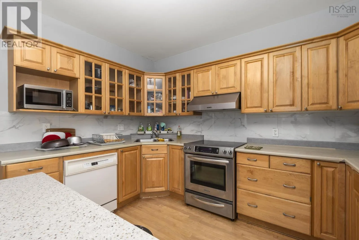
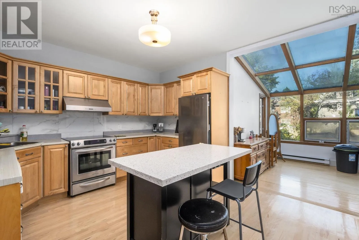
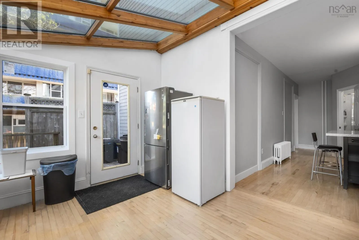
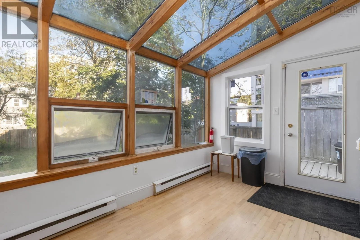
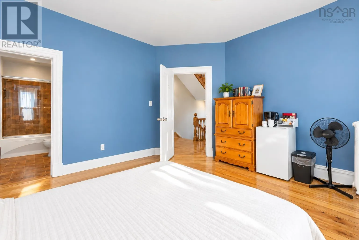
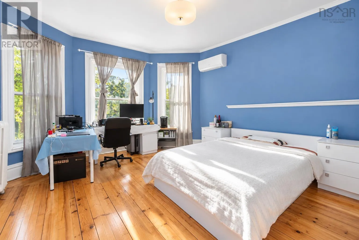
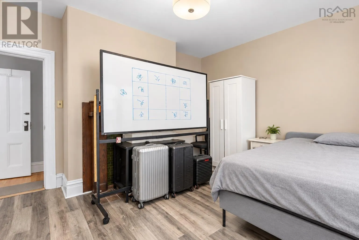
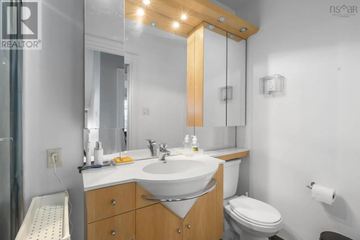
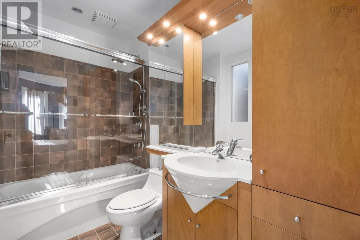
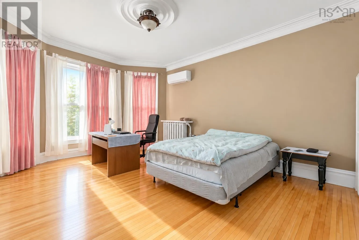
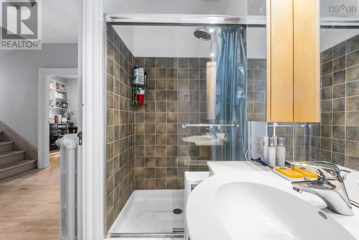
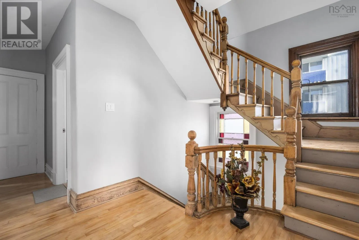
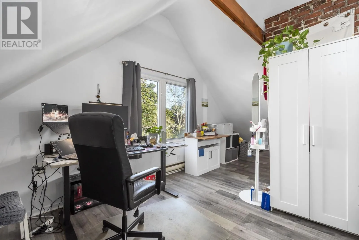
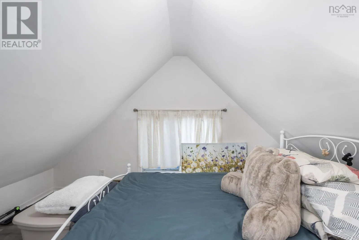
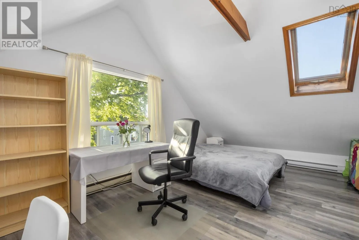
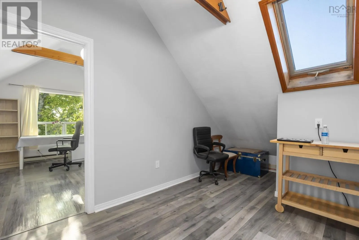
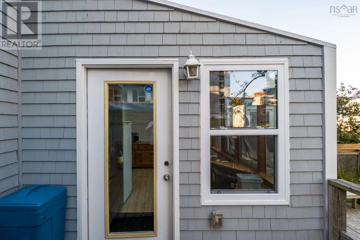
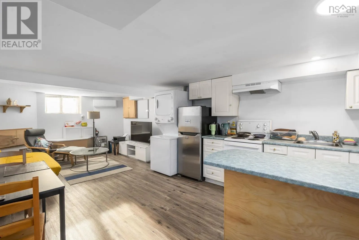
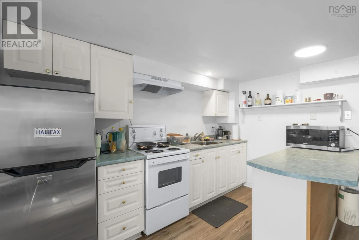
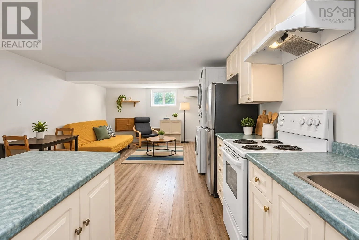
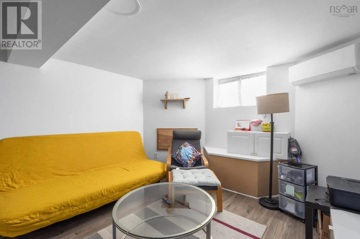
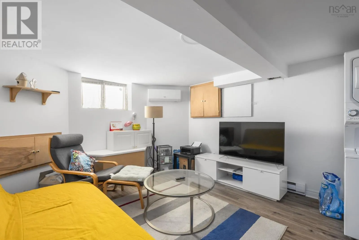
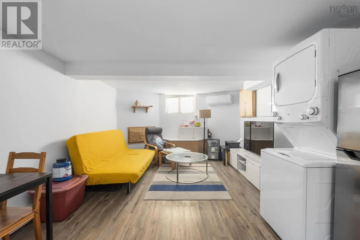
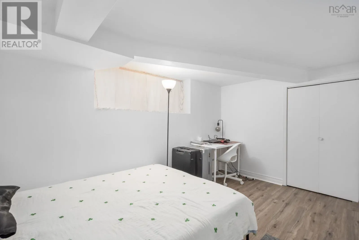
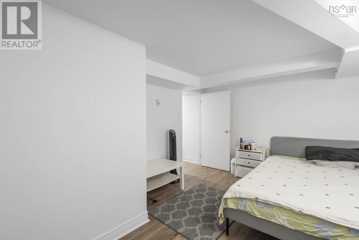
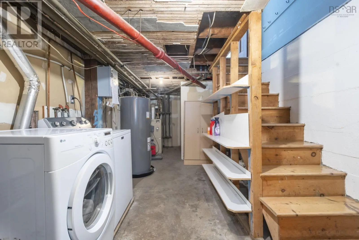
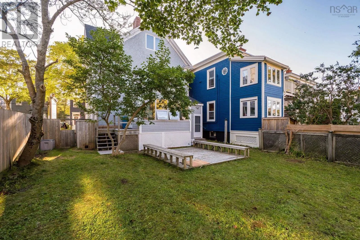
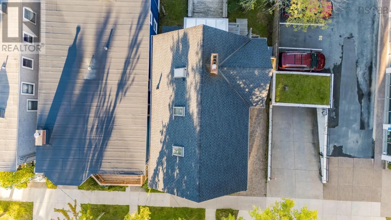
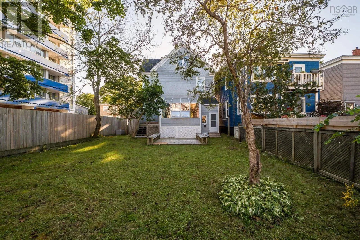
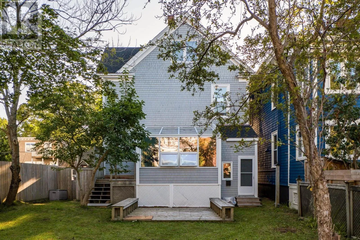
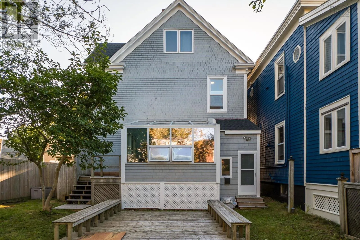
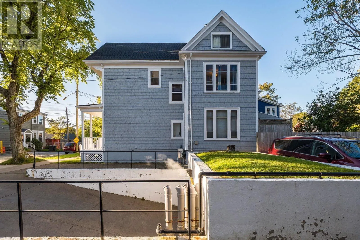
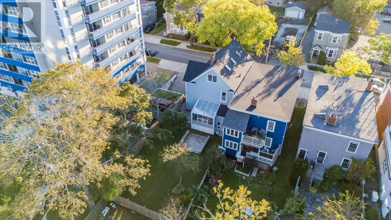
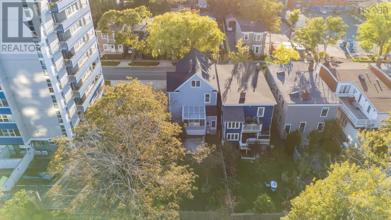
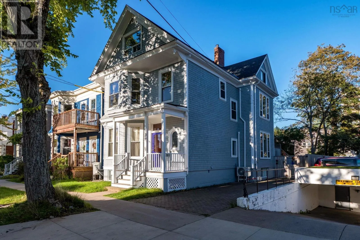
coburg Rd to Lemarchant st Prime investment opportunity in the heart of Halifaxs university neighbourhood! Located in the Dalhousie campus area, 1531 LeMarchant Street offers 9 bedrooms and 6 bathrooms on a combined 4,121 sq. ft. lot (3,779 + 342 sq. ft.). With university facilities at your doorstep and hospitals, cafés, restaurants and shopping nearby, this South End location offers everyday convenience and easy access to downtown Halifax. Well maintained and in great condition, the property features a new roof installed in 2025 and a heat pump installed in 2026. Living accommodation spans three above-ground floors and the basement, which has a separate entrance and its own electricity meter. Based on the supplied rent schedule, projected gross rental income at full occupancy is $8,190 per month, or $98,280 annually, including $750 per month for the currently vacant room. Combining recent improvements, substantial rental accommodation and a central location close to campus, this property is an attractive opportunity for investors seeking to establish or expand their Halifax rental portfolio. (id:27476)


Property Highlights

MLS® Number
202624036
Type
Single Family
Community Name
Halifax
Ownership Type
Freehold
Land Size
0.0946 ac

Building

Building Type
House
Storeys
3.00
Square Footage
3437 sqft
Bathrooms Total
6
Bedrooms Above Ground
8
Bedrooms Total
9
Amenities
Park, Playground, Public Transit, Shopping, Place of Worship, Beach
Exterior Finish
Wood shingles
Fireplace Present
No
Basement Type
Basement Features
Building Heating Type
Baseboard heaters, Heat Pump, Ductless, Hot Water, Radiator
Heating Fuel
Electric, Oil
Building Cooling Type
Air Conditioned

Utilities

Water
Municipal water
Utility Sewer
Municipal sewage system

Room Layout

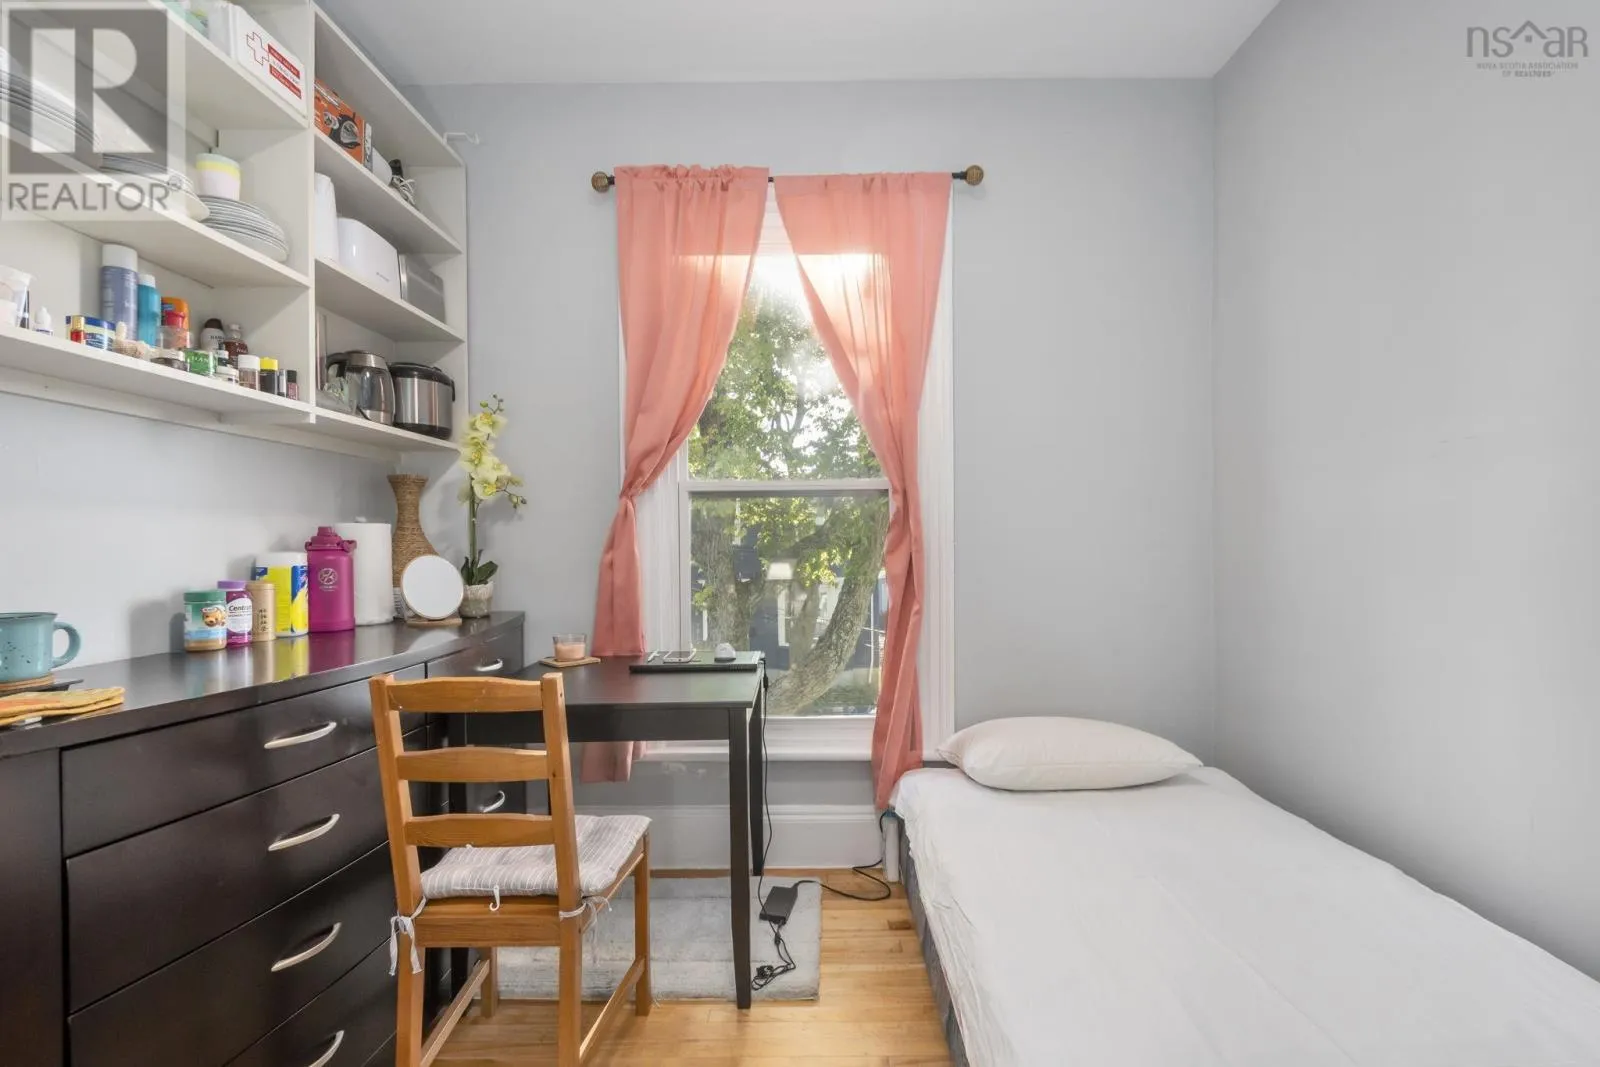
Bedroom
Second level
133x151
Bedroom
Second level
91x911
Bedroom
Second level
97x113
Bedroom
Second level
135x1611
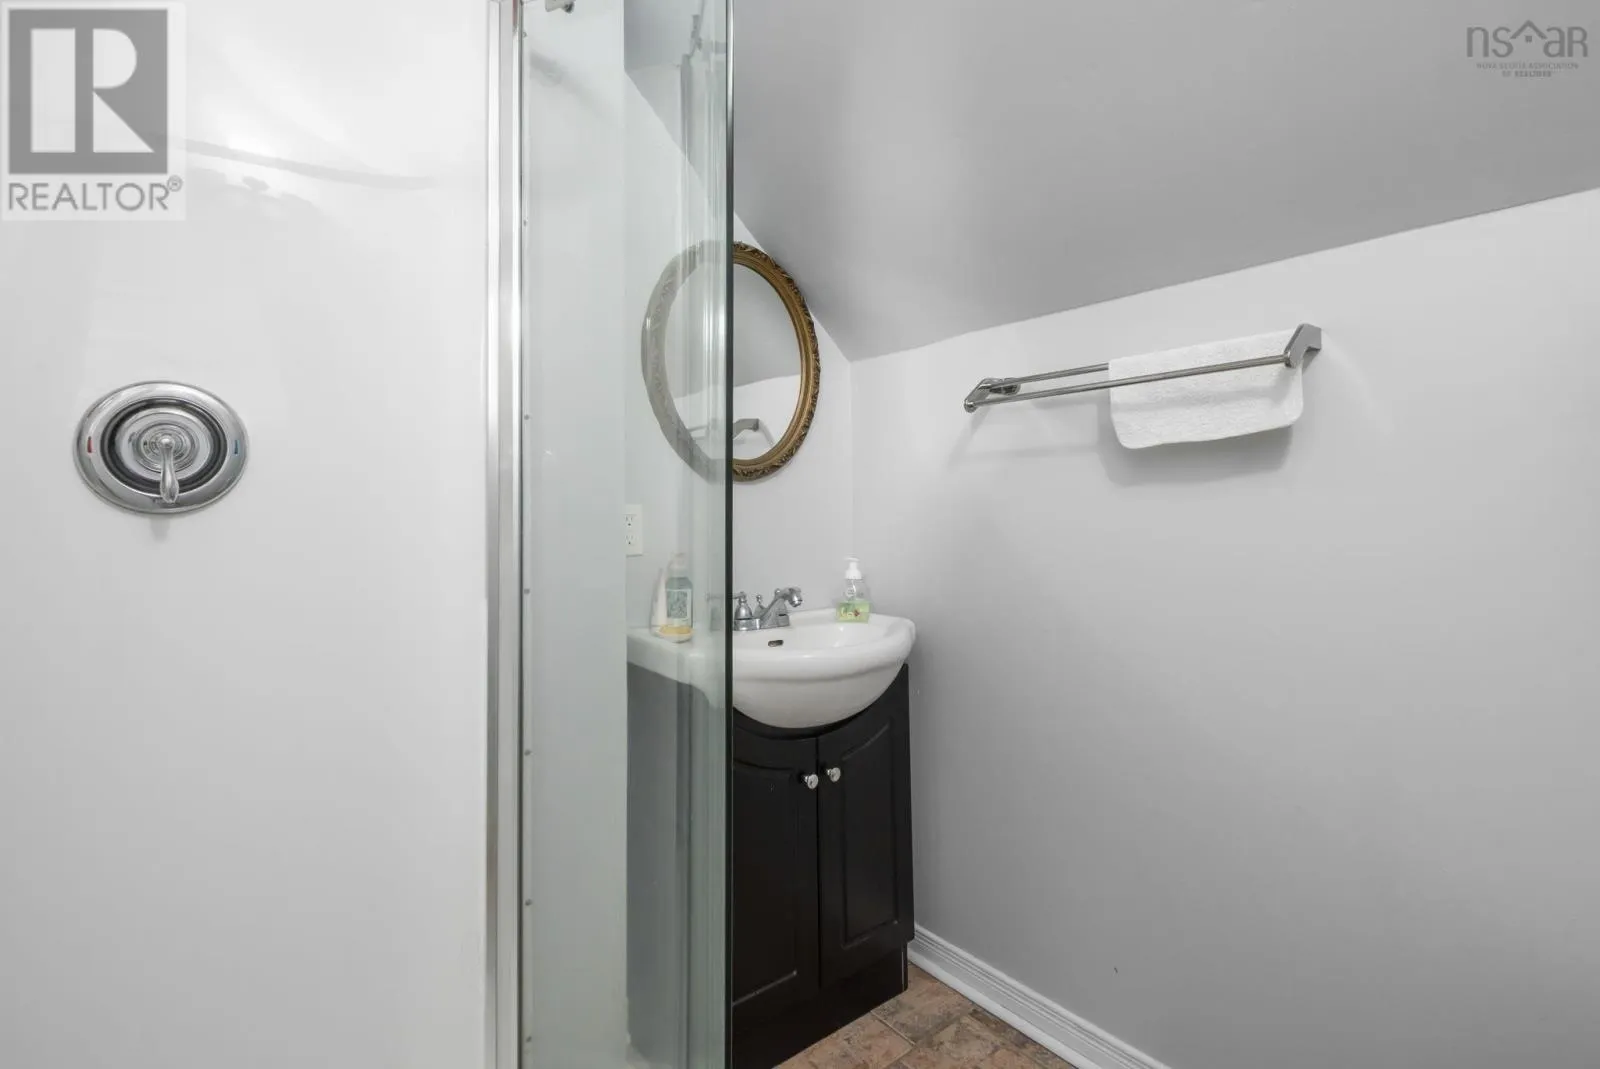
3pc Bathroom
Second level
311x95
3pc Bathroom
Second level
54x95
Bedroom
Third level
2610x151
Bedroom
Third level
2210x12
3pc Bathroom
Third level
6x62
Eat in kitchen
Lower level
124x132
Family room
Lower level
124x13
Bedroom
Lower level
113x131
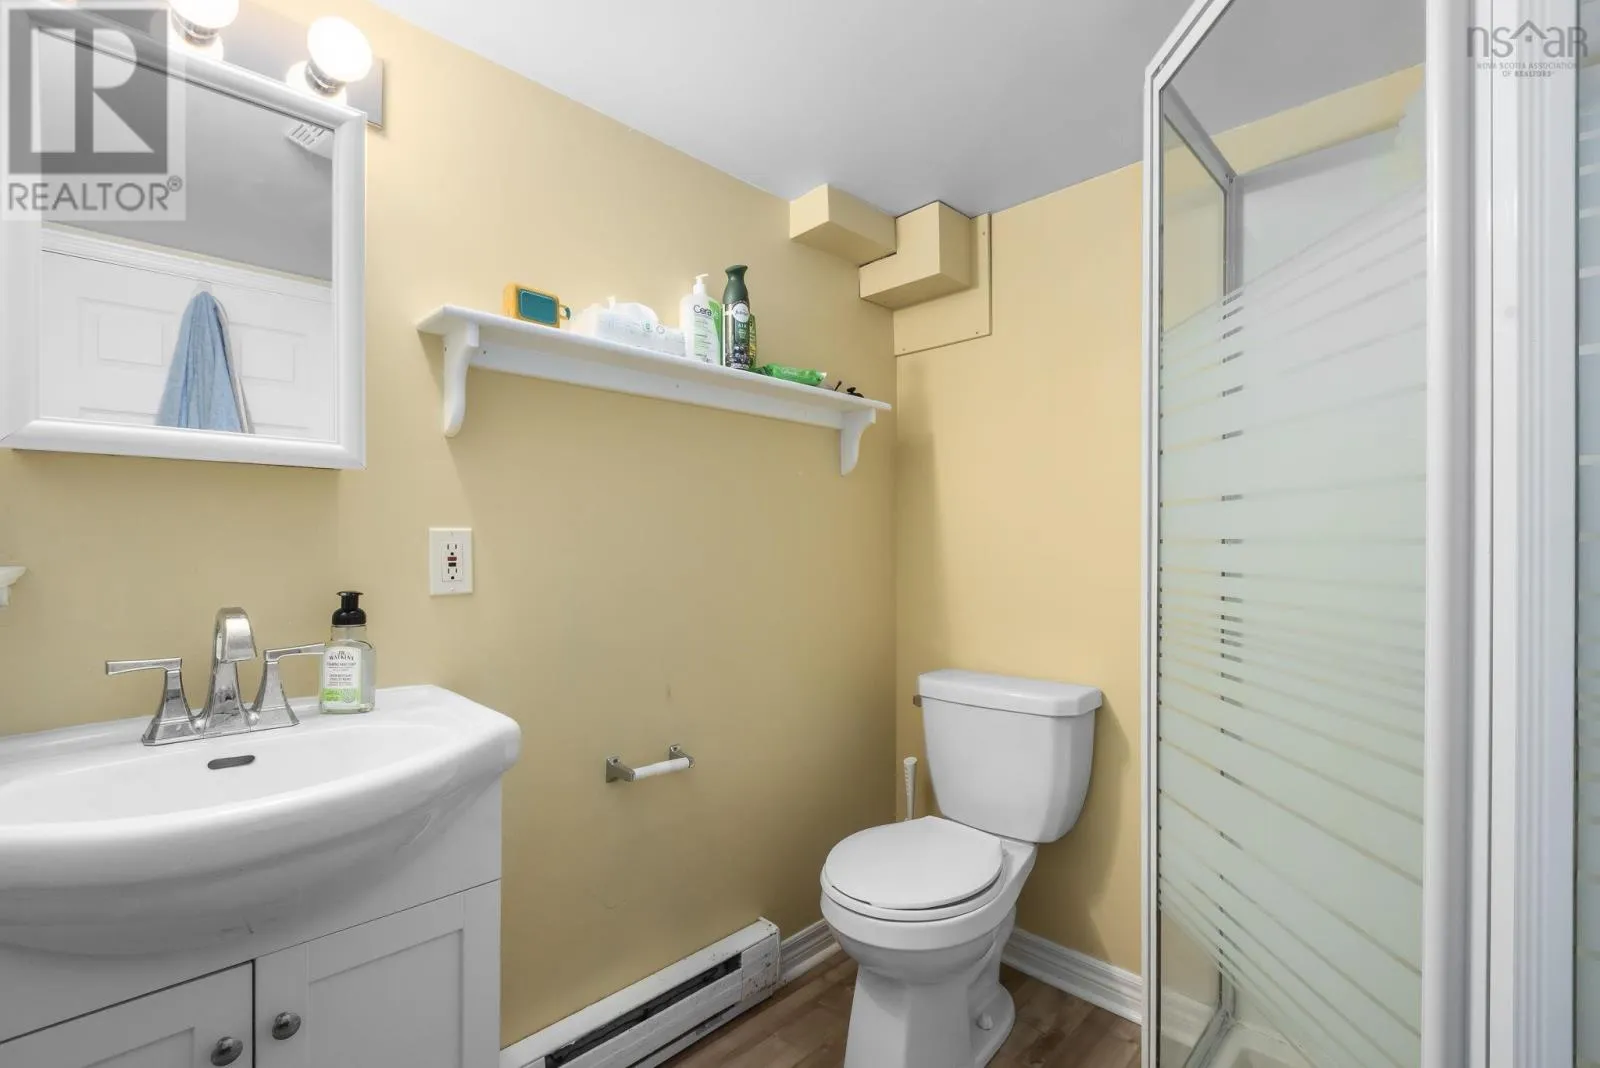
3pc Bathroom
Lower level
71x6
Living room
Main level
129x103
Kitchen
Main level
135x182
Bedroom
Main level
131x151
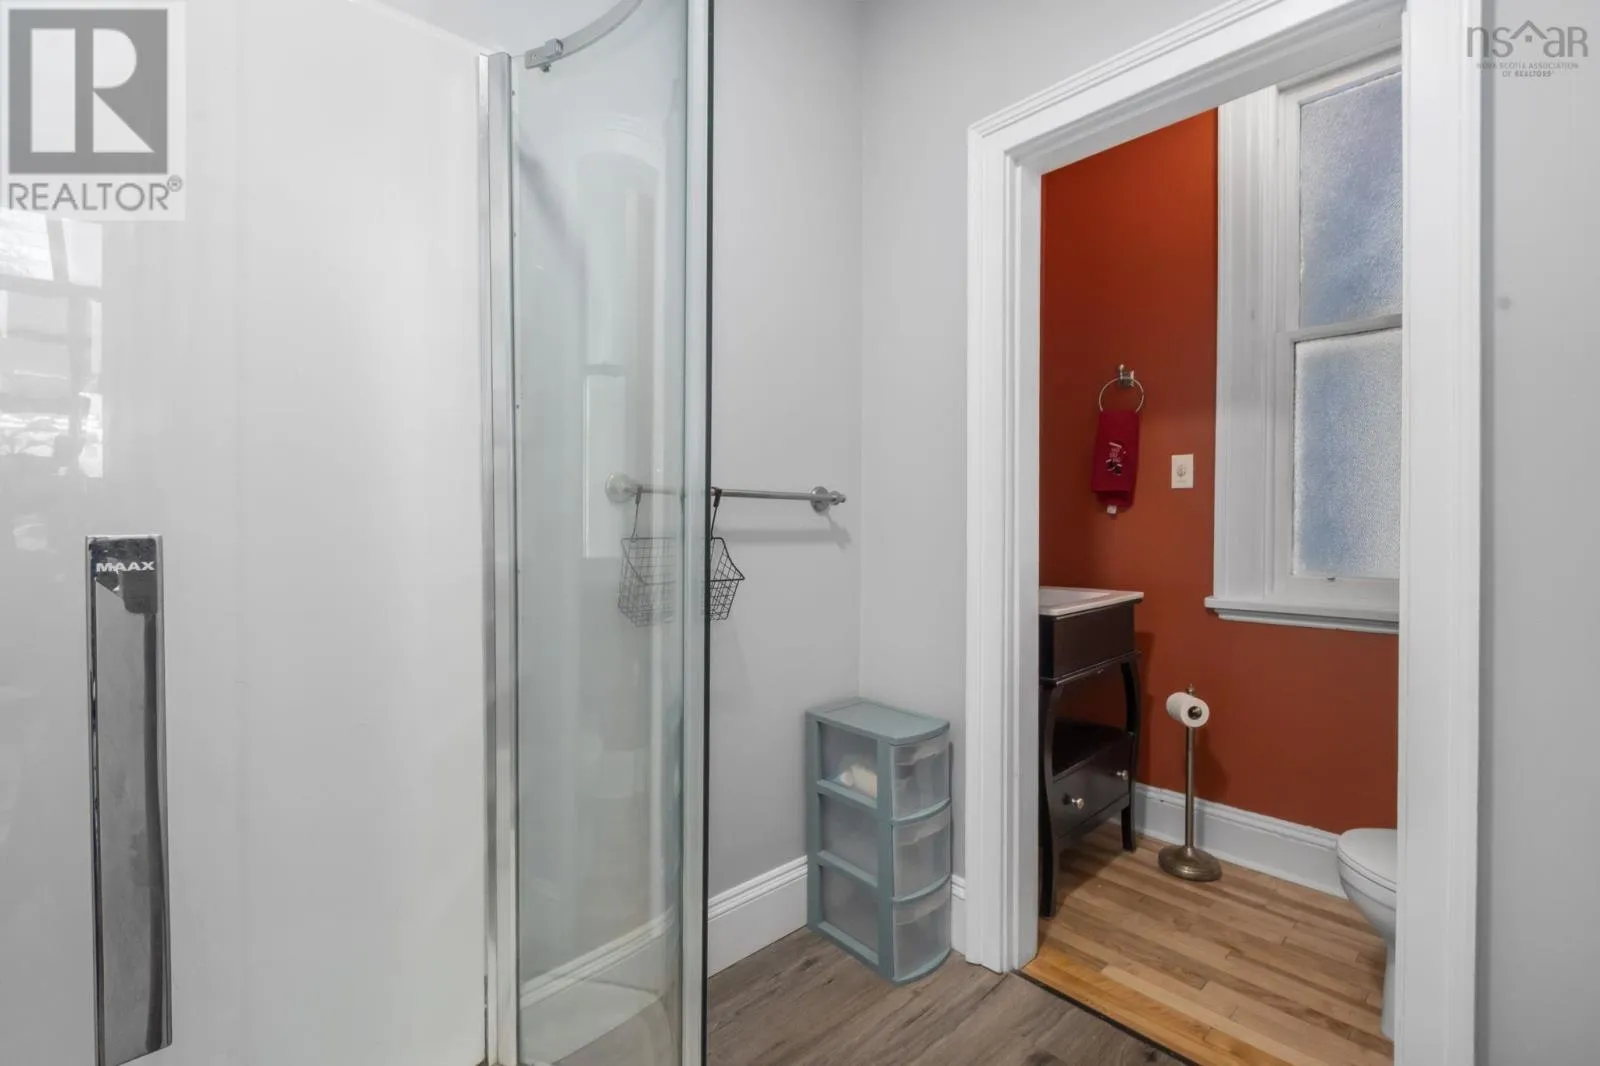
3pc Bathroom
Main level
64x510
Bedroom
Main level
135x199
2pc Bathroom
Main level
210x510

Location

Learn more about this property
Listing provided by:
Royal LePage Atlantic
MLS® number:
202624036
Agent:
Lei Tang
*Indicates required field
Name is required
Email is required
Please enter a valid phone number (e.g., 416-111-1111).

Community Spotlight: Homes For sale in Your Neighborhood