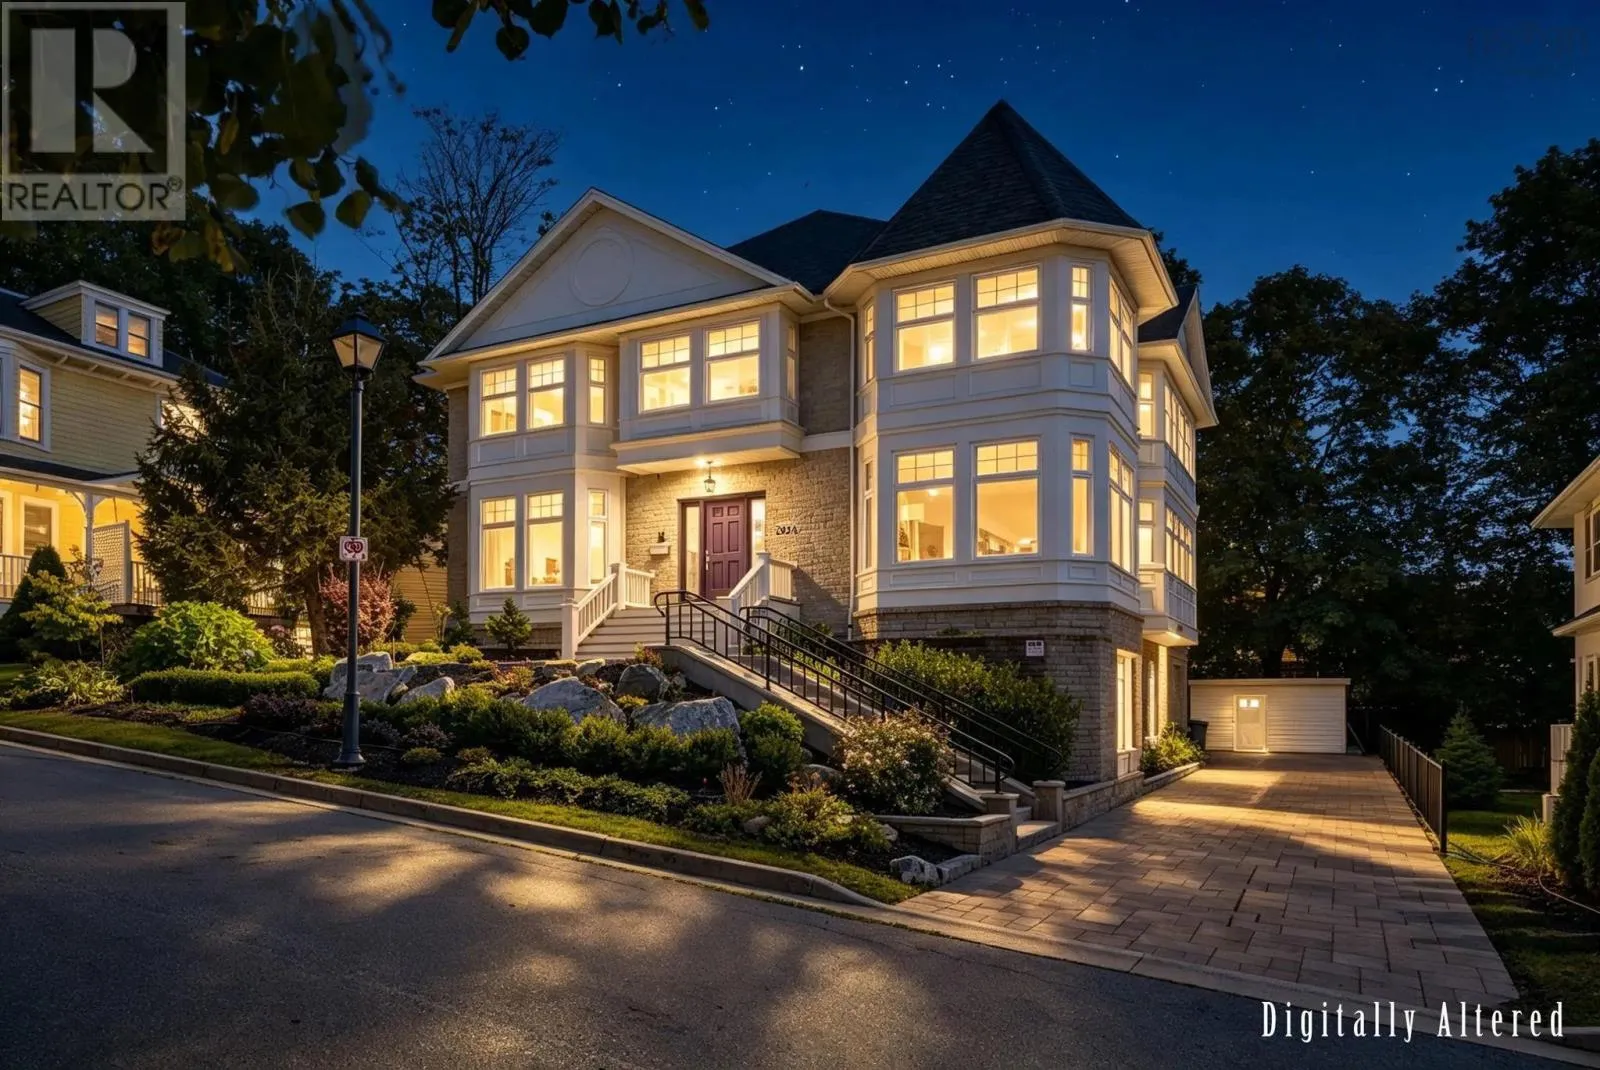
5924 Mcculloch Court, Halifax, Nova Scotia B3H 4S9

Listed for:
$3,095,000
6 beds
6 baths
Listed 9 days ago
House for rent: 5924 Mcculloch Court, Halifax, Nova Scotia B3H 4S9

View all 46 photos

About

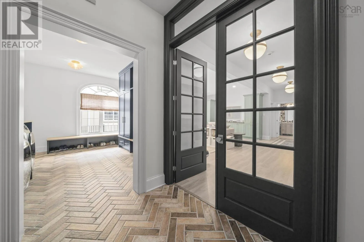
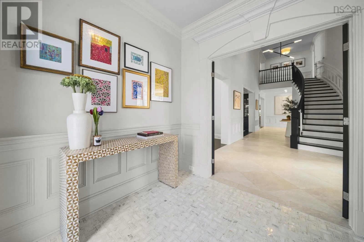
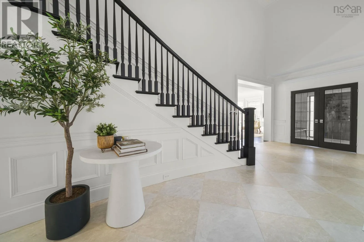
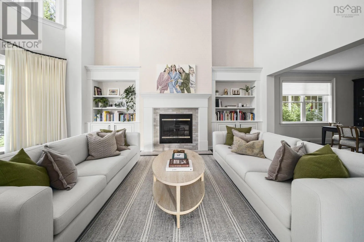
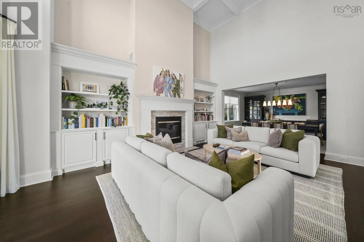
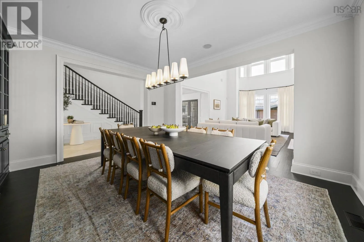
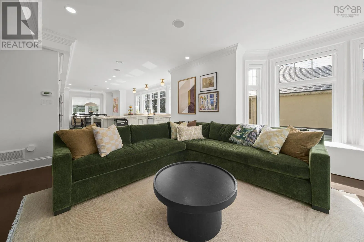
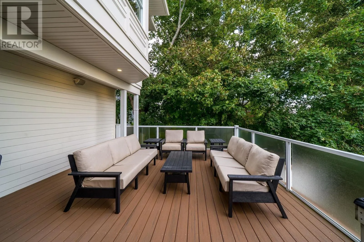
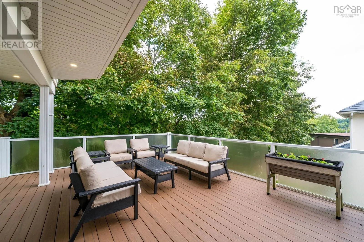
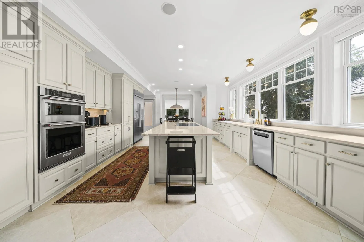
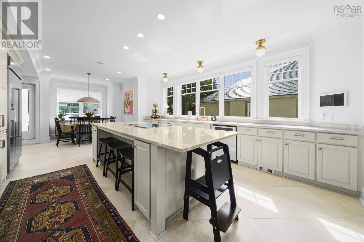
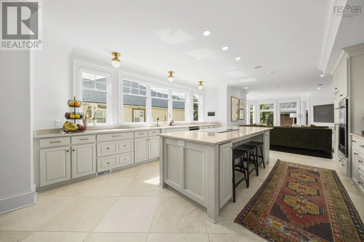
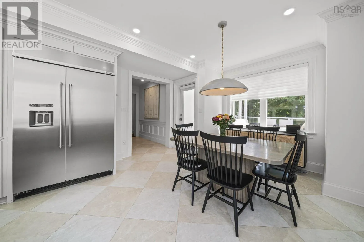
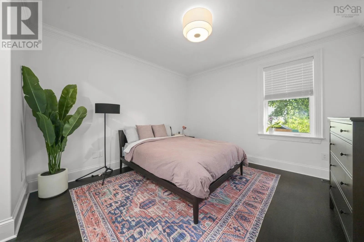
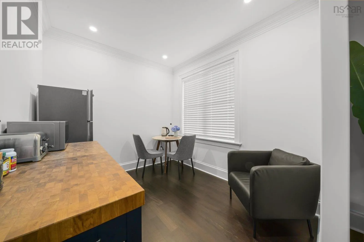
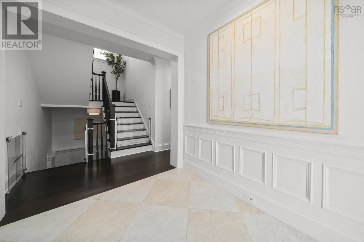
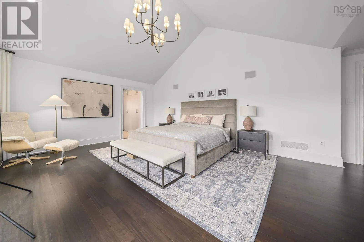
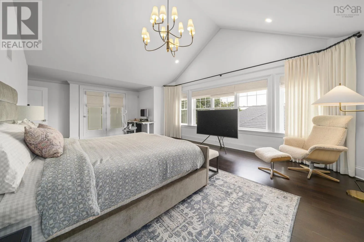
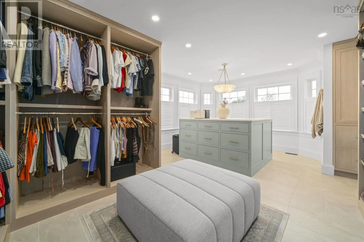
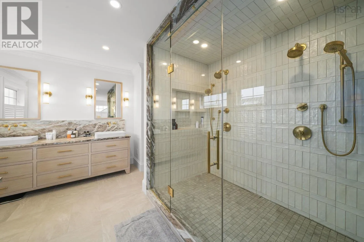
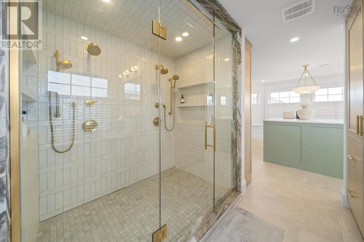
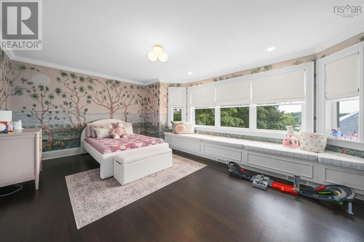
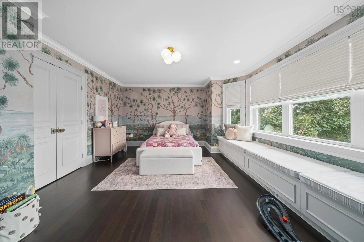
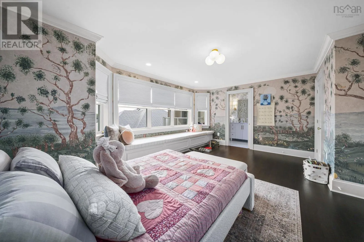
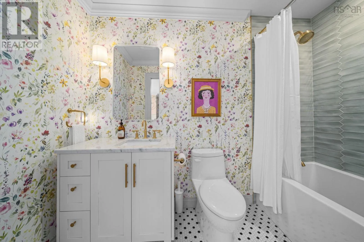
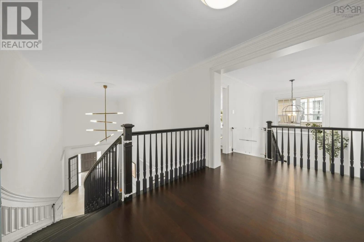
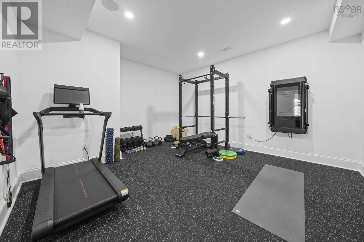
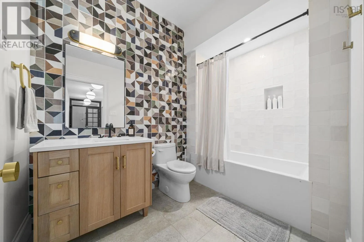
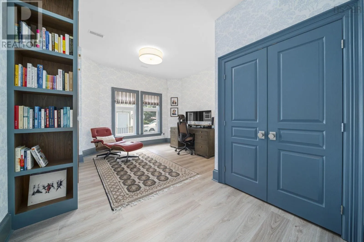
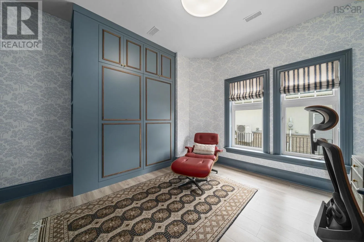
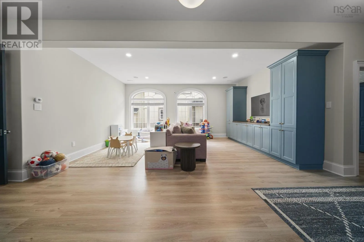
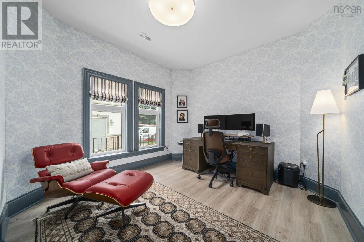
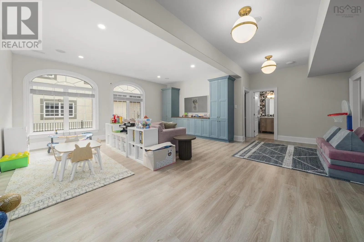
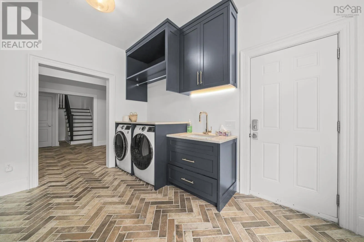
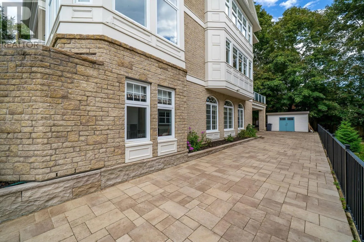
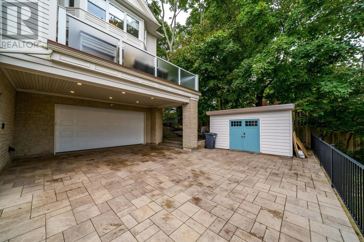
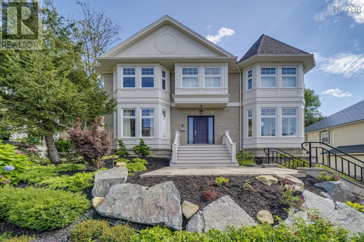
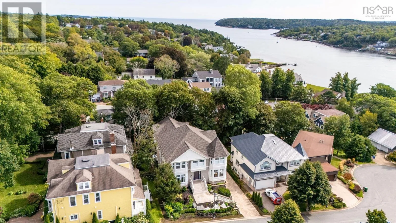
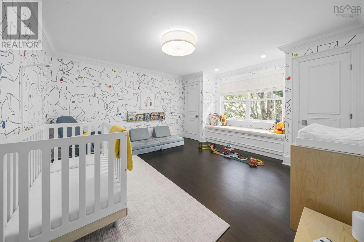
Francklyn St to McCulloch An exquisite stately residence set deep in the South End, this exceptional home offers picturesque water views of the NW Arm. Spanning over 6,100 sf of refined living space, the property encompasses 6 bdrms, 5.5 baths, and an uncompromising suite of luxury amenities tailored for a distinguished lifestyle. From the moment of entry, master craftsmanship and high-end finishes define the interior. The grand layout showcases gleaming marble and hardwood flooring, soaring coffered ceilings, architectural archways, classic pillars, French doors & 2 heat pumps. Custom built-ins, bespoke cabinetry, and fireplaces add warmth and character to expansive rooms meticulously designed for effortless entertaining.The gourmet kitchen is equipped with expansive quartzite surfaces, abundant cabinetry, premium counter space, an induction cooktop, and built-in wall ovens. For convenience and privacy, the main level includes a dedicated guest suite with a 4-pc ensuite and an adjoining kitchenette or home office space.The upper level features 4 generously proportioned bedrooms. This includes a magnificent master suite complete with a luxurious spa-like ensuite, a relaxing soaker tub, a cozy fireplace, a separate vanity station, and a private balcony overlooking the NW Arm.The finished lower level extends the living space further, offering fitness room, a versatile recreation room, a practical mudroom, and an office or bdrm with Murphy bed. Ideally positioned within walking distance of Point Pleasant Park and the Halifax Grammar School, this residence represents the pinnacle of South End living. Included are 2 washers & dryers as well as a whole home standby generator. (id:27476)


Property Highlights

MLS® Number
202624065
Type
Single Family
Community Name
Halifax
Ownership Type
Freehold
Land Size
0.1712 ac

Building

Building Type
House
Storeys
2.00
Square Footage
6108 sqft
Bathrooms Total
6
Bedrooms Above Ground
5
Bedrooms Total
6
Amenities
Park, Public Transit
Exterior Finish
Stone
Fireplace Present
Yes
Basement Type
Full (Finished)
Basement Features
Walk out
Building Heating Type
Heat Pump, Ductless, In Floor Heating
Heating Fuel
Electric, Propane
Building Cooling Type
Air Conditioned, Wall unit

Utilities

Water
Municipal water
Utility Sewer
Municipal sewage system

Room Layout

Primary Bedroom
Second level
25.3x16.9
5pc Ensuite bath
Second level
12.8x14.10
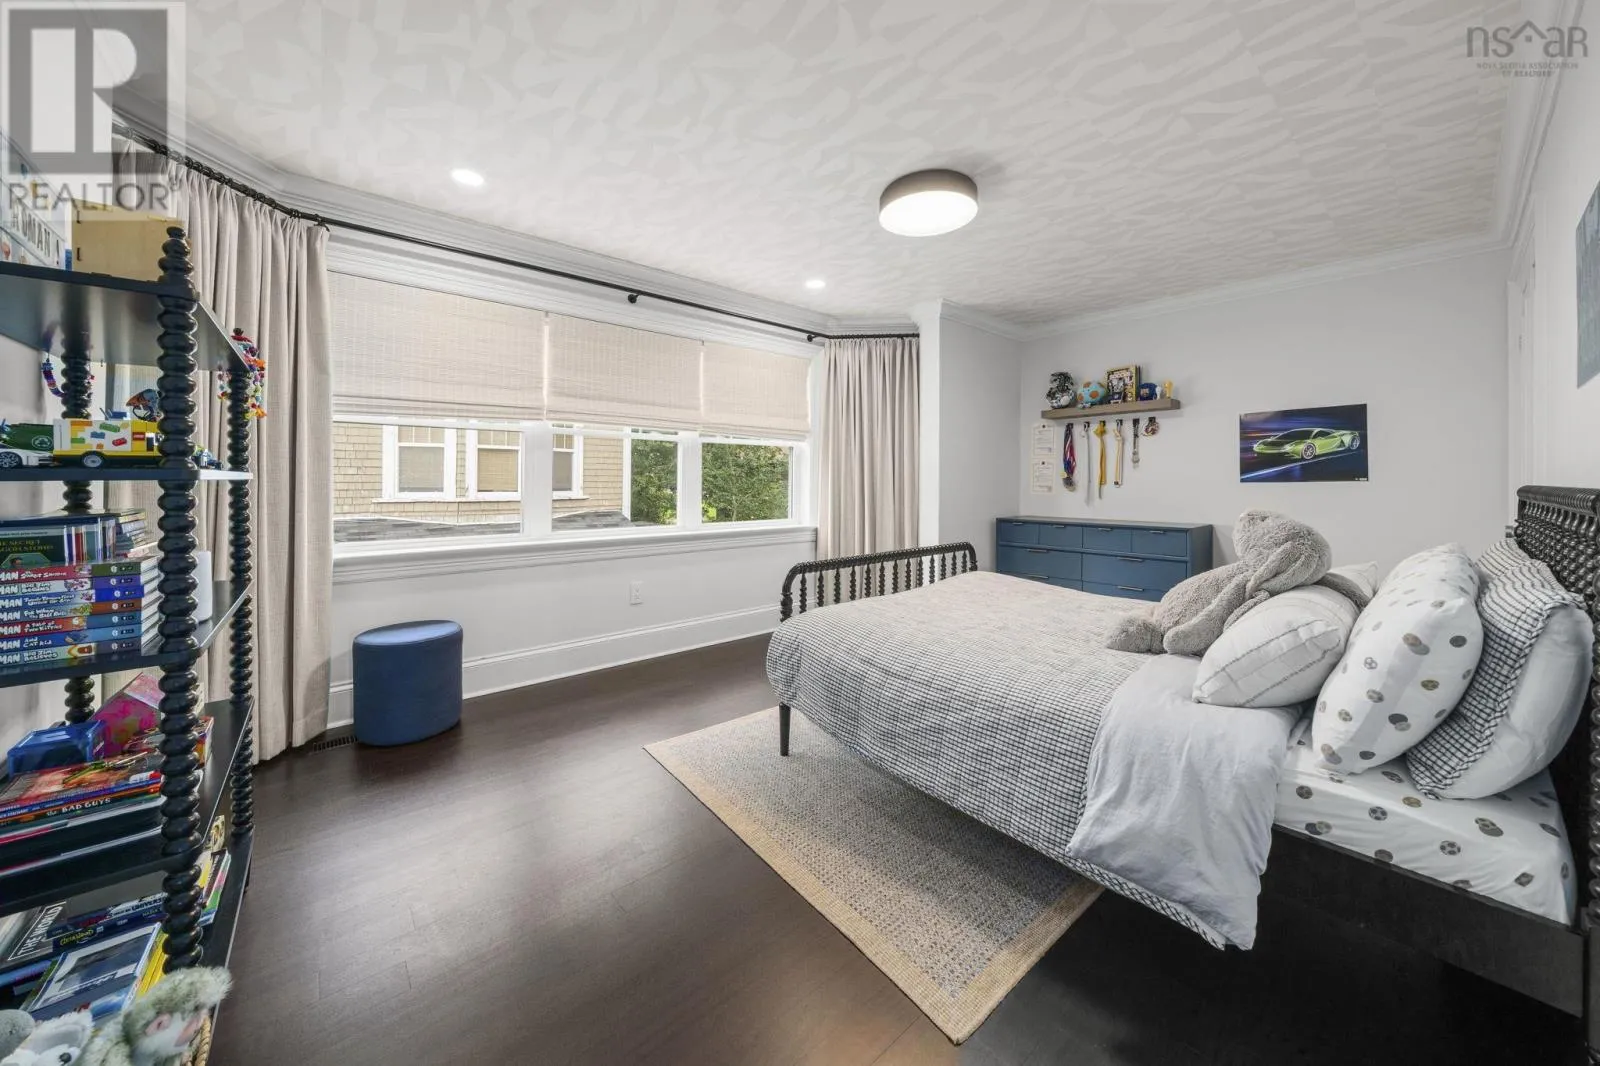
Bedroom
Second level
14.1x15.1
Bedroom
Second level
17.5x11.7
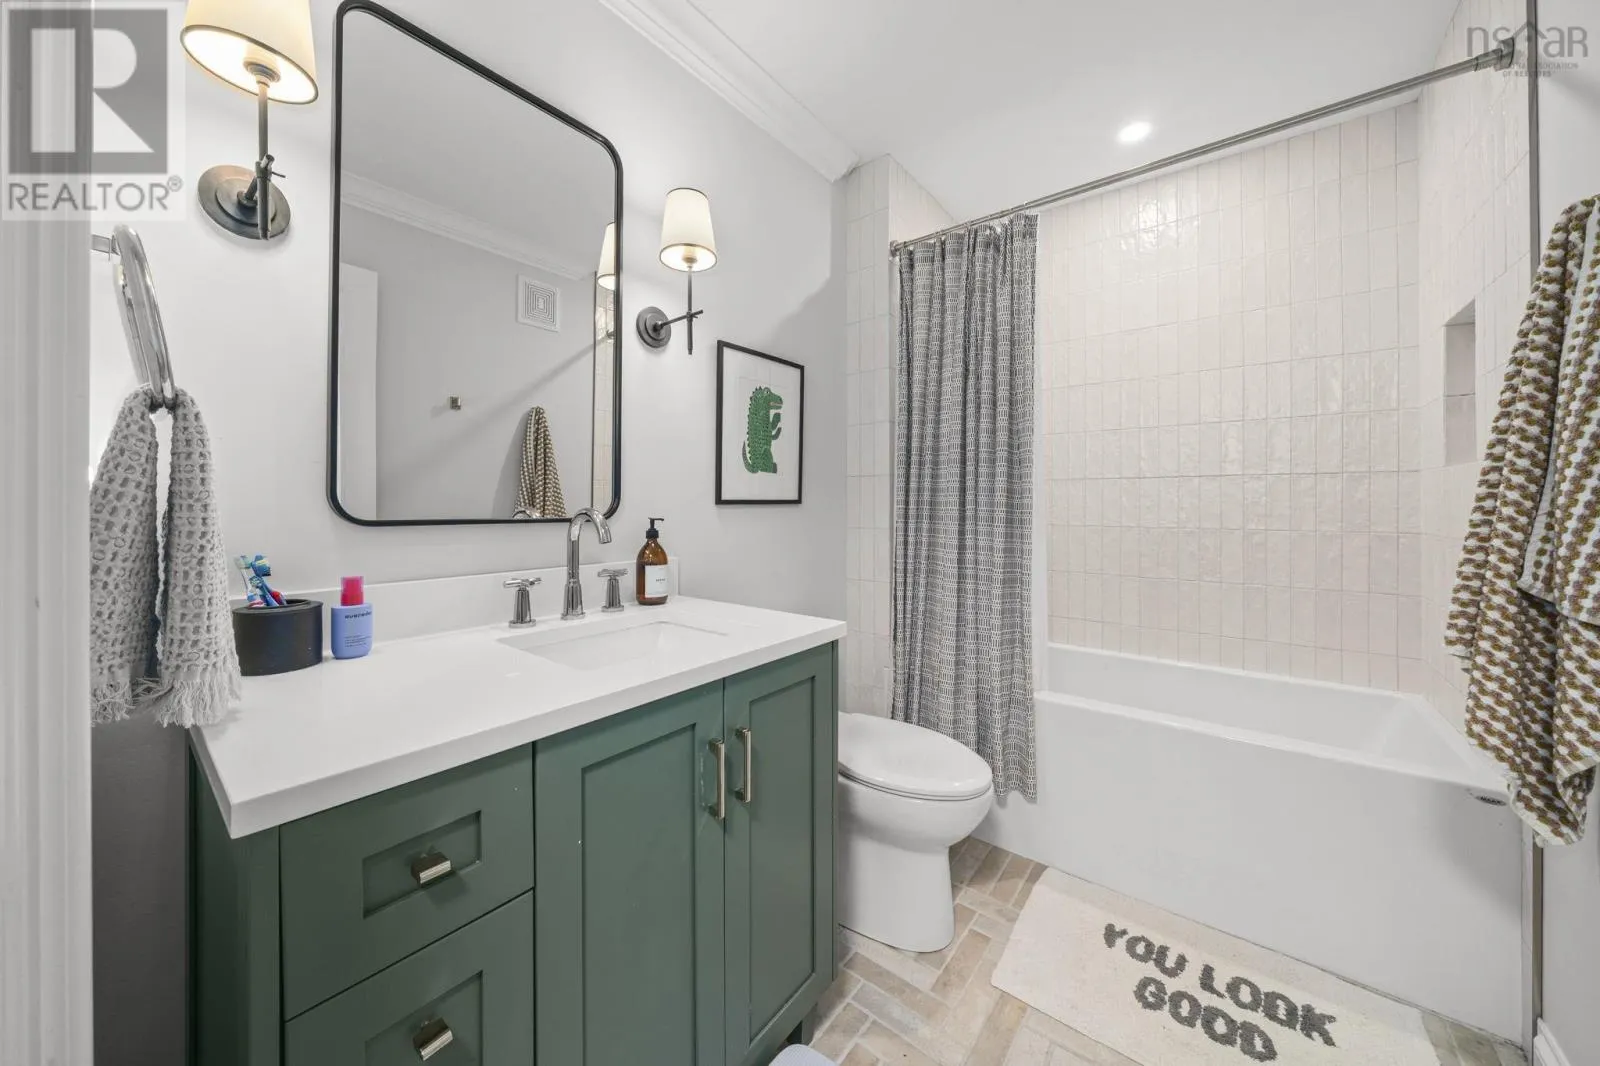
4pc Bathroom
Second level
5.6x8.8
Bedroom
Second level
17.5x13.6
4pc Ensuite bath
Second level
4.11x9.3
Recreational, Games room
Lower level
26.3X23.9
Den
Lower level
13.5x16.9 Bdrm
4pc Bathroom
Lower level
6.5x9.3
Storage
Lower level
13.4x14.9
Other
Lower level
16.2x14.9 gym
Utility room
Lower level
8.9x14.9
Laundry room
Lower level
11.4x13.9
Foyer
Main level
7.7X9.1
Living room
Main level
20x16.5
Family room
Main level
21.7x14.11
Kitchen
Main level
19.2x15.11
Dining nook
Main level
9.6x13.5
Dining room
Main level
14x15.2
Den
Main level
9.11x8.10
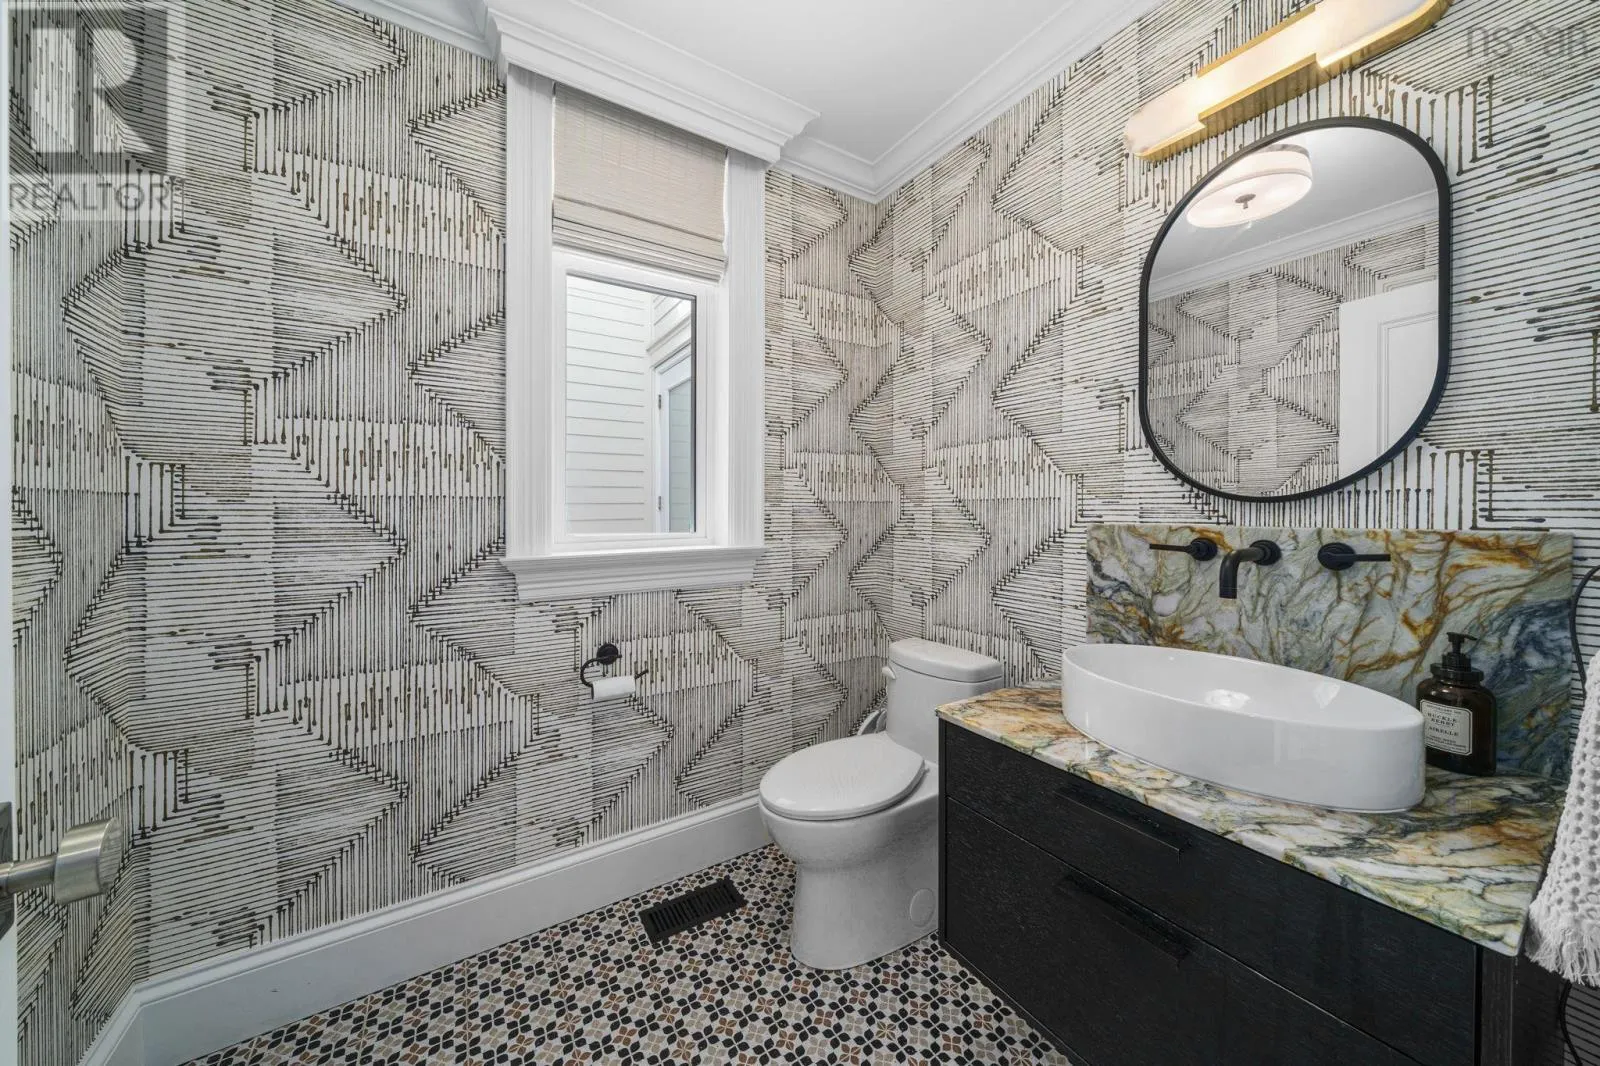
2pc Bathroom
Main level
6.6x5.7
Bedroom
Main level
12.7x12.7
4pc Ensuite bath
Main level
8.6x5.7

Location

Learn more about this property
Listing provided by:
Royal LePage Atlantic
MLS® number:
202624065
Agent:
David Dunn
*Indicates required field
Name is required
Email is required
Please enter a valid phone number (e.g., 416-111-1111).

Community Spotlight: Homes For sale in Your Neighborhood