4 Fleming Drive, Halifax, Nova Scotia B3P 1A9

Listed for:
$839,900
3 beds
2 baths
Listed 6 days ago
House for rent: 4 Fleming Drive, Halifax, Nova Scotia B3P 1A9

View all 50 photos

About

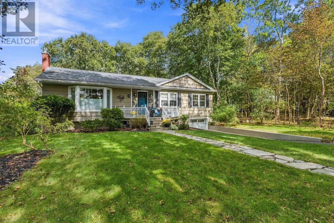
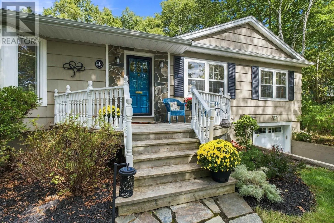
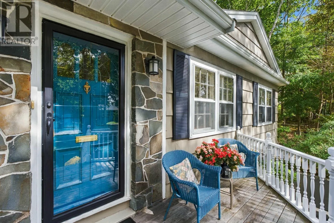
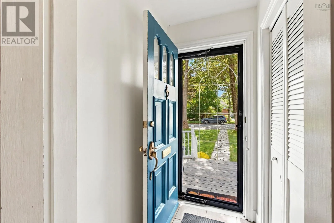
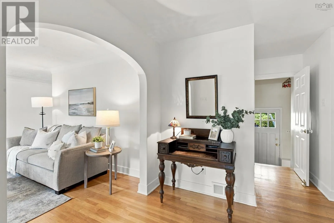
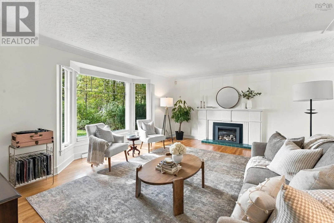
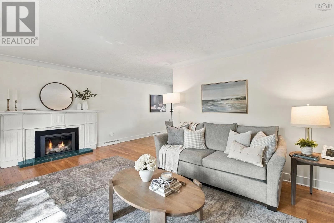
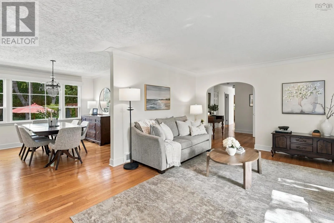
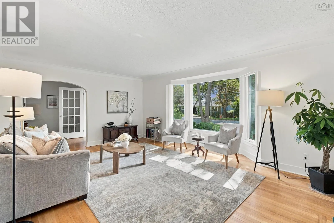
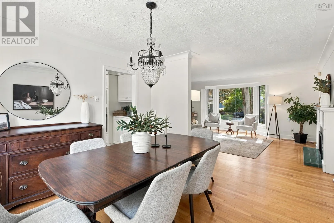
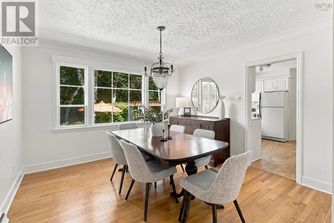
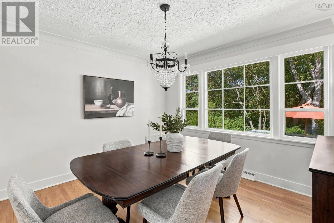
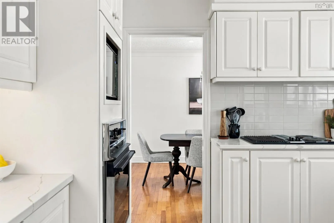
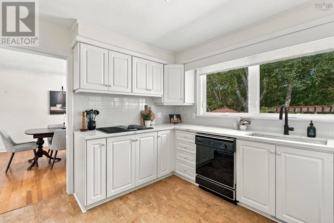
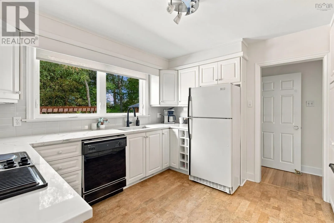
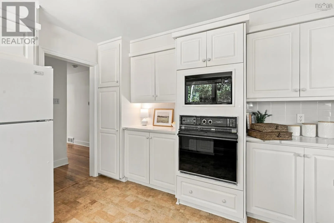
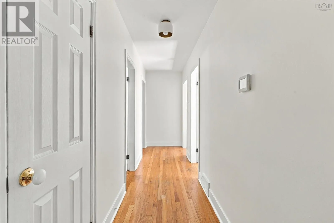
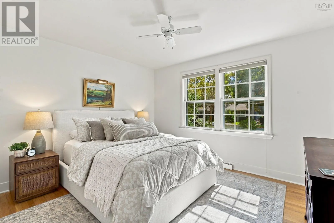
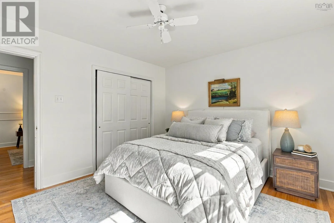
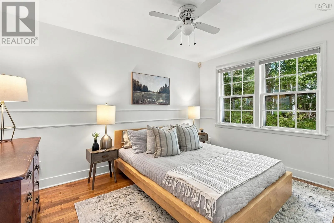
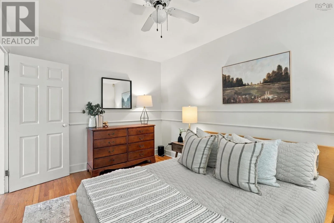
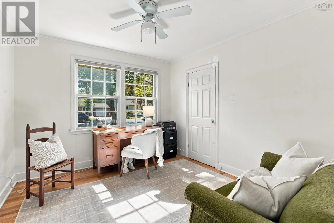
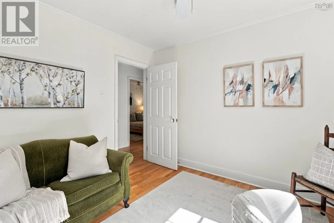
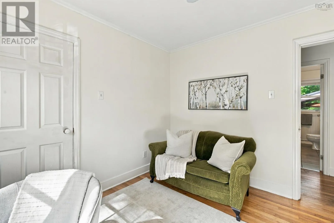
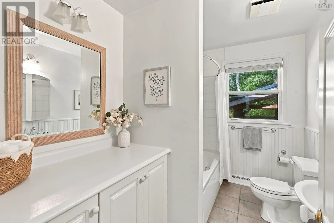
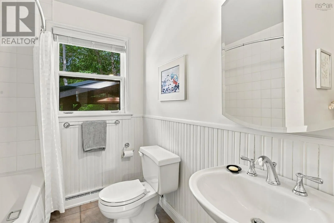
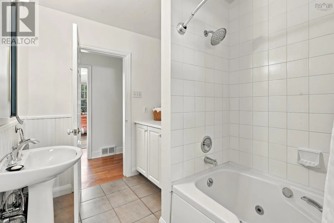
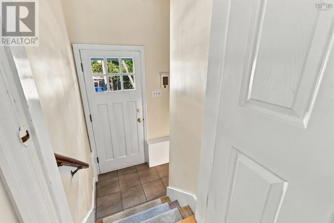
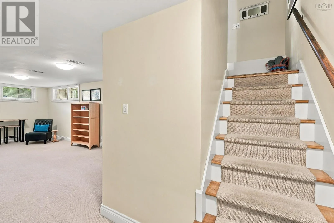
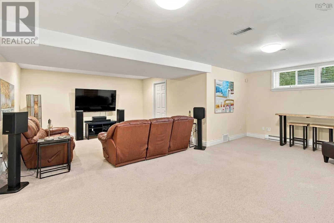
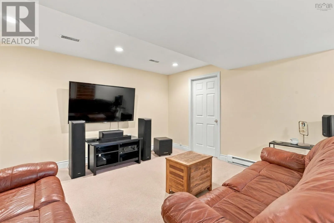
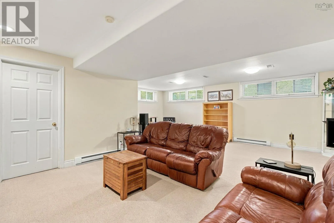
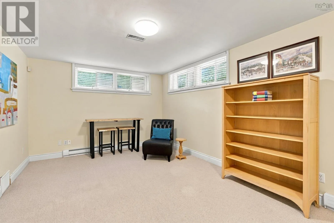
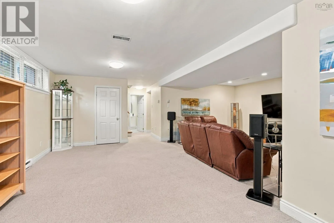
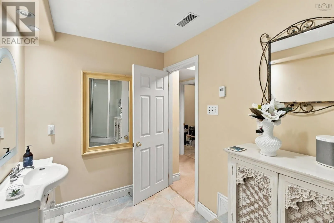
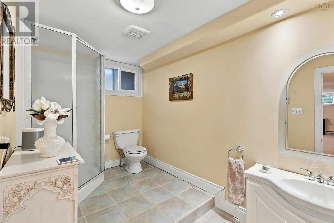
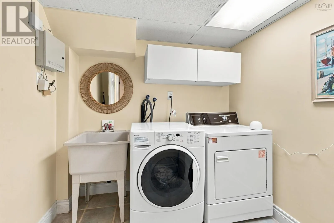
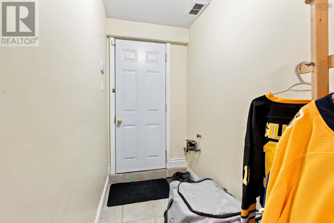
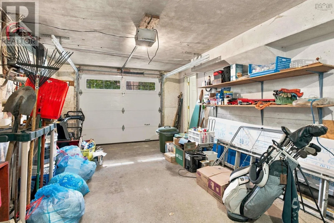
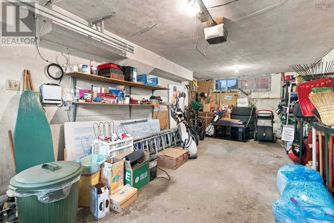
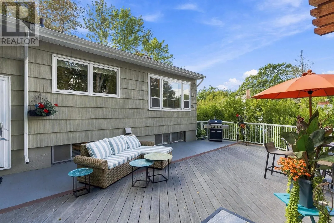
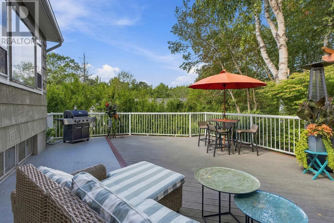
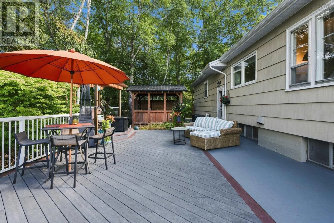
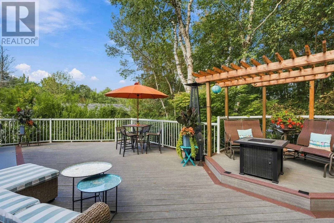
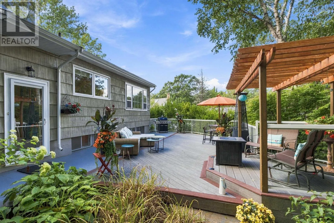
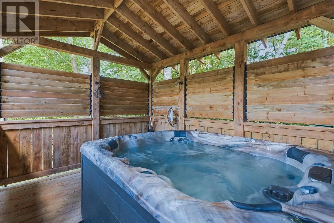
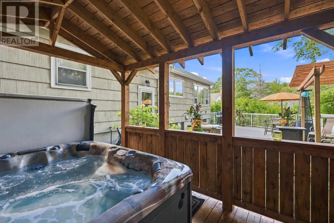
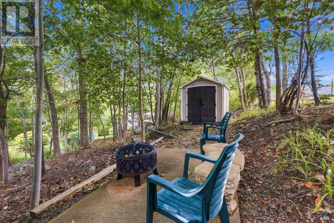
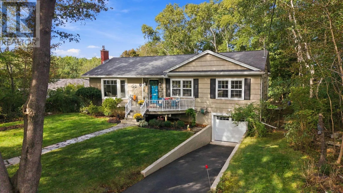
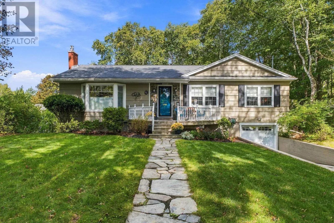
From Purcells Cove Road turn on Dingle Road, straight onto Fleming Drive, house in on the left. Imagine coming home to a quiet, tree-lined street in Fleming Heights, one of the area's most sought-after neighbourhoods. At 4 Fleming Drive, a well-loved bungalow sits on a beautifully landscaped, treed lot, with parks, trails, and the Dingle Tower all just a short walk away. Freshly painted throughout, the home feels bright and ready to move into. The spacious living room is anchored by a propane fireplace and opens into the dining room, while the refreshed kitchen has quartz countertops and a new oversized window above the sink. The main level has three good sized bedrooms and a main bathroom with a new jet tub. Downstairs, you'll find a very spacious rec room, plenty of storage, a second full bathroom, a separate laundry room, and access to the attached single car garage. Through every season, an electric/propane ducted heat pump (5 years old) keeps the whole home comfortable year round. Then step out back to the real showstopper: an oversized Trex deck with a pergola and a sheltered hot tub, framed by mature trees that create a natural barrier between neighbours. It's your own private oasis. With Sir Sandford Fleming Park and Frog Pond Park at your doorstep and the new elementary school replacing Fleming Tower School in the catchment, this is a home to settle into and stay. (id:27476)


Property Highlights

MLS® Number
202624249
Type
Single Family
Community Name
Halifax
Ownership Type
Freehold
Land Size
0.2669 ac

Building

Building Type
House
Storeys
1.00
Square Footage
2367 sqft
Bathrooms Total
2
Bedrooms Above Ground
3
Bedrooms Total
3
Amenities
Park, Playground, Public Transit, Shopping, Place of Worship
Exterior Finish
Wood shingles, Stone
Fireplace Present
Yes
Basement Type
Basement Features
Building Heating Type
Heat Pump, In Floor Heating
Heating Fuel
Electric, Propane
Building Cooling Type
Heat Pump

Utilities

Water
Municipal water
Utility Sewer
Municipal sewage system

Room Layout

Recreational, Games room
Basement
23.8 x 22.7
3pc Bathroom
Basement
11.5 x 6.3
Laundry room
Basement
7.6 x 7.5
Storage
Basement
11.4 x 15.3
Utility room
Basement
12.1 x 7.7
Other
Basement
Garage 24.2 x 12
Living room
Main level
15.6 x 18.10
Kitchen
Main level
11.4 x 113
Dining room
Main level
11.8 x 11.11
Primary Bedroom
Main level
11.1 x 12.9
Bedroom
Main level
11.1 x 10.2
Bedroom
Main level
9.5 x 12.9
4pc Bathroom
Main level
9.4 x 6.9

Location

Learn more about this property
Listing provided by:
The Agency Real Estate Brokerage
MLS® number:
202624249
Agent:
James Goode
*Indicates required field
Name is required
Email is required
Please enter a valid phone number (e.g., 416-111-1111).

Community Spotlight: Homes For sale in Your Neighborhood