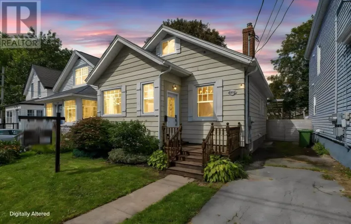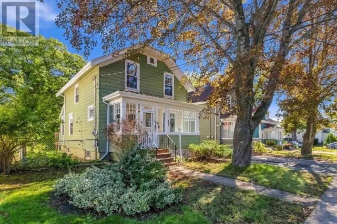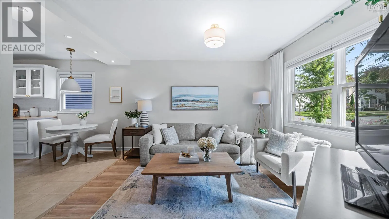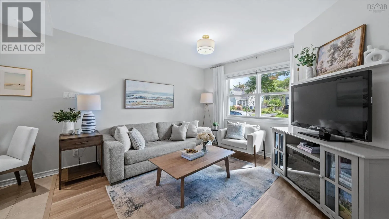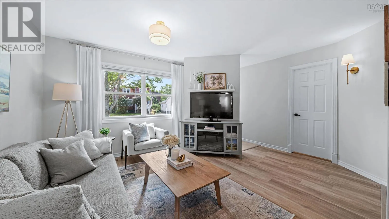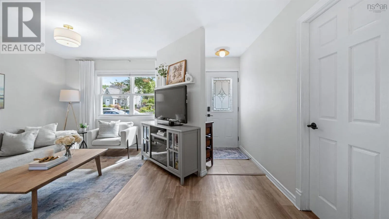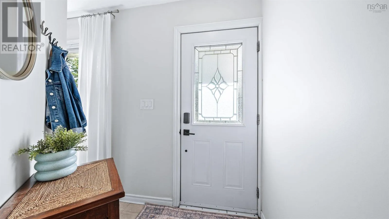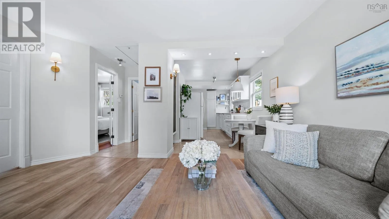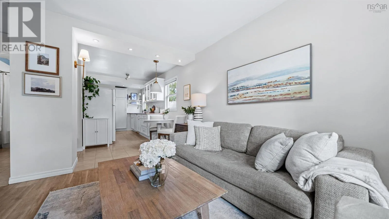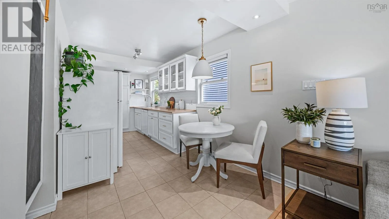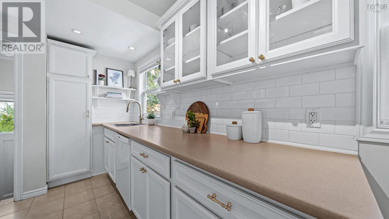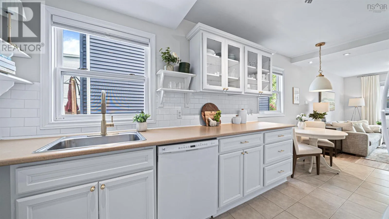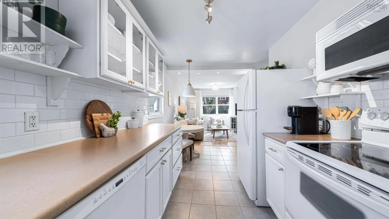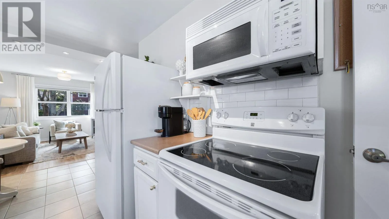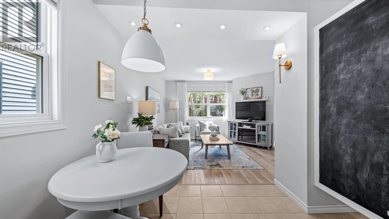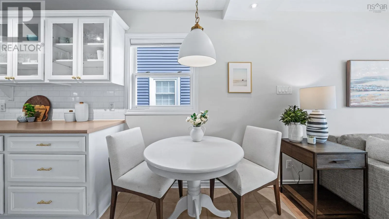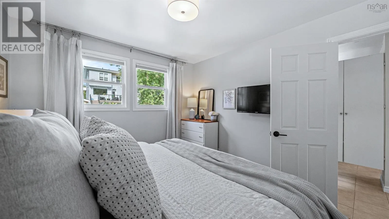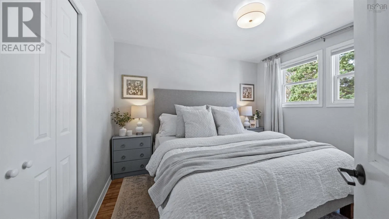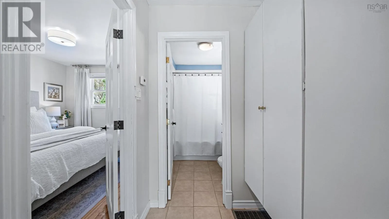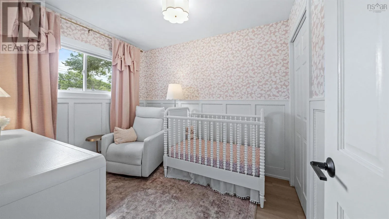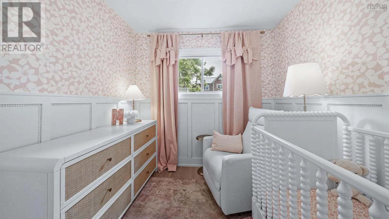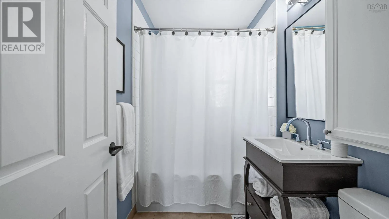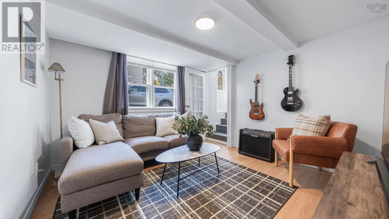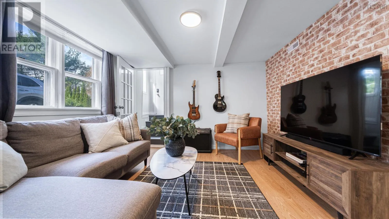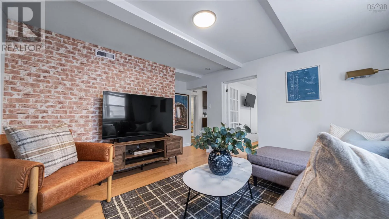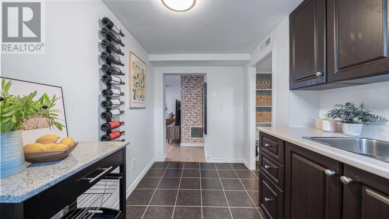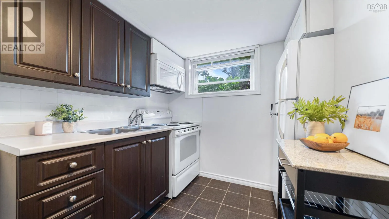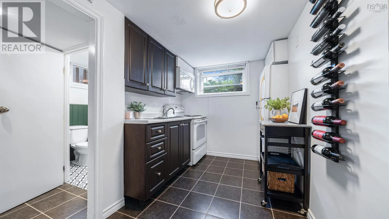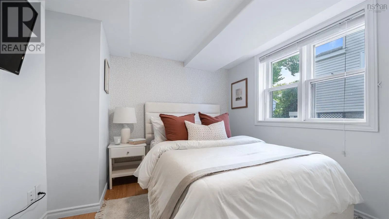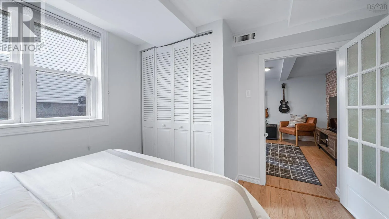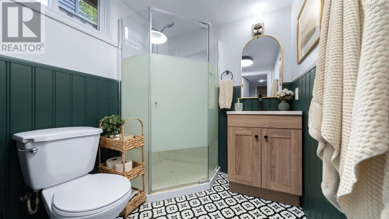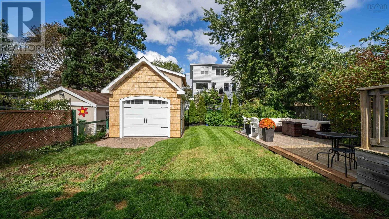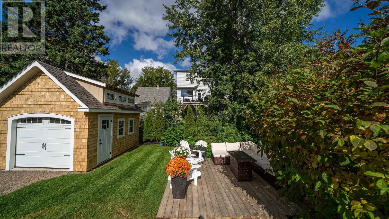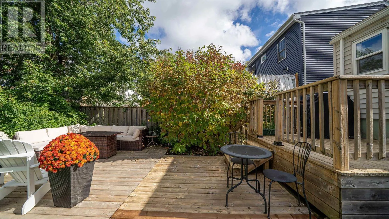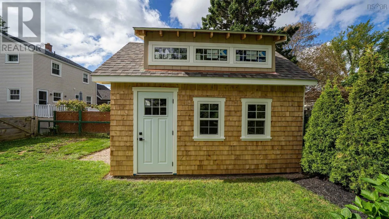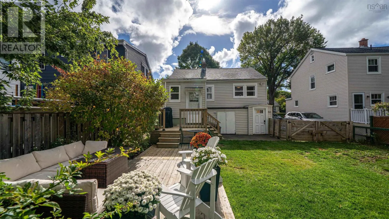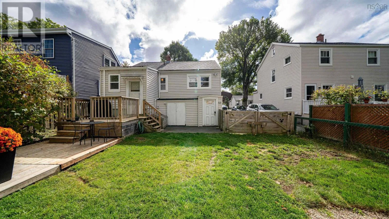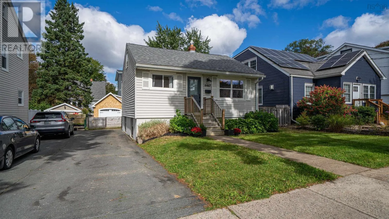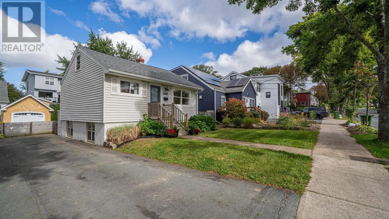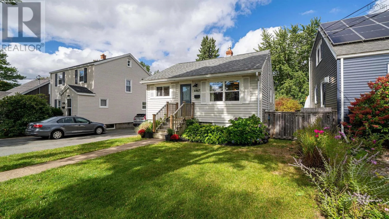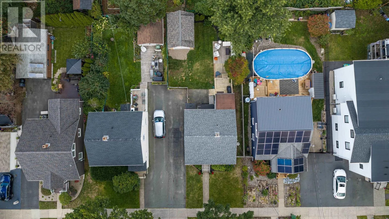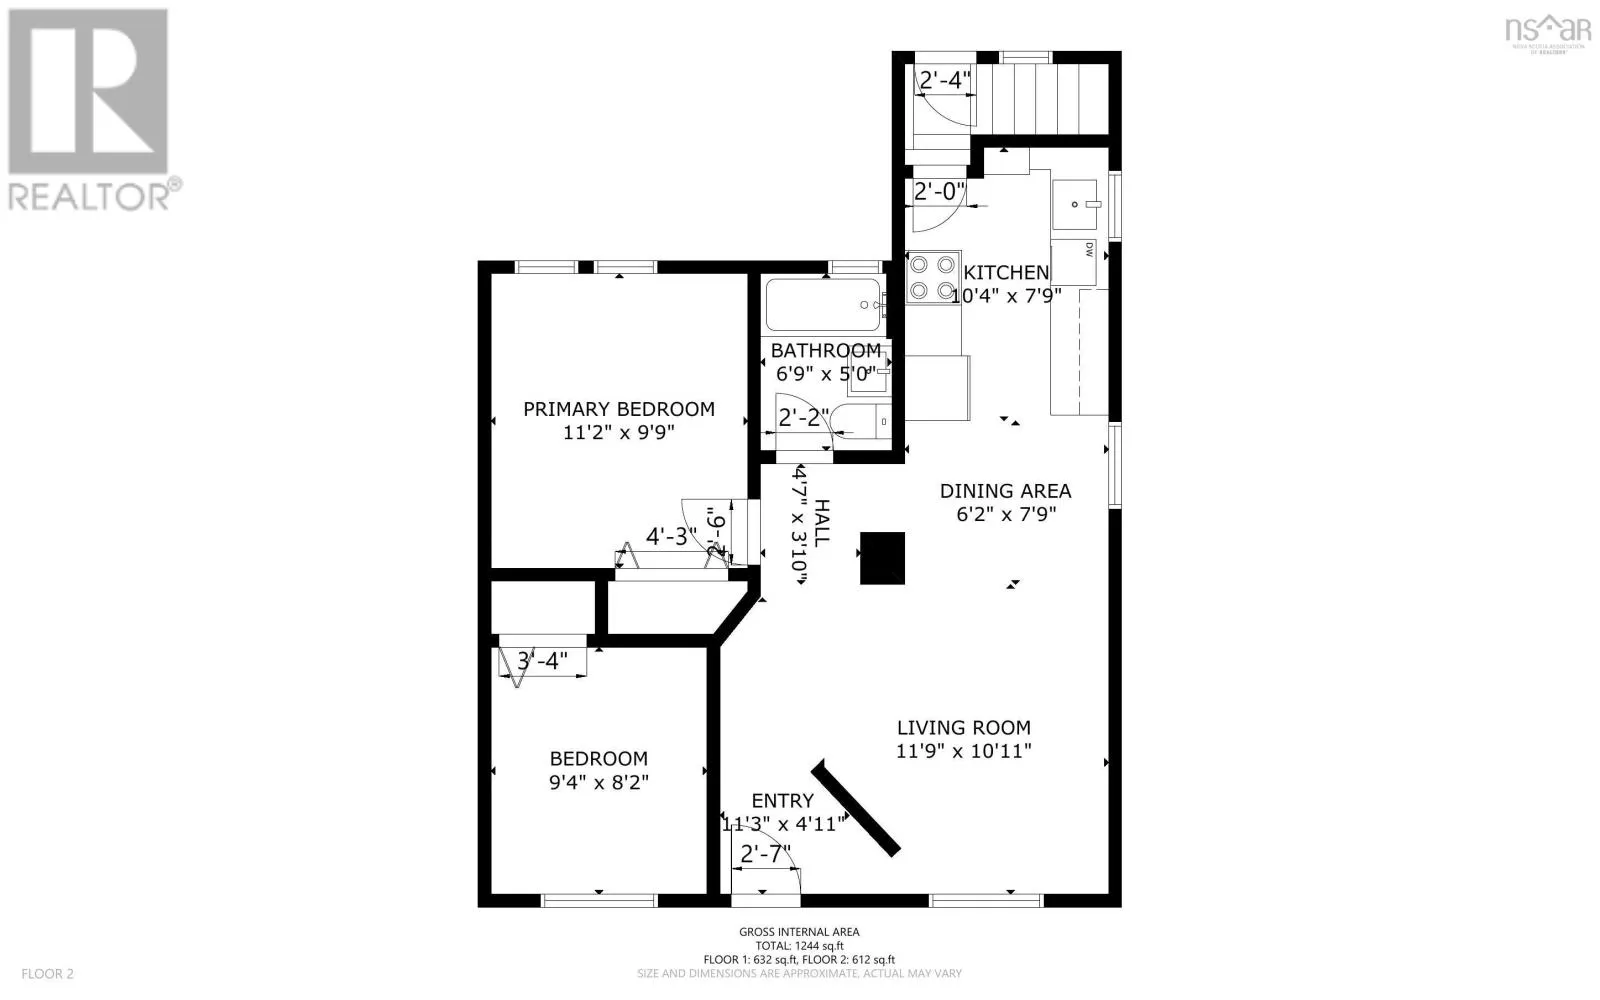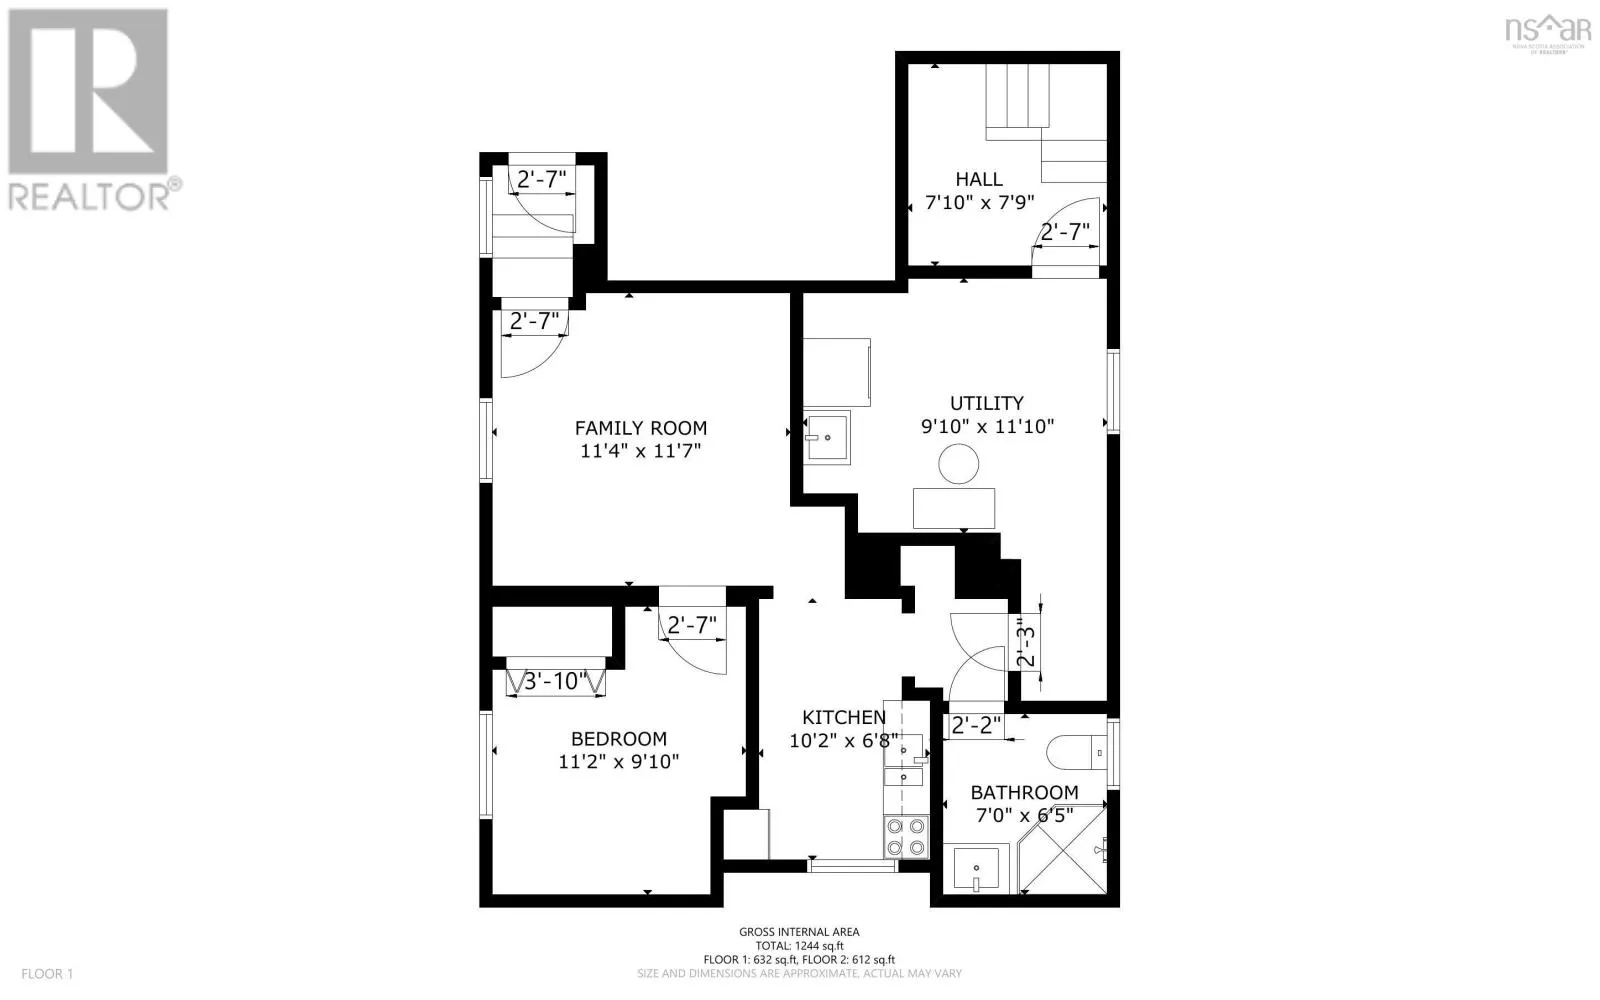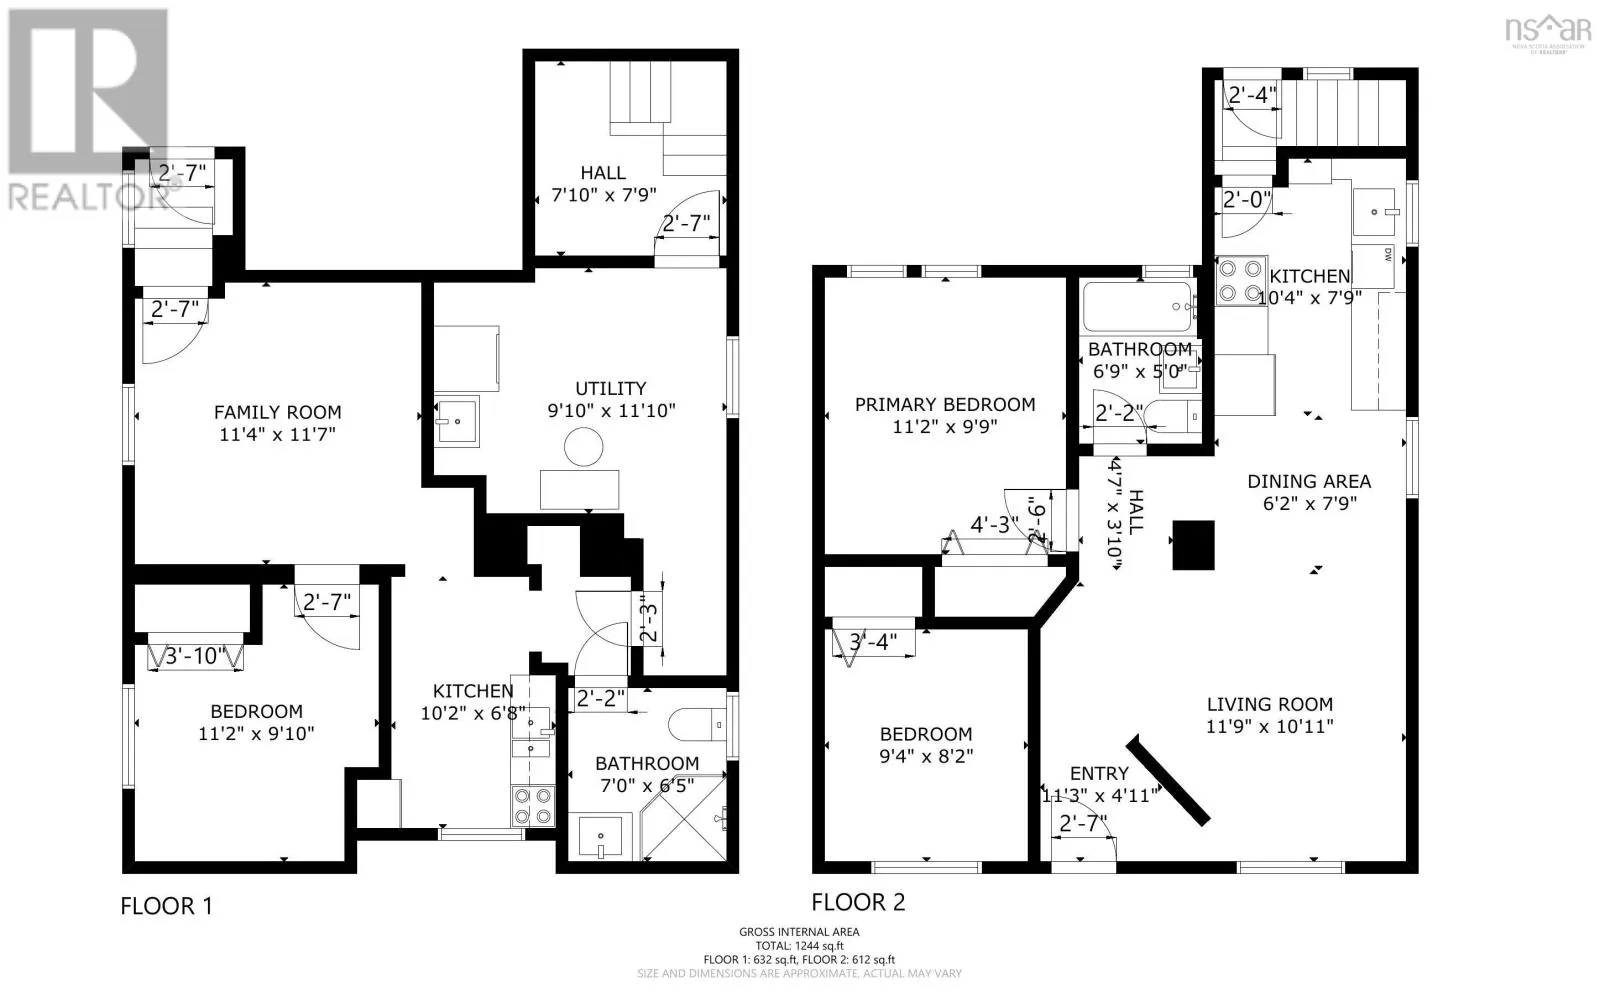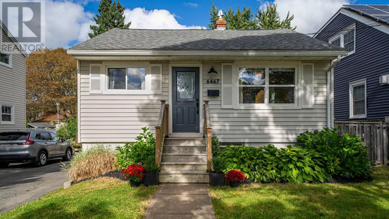
Almon St between Oxford St and Connaught Ave. Welcome to this sweet and stylish West End bungalow, perfectly situated in one of Halifaxs most loved neighbourhoods. Bright, airy and beautifully updated throughout, the main level offers two bedrooms, a full bath and plenty of natural light, with thoughtful cosmetic updates creating a fresh and inviting feel. Bonus space in the attic provides additional room for storage or future possibilities. The lower level features a separate one-bedroom in-law suite with its own full bathroom, offering great flexibility for extended family, guests or additional living space. Outside, youll find a lovely flat, fully fenced backyard with updated decks and a brand-new 12' x 16' shed. With a park directly across the street, great schools within walking distance and a central location that puts the best of Halifax within easy reach, this home offers the perfect combination of charm, convenience and city living. Updates include interior and exterior paint, light fixtures, decks and a brand-new 12' x 16' shed (2026). Roof (2022), oil tank (2005), furnace (2003), hot water tank (2015). *Hardwood beneath the vinyl plank flooring on the main level. Cosmetically updated, beautifully maintained and move-in readythis is a wonderful opportunity to call the West End home. (id:27476)