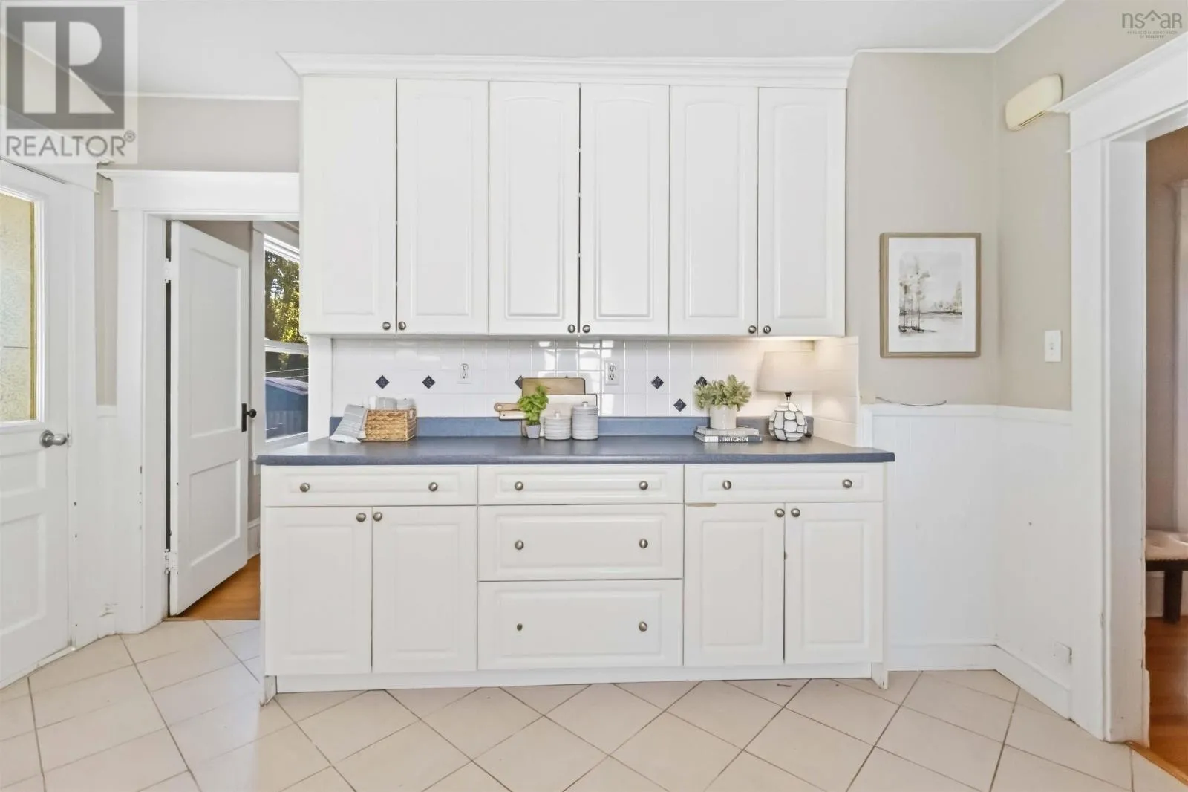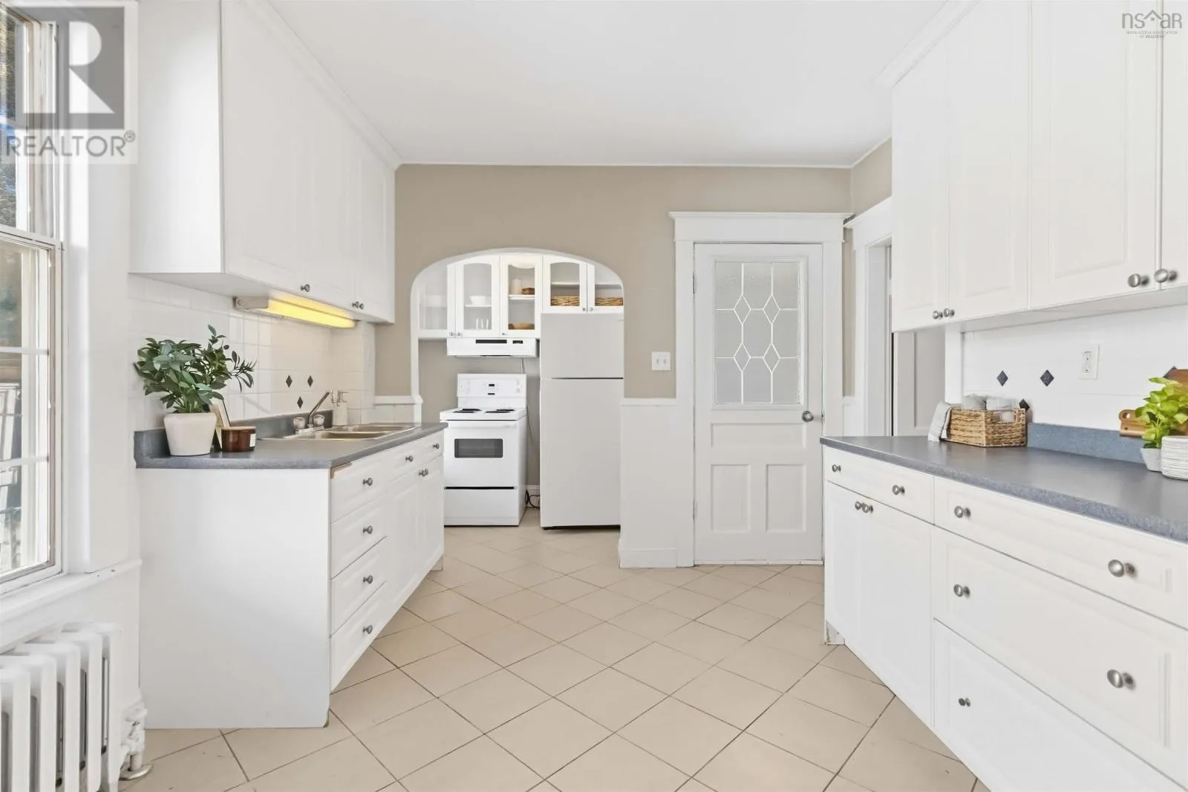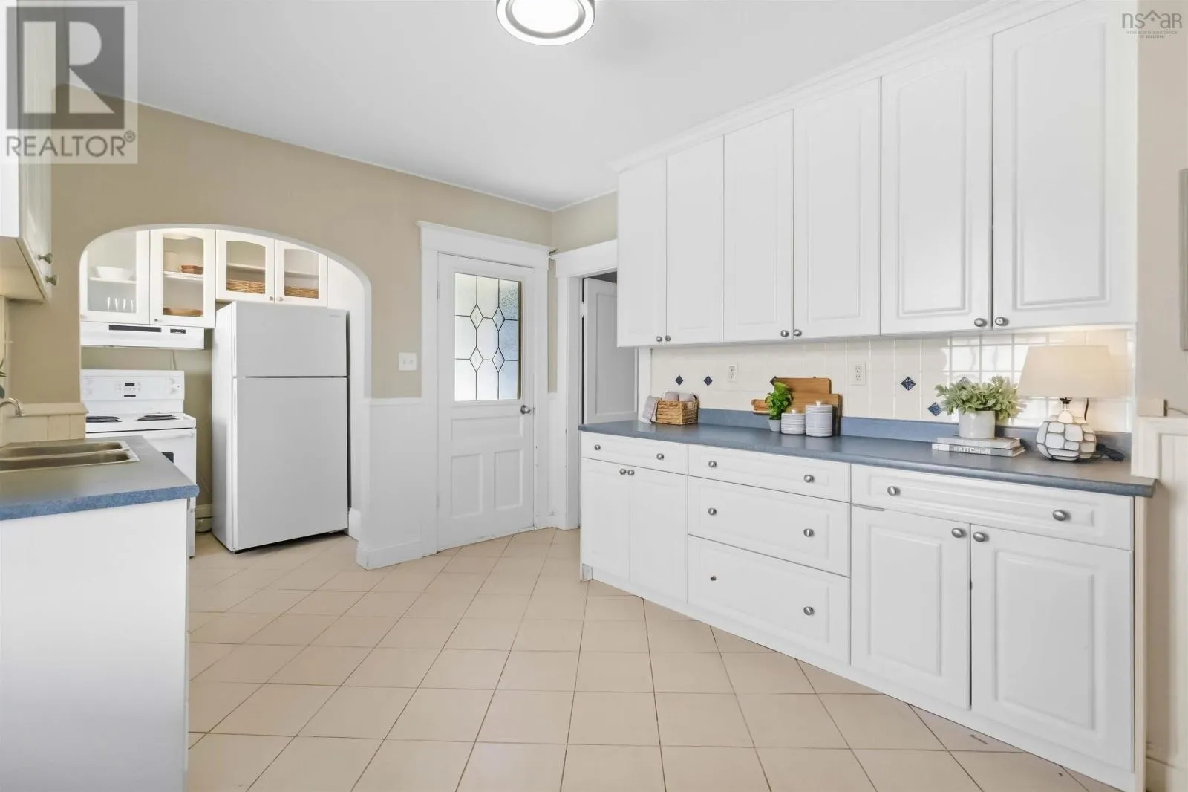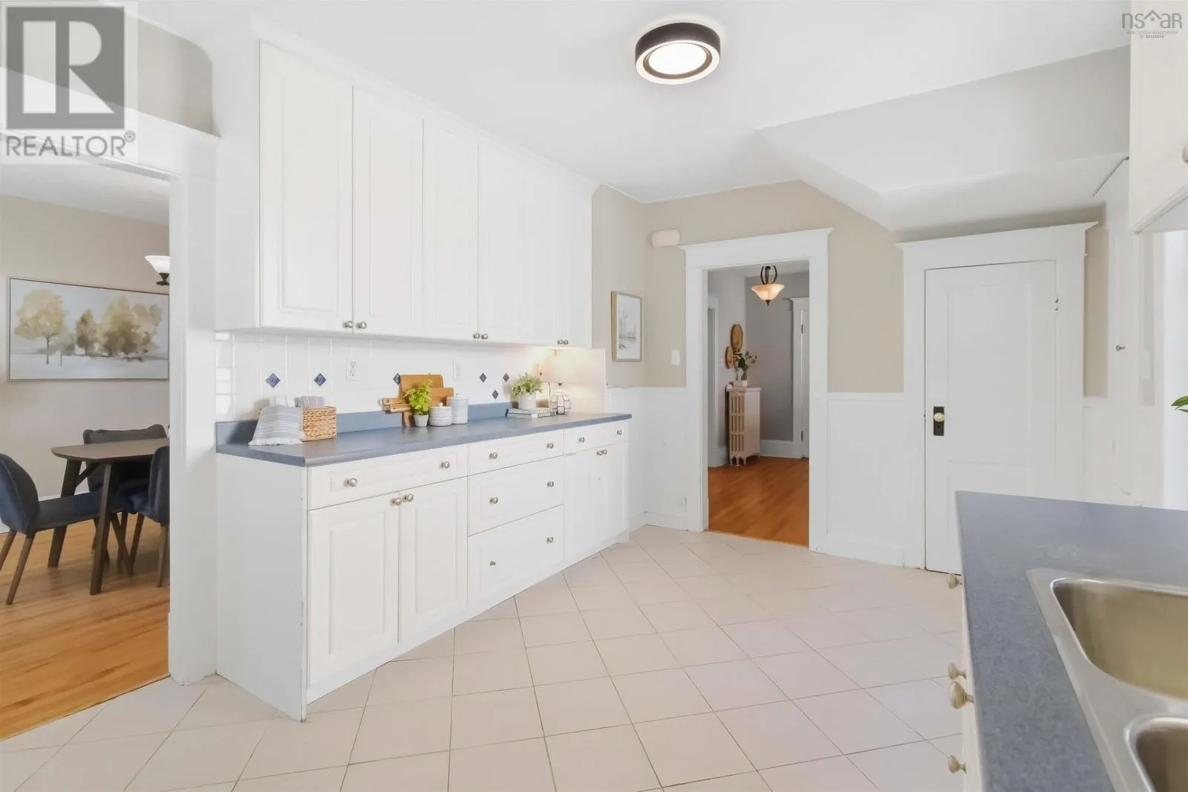
6300 Almon Street, Halifax, Nova Scotia B3L 1V3

Listed for:
$719,900
3 beds
1 baths
Listed 5 days ago
House for rent: 6300 Almon Street, Halifax, Nova Scotia B3L 1V3

View all 30 photos

About

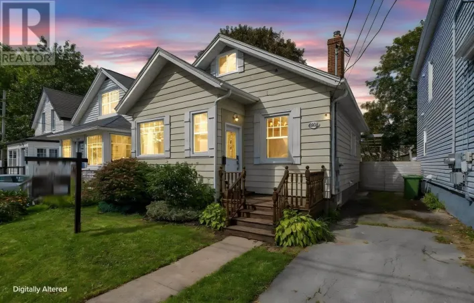
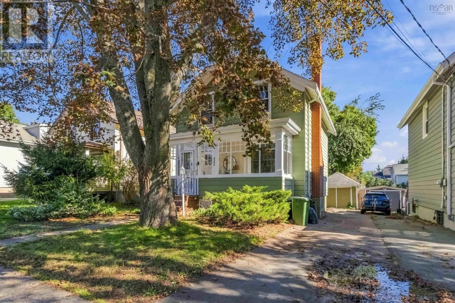
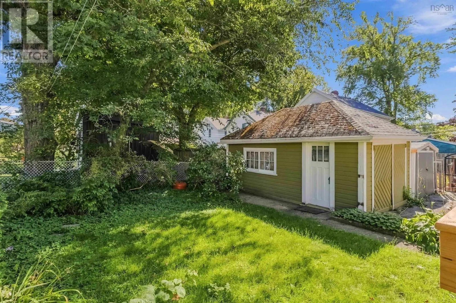
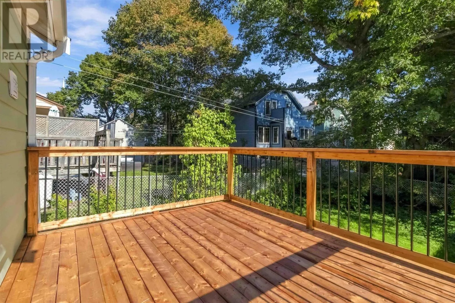
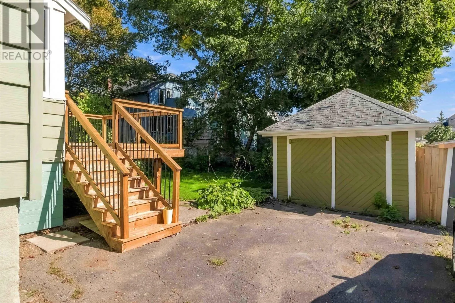
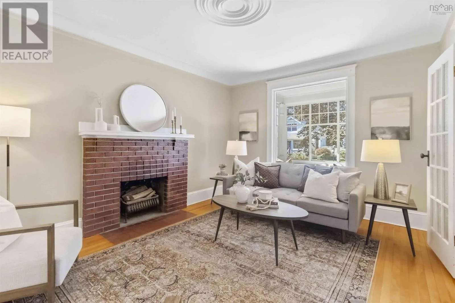
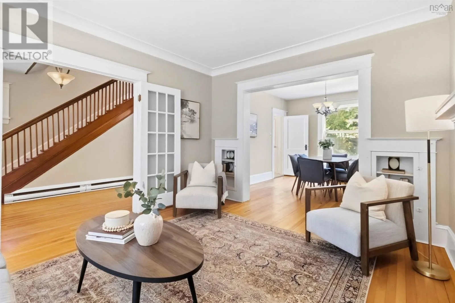
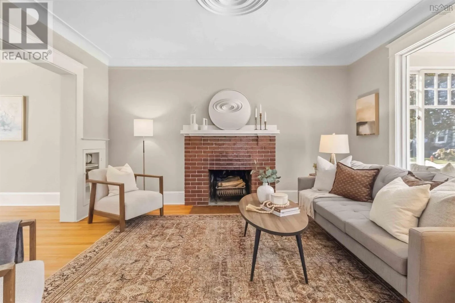
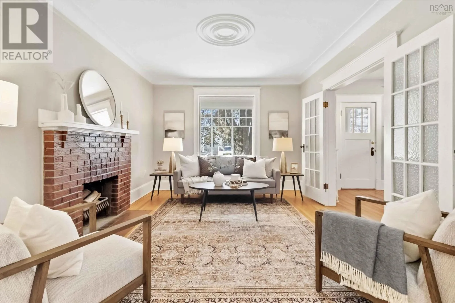
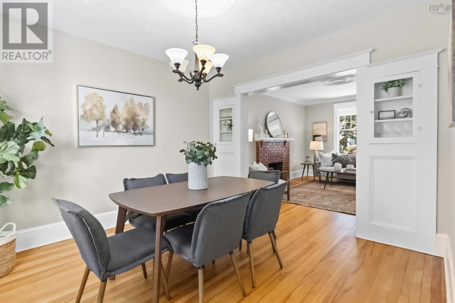
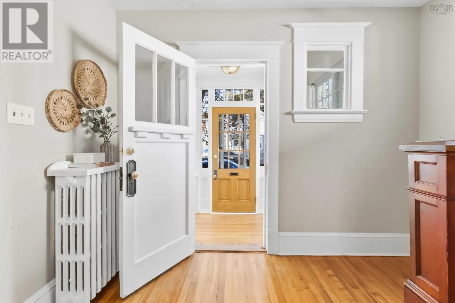
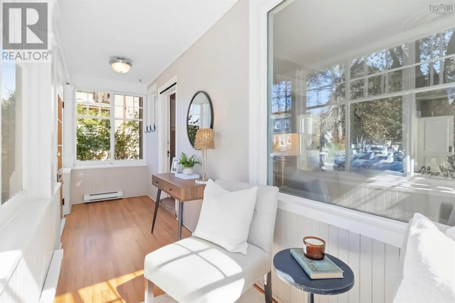
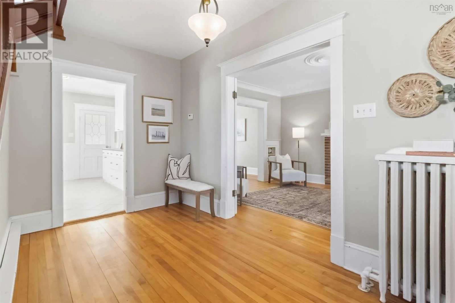
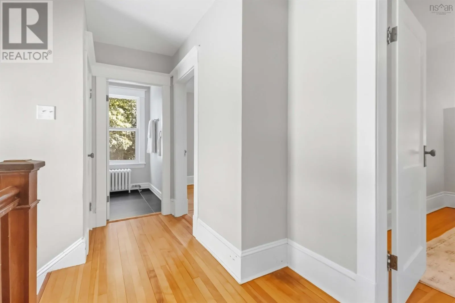
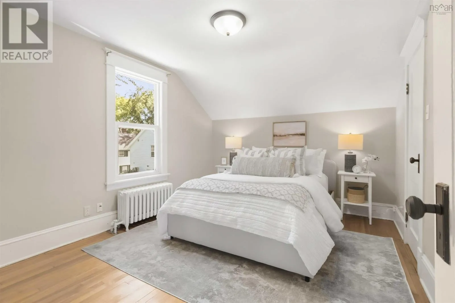
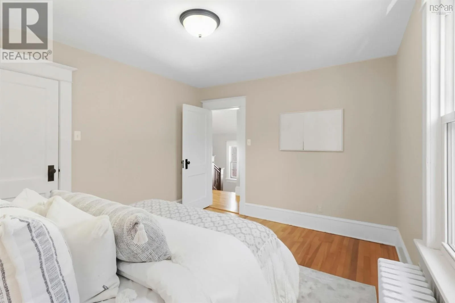
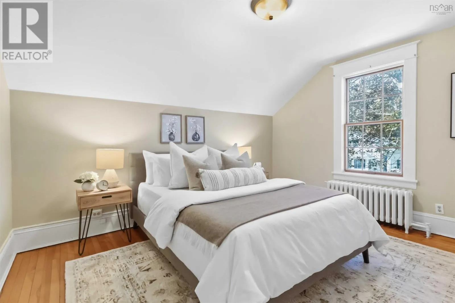
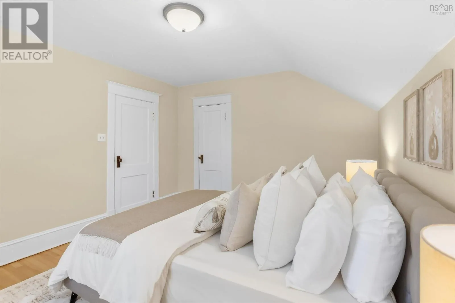
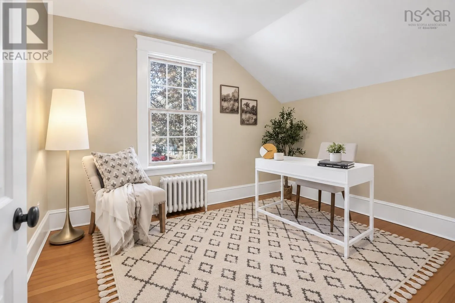
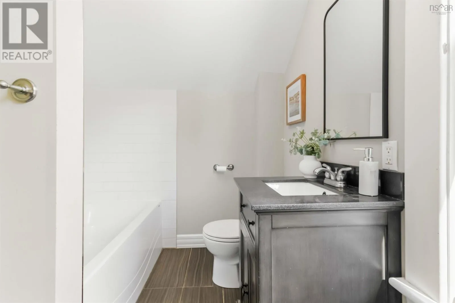
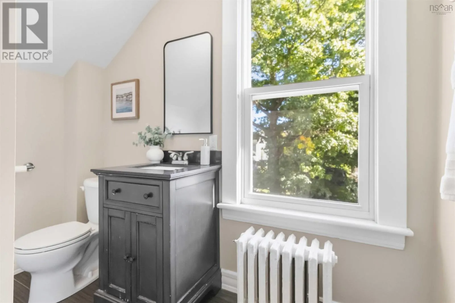
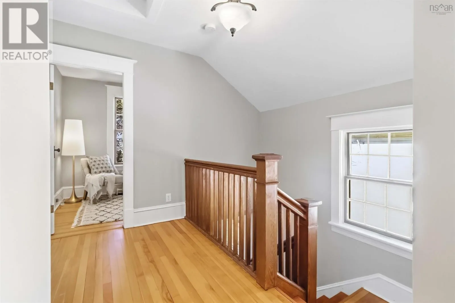
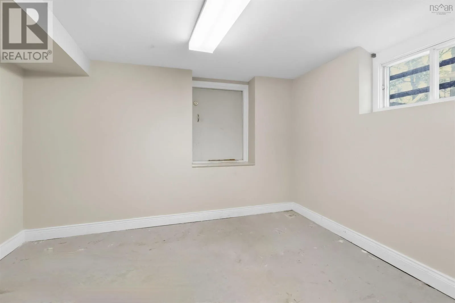
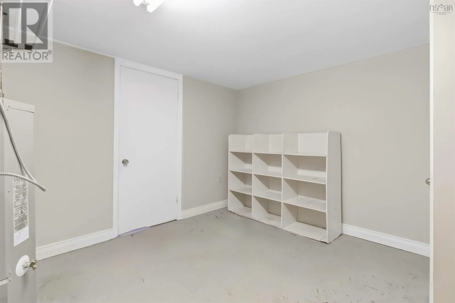
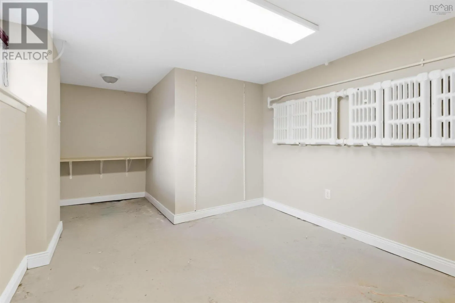
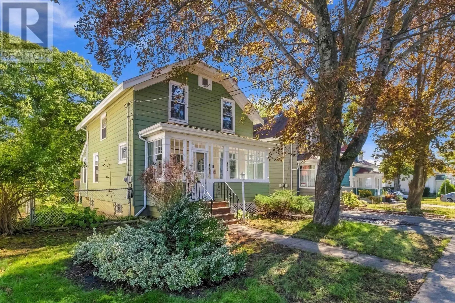
Connaught or Robie St to Almon St. Opportunity, location & character come together at 6300 Almon Street! Centrally located on the Halifax Peninsula in a highly desirable school district, this charming two storey home offers incredible potential in a neighbourhood where convenience is truly at your doorstep. Walking distance to everyday amenities, shopping, restaurants, transit, parks and more, this is an ideal opportunity for buyers looking to put their own stamp on a home in the heart of the city. Inside, you will find a spacious & inviting layout with a wonderful flow throughout the main level, along with a gorgeous sunroom, beautiful spot to enjoy your morning coffee, curl up with a book or create a bright & inspiring home office; plenty of the character & charm that make Halifax homes so special. Upstairs offers 3 well appointed bedrooms & 4pc bath. The lower level features additional potential living space with plenty of possibilities. Outside, the lovely backyard offers a private city retreat with room to garden, entertain or simply relax on the new deck, while the detached garage is a valuable bonus for parking, storage or workshop space. With its central peninsula location, character-filled interior, 6300 Almon is truly not one to miss! (id:27476)

Property Highlights

MLS® Number
202624314
Type
Single Family
Community Name
Halifax
Ownership Type
Freehold
Land Size
0.0904 ac

Building

Building Type
House
Storeys
2.00
Square Footage
1528 sqft
Bathrooms Total
1
Bedrooms Above Ground
3
Bedrooms Total
3
Amenities
Park, Playground, Public Transit, Shopping
Exterior Finish
Wood siding
Fireplace Present
No
Basement Type
Full (Unfinished)
Basement Features
Building Heating Type
Baseboard heaters, Radiator
Heating Fuel
Electric, Oil
Building Cooling Type

Utilities

Water
Municipal water
Utility Sewer
Municipal sewage system

Room Layout

Primary Bedroom
Second level
11.4x13.0
Bedroom
Second level
12.9x10.7
Bedroom
Second level
7.2x10.4
4pc Bathroom
Second level
9.0x6.3
Living room
Main level
11.4x14.2
Dining room
Main level
11.4x11.5
Kitchen
Main level
10.3x12.7+6x5
Sunroom
Main level
18.6x4.9
Foyer
Main level
10.5x13.2
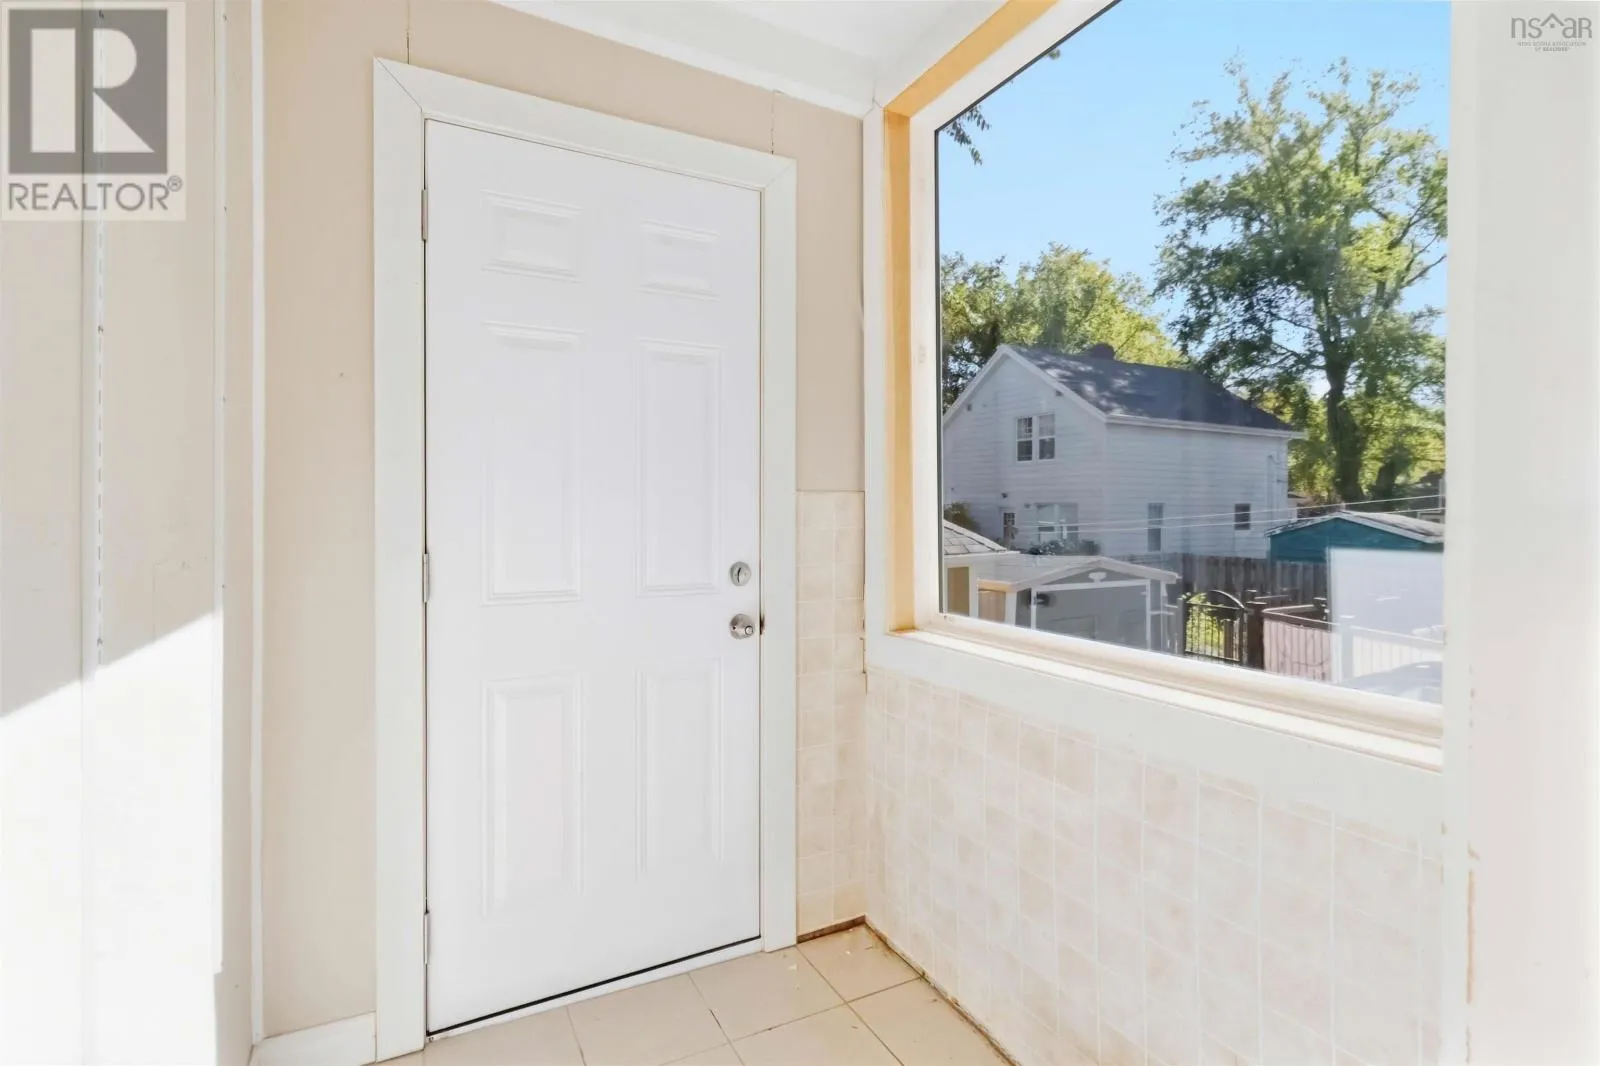
Mud room
Main level
4.7x5.1

Location

Learn more about this property
Listing provided by:
One Percent Realty East Inc.
MLS® number:
202624314
Agent:
Jasmine Mcnair
*Indicates required field
Name is required
Email is required
Please enter a valid phone number (e.g., 416-111-1111).