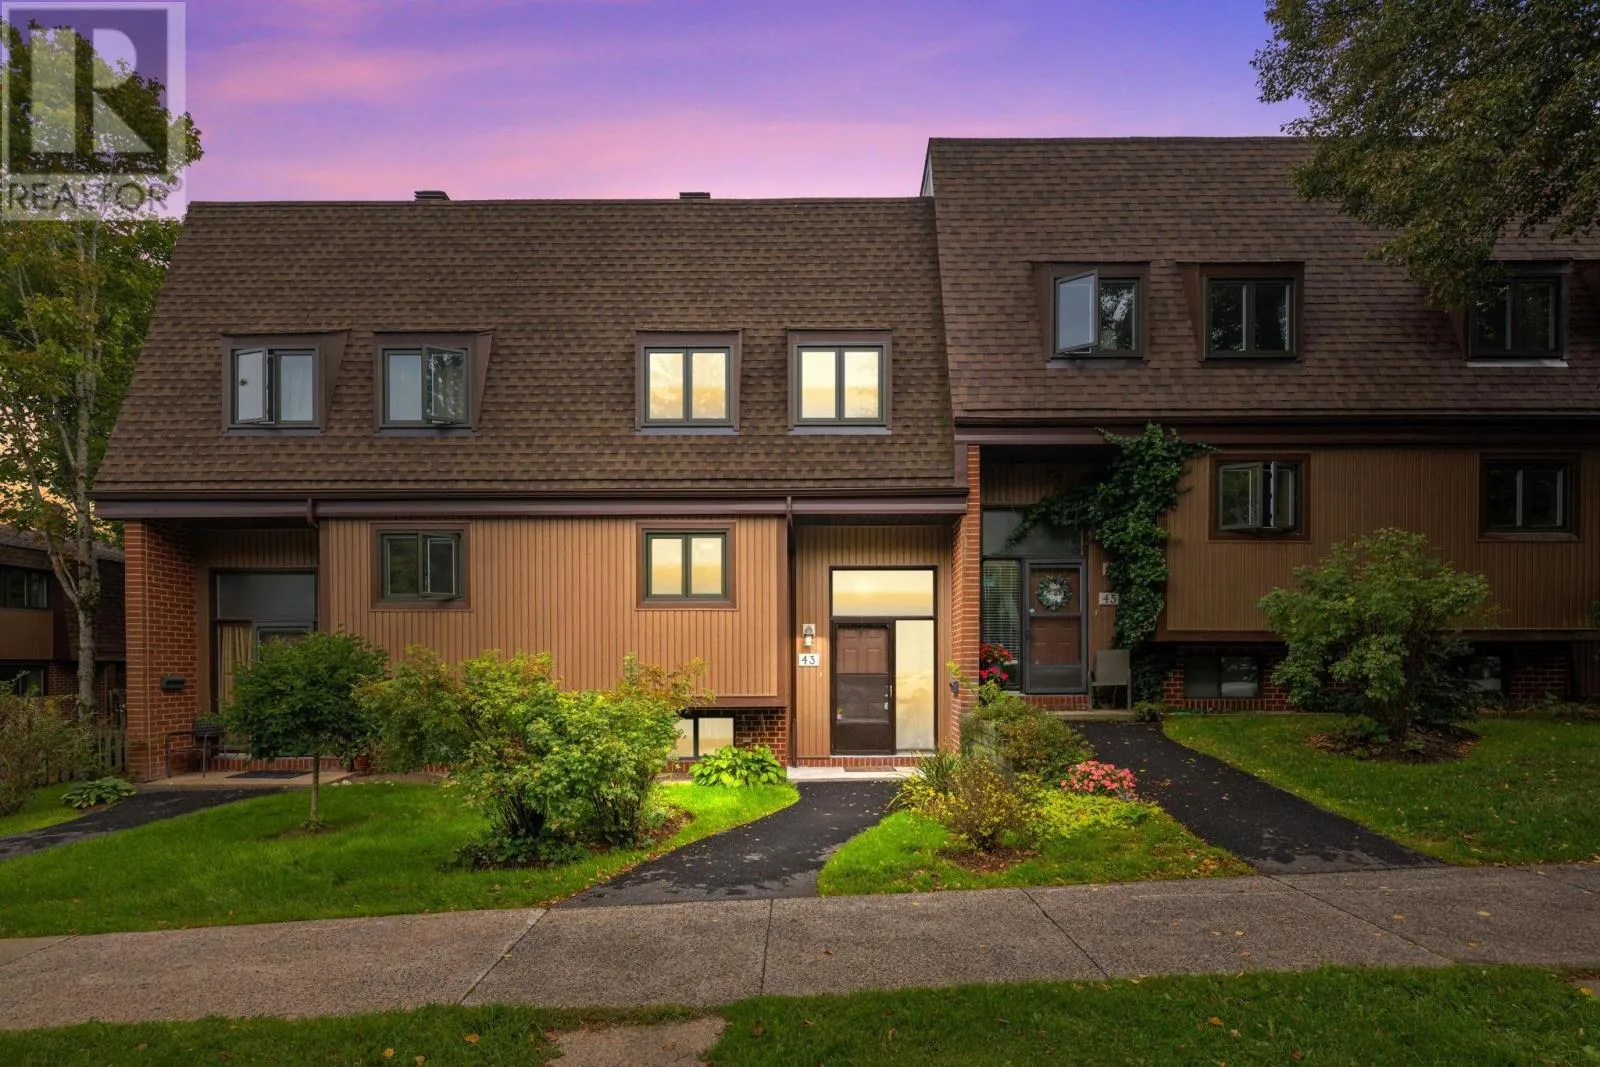
43 Westridge Drive, Halifax, Nova Scotia B3M 3K3

Listed for:
$439,500
3 beds
3 baths
Listed 2 days ago
Row / Townhouse for rent: 43 Westridge Drive, Halifax, Nova Scotia B3M 3K3

View all 33 photos

About

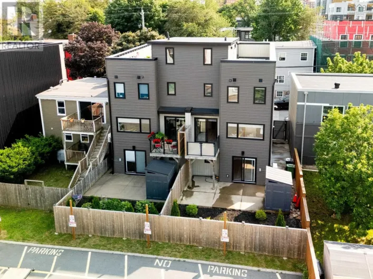
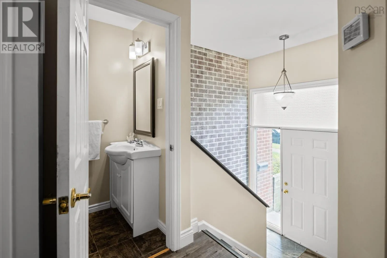
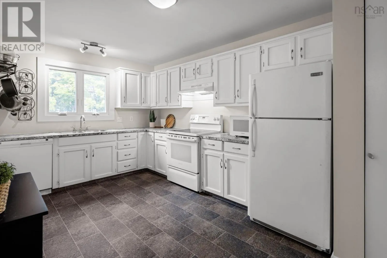
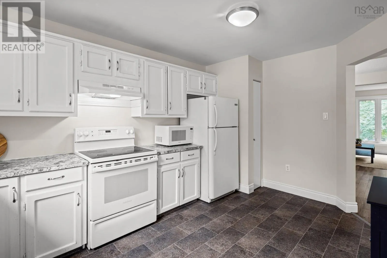
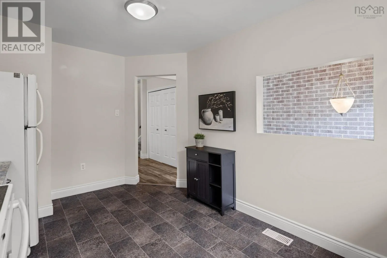
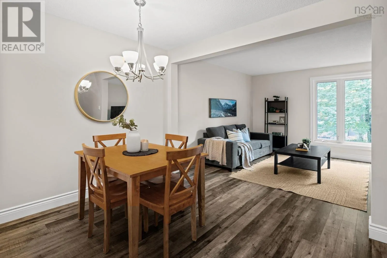
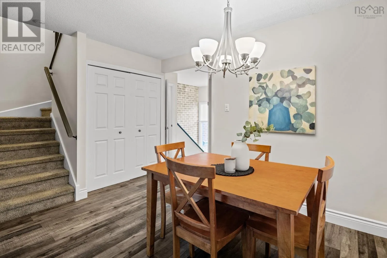
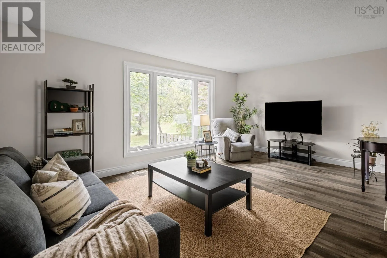
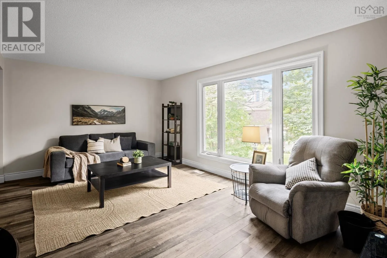
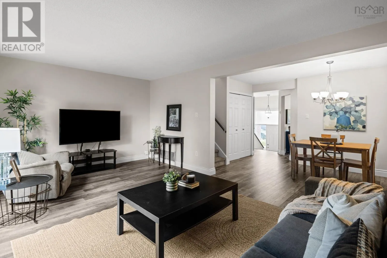
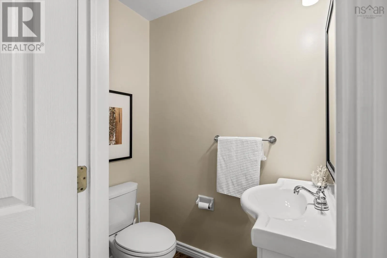
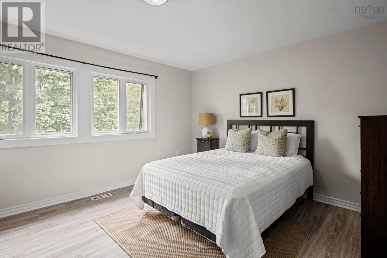
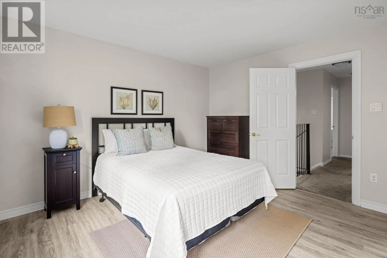
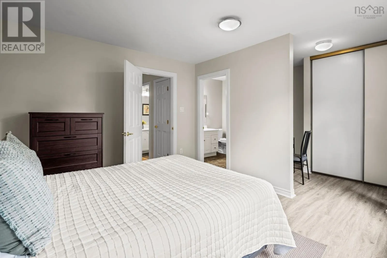
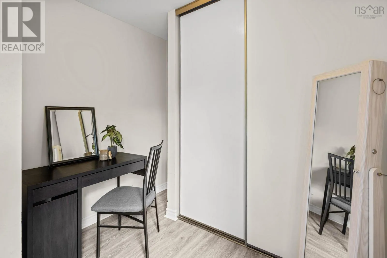
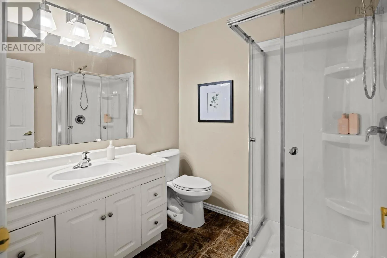
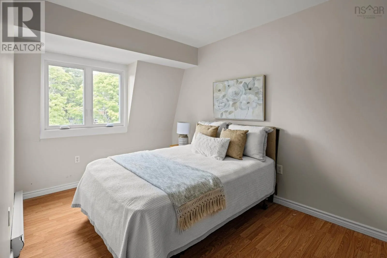
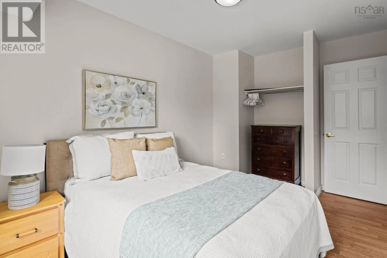
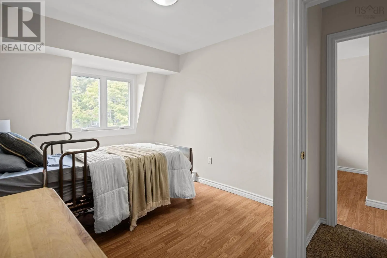
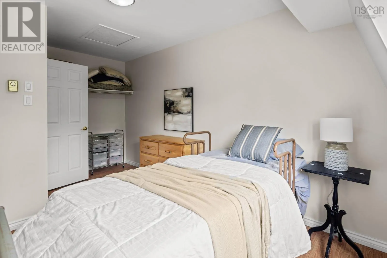
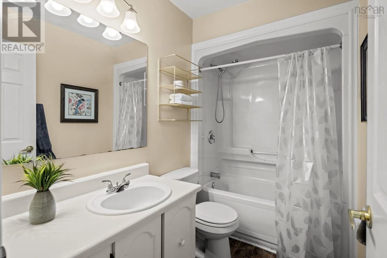
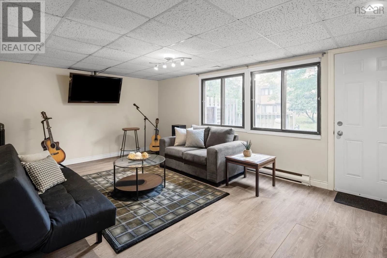
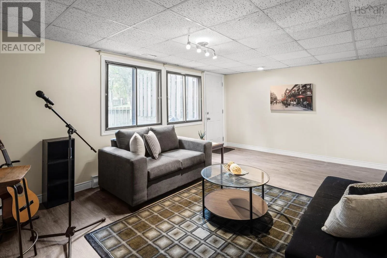
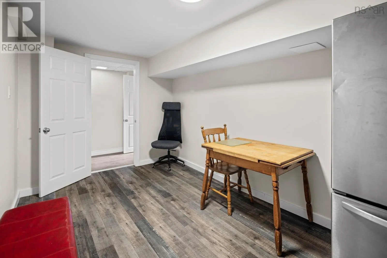
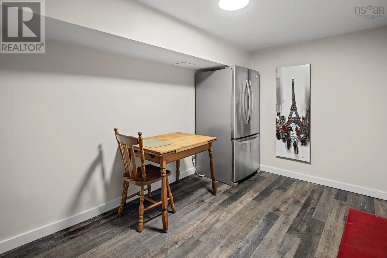
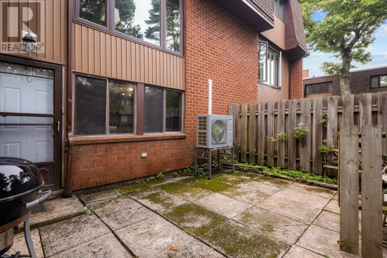
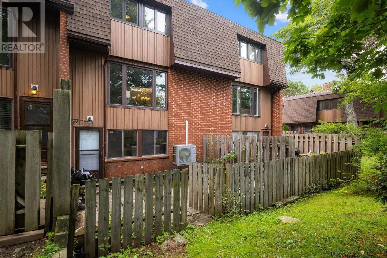
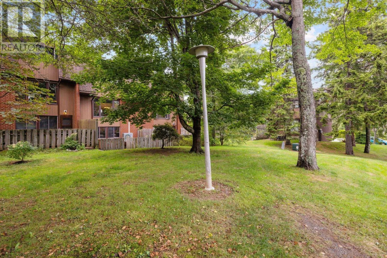
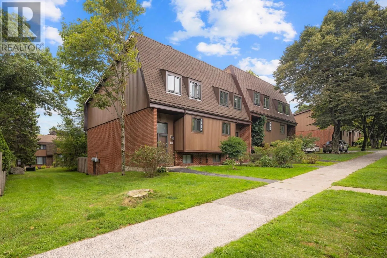
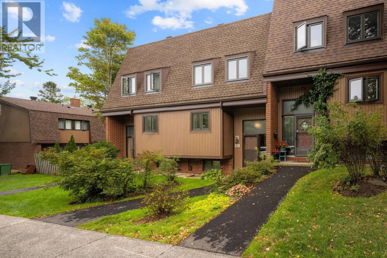
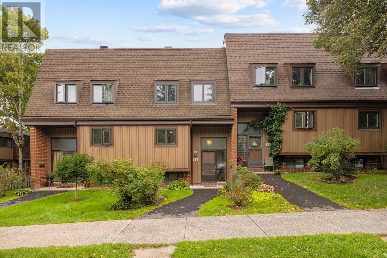
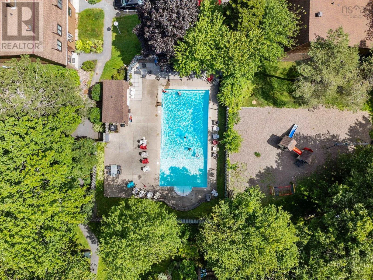
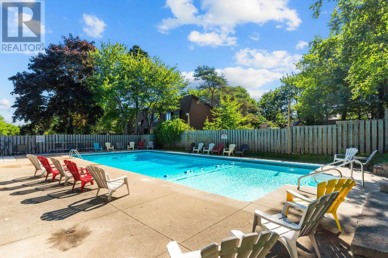
Willett Street to Westridge Drive Welcome to this move-in-ready, fully renovated 3-level condo townhome. 2026 updates include: new stainless steele appliances (photos taken prior to new appliances) freshly painted, new heat pump, furnace, oil tank, hot water tank, ducting, electrical wiring, complete rewiring, outlets, hardwired smoke detectors, new drywall (including basement ceiling) and all new interior/exterior light fixtures. The main level includes Bright living room filled with natural light, dining area, half bath, and a kitchen equipped with brand-new appliances and range hood. Upstairs youll find three bedrooms and a full bath, including a primary suite with a private ensuite. Fresh carpet (2026) spans all stairs and the hallway. Downstairs youll find a large rec room with walkout access to a private back deck and direct entry to the community swimming pool, plus an additional flex room roughed-in for a bathroom (ideal for a gym, office, or guest room). Additional updates include new vinyl flooring (2023), new bathroom fans, and updated laundry room floor. New windows excluding basement), walkways, and concrete pad (2024), plus blown-in attic insulation (2022). Minutes from shopping, dining, transit, and scenic trailsenjoy the best of city living with zero big-ticket items left to tackle! (id:27476)


Property Highlights

MLS® Number
202624480
Type
Single Family
Community Name
Halifax
Maintenance Fee
550.07
Ownership Type
Condominium/Strata
Land Size
under 1/2 acre

Building

Building Type
Row / Townhouse
Storeys
2.00
Square Footage
1682 sqft
Bathrooms Total
3
Bedrooms Above Ground
3
Bedrooms Total
3
Amenities
Park, Playground, Public Transit, Shopping, Place of Worship
Exterior Finish
Brick, Vinyl
Fireplace Present
No
Basement Type
Basement Features
Building Heating Type
Baseboard heaters, Forced air, Furnace, Heat Pump
Heating Fuel
Electric, Oil
Building Cooling Type
Heat Pump

Utilities

Water
Municipal water
Utility Sewer
Municipal sewage system

Room Layout

Primary Bedroom
Second level
17.8 x 11.10
3pc Ensuite bath
Second level
6.4 x 7.3
4pc Bathroom
Second level
8.1 x 5.1
Bedroom
Second level
8.1 x 14.6
Bedroom
Second level
9.4 x 16.7
Family room
Lower level
17.8 x 11.10
Utility room
Lower level
13.10 x 12.1
Other
Lower level
13.7 x 8.4
Porch
Main level
7.7 x 2.6
Foyer
Main level
7.9 x 4.5
2pc Bathroom
Main level
3.6 x 5.6
Kitchen
Main level
9.8 x 14.8
Dining room
Main level
11.9 x 8.5
Living room
Main level
17.8 x 11.9

Location

Learn more about this property
Listing provided by:
Keller Williams Select Realty
MLS® number:
202624480
Agent:
Syna Rasmusson
*Indicates required field
Name is required
Email is required
Please enter a valid phone number (e.g., 416-111-1111).

Community Spotlight: Homes For sale in Your Neighborhood