31 Apollo Court, Halifax, Nova Scotia B3M 1G9

Listed for:
$529,000
3 beds
2 baths
Listed 1 day ago
House for rent: 31 Apollo Court, Halifax, Nova Scotia B3M 1G9

View all 30 photos

About

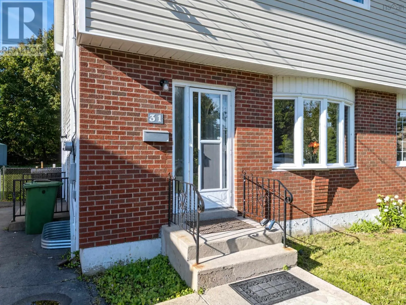
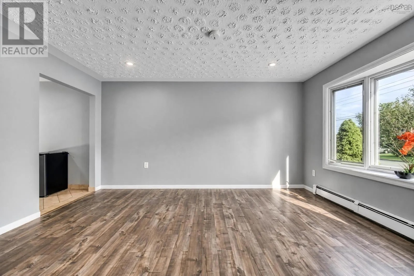
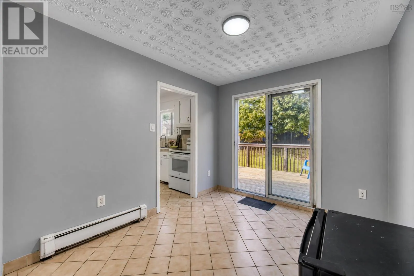
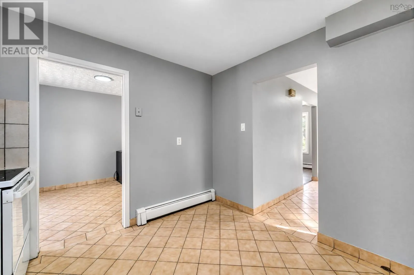
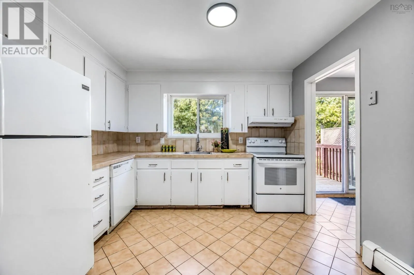
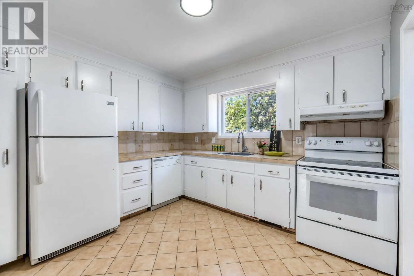
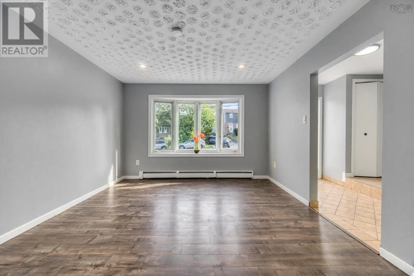
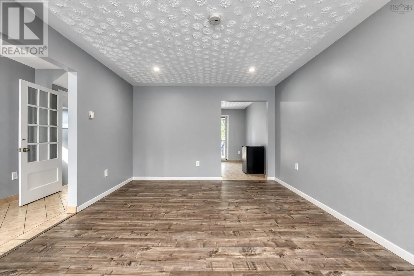
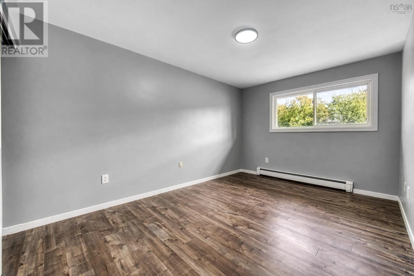
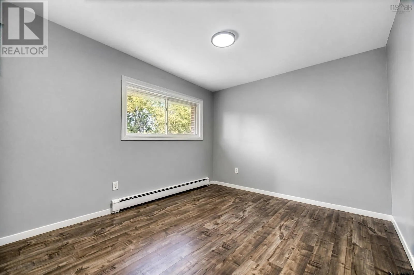
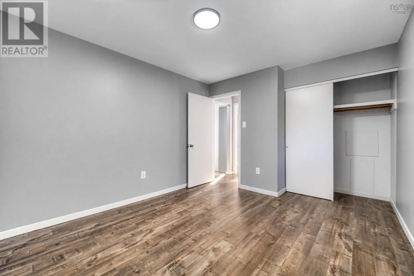
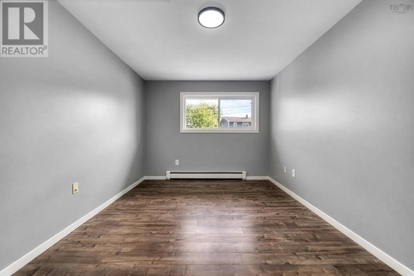
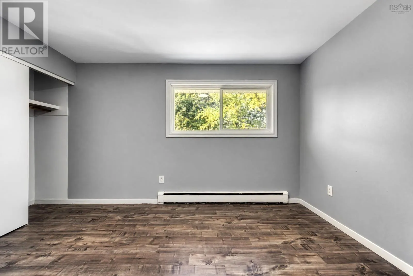
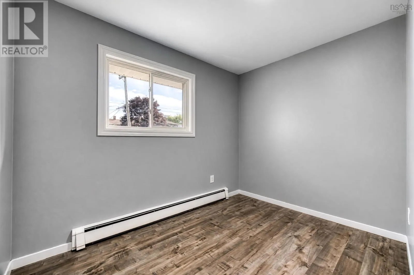
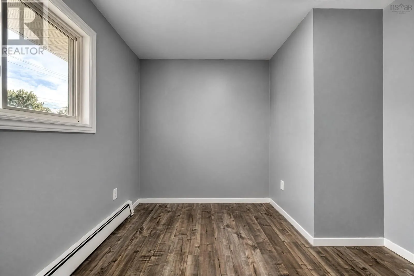
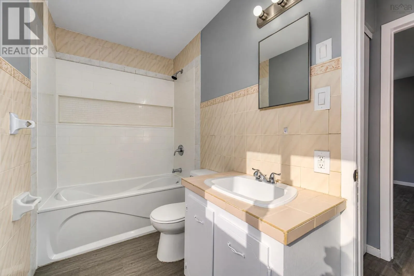
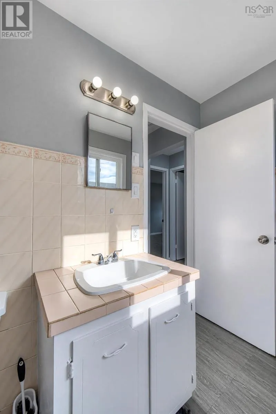
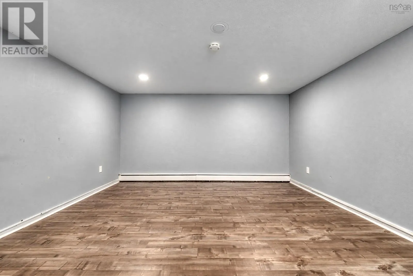
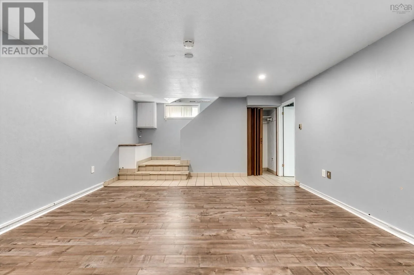
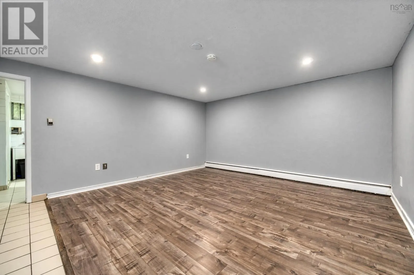
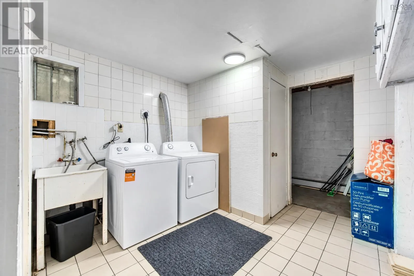
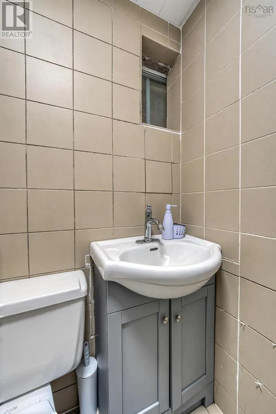
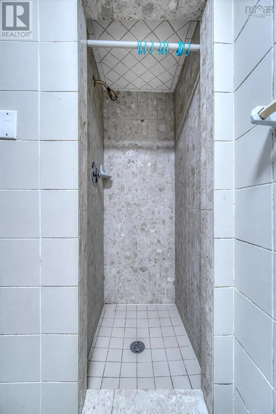
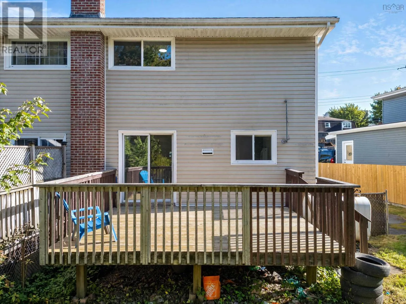
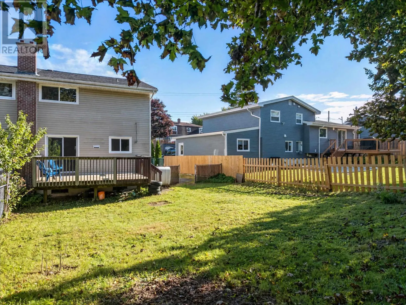
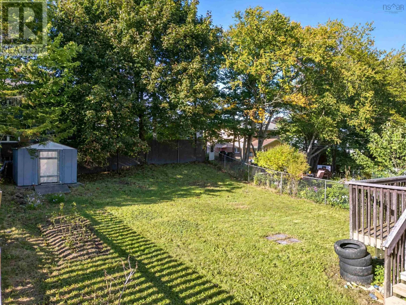
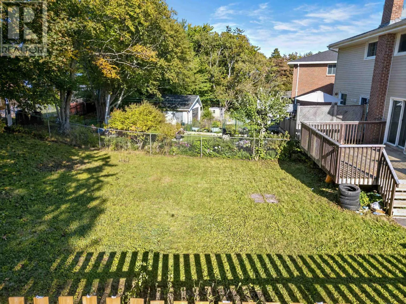
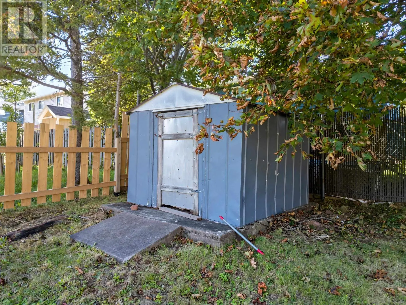
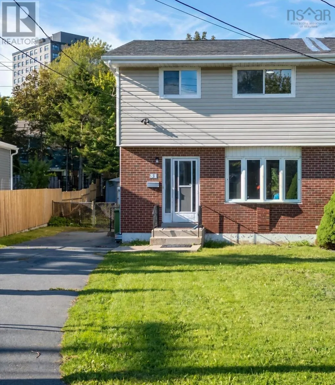
Dunbrack to Main St, left on Willet, left on Apollo Welcome to this well-maintained three-bedroom semi-detached home located on a quiet cul-de-sac in the desirable Clayton Park area. Offering a convenient location, this home is within walking distance to schools, walking trails, shopping, public transit, and all major amenities. The bright main level features a functional kitchen with upgraded appliances and dining area with direct access to a large deck, perfect for entertaining or enjoying the full fenced backyard. The backyard also includes a storage shed for added convenience. Upstairs offers three good-sized bedrooms and a full bathroom. The basement provides additional living space with a spacious recreation room, second full bathroom, laundry area, and ample storage. A paved driveway and convenient side entrance enhance both the functionality and everyday accessibility of this inviting home. Thoughtful updates over the past six years, including roofing, laminate flooring, and fresh paint, add to the homes modern appeal and move-in-ready convenience. Dont miss the opportunity to make this wonderful property your new home! (id:27476)


Property Highlights

MLS® Number
202624707
Type
Single Family
Community Name
Halifax
Ownership Type
Freehold
Land Size
0.1053 ac

Building

Building Type
House
Storeys
2.00
Square Footage
1980 sqft
Bathrooms Total
2
Bedrooms Above Ground
3
Bedrooms Total
3
Amenities
Park, Playground, Public Transit, Shopping, Place of Worship
Exterior Finish
Vinyl
Fireplace Present
No
Basement Type
Basement Features
Building Heating Type
Baseboard heaters, Furnace, Hot Water
Heating Fuel
Oil
Building Cooling Type

Utilities

Water
Municipal water
Utility Sewer
Municipal sewage system

Room Layout

Primary Bedroom
Second level
14.9 X 10.3
Bedroom
Second level
16.4 X 9.9
Bedroom
Second level
12.9 X 9.9
4pc Bathroom
Second level
10.1 X 4.8
Recreational, Games room
Basement
16.6 X 14.4
Laundry room
Basement
9.7 X 12.0
3pc Bathroom
Basement
4.1 X 8.4
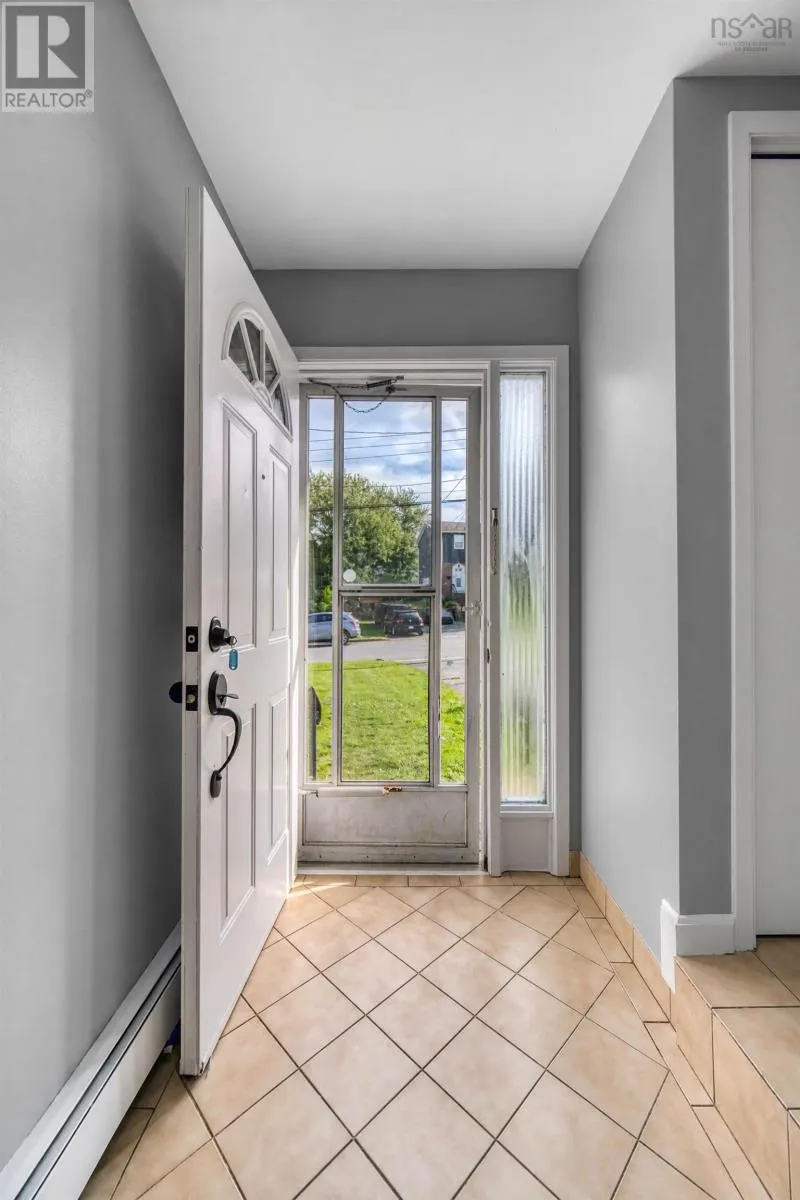
Foyer
Main level
4.2 X 15.4
Family room
Main level
11 X 14.9
Dining room
Main level
10.3 X 8.9
Kitchen
Main level
10.3 X 10.8

Location

Learn more about this property
Listing provided by:
One Percent Realty East Inc.
MLS® number:
202624707
Agent:
Sivakumar Navaneethan
*Indicates required field
Name is required
Email is required
Please enter a valid phone number (e.g., 416-111-1111).

Community Spotlight: Homes For sale in Your Neighborhood