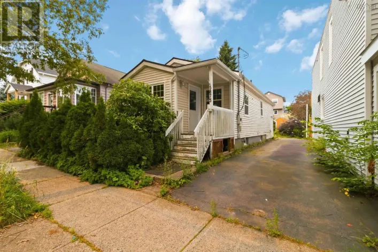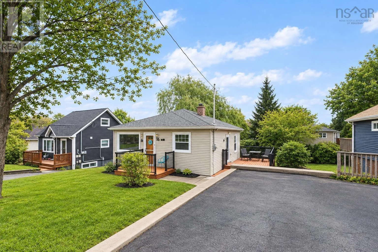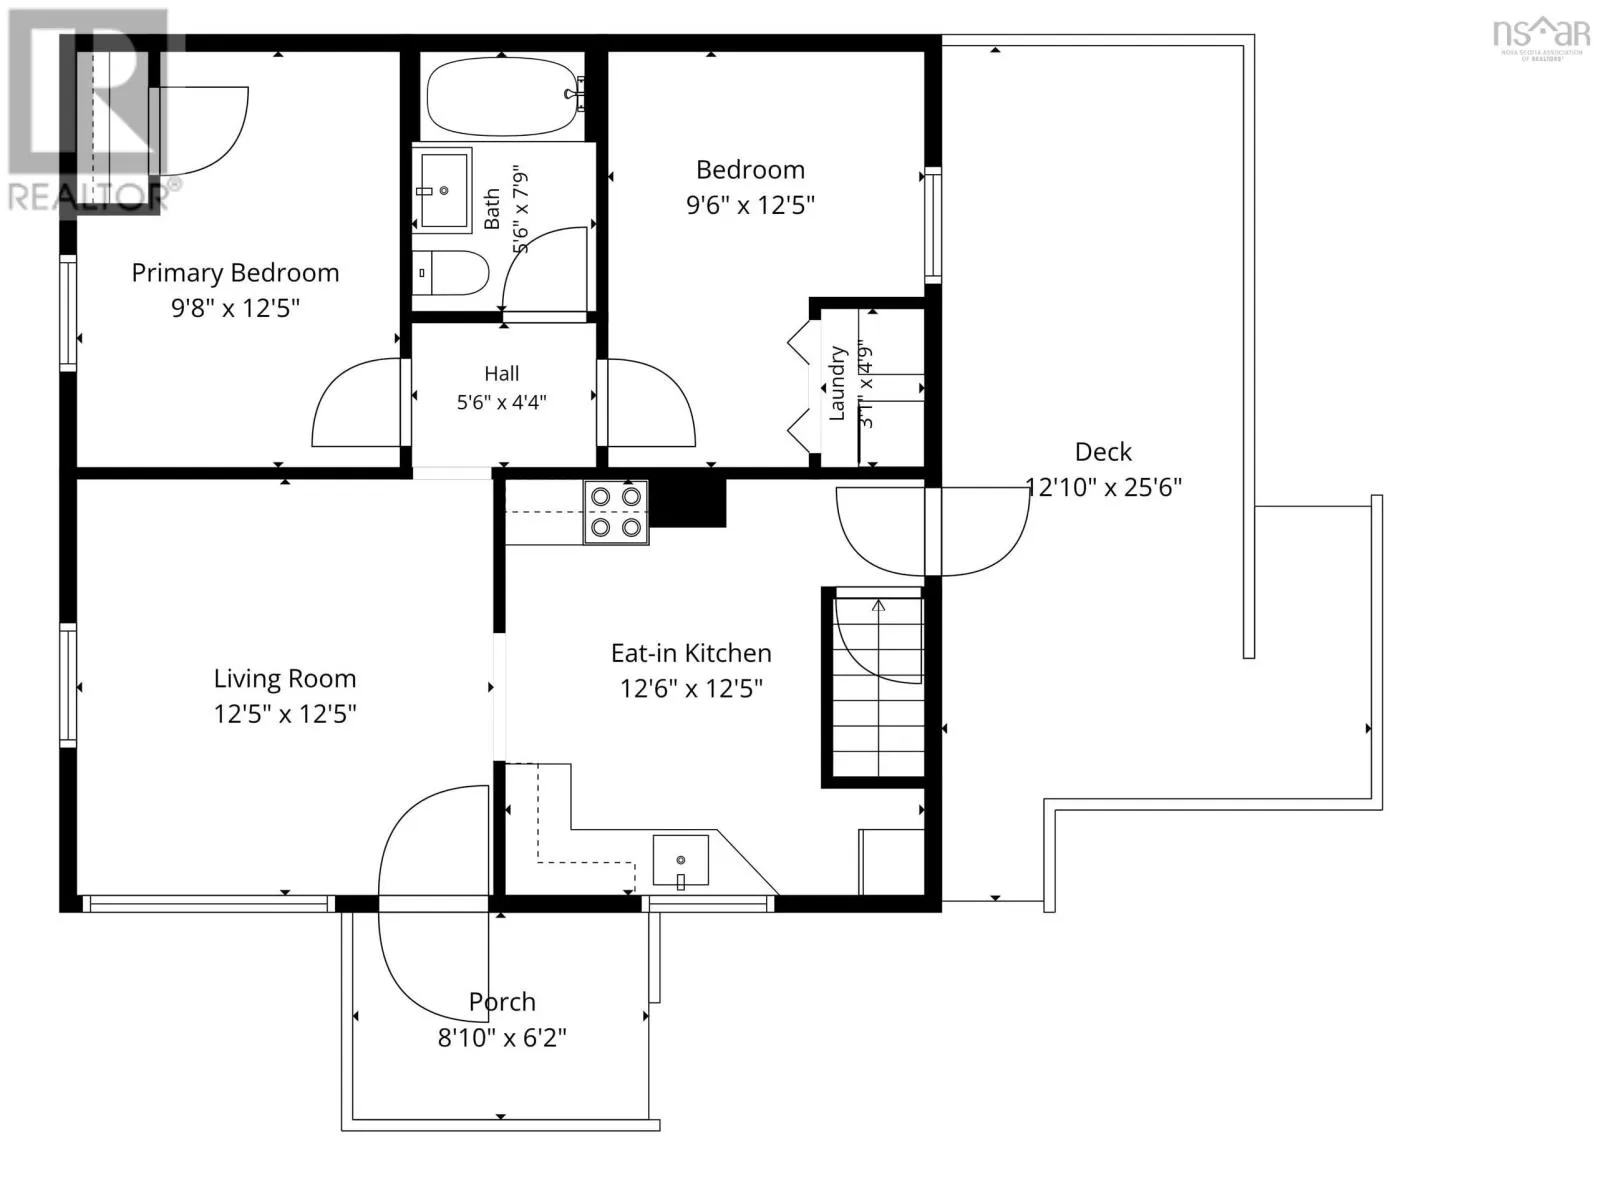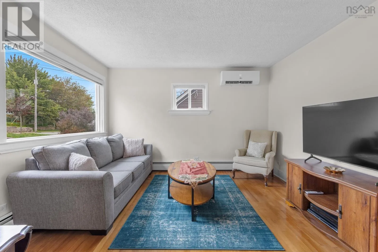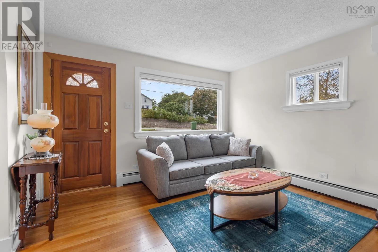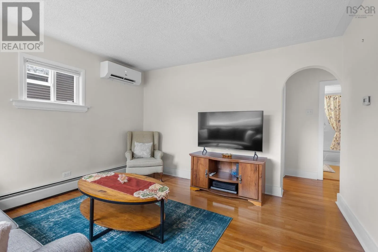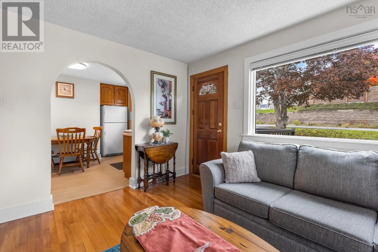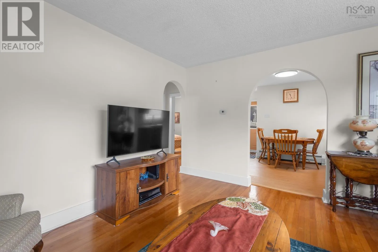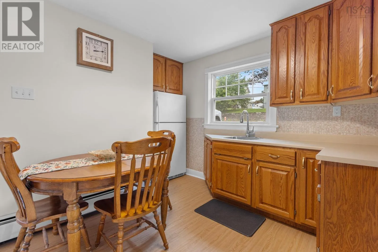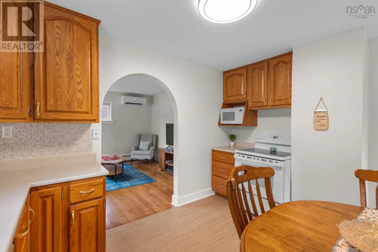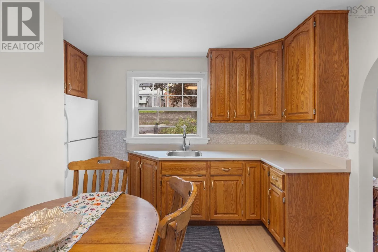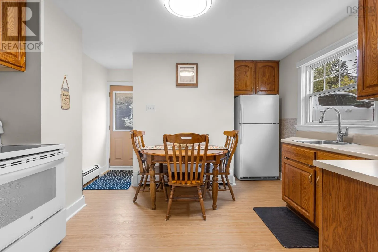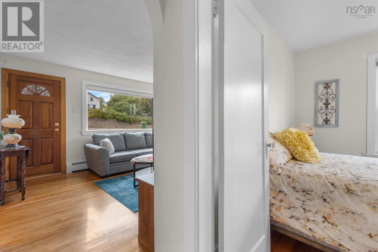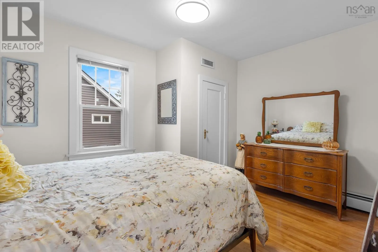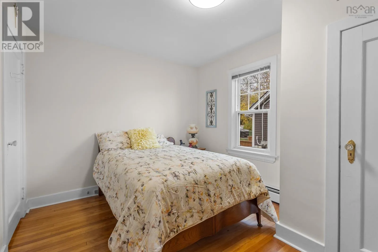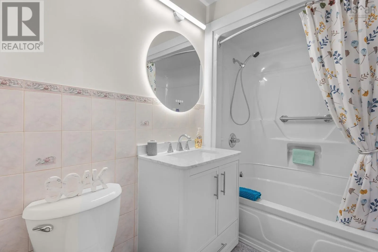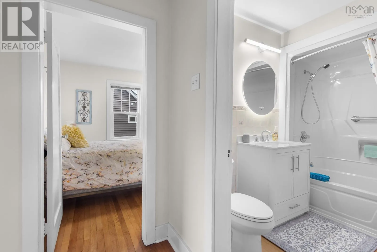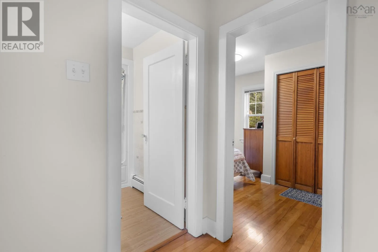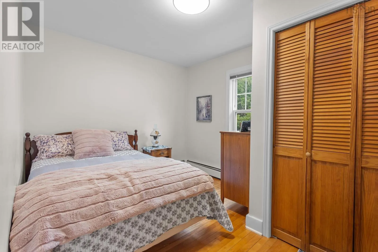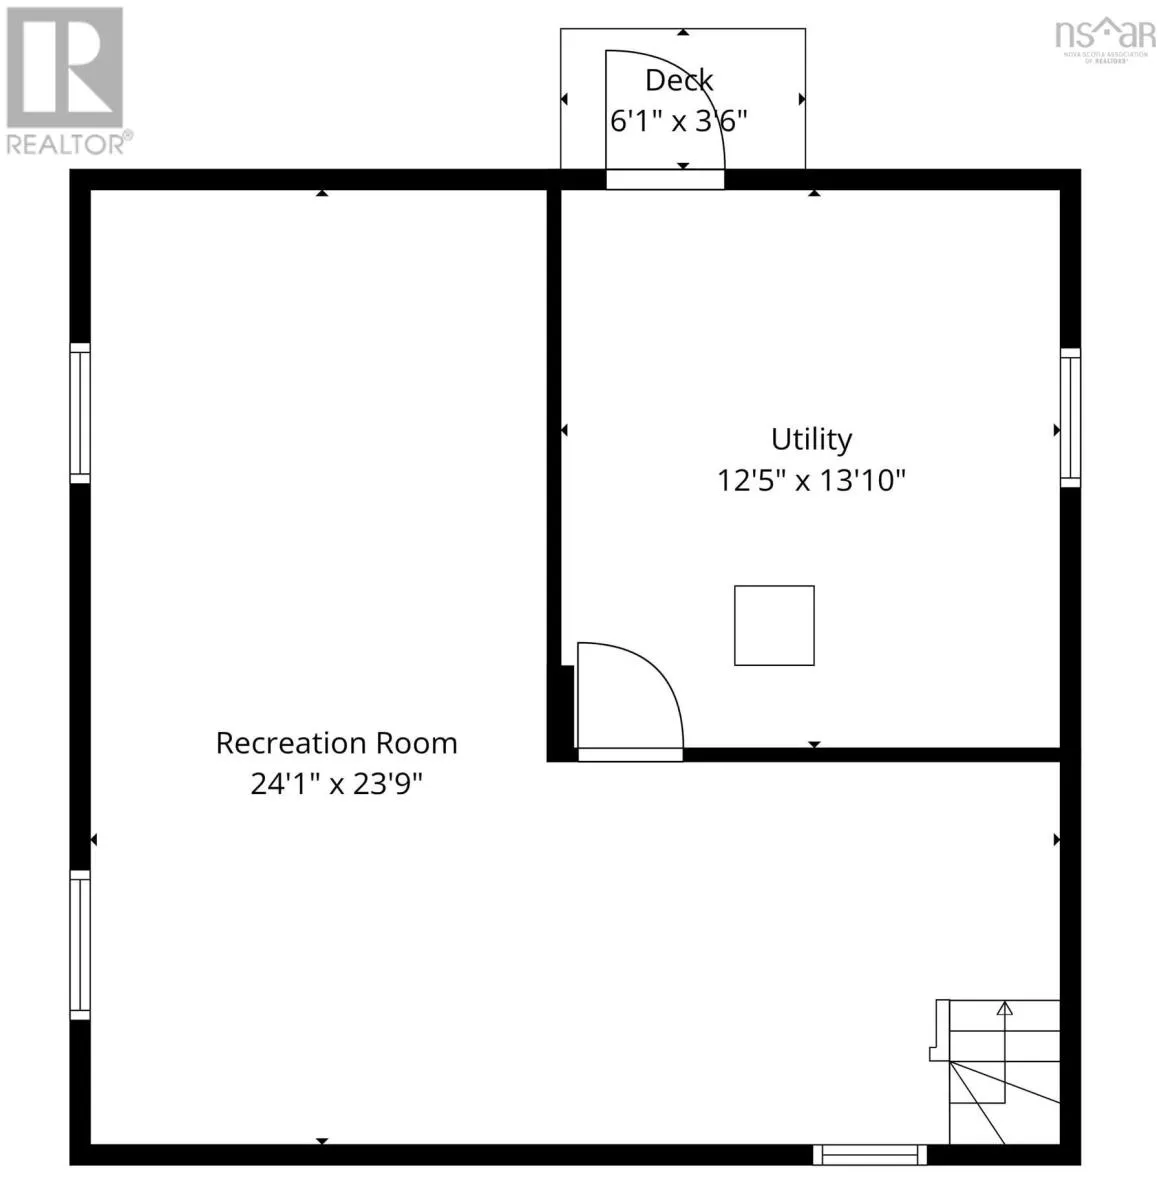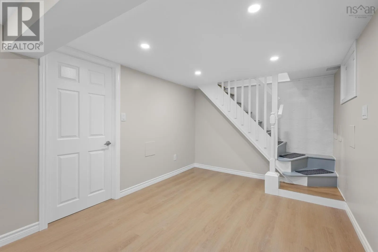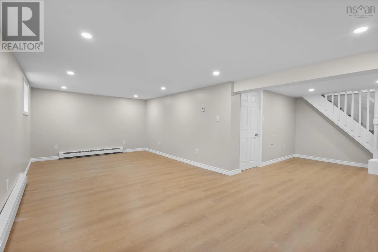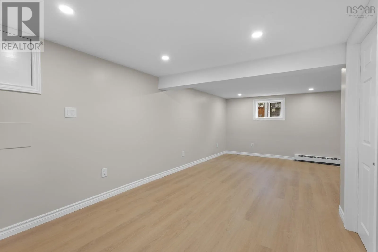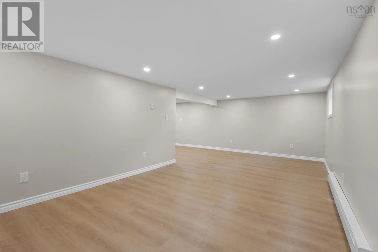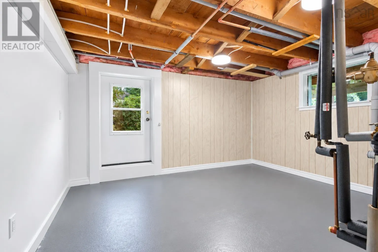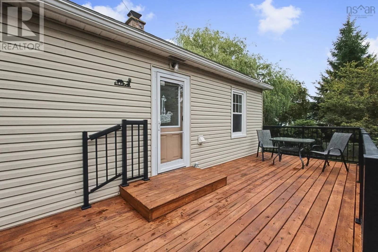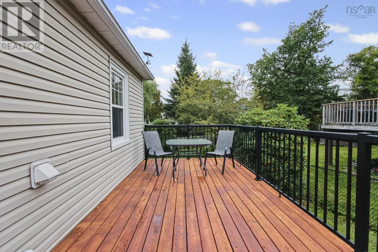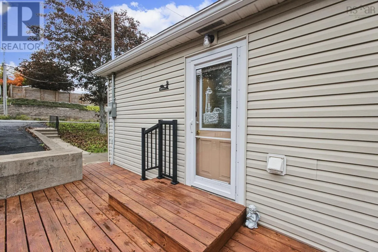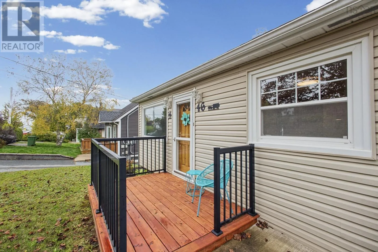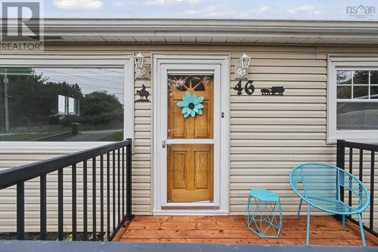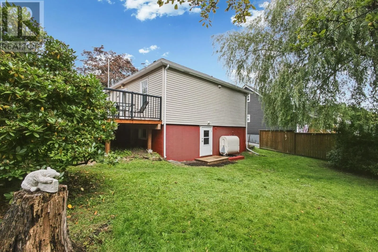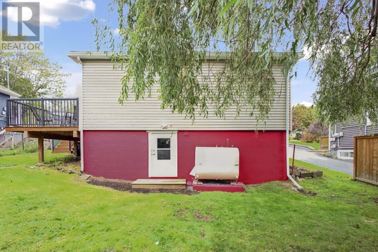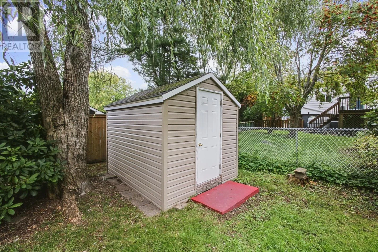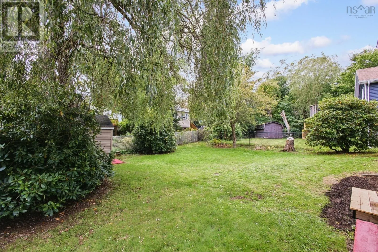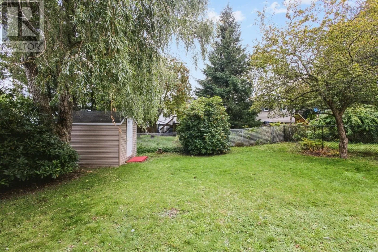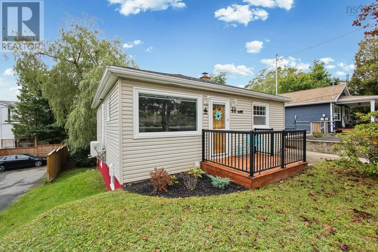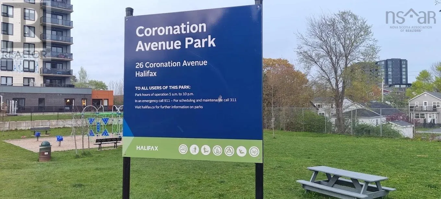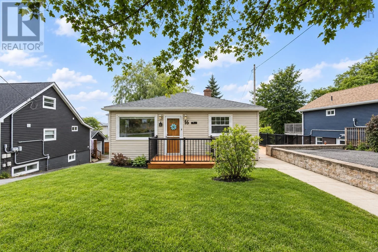
Main Avenue, turn right onto Hillcrest Street, turn left onto Adelaide Avenue. Charming Fairview Bungalow Move-In Ready! Welcome to this well-maintained 2-bedroom, 1-bathroom bungalow in the heart of Fairview. Thoughtfully upgraded over the past few years, this inviting home offers a clean, comfortable, and move-in-ready setting for first-time buyers, downsizers, or anyone seeking flexible additional space. The main level features a welcoming layout with comfortable living areas and a newly renovated bathroom that adds a fresh, modern feel. The newly finished basement complete with a walkout expands the homes versatility, offering valuable space for extended family, a home office, a recreation area, or potential in-law suite or rental use. The home has R2 zoning so creating some extra income is real. Outside, enjoy a large backyard with stunning landscaping with room to relax, play, or entertain. The walkout basement provides convenient access to the yard, while the double paved driveway offers ample off-street parking for residents and guests. Located close to Fairviews amenities, schools, shopping, playgrounds, and transportation, this home combines everyday convenience with practical living space and meaningful updates. Move-in ready and full of potential, this charming bungalow is ready to welcome its new owners! (id:27476)