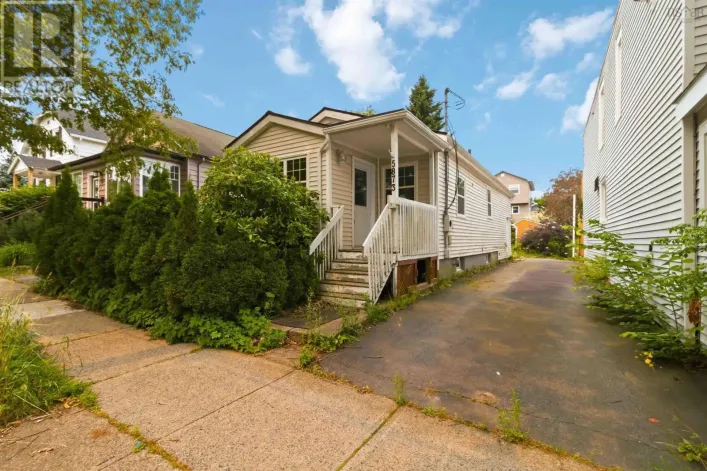
310 5677 Harris Street, Halifax, Nova Scotia B3K 0G4

Listed for:
$539,900
1 beds
1 baths
Listed 1 day ago
Apartment for rent: 310 5677 Harris Street, Halifax, Nova Scotia B3K 0G4

View all 27 photos

About

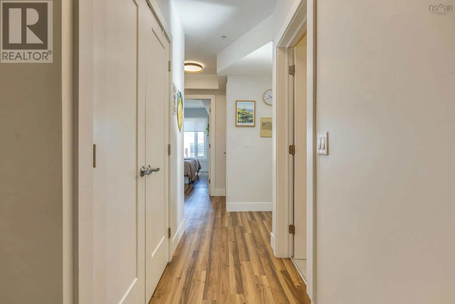
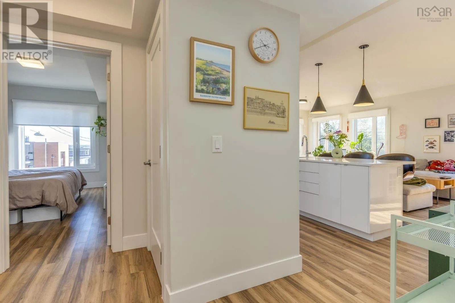
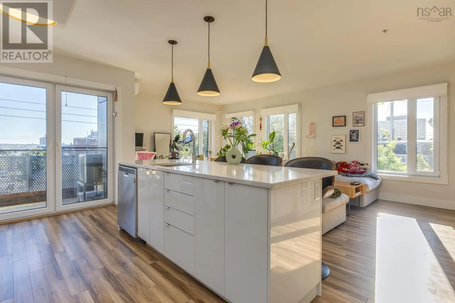
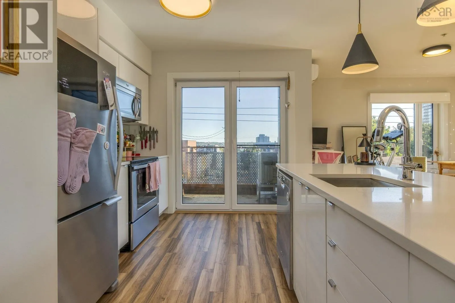
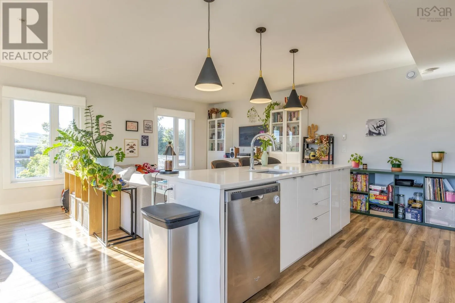
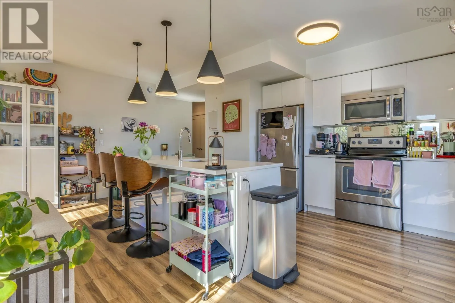
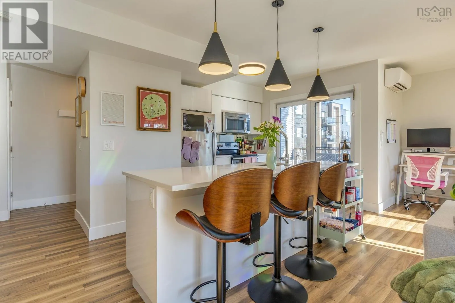
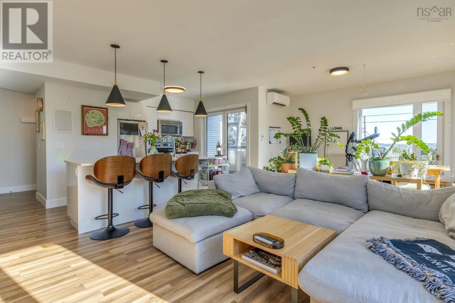
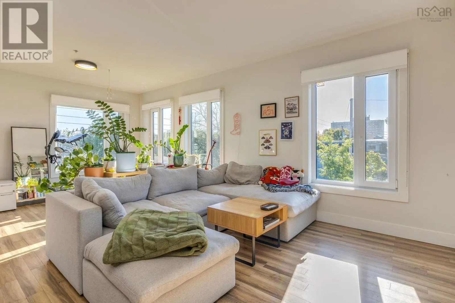
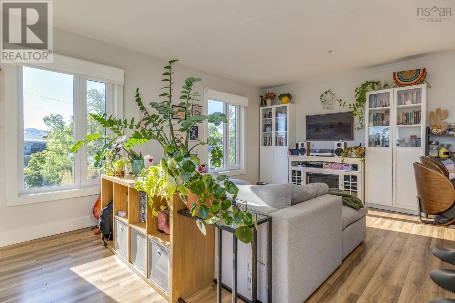
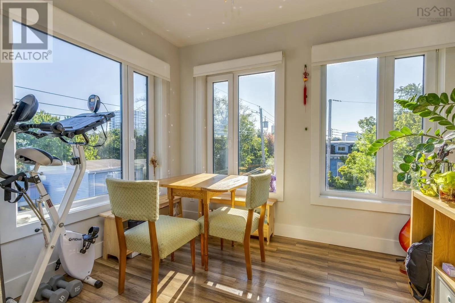
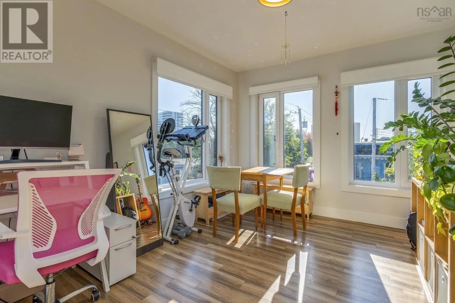
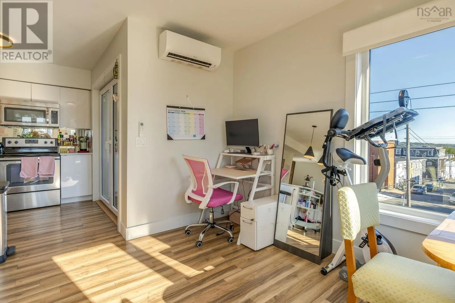
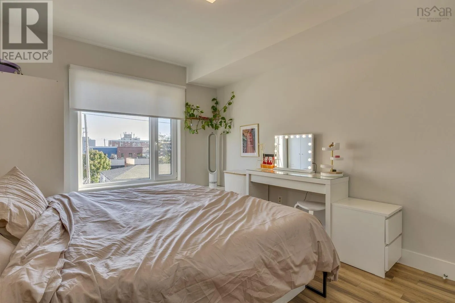
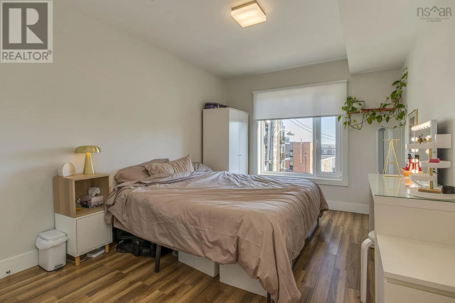
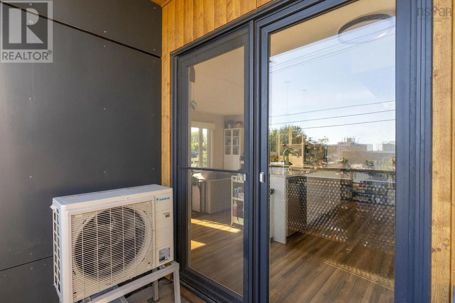
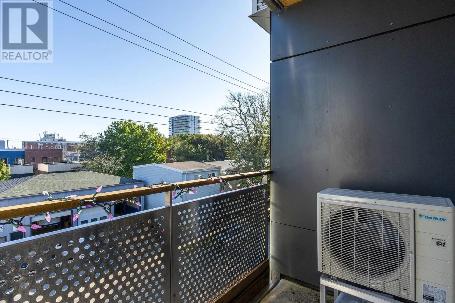
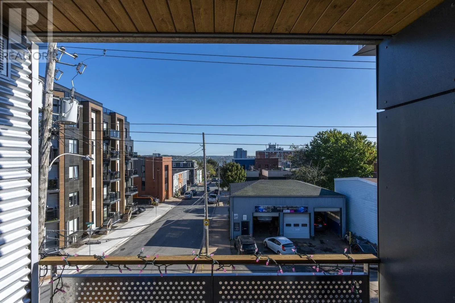
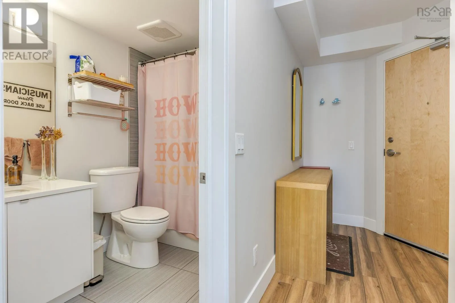
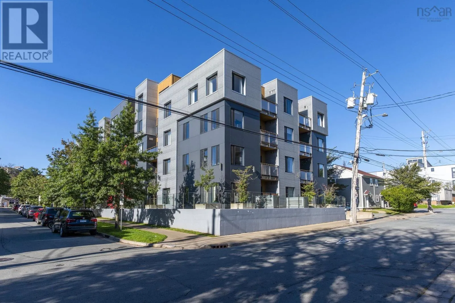
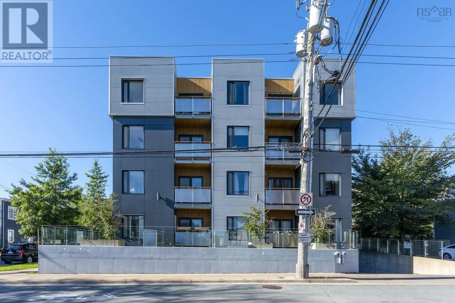
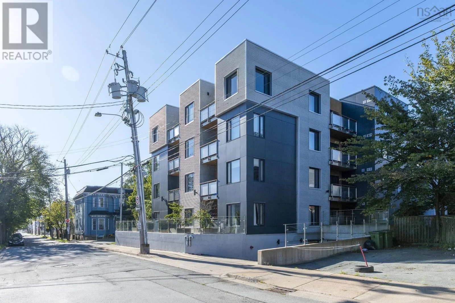
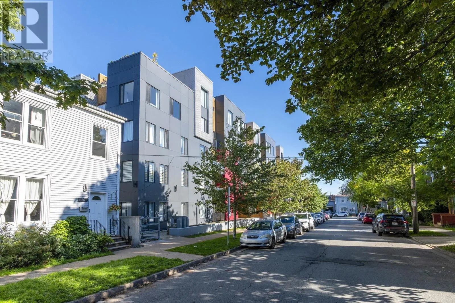
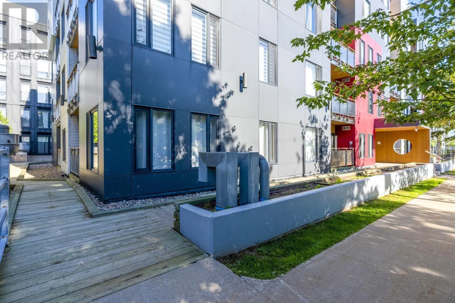
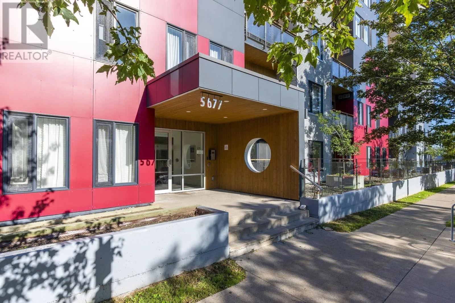
Agricola Street or Maynard Street to Harris Street Welcome to Unit 310 at 5677 Harris Street. This lovely 1 bedroom, 1 bathroom condo is nestled on a quiet side street just off Agricola in the core of Halifaxs North End. The neighbourhood is surrounded by cafes, restaurants, and bakeries; plus, you are steps from the Halifax Commons, downtown, hospitals and universities. Inside, an abundance of natural light creates a warm and inviting environment plus there is the added bonus of a private balcony for your morning coffee. It has an excellent layout for a one-bedroom condo in the city with a custom kitchen with quartz counters, stainless-steel appliances, soft-close cupboards, a large island, a new ductless heat pump and easy to use tilt and turn windows. Low condo fees include heat, hot and cold water, landscaping, snow removal, and common area maintenance. Harris East is a pet-friendly and well managed building. It has a stylish rooftop terrace with BBQs ideal for entertaining and meeting your neighbours and this unit conveniently includes an underground parking space. Don't miss this opportunity for convenient, comfortable condo living! (id:27476)


Property Highlights

MLS® Number
202624773
Type
Single Family
Community Name
Halifax
Maintenance Fee
422.28
Ownership Type
Condominium/Strata

Building

Building Type
Apartment
Storeys
1.00
Square Footage
718 sqft
Bathrooms Total
1
Bedrooms Above Ground
1
Bedrooms Total
1
Amenities
Park, Playground, Public Transit, Shopping, Place of Worship
Exterior Finish
Aluminum siding, Concrete Siding
Fireplace Present
No
Basement Type
Unknown
Basement Features
Building Heating Type
Heat Pump, Ductless, In Floor Heating
Heating Fuel
Natural gas
Building Cooling Type
Air Conditioned, Wall unit

Utilities

Water
Municipal water
Utility Sewer
Municipal sewage system

Room Layout

Foyer
Main level
N/A
4pc Bathroom
Main level
8.8 x 5
Living room
Main level
12.6 x 21.1
Dining room
Main level
9.1 x 12.1
Kitchen
Main level
16.8 x 9.3
Laundry room
Main level
Closet
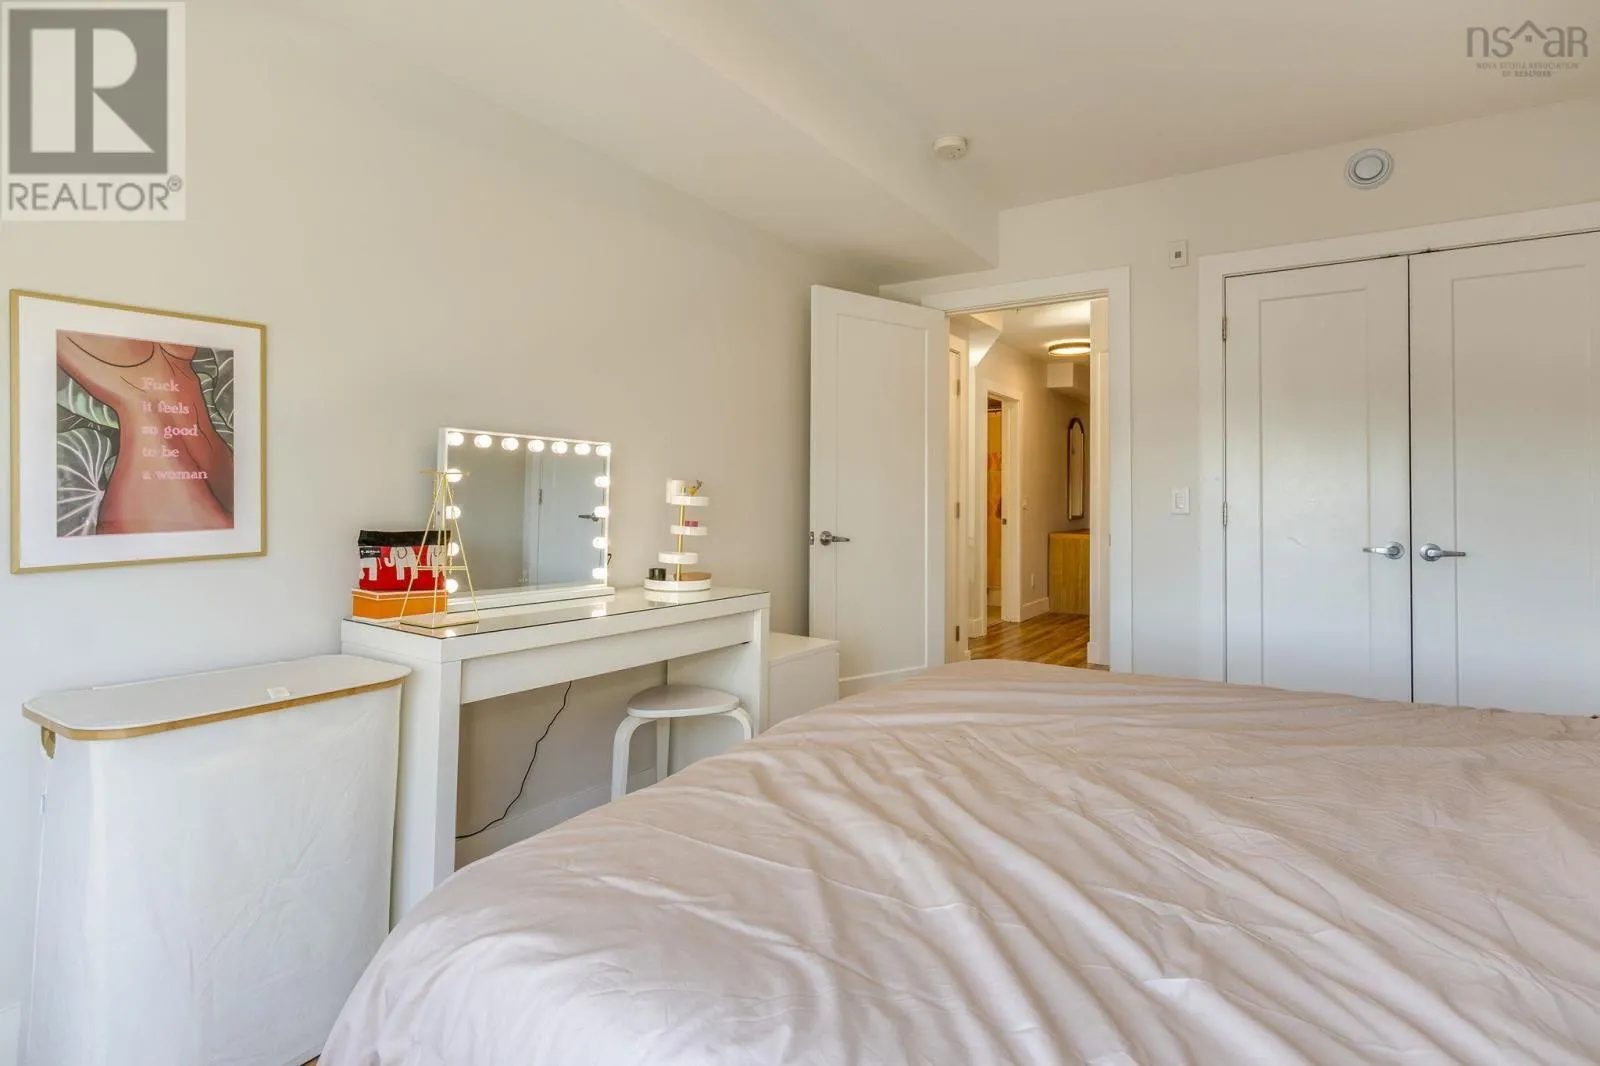
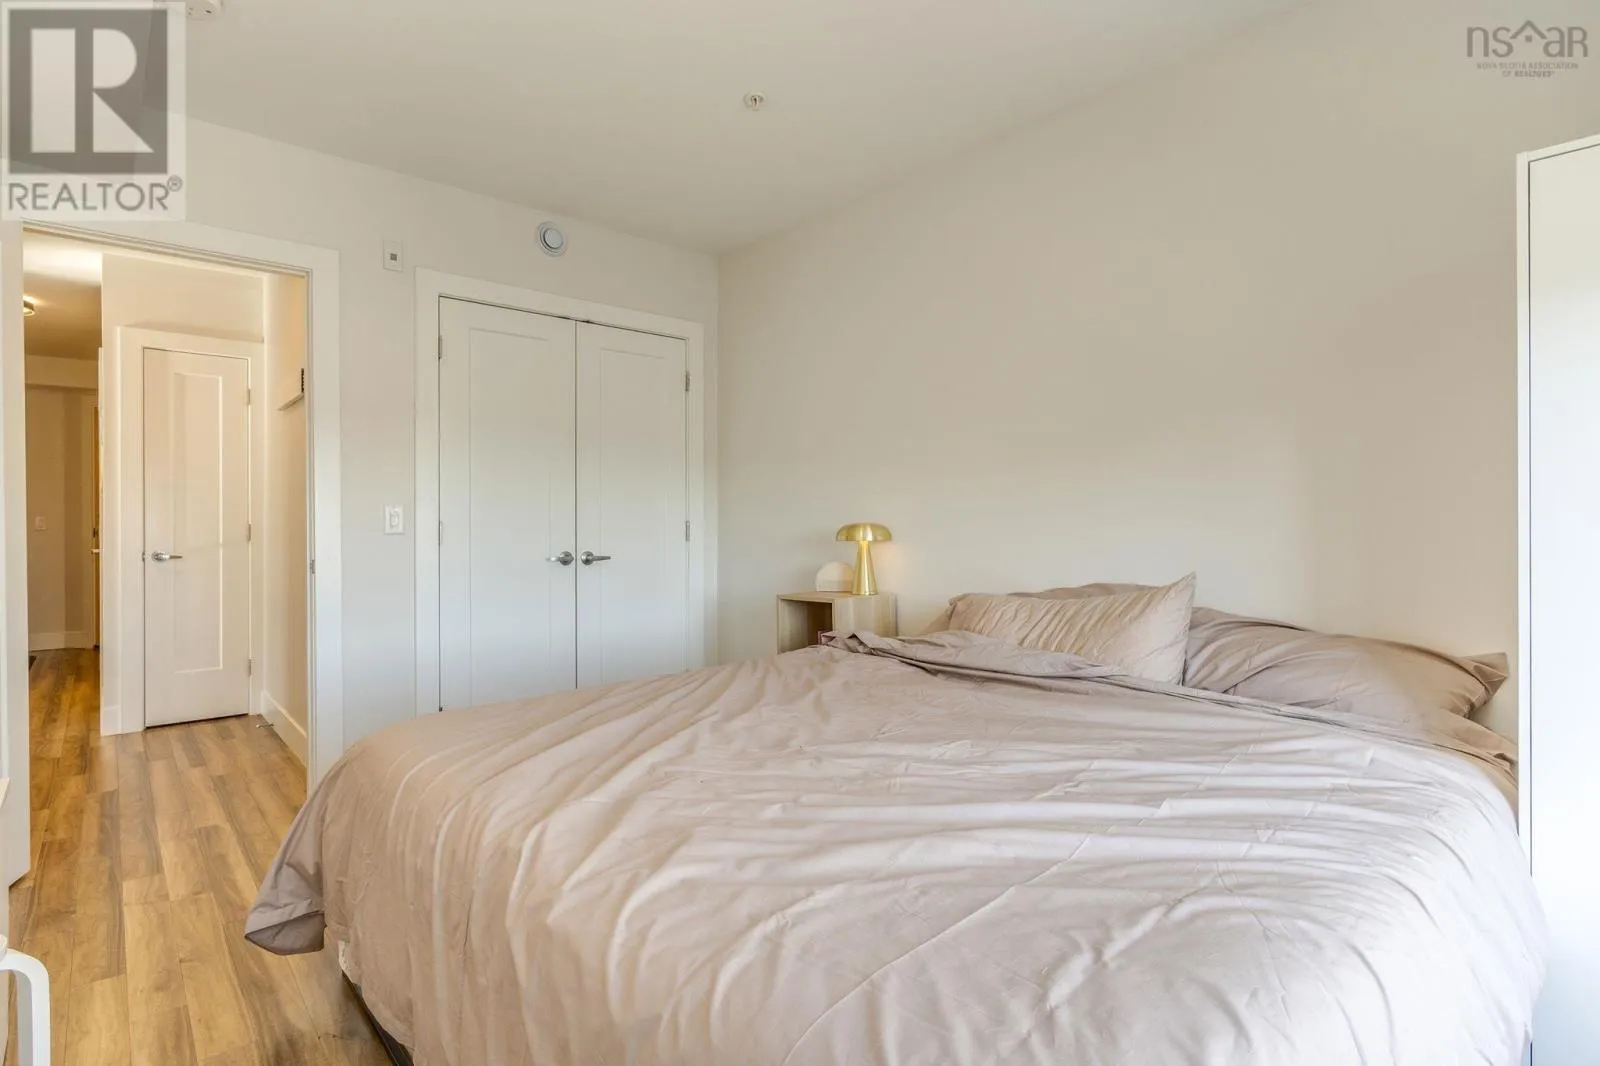
Bedroom
Main level
13.6 x 10.1

Location

Learn more about this property
Listing provided by:
Royal LePage Atlantic
MLS® number:
202624773
Agent:
Cory Richard
*Indicates required field
Name is required
Email is required
Please enter a valid phone number (e.g., 416-111-1111).

Community Spotlight: Homes For sale in Your Neighborhood