18 Northcliffe Lane, Halifax, Nova Scotia B3M 2Z6

Listed for:
$667,000
4 beds
3 baths
Listed 18 days ago
House for rent: 18 Northcliffe Lane, Halifax, Nova Scotia B3M 2Z6

View all 49 photos

About

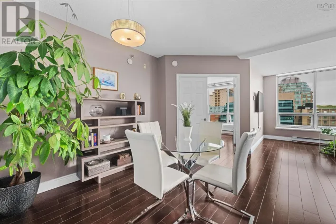
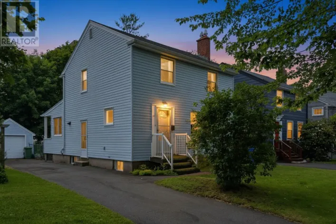
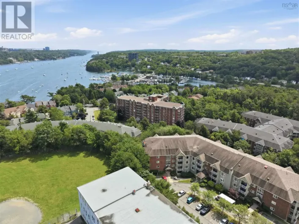
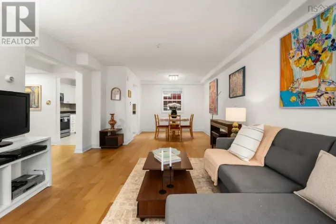
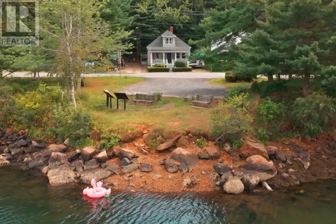
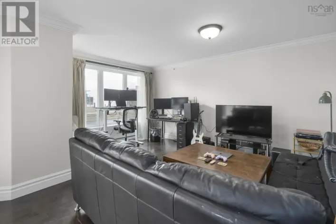
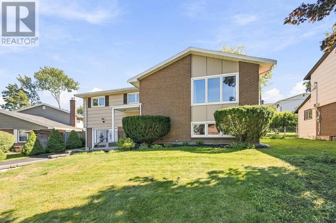
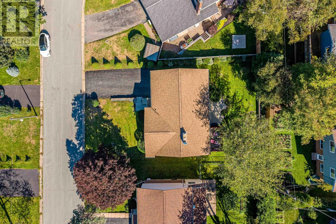
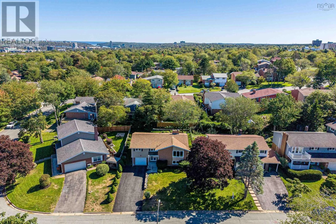
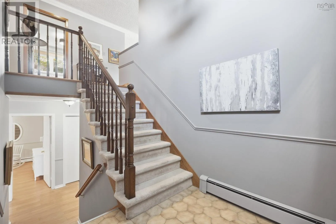
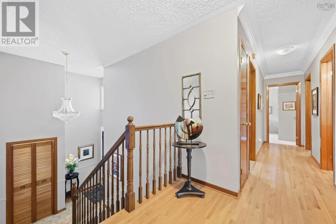
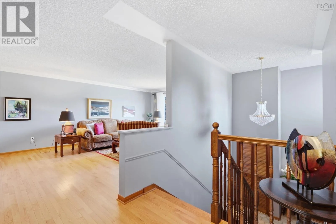
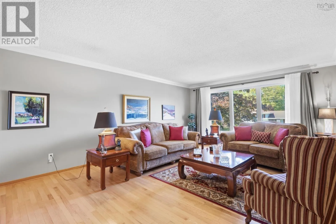
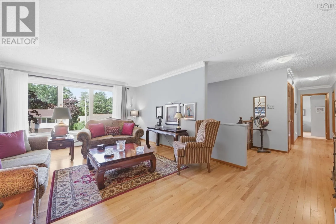
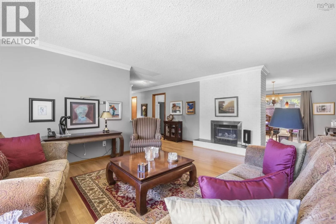
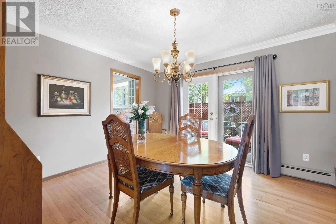
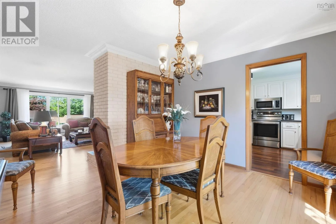
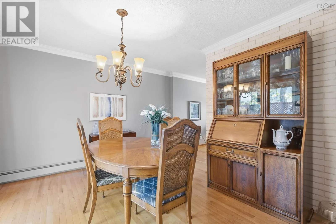
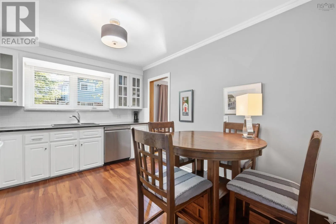
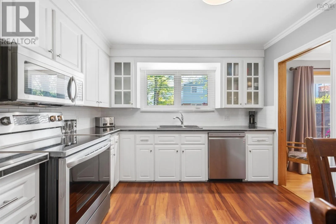
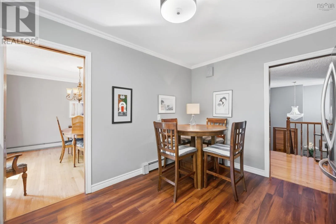
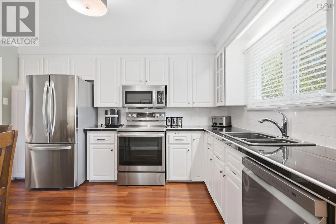
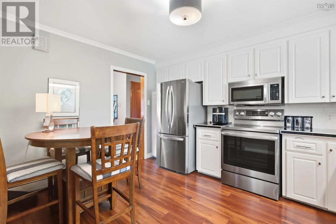
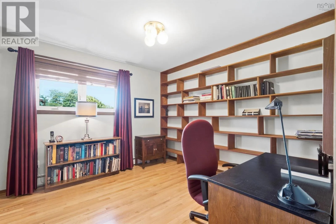
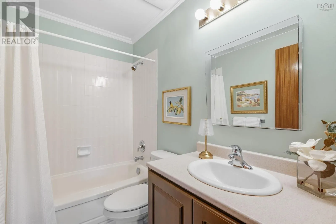
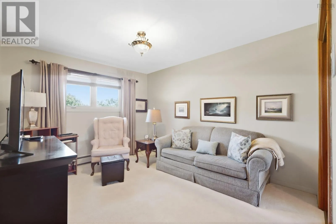
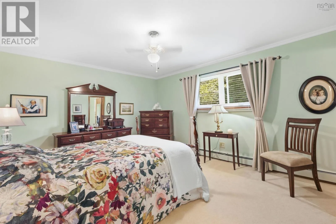
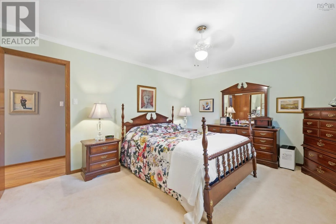
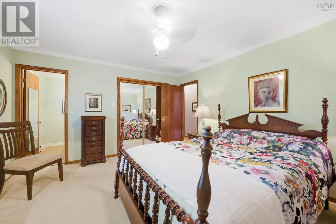
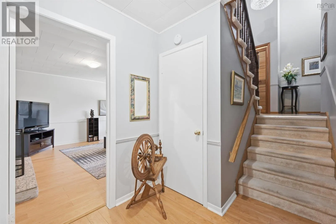
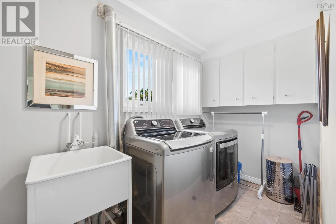
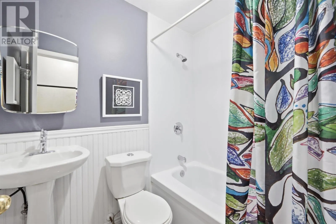
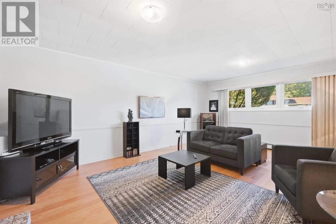
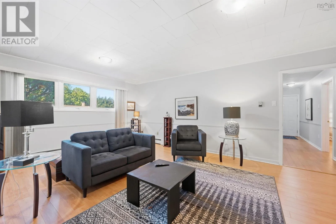
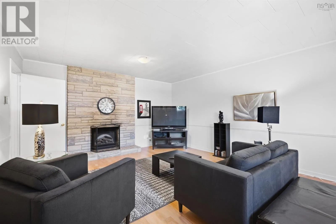
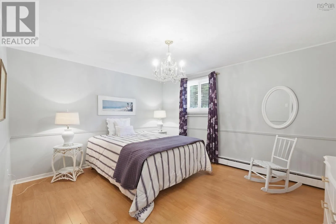
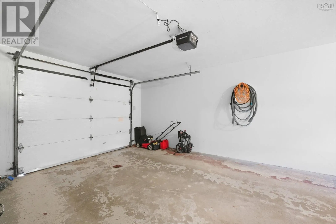
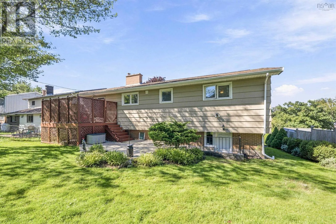
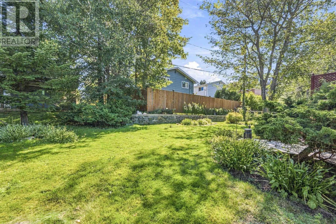
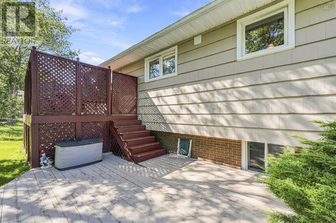
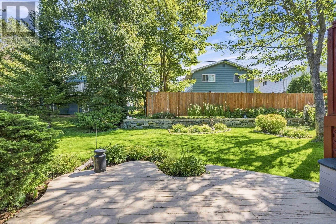
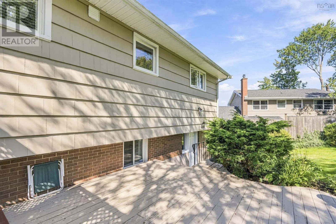
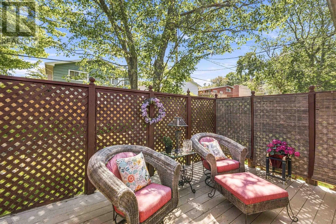
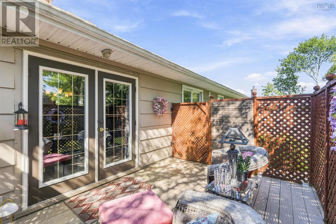
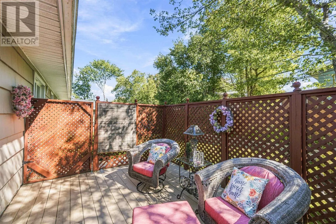
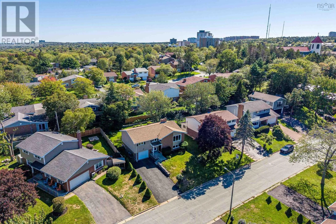
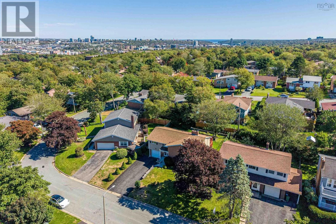
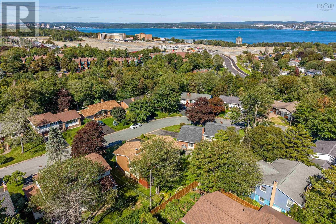
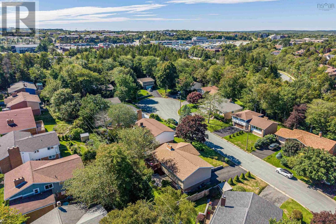
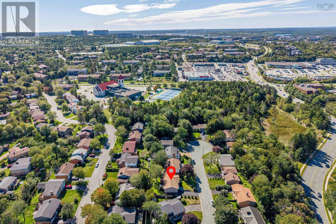
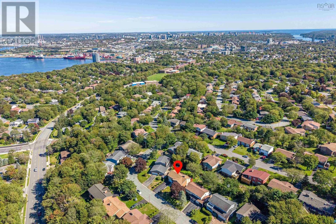
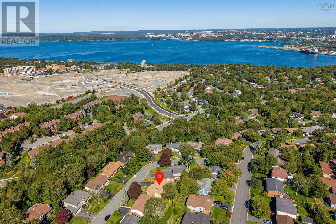
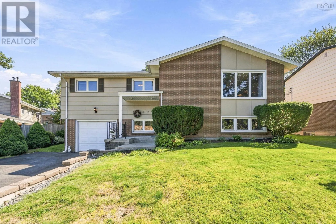
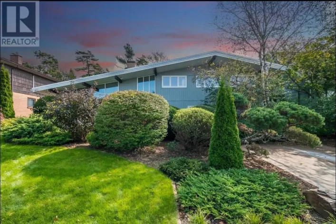
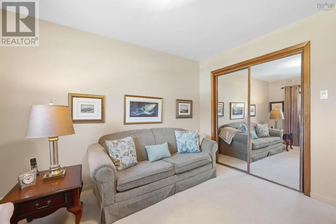
Lacewood/Bayview-Clayton Park Drive-Hazelholme-Northcliffe Quality, comfort, convenience. You will find this and much more at 18 Northcliffe Lane. This immaculate two­-level split entry is perfectly located on one of the most desirable culs-de-sac in old Clayton Park. The tranquil space includes three bedrooms on the upper level, one lower-level bedroom, three bathrooms, and a private and fully landscaped backyard. The home is move-in ready and features a primary bedroom with two-piece ensuite, pristine hardwood in the main living areas, direct access from the dining room to the deck, fireplace with electric insert, and an updated kitchen with abundant cabinet space and stainless steel appliances. The lower level has laminate flooring and features a spacious family room, full bath, laundry, a fourth bedroom with a walk-in closet, a utility and storage room, and grade-level access to the built-in garage. Situated within walking distance to all levels of school and on the most convenient bus routes in the city. This friendly community enjoys easy access to tennis and pickleball courts, a modern library, Canada Games Centre, trails, parks, shopping, and offers easy access to Bayers Lake, the airport, south shore, valley, and downtown. This home is beautiful in all seasons, and offers urban convenience in a natural setting. Viewings by appointment. Don't hesitate to book yours today. (id:27476)

Property Highlights

MLS® Number
202625079
Type
Single Family
Community Name
Halifax
Ownership Type
Freehold
Land Size
0.1519 ac

Building

Building Type
House
Storeys
2.00
Square Footage
2379 sqft
Bathrooms Total
3
Bedrooms Above Ground
3
Bedrooms Total
4
Amenities
Park, Playground, Public Transit, Shopping
Exterior Finish
Wood siding
Fireplace Present
Yes
Basement Type
Full (Finished)
Basement Features
Walk out
Building Heating Type
Baseboard heaters, Hot Water
Heating Fuel
Electric, Oil
Building Cooling Type

Utilities

Water
Municipal water
Utility Sewer
Municipal sewage system

Room Layout

4pc Bathroom
Second level
8.9 x 10
Primary Bedroom
Second level
12.2 x 12.2
2pc Ensuite bath
Second level
4.10 x 5.10
Bedroom
Second level
7.5 x 4.11
Laundry room
Second level
10.3 x 12.2
4pc Bathroom
Lower level
12.2 x 11.3
Bedroom
Lower level
8.7 x 11.3
Utility room
Lower level
17.11 x 11.4
Family room
Lower level
10.3 x 10.11
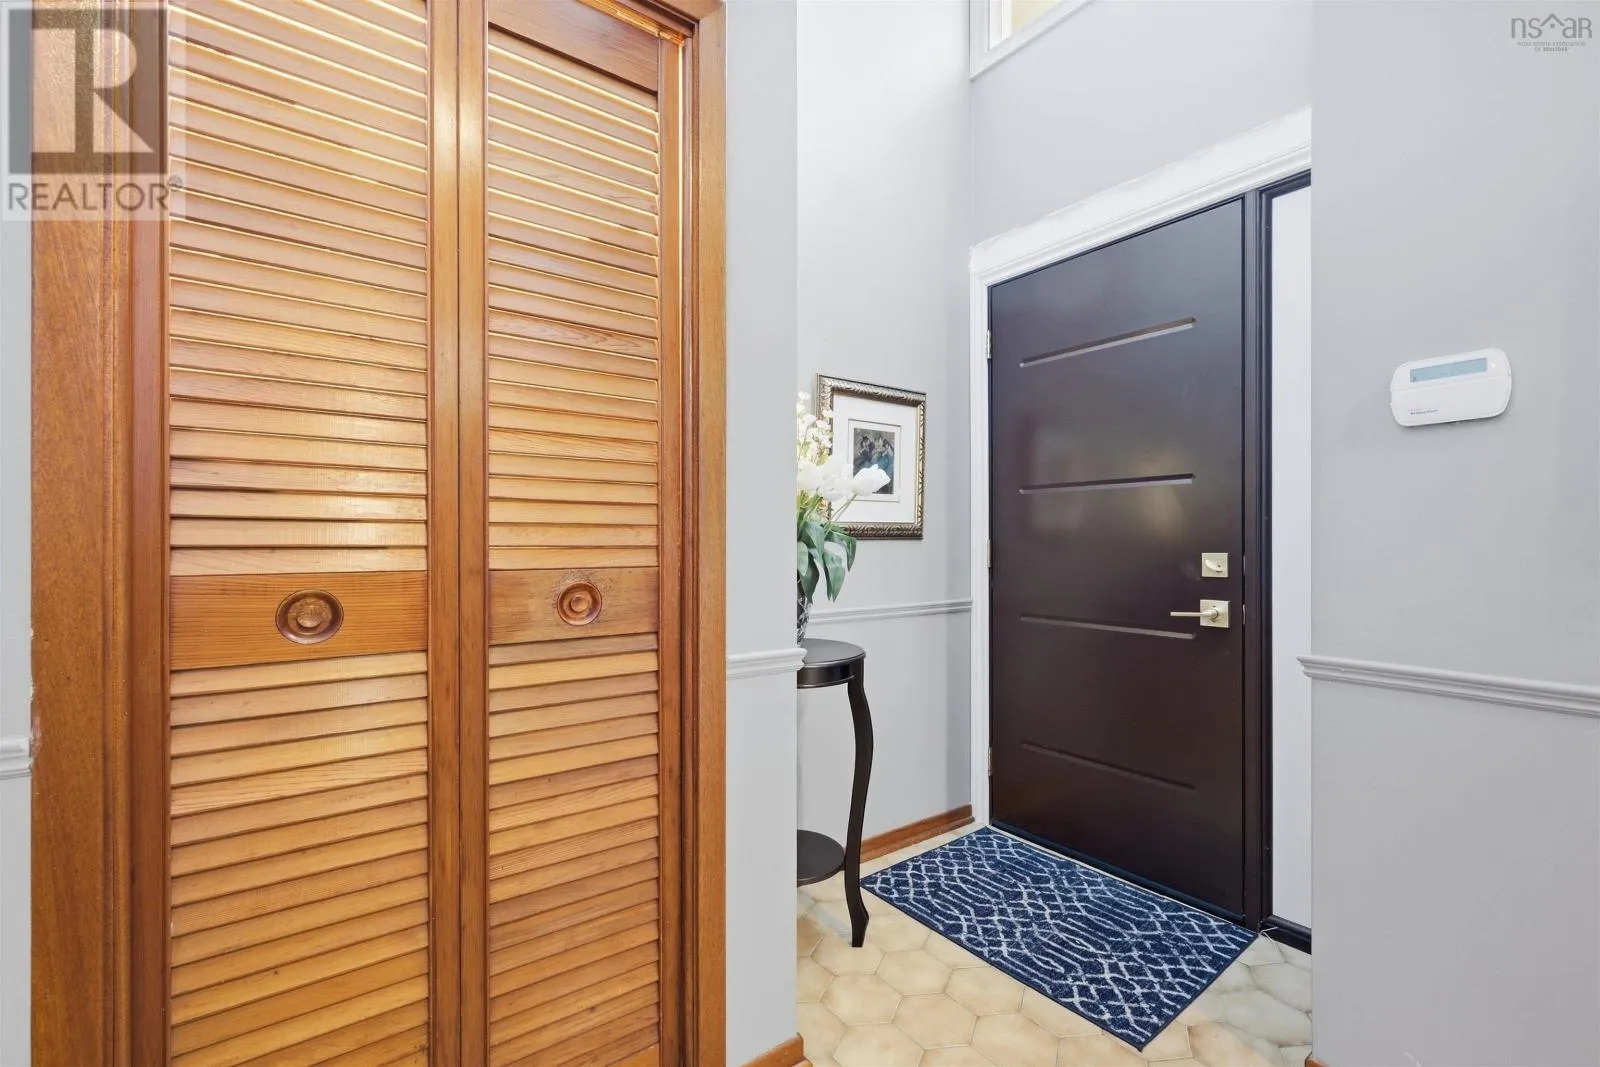
Foyer
Main level
15.1 x 12
Living room
Main level
8.3 x 12
Dining room
Main level
12. x 16.11
Kitchen
Main level
3.10 x 4.5

Location

Learn more about this property
Listing provided by:
Red Door Realty
MLS® number:
202625079
Agent:
Denise Macdonell
*Indicates required field
Name is required
Email is required
Please enter a valid phone number (e.g., 416-111-1111).

Community Spotlight: Homes For sale in Your Neighborhood