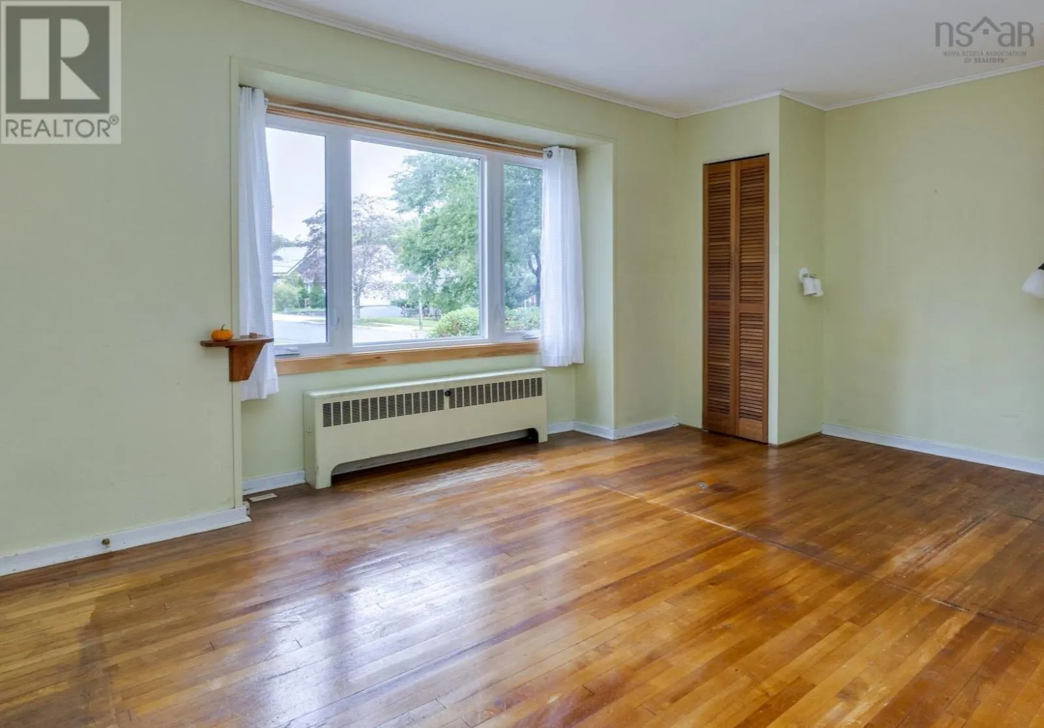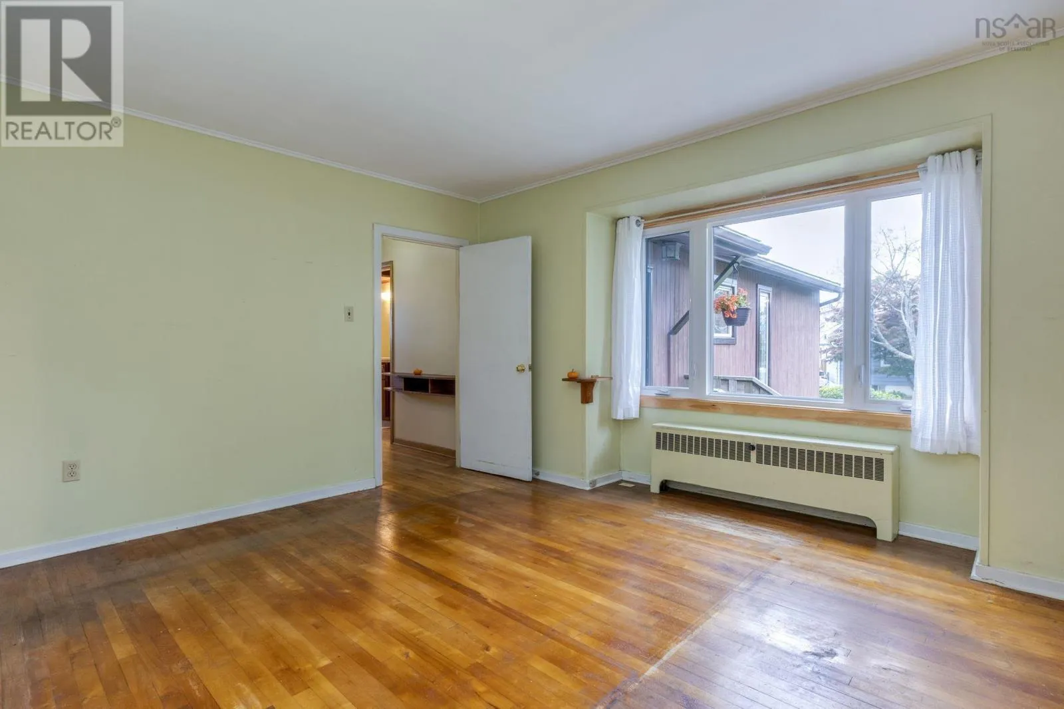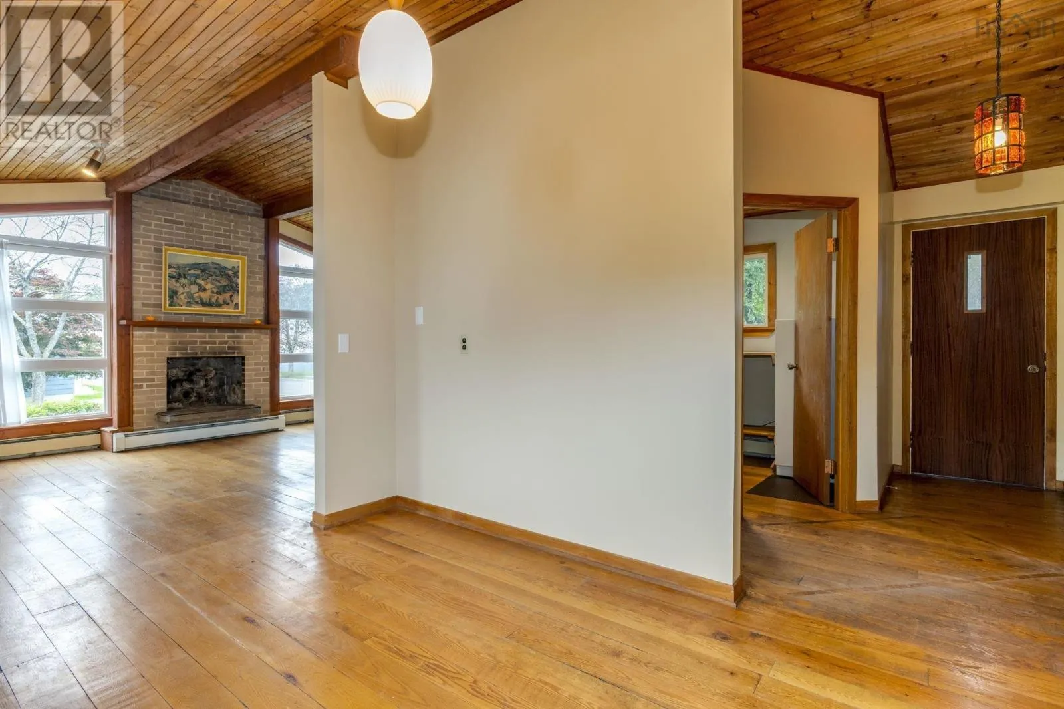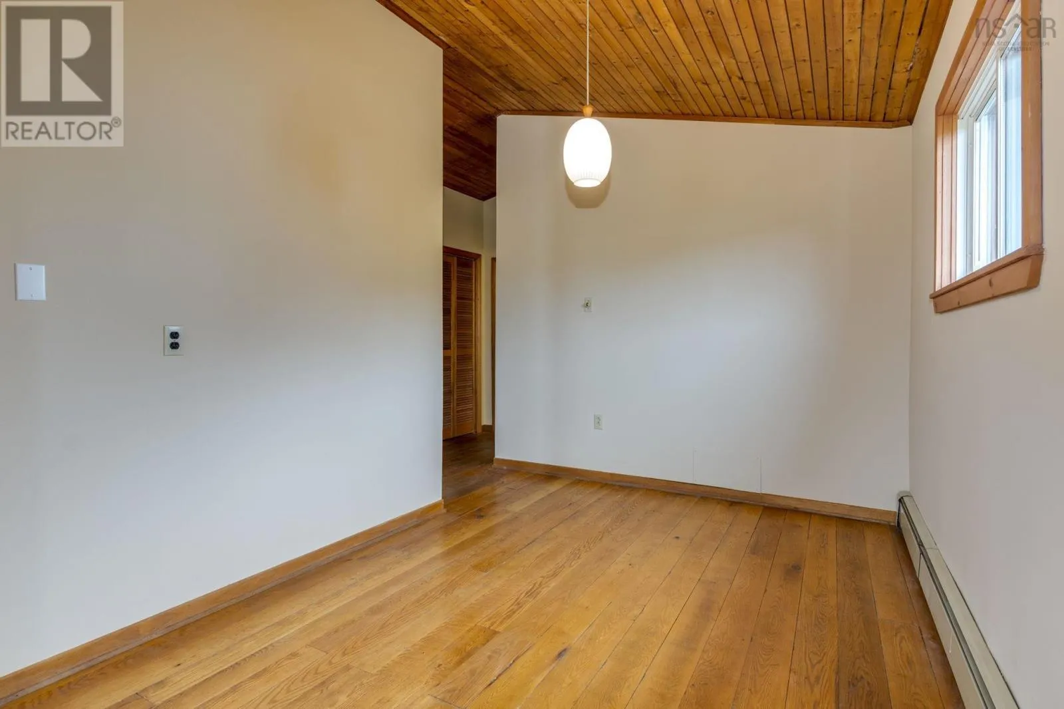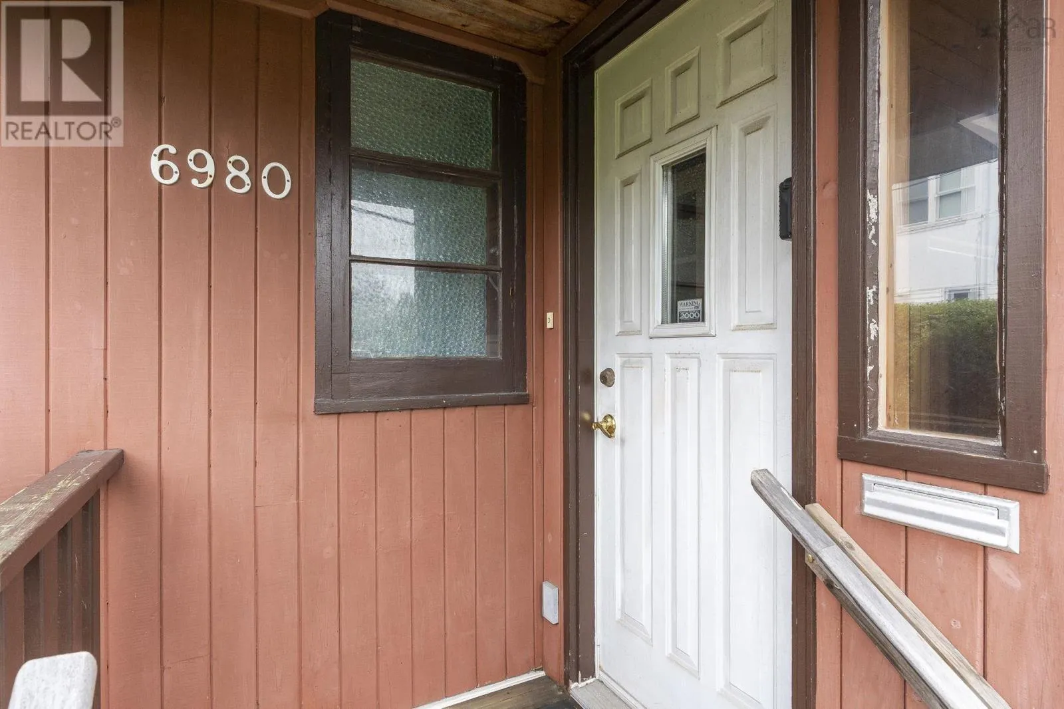
6980 Cook Avenue, Halifax, Nova Scotia B3L 2K1

Listed for:
$599,900
4 beds
2 baths
Listed 18 days ago
House for rent: 6980 Cook Avenue, Halifax, Nova Scotia B3L 2K1

View all 36 photos

About

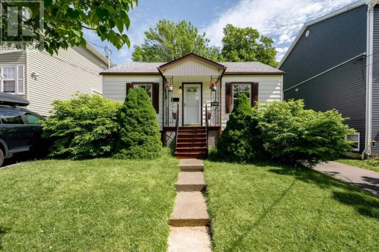
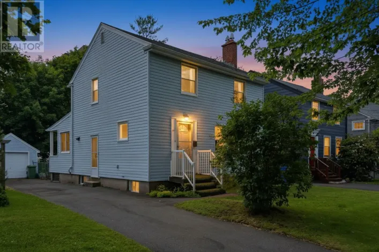
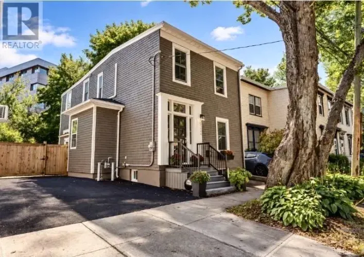
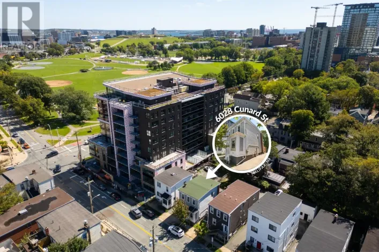
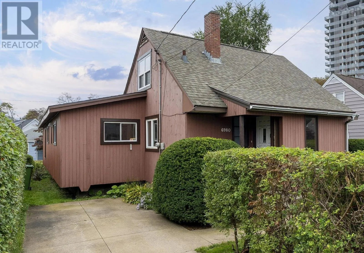
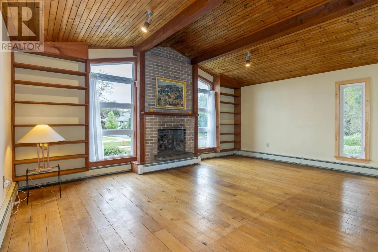
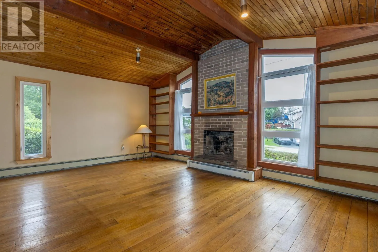
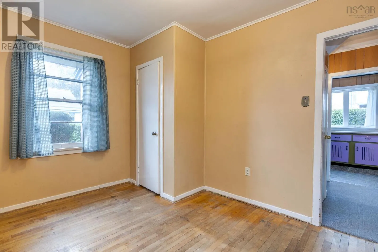
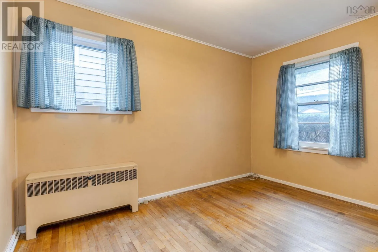
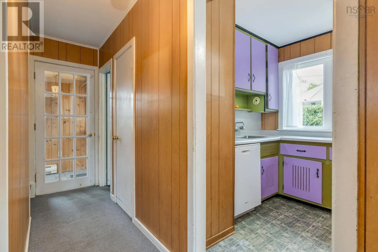
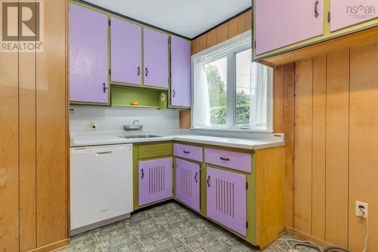
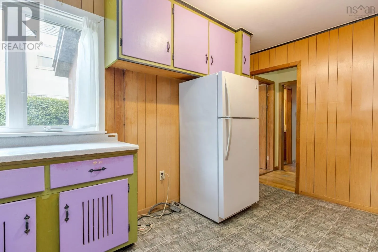
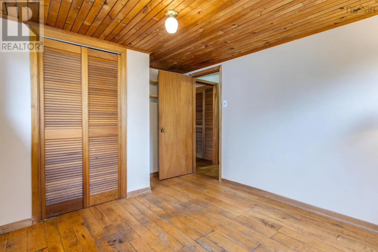
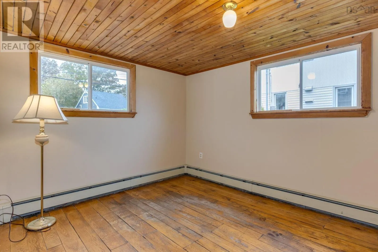
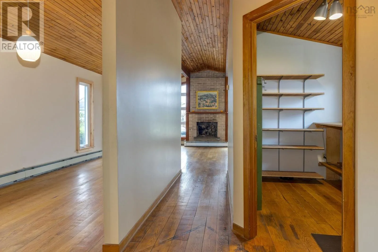
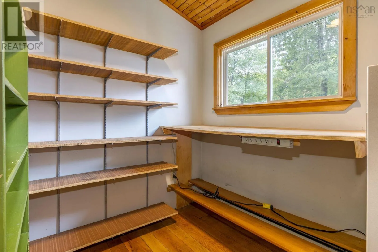
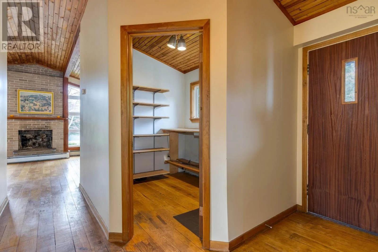
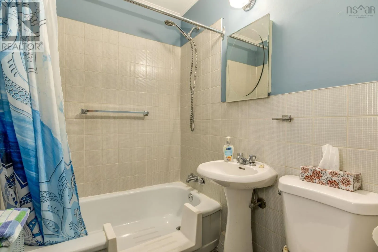
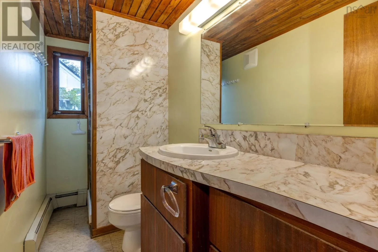
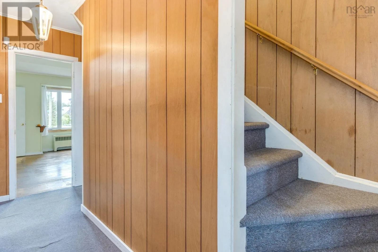
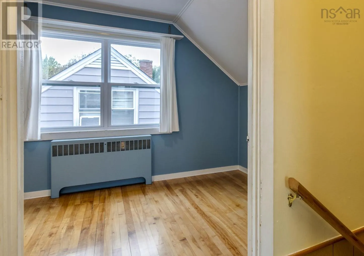
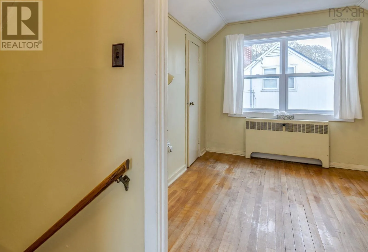
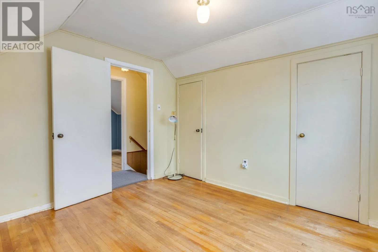
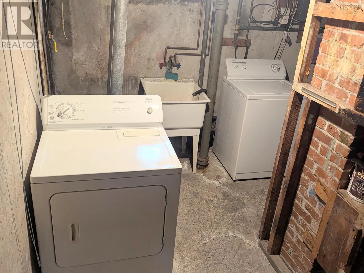
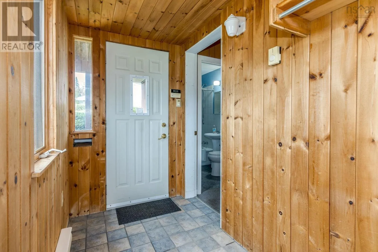
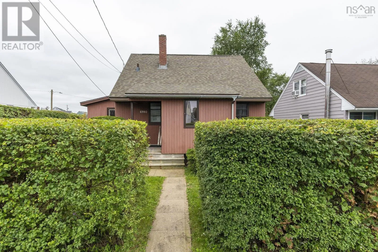
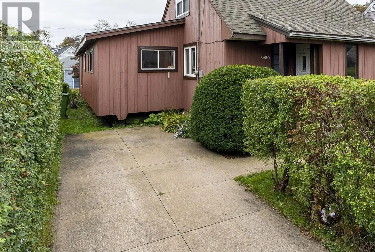
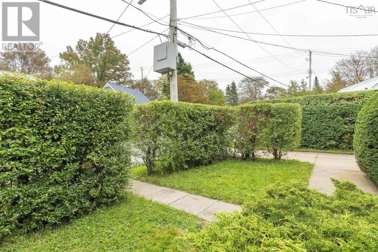
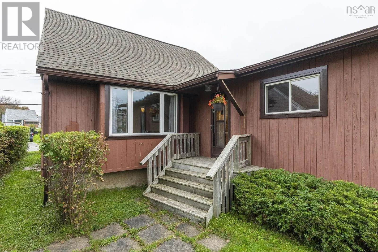
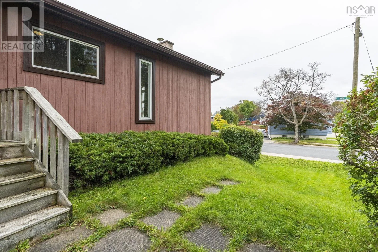
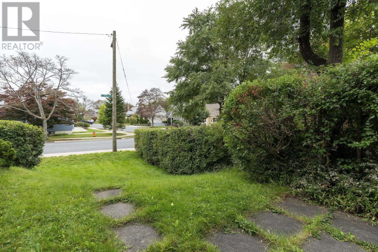
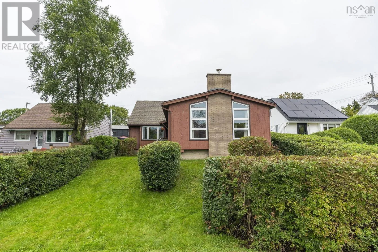
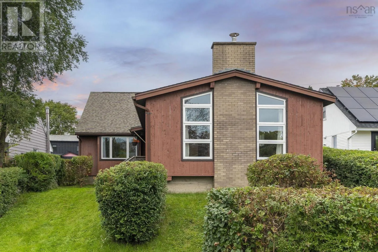
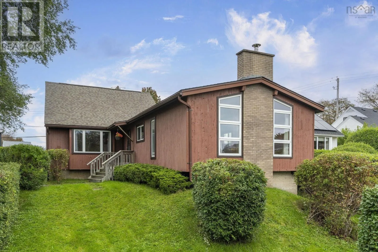
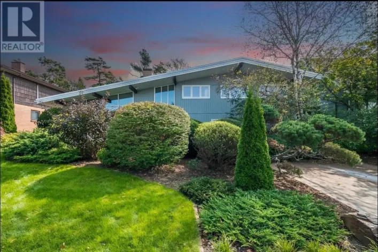
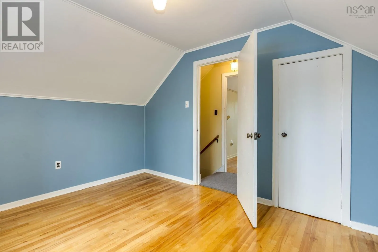
Off Romans Ave., between Mumford and Bayers Road Something special! A 4 bedroom, 2 full bath home in a super convenient West End Halifax location. It's just steps away from Halifax Shopping Centre and a short walk to Sobeys, major retail, coffee shops, transit, the fabulous "Rails to Trails" trail system and P-9 Schools. The easy access to and from the Bi-Hi and into the city are sure to be appreciated as well. The property has a unique configuration, with the front of the house facing Cook Ave. and the back facing Archibald Ave., so it has "frontage" on 2 quiet streets. The main floor offers 2 bedrooms, 2 baths, formal dining room and living room, utility room, lots of storage space and the addition done around 1970 provides a sunny main floor family room with vaulted ceiling. Upstairs are 2 more bedrooms and downstairs is the laundry area, workshop and the option of finishing an additional room. Other features include hardwood floors, new oil tank (2025), roof shingles done in 2019, and most windows are vinyl. (id:27476)

Property Highlights

MLS® Number
202625118
Type
Single Family
Community Name
Halifax
Ownership Type
Freehold
Land Size
0.1102 ac

Building

Building Type
House
Storeys
1.50
Square Footage
1659 sqft
Bathrooms Total
2
Bedrooms Above Ground
4
Bedrooms Total
4
Amenities
Golf Course, Park, Playground, Public Transit, Shopping, Place of Worship
Exterior Finish
Wood siding
Fireplace Present
No
Basement Type
Full (Unfinished)
Basement Features
Building Heating Type
Baseboard heaters, Hot Water
Heating Fuel
Oil
Building Cooling Type

Utilities

Water
Municipal water
Utility Sewer
Municipal sewage system

Room Layout

Bedroom
Second level
12.8 x 9.4
Bedroom
Second level
11 x 10.3
Living room
Main level
11.8 x 13.11 + jog
Dining room
Main level
11 x 8.6
Kitchen
Main level
14.2 x 7.8
Family room
Main level
19 x 12.3 + jog
Bedroom
Main level
12 x 8.4 - jog
Primary Bedroom
Main level
10.2 x 9.5 + jog
4pc Bathroom
Main level
6.8 x 4.8
4pc Bathroom
Main level
9.3 x 4.3
Porch
Main level
9.6 x 4.6
Utility room
Main level
8 x 6.9

Location

Learn more about this property
Listing provided by:
Royal LePage Atlantic
MLS® number:
202625118
Agent:
James (jim) Murphy
*Indicates required field
Name is required
Email is required
Please enter a valid phone number (e.g., 416-111-1111).

Community Spotlight: Homes For sale in Your Neighborhood