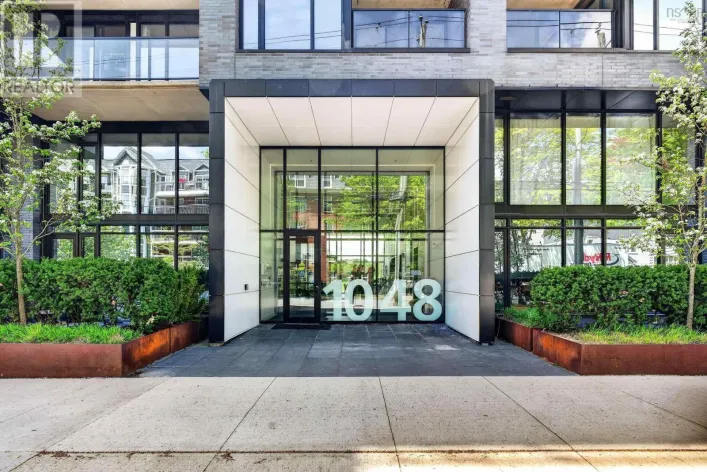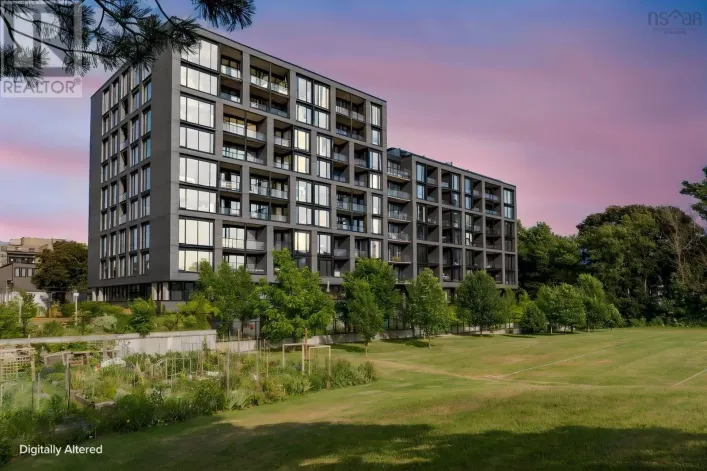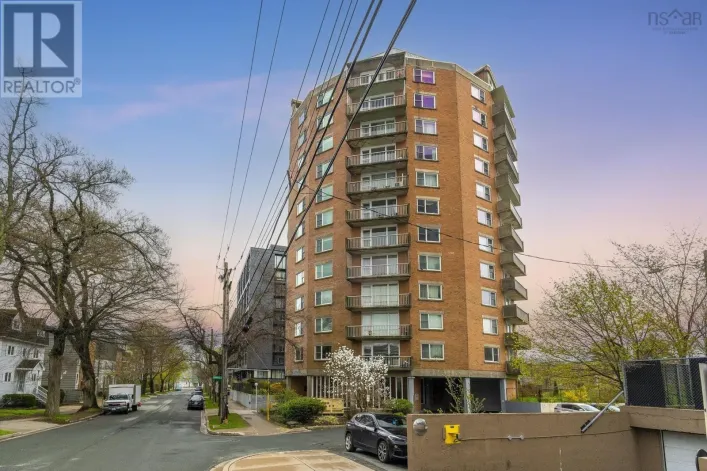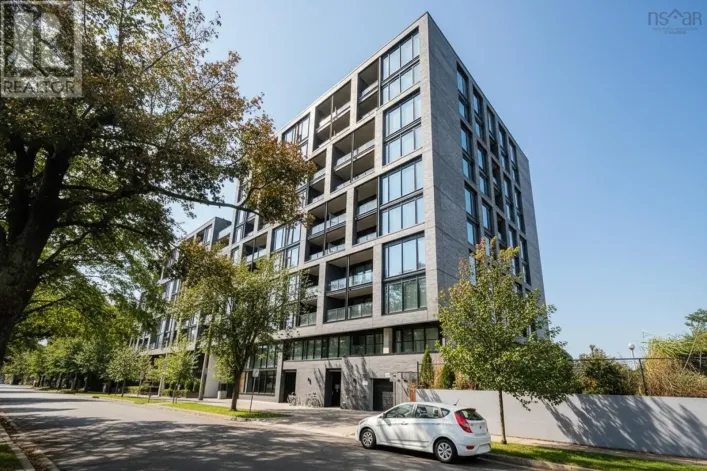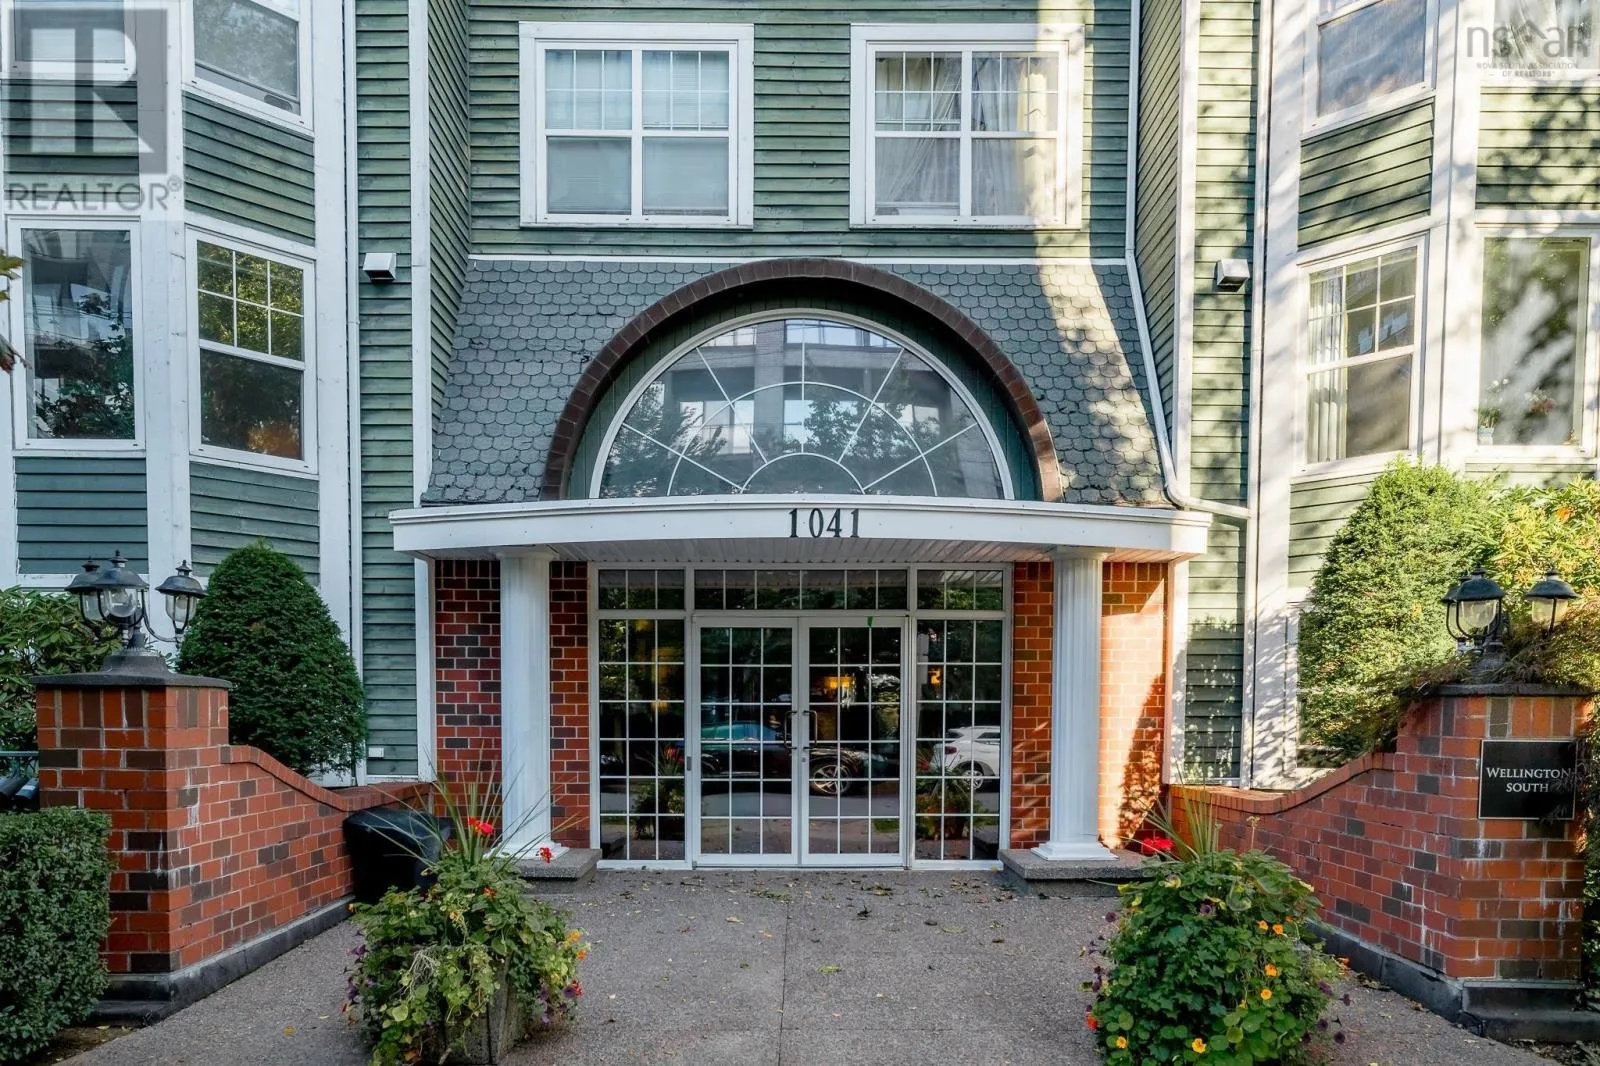
206 1041 Wellington Street, Halifax, Nova Scotia B3H 4P5

Listed for:
$549,900
2 beds
2 baths
Listed 15 days ago
Apartment for rent: 206 1041 Wellington Street, Halifax, Nova Scotia B3H 4P5

View all 33 photos

About

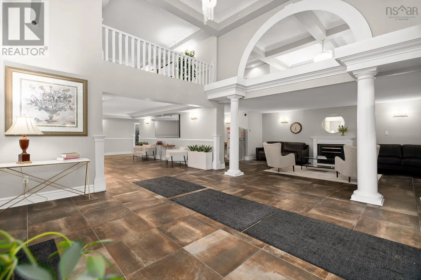
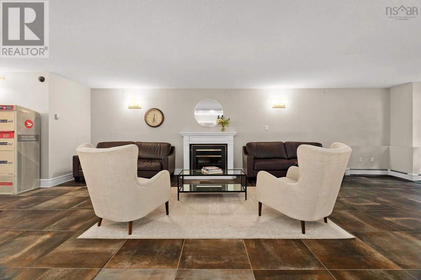
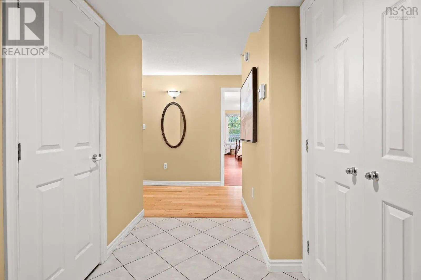
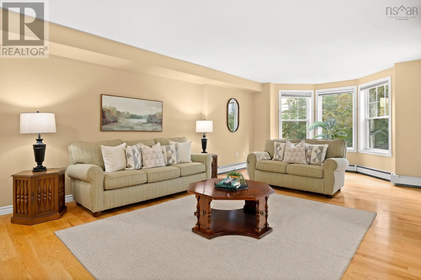
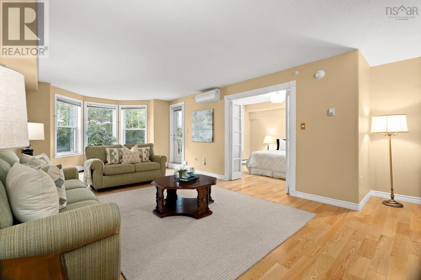
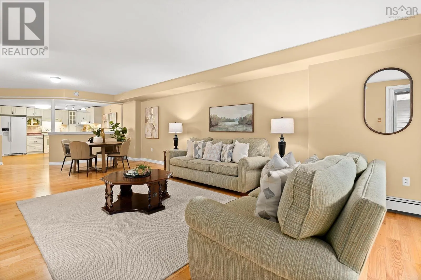
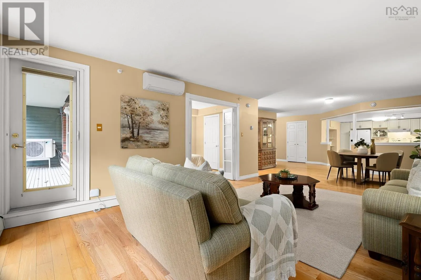
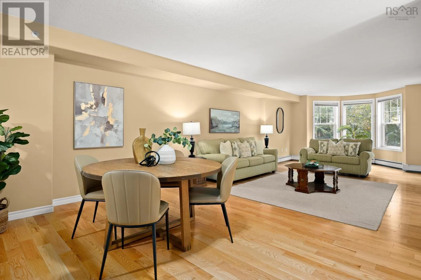
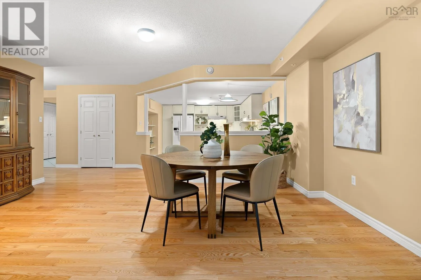
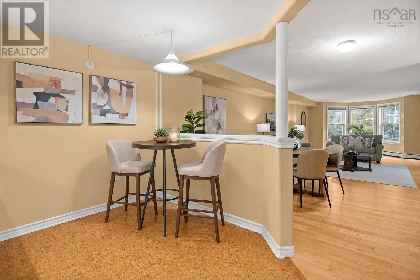
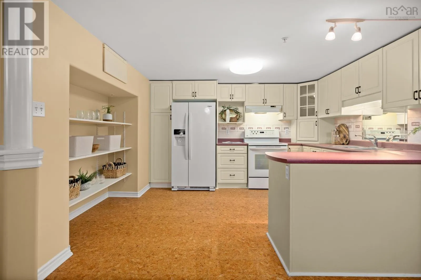
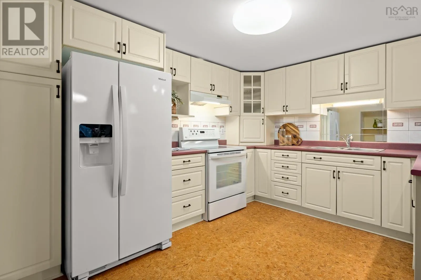
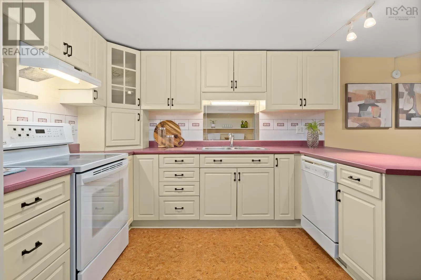
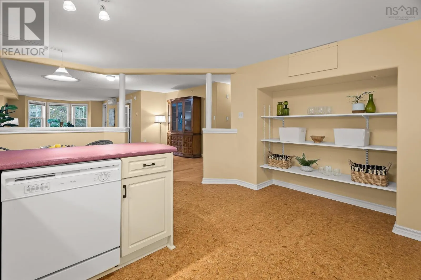
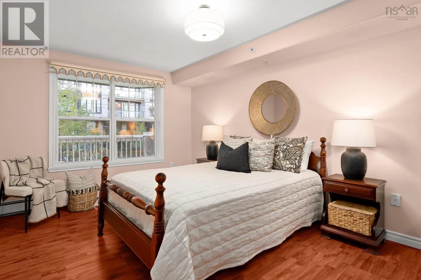
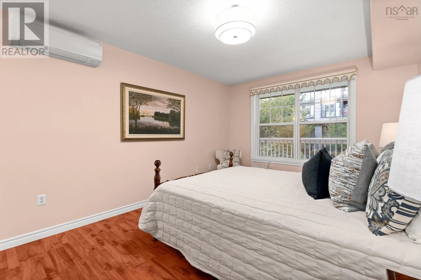
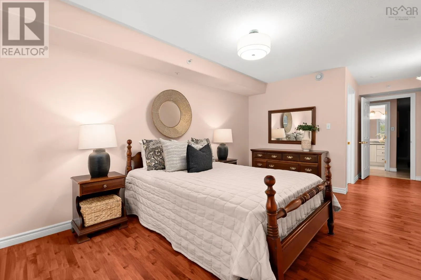
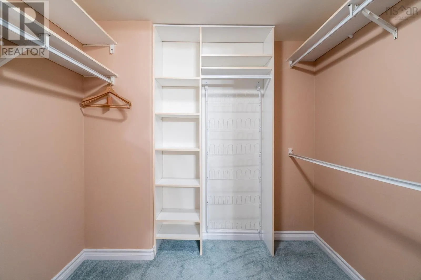
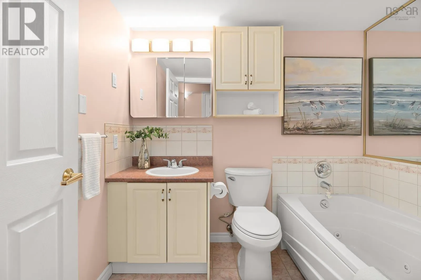
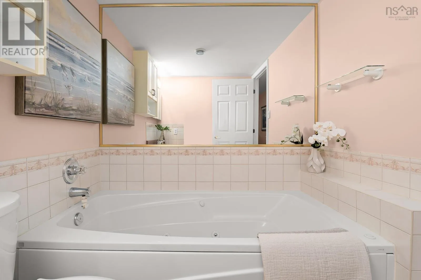
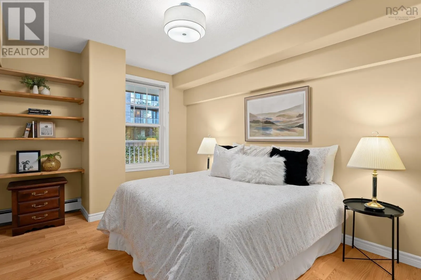
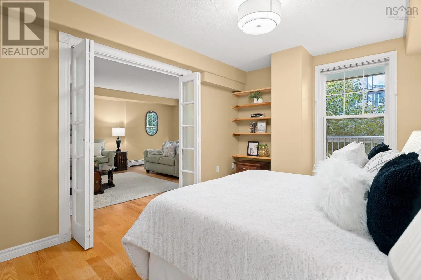
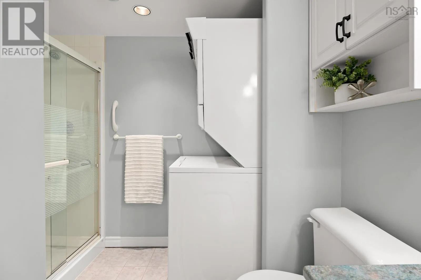
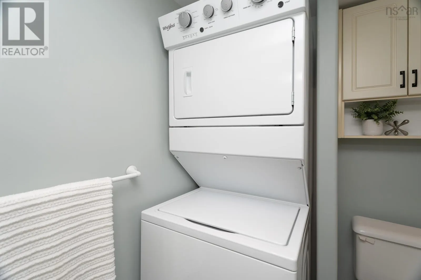
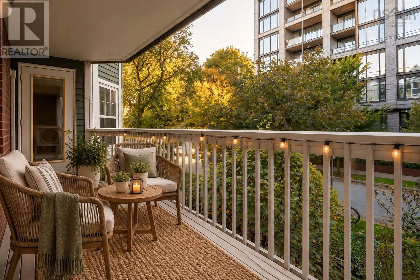
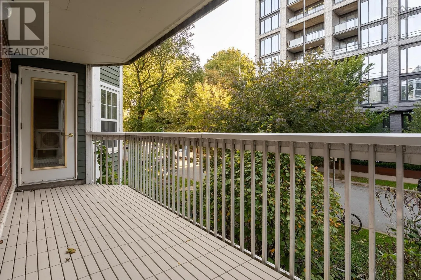
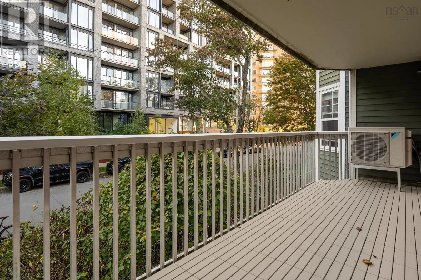
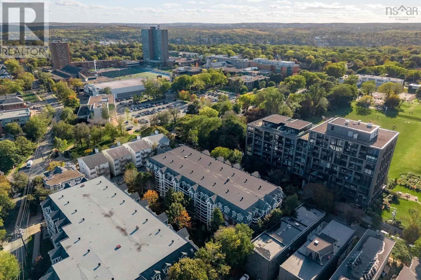
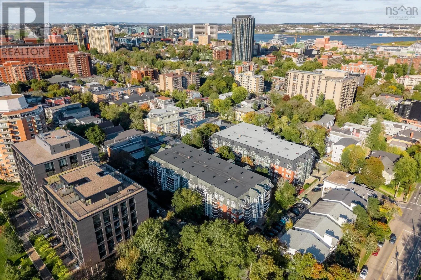
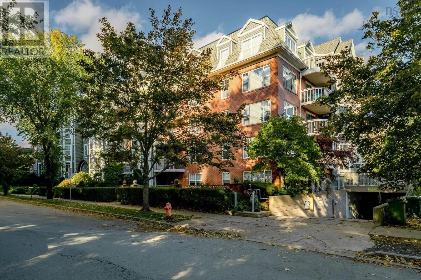
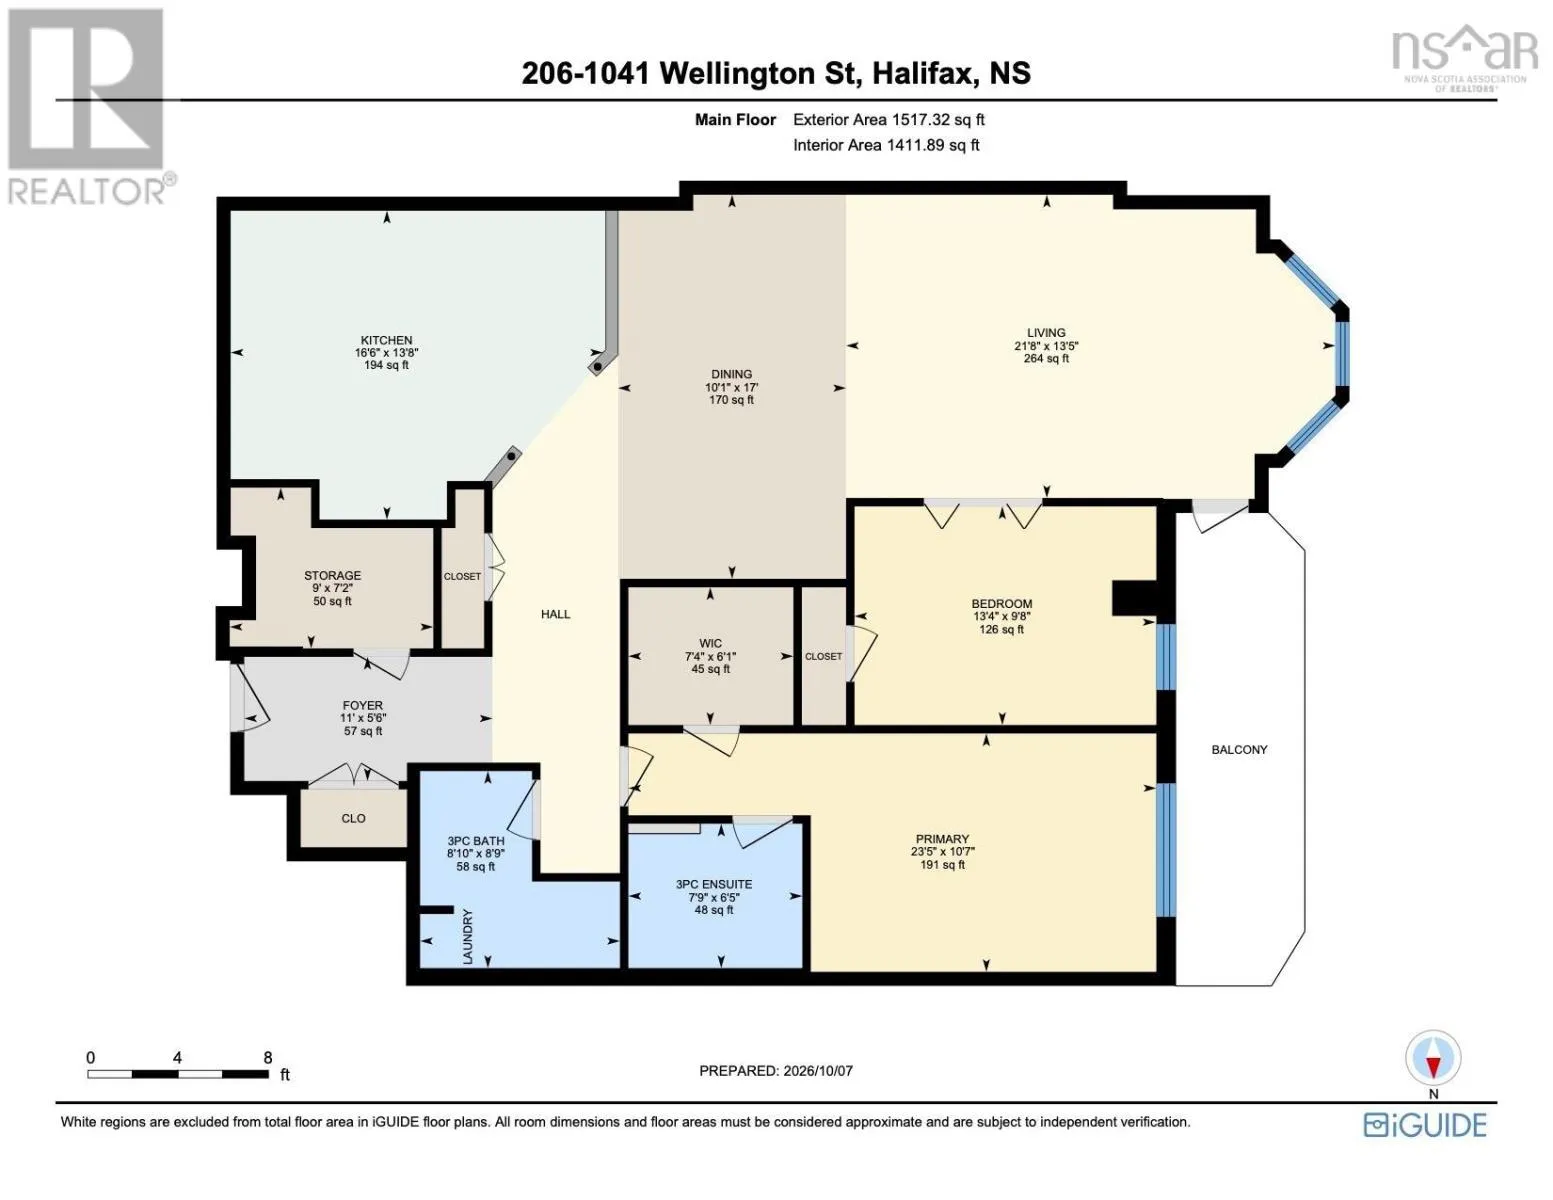
Robie Street onto Inglis Street onto Wellington Dont miss this beautiful and spacious 2 bedroom, 2 bath condo in sought-after Wellington South. Located on a quiet street in a well-established and well-managed building, youre just minutes from hospitals, St. Marys and Dalhousie University, as well as great shopping, restaurants and amenities. At 1,517 sq. ft., this is one of the largest units in the building and offers a flexible floor plan. A large welcoming foyer leads to the spacious eat-in kitchen with excellent storage, functionality, and updated, comfortable cork flooring. The open-concept dining and living areas feature a beautiful bay window and access to a good-sized balcony. The large primary bedroom offers a walk-in closet and ensuite, while the second bedroom provides great flexibility as a bedroom, home office or den. Heat pumps in the living room and primary bedroom add comfort and efficiency. A second full bath includes laundry, with plenty of additional storage throughout. Also enjoy an attractive lobby, lounge and party room. Condo fees include heat, hot and cold water, deeded underground parking, storage and building maintenance. A wonderful, carefree downtown lifestyle awaits! (id:27476)

Property Highlights

MLS® Number
202625424
Type
Single Family
Community Name
Halifax
Maintenance Fee
834.89
Ownership Type
Condominium/Strata

Building

Building Type
Apartment
Storeys
1.00
Square Footage
1517 sqft
Bathrooms Total
2
Bedrooms Above Ground
2
Bedrooms Total
2
Amenities
Park, Playground, Public Transit, Place of Worship
Exterior Finish
Brick, Wood siding
Fireplace Present
No
Basement Type
None
Basement Features
Building Heating Type
Baseboard heaters, Heat Pump, Ductless, Hot Water
Heating Fuel
Natural gas
Building Cooling Type
Air Conditioned

Utilities

Water
Municipal water
Utility Sewer
Municipal sewage system

Room Layout

Foyer
Main level
11. x 5.6
Kitchen
Main level
16.6 x 13.8 -JOGS
Dining room
Main level
17. x 10.1 -JOG
Living room
Main level
21.8 x 13.5 -JOGS
Primary Bedroom
Main level
23.5 x 10.7 -JOG
3pc Ensuite bath
Main level
7.9 X 6.5
Bedroom
Main level
13.4 x 9.8
3pc Bathroom
Main level
8.10 x 8.9
Storage
Main level
9. x 7.2

Location

Learn more about this property
Listing provided by:
Royal LePage Atlantic
MLS® number:
202625424
Agent:
Maria Barreiro
*Indicates required field
Name is required
Email is required
Please enter a valid phone number (e.g., 416-111-1111).

Street Spotlight - For sale