76 Ridgepark Lane, Halifax, Nova Scotia B3N 3K9

Listed for:
$829,900
4 beds
4 baths
Listed 14 days ago
House for rent: 76 Ridgepark Lane, Halifax, Nova Scotia B3N 3K9

View all 48 photos

About

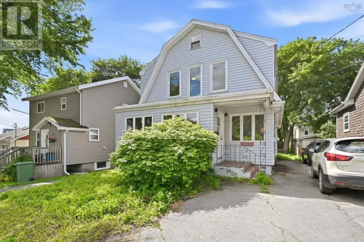
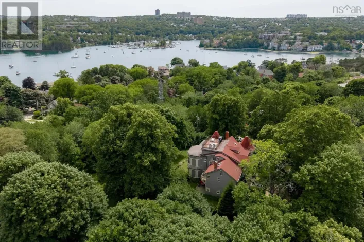
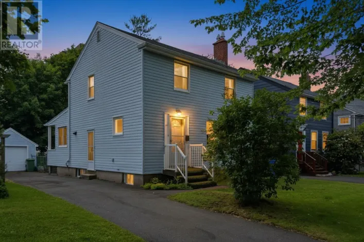
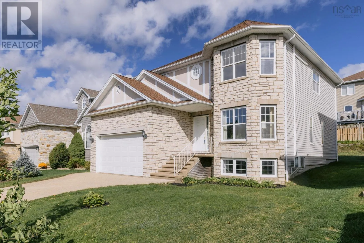
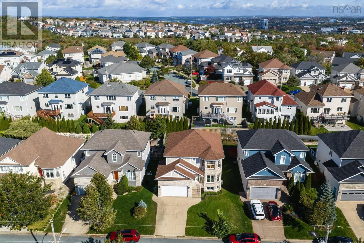
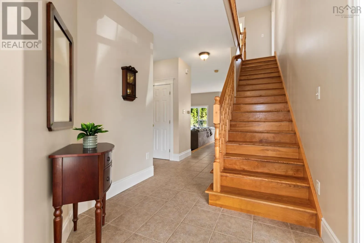
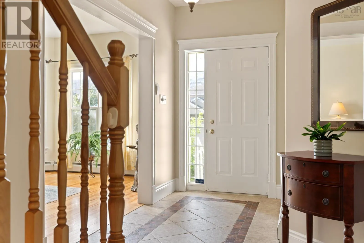
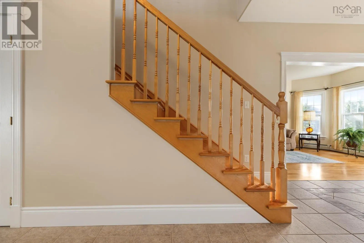
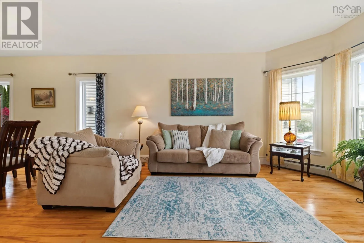
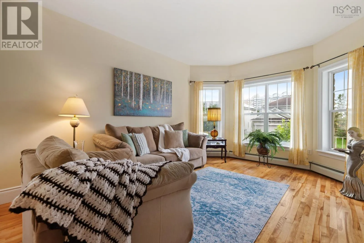
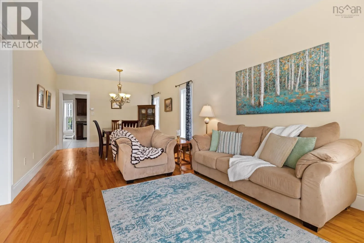
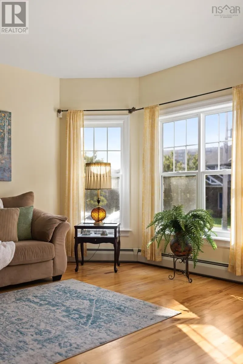
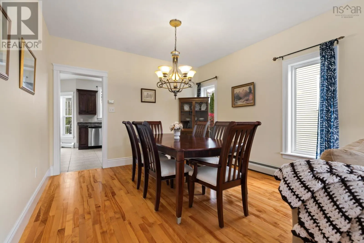
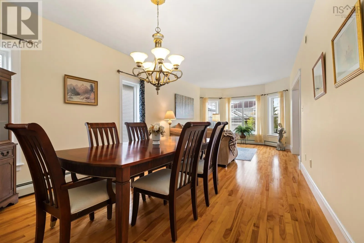
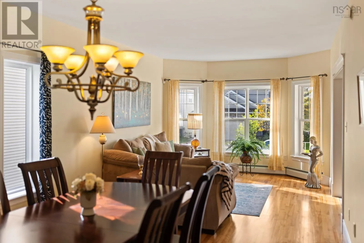
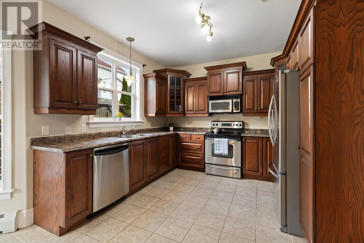
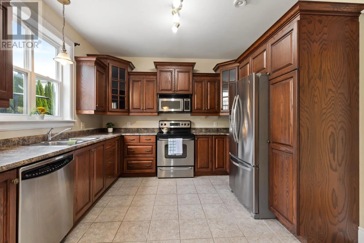
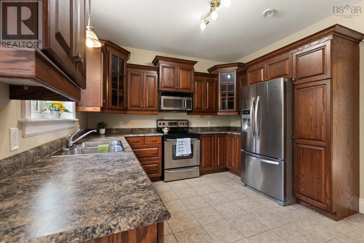
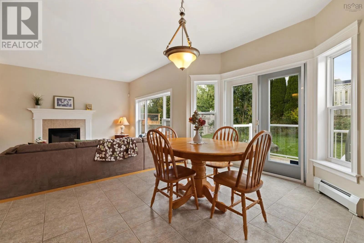
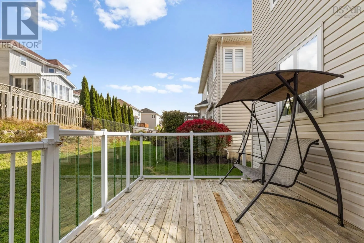
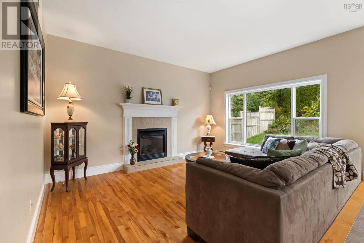
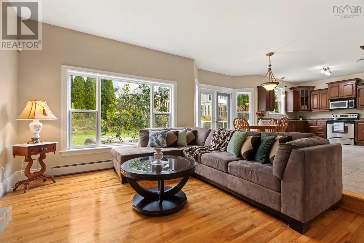
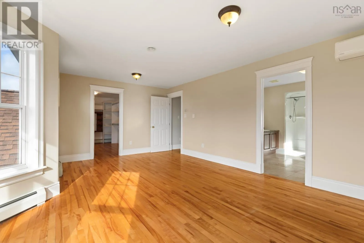
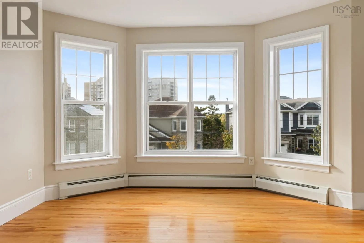
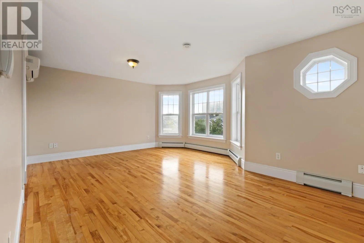
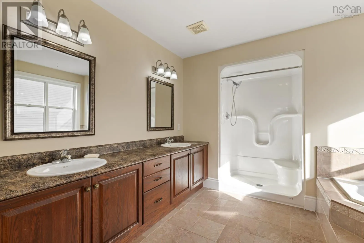
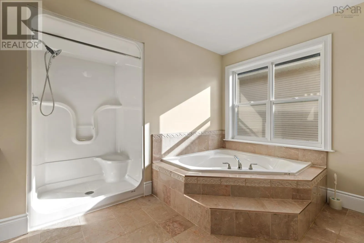
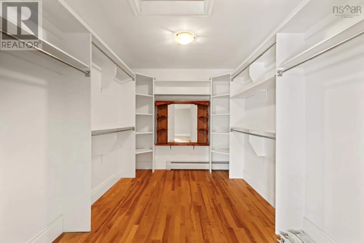
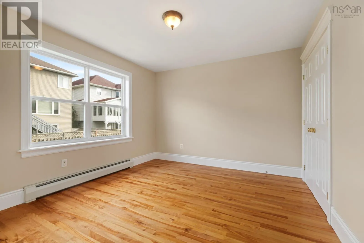
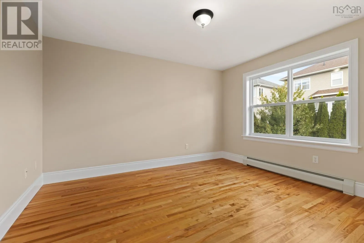
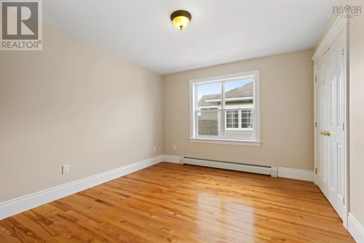
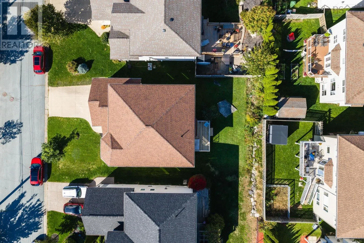
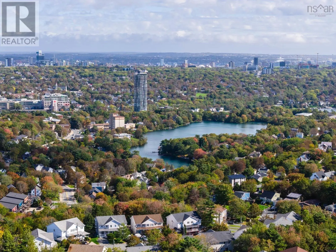
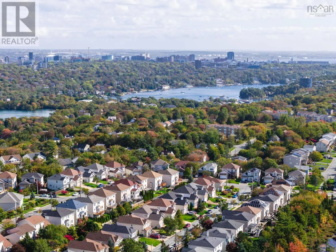
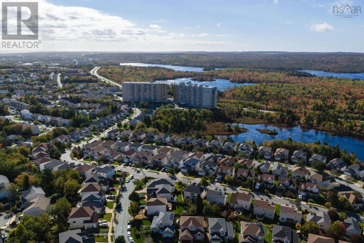
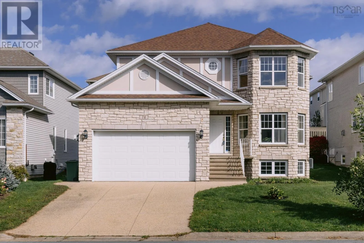
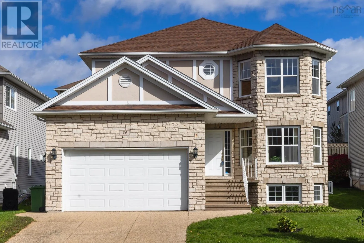
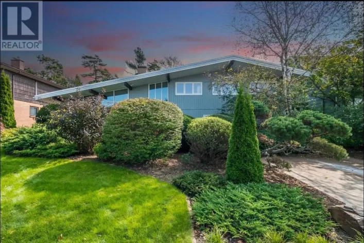
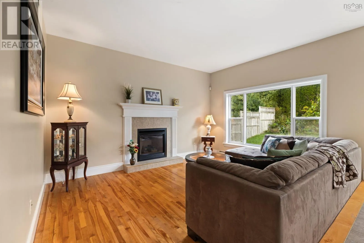
Dunbrack to Walter Havill to Ridgepark Lane Welcome to this impressive home in sought-after Stoneridge, offering spacious living in a prime Halifax location close to downtown, shopping, trails and Long Lake Provincial Park. The bright main level features 9-foot ceilings, hardwood and ceramic flooring, a generous kitchen with stainless steel appliances, and a beautiful bayed dining area opening to a large deck and level backyard. A sunken family room provides an inviting space for relaxing or entertaining. Upstairs, 4 spacious bedrooms include a lovely primary suite with ductless heat pump and ensuite with jet tub and separate shower. The finished lower level offers two additional rooms and a full bath, ideal for guests, a home office or media room. A beautifully appointed home offering space, comfort and an exceptional location. (id:27476)

Property Highlights

MLS® Number
202625568
Type
Single Family
Community Name
Halifax
Ownership Type
Freehold
Land Size
0.1194 ac

Building

Building Type
House
Storeys
2.00
Square Footage
3448 sqft
Bathrooms Total
4
Bedrooms Above Ground
4
Bedrooms Total
4
Amenities
Golf Course, Park, Playground, Public Transit, Shopping
Exterior Finish
Stone, Vinyl
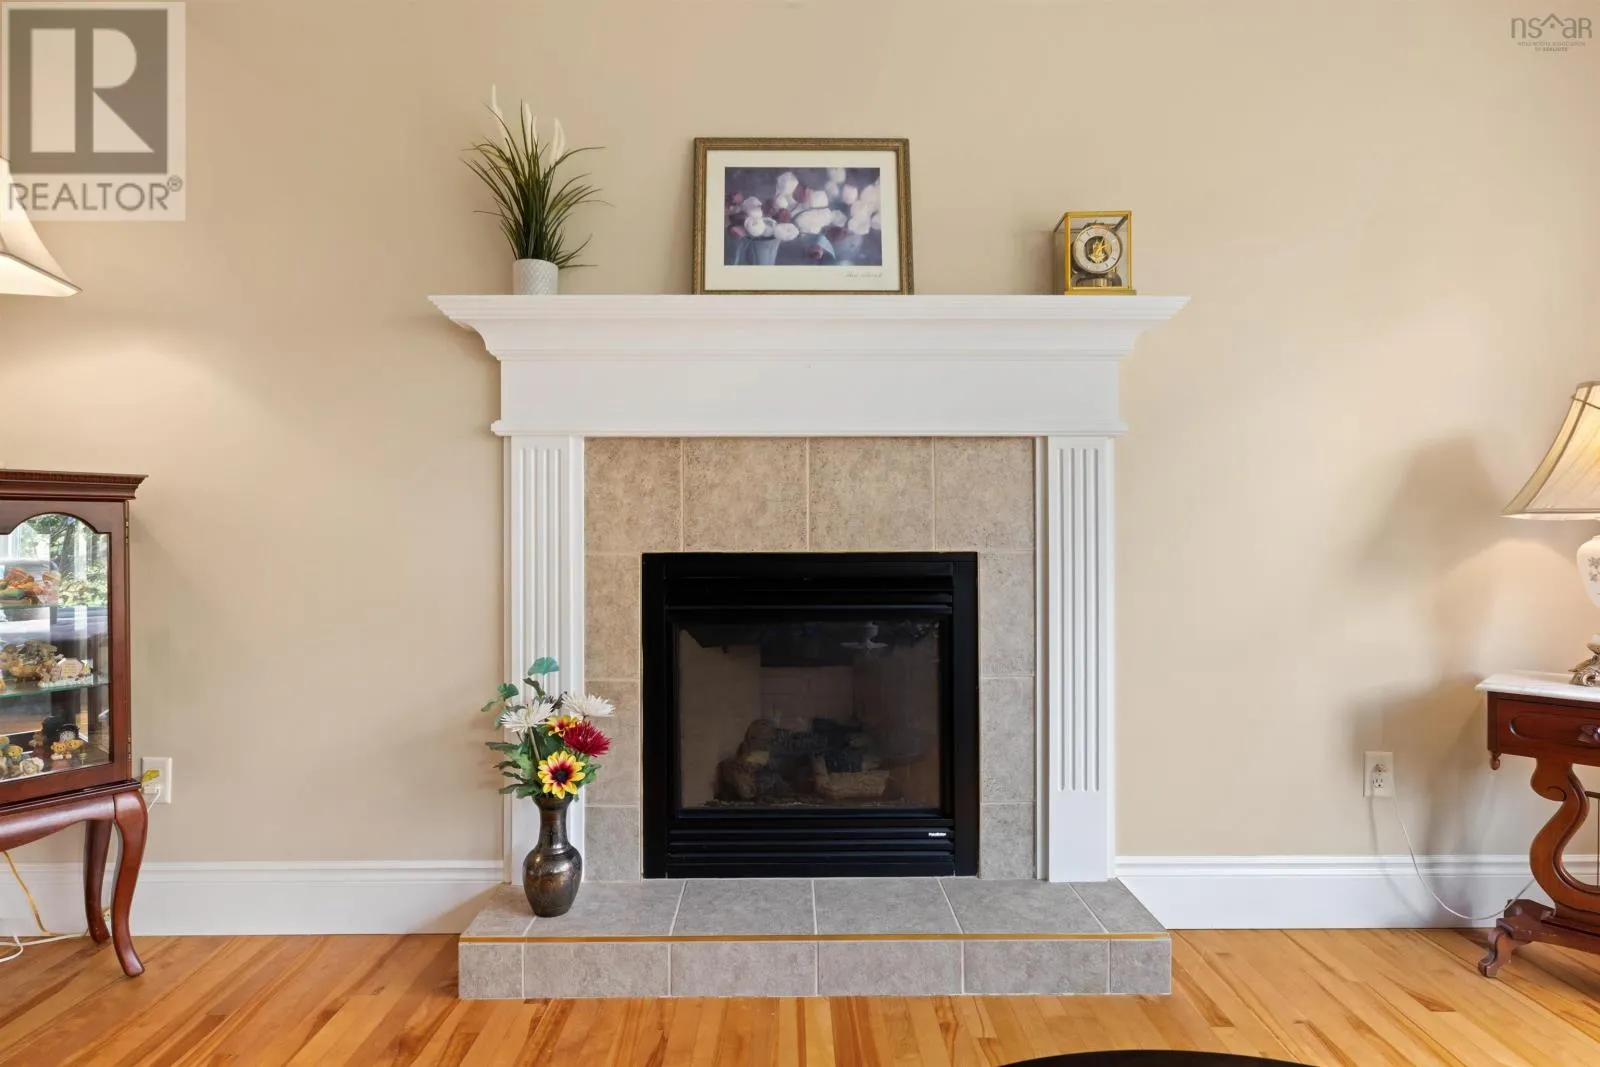
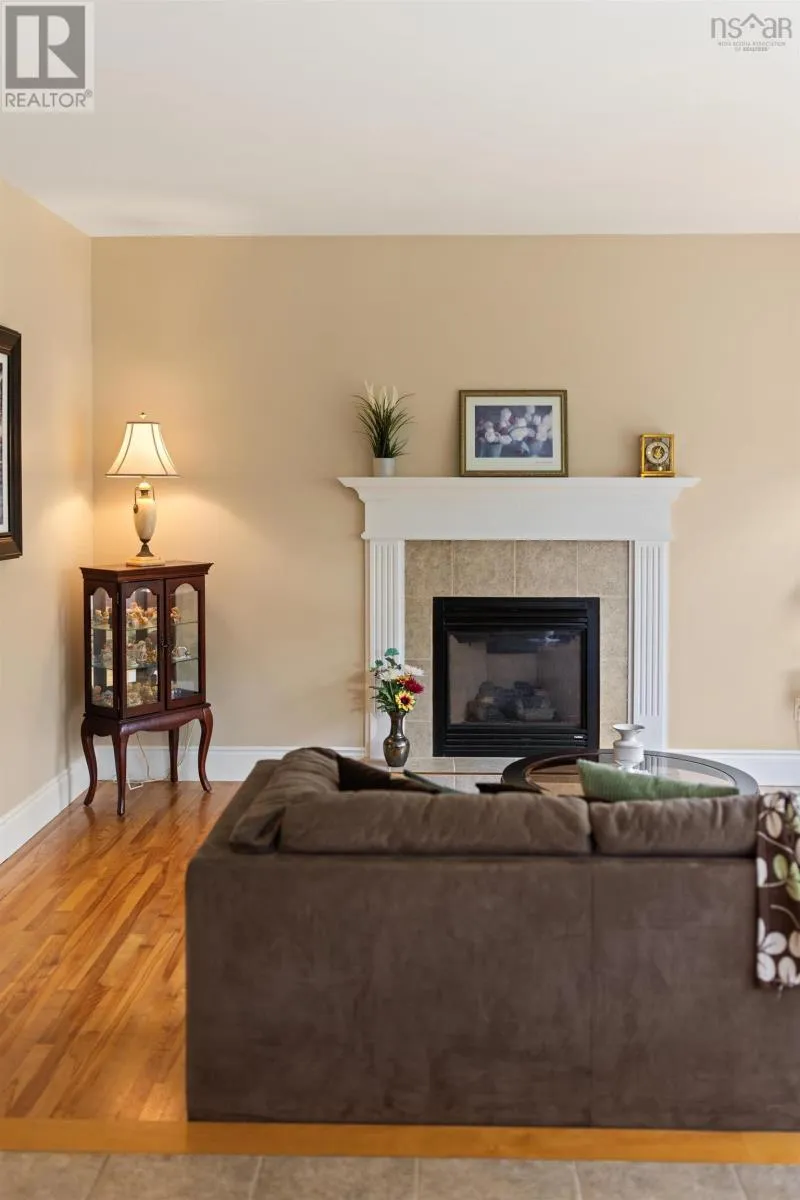
Fireplace Present
Yes
Basement Type
Full (Finished)
Basement Features
Building Heating Type
Baseboard heaters, Furnace, Heat Pump, Ductless, Hot Water
Heating Fuel
Oil
Building Cooling Type
Air Conditioned

Utilities

Water
Municipal water
Utility Sewer
Municipal sewage system

Room Layout

Bedroom
Second level
12.1x10.11
Bedroom
Second level
12.9x10.11 + jog
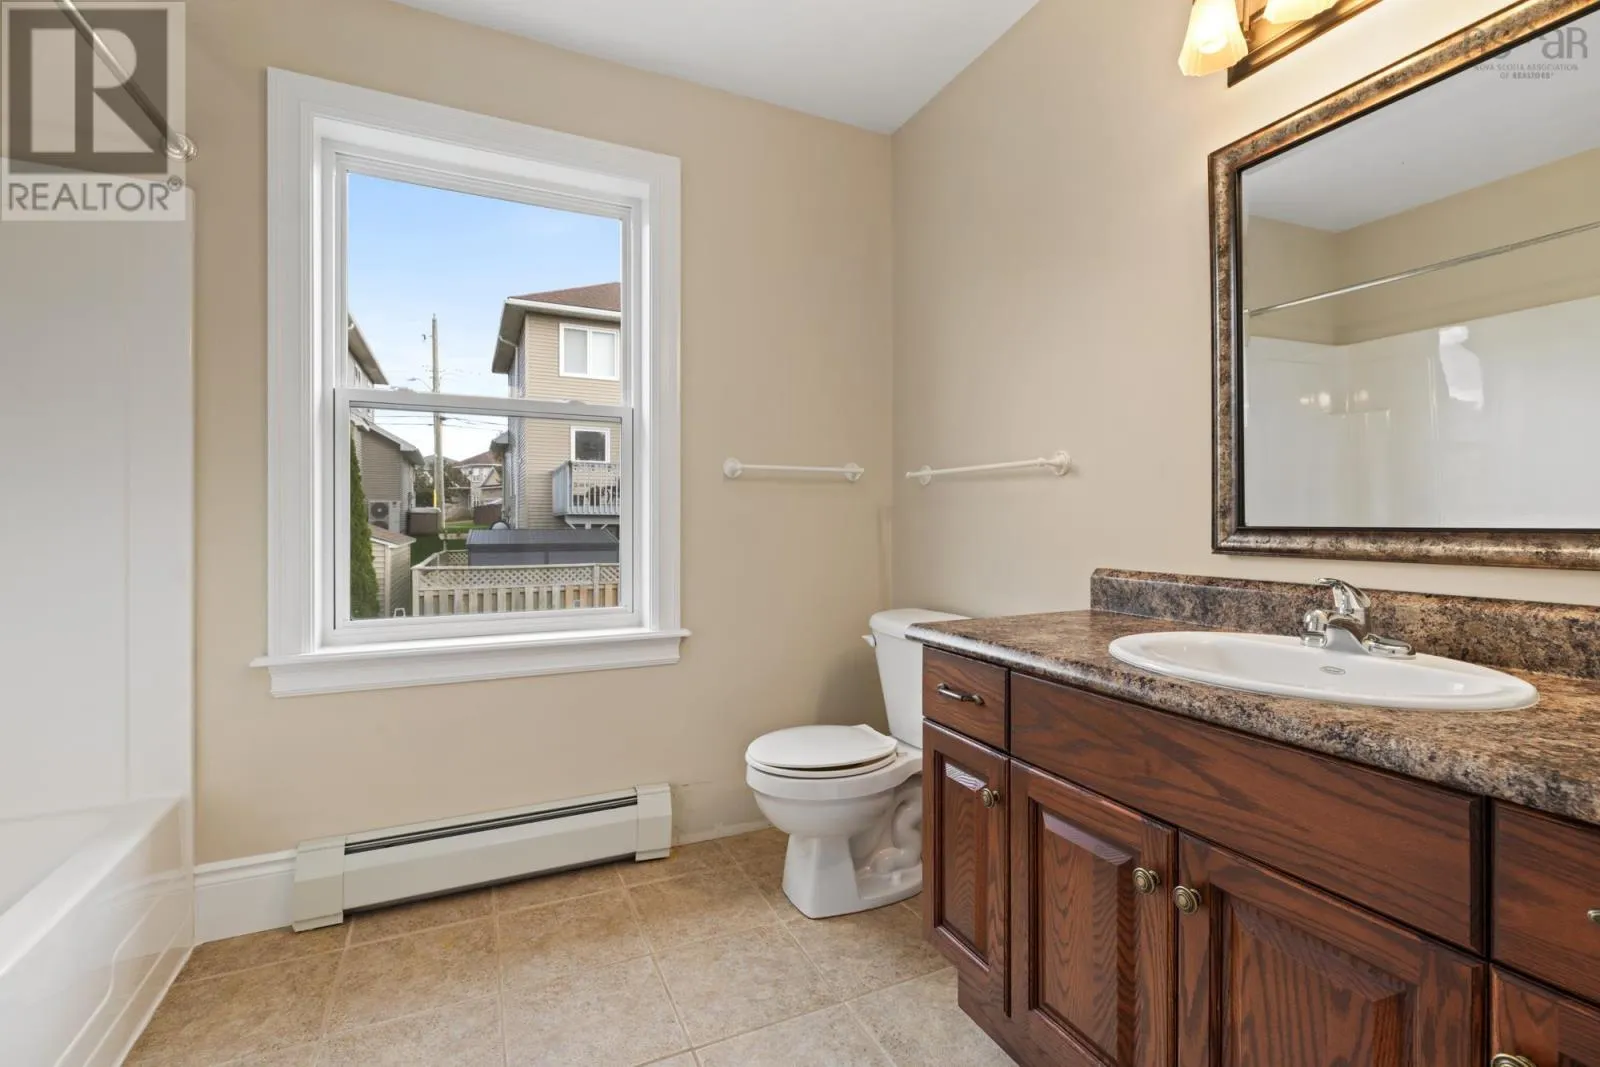
4pc Bathroom
Second level
12.1x6.3
Bedroom
Second level
12.9x10.11
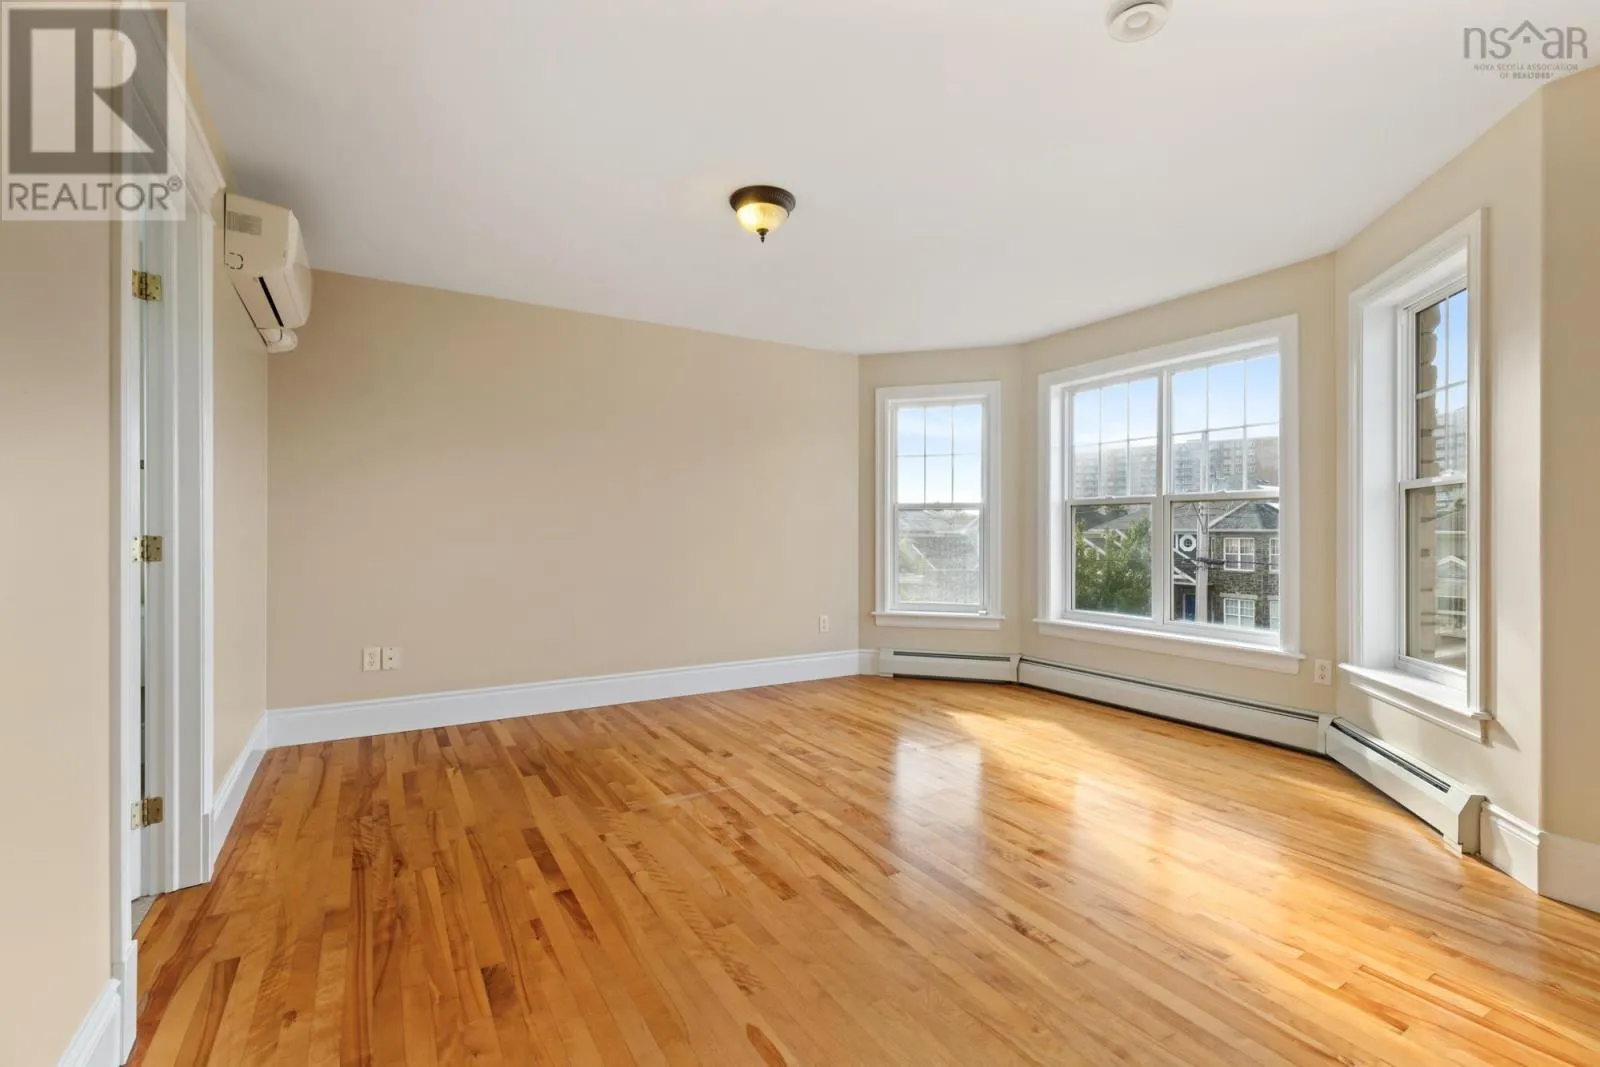
Primary Bedroom
Second level
19.1x11.3 + jog
5pc Ensuite bath
Second level
9x12.1
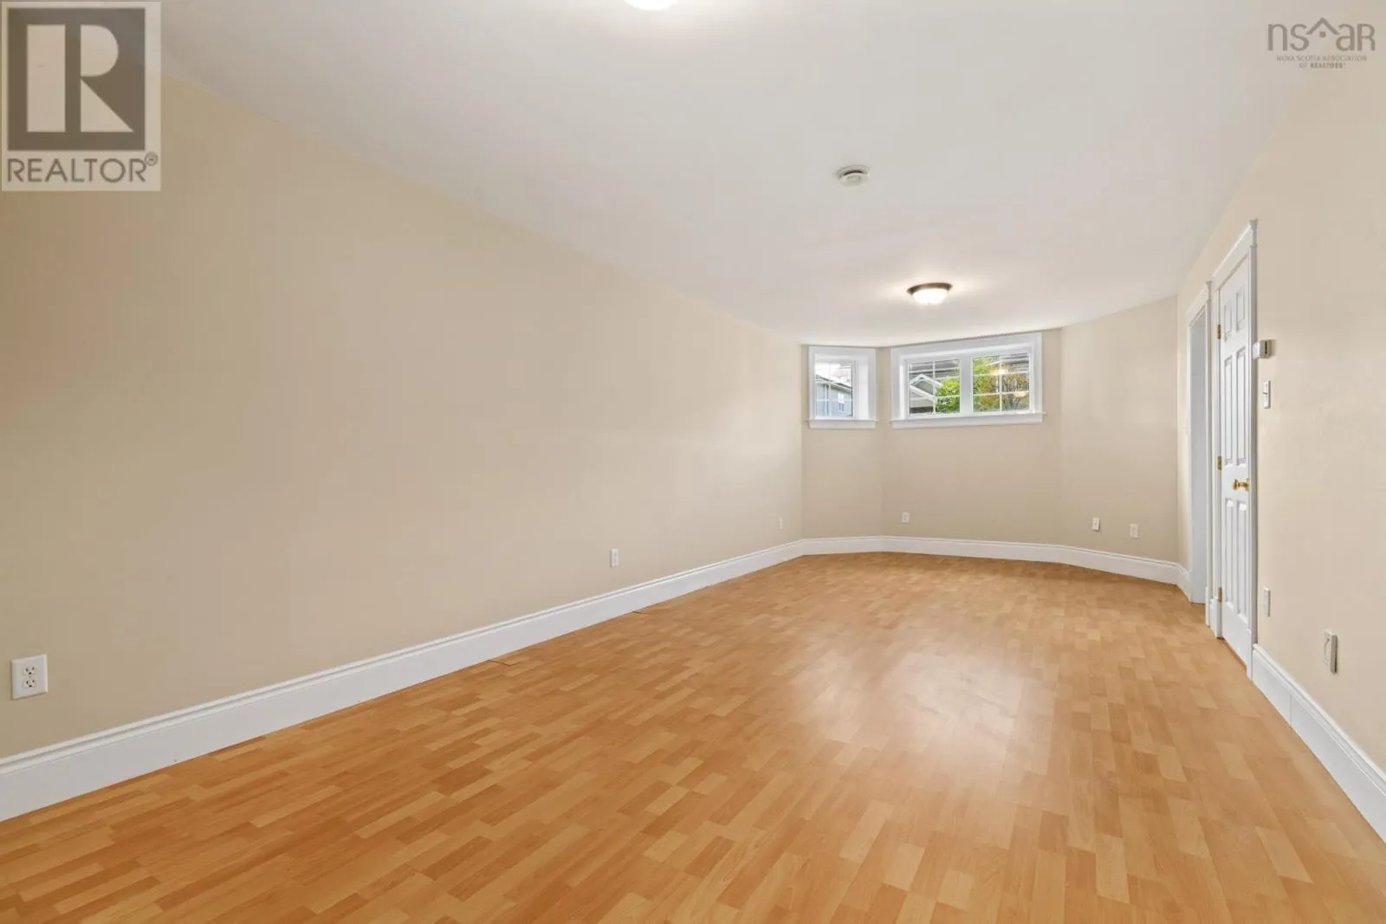
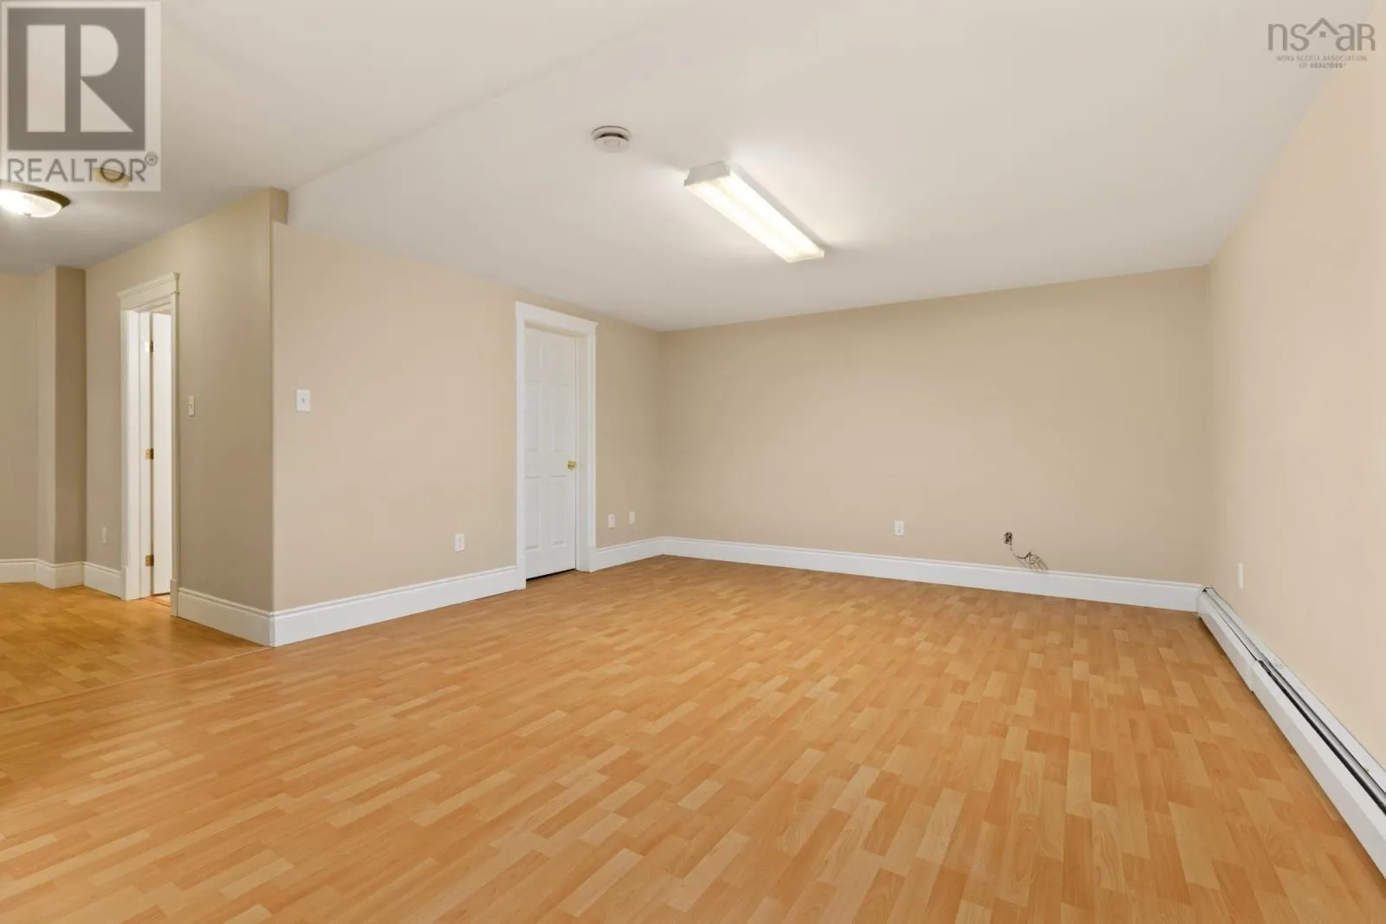
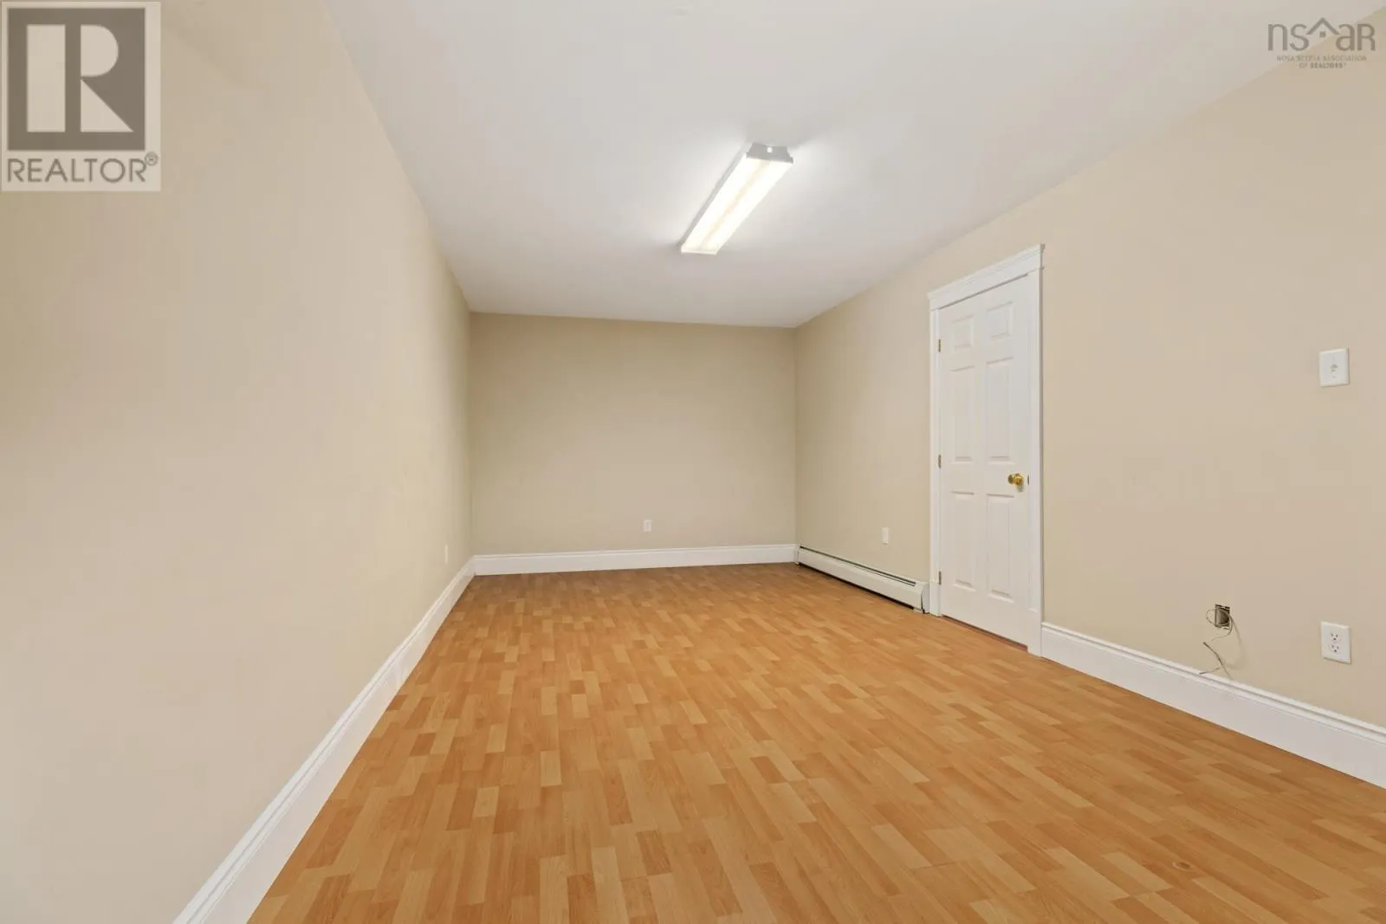
Recreational, Games room
Basement
25.9x11.3
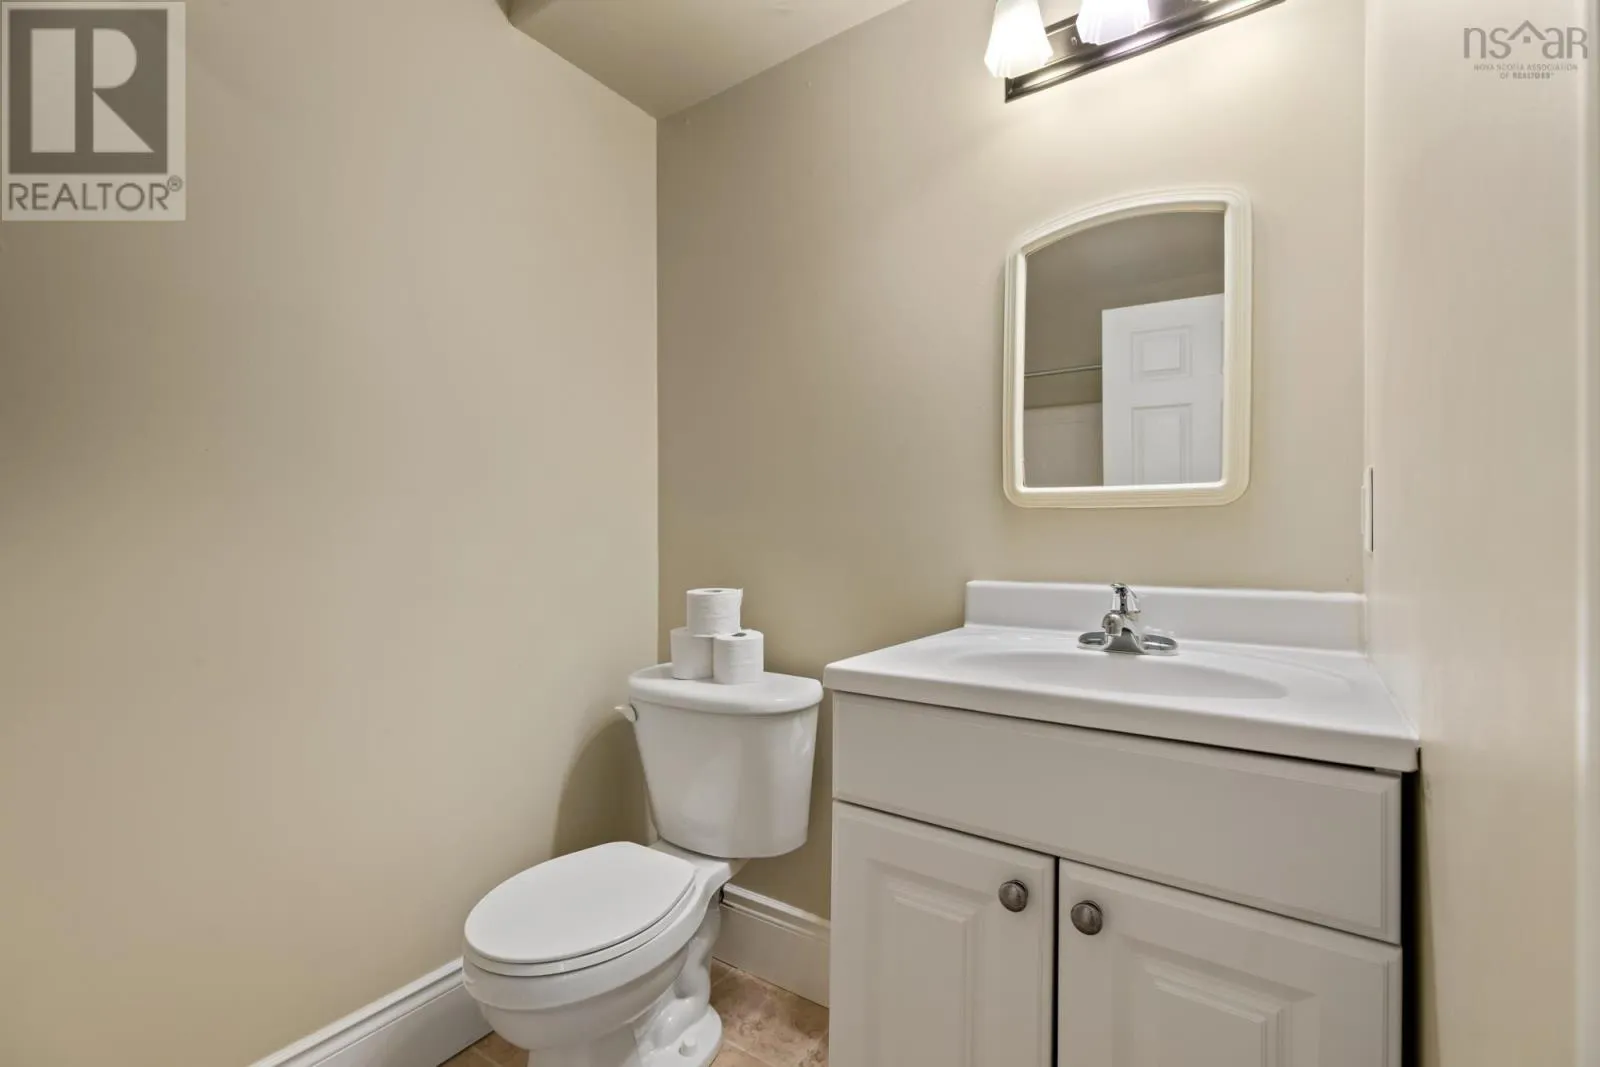
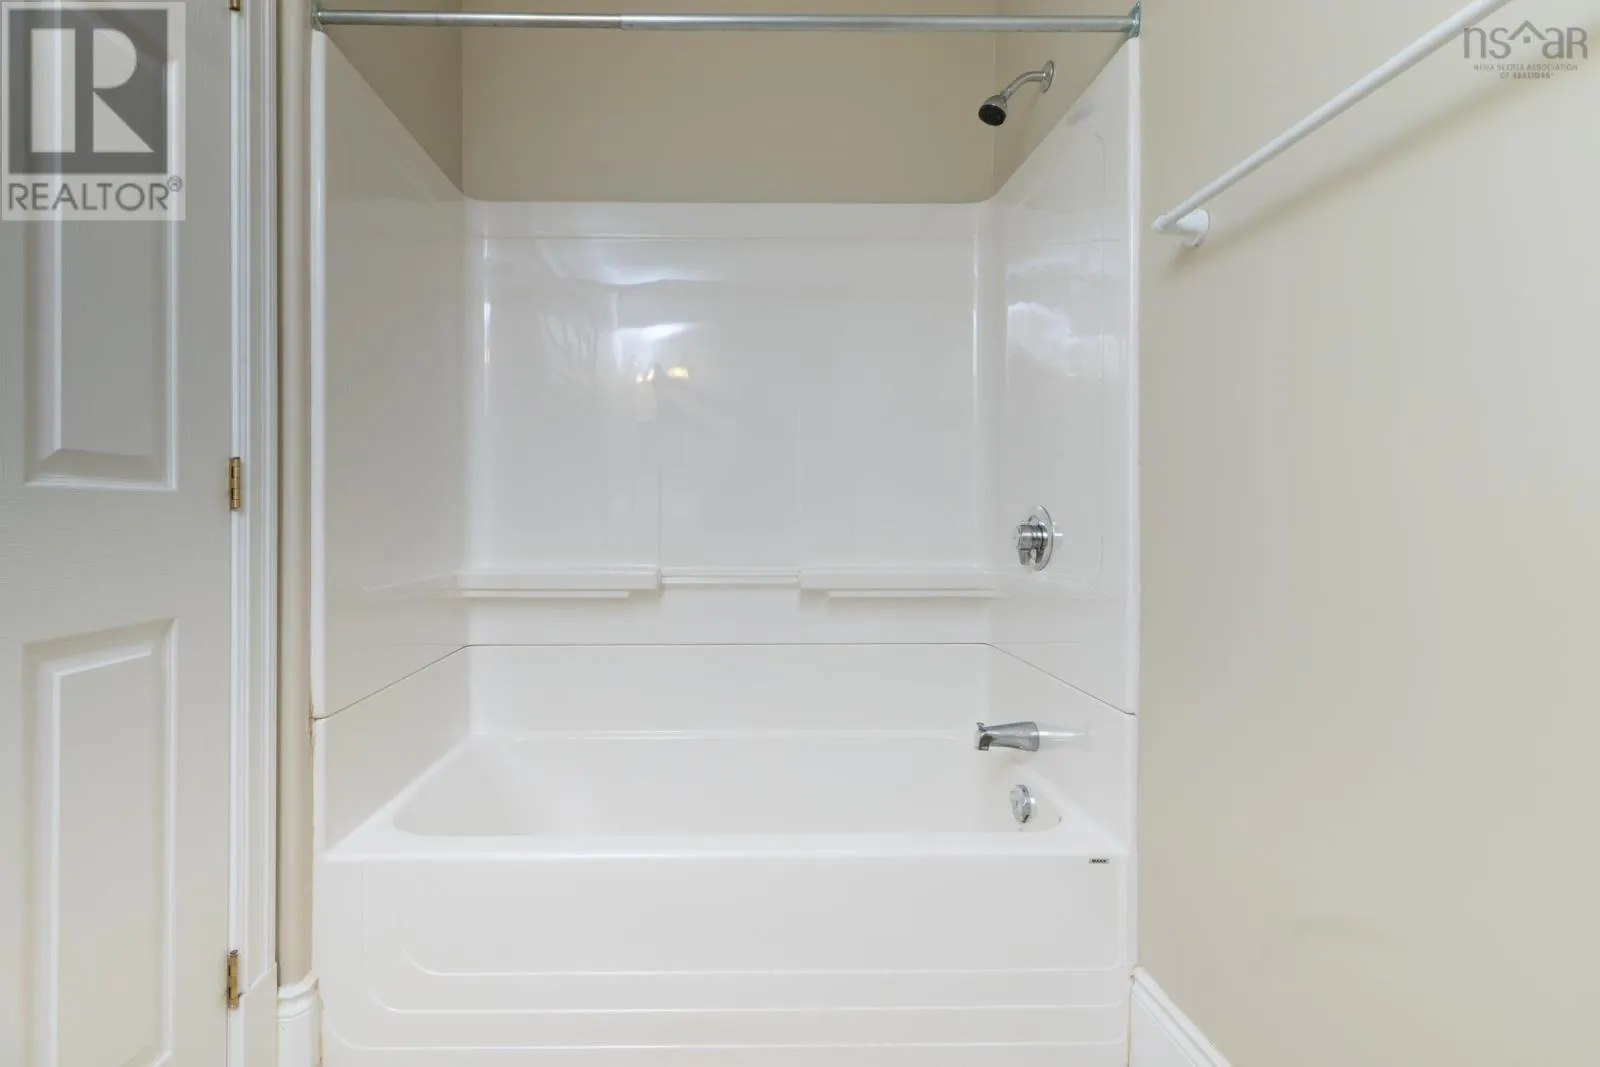
4pc Bathroom
Basement
5x6.9
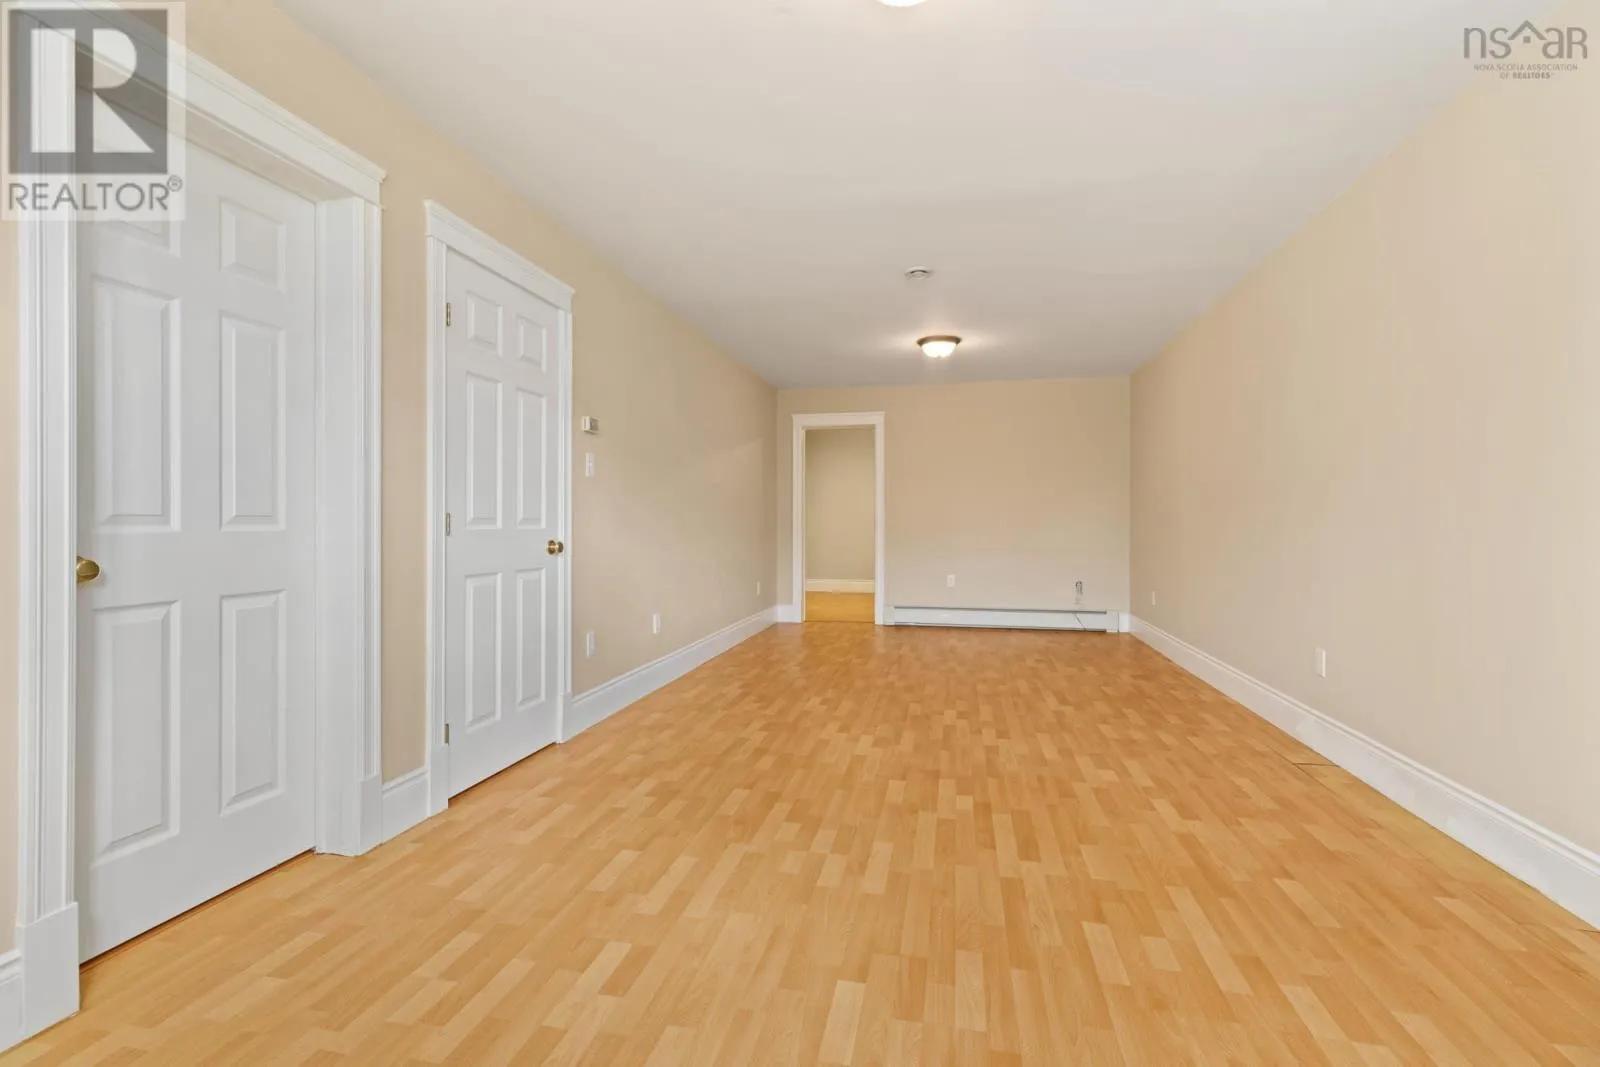
Games room
Basement
31.9x10.7 + jog
Utility room
Basement
9.8x6.8
Foyer
Main level
11x5.3
Living room
Main level
11.11x15
Dining room
Main level
11.11x12
Eat in kitchen
Main level
11.2x20.6 + jog
Family room
Main level
14.10x11
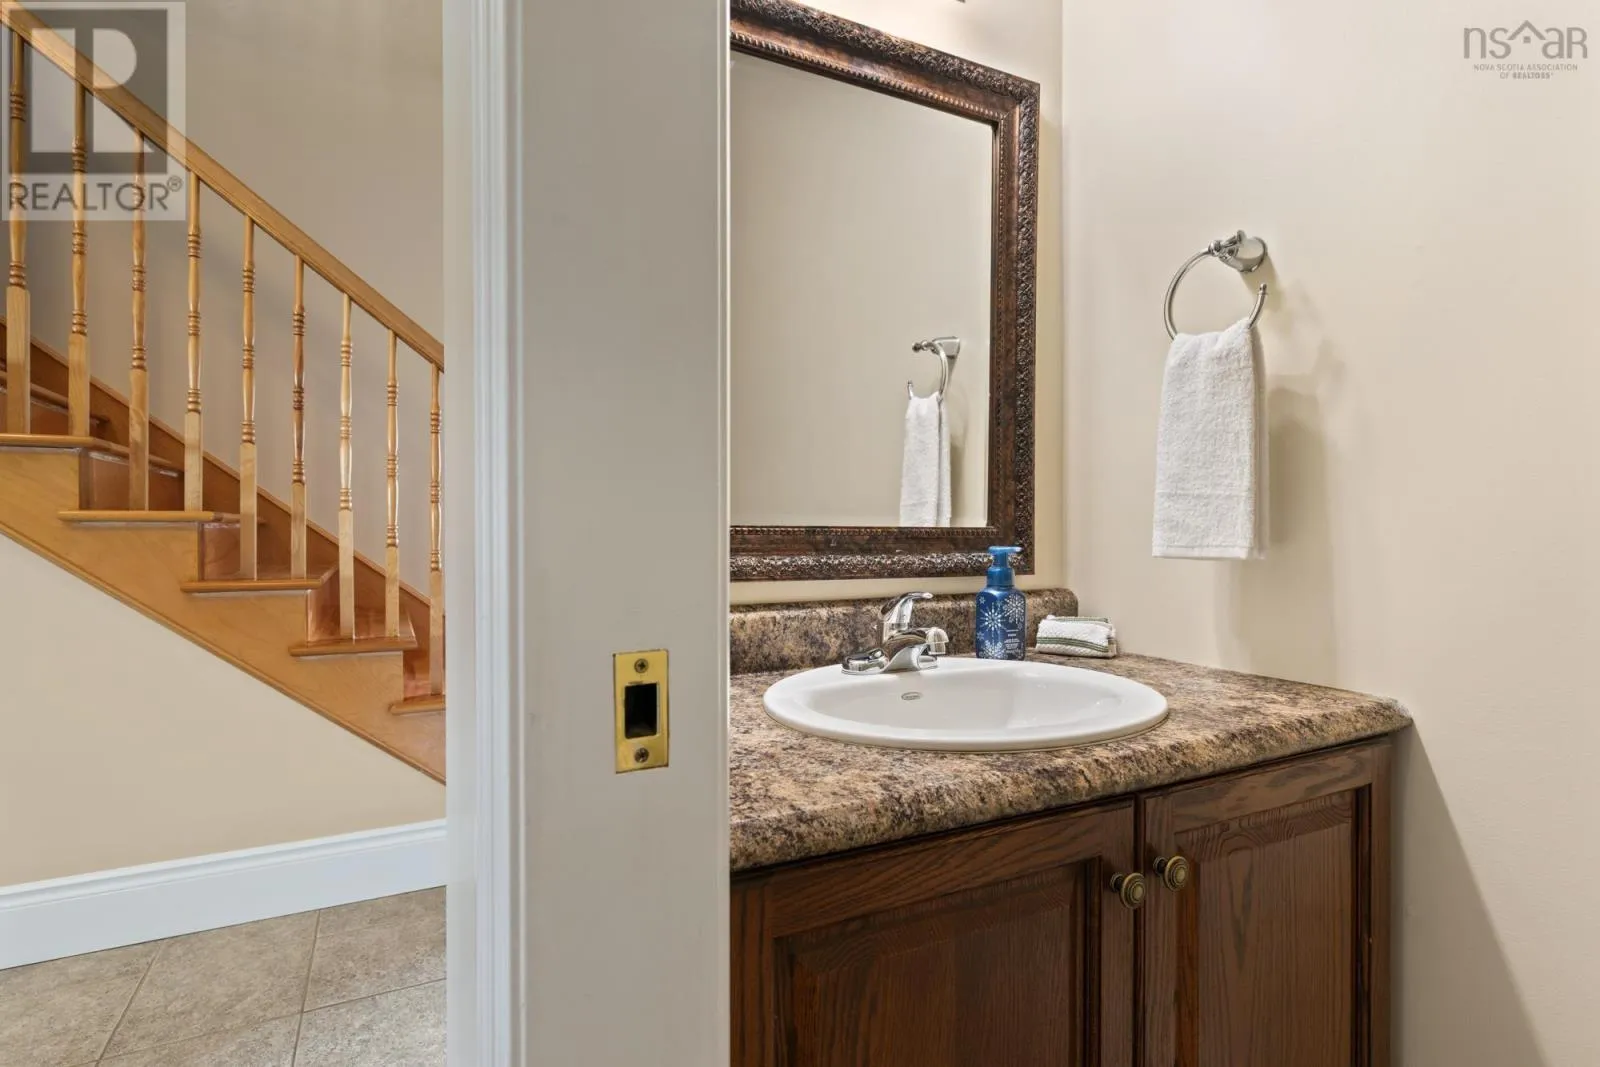
2pc Bathroom
Main level
8x3
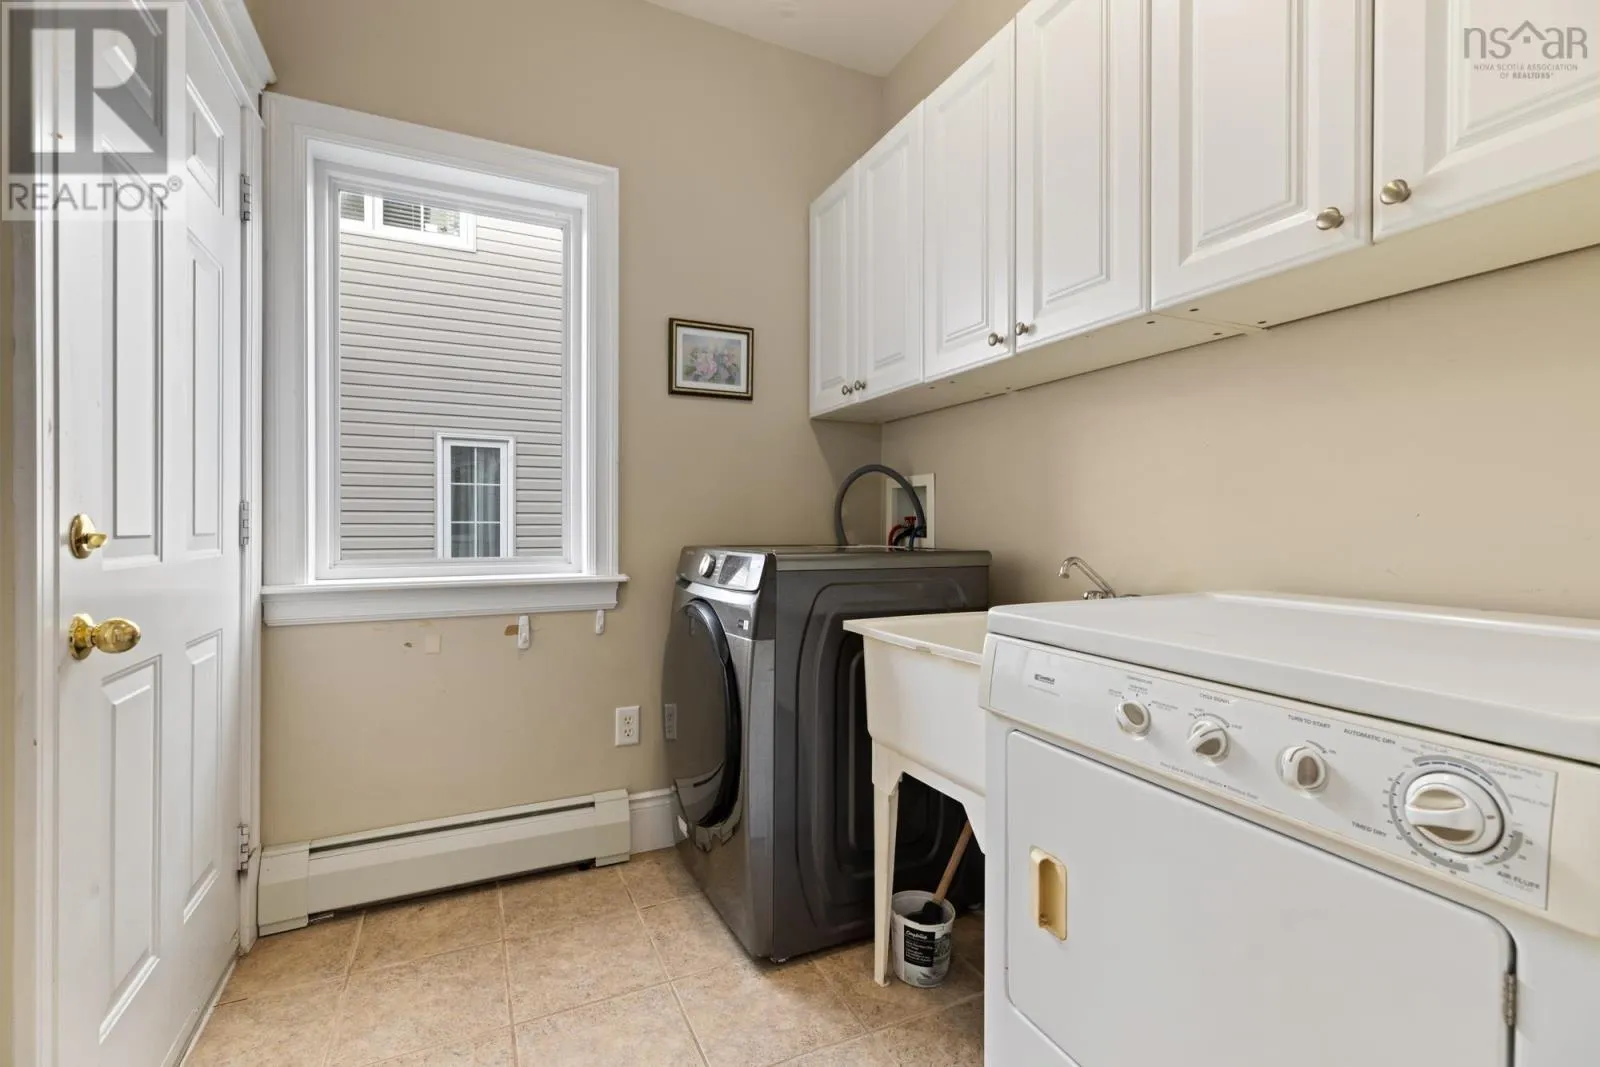
Laundry room
Main level
6.11x6.2

Location

Learn more about this property
Listing provided by:
Exit Realty Metro
MLS® number:
202625568
Agent:
Cindy Jardine
*Indicates required field
Name is required
Email is required
Please enter a valid phone number (e.g., 416-111-1111).

Community Spotlight: Homes For sale in Your Neighborhood