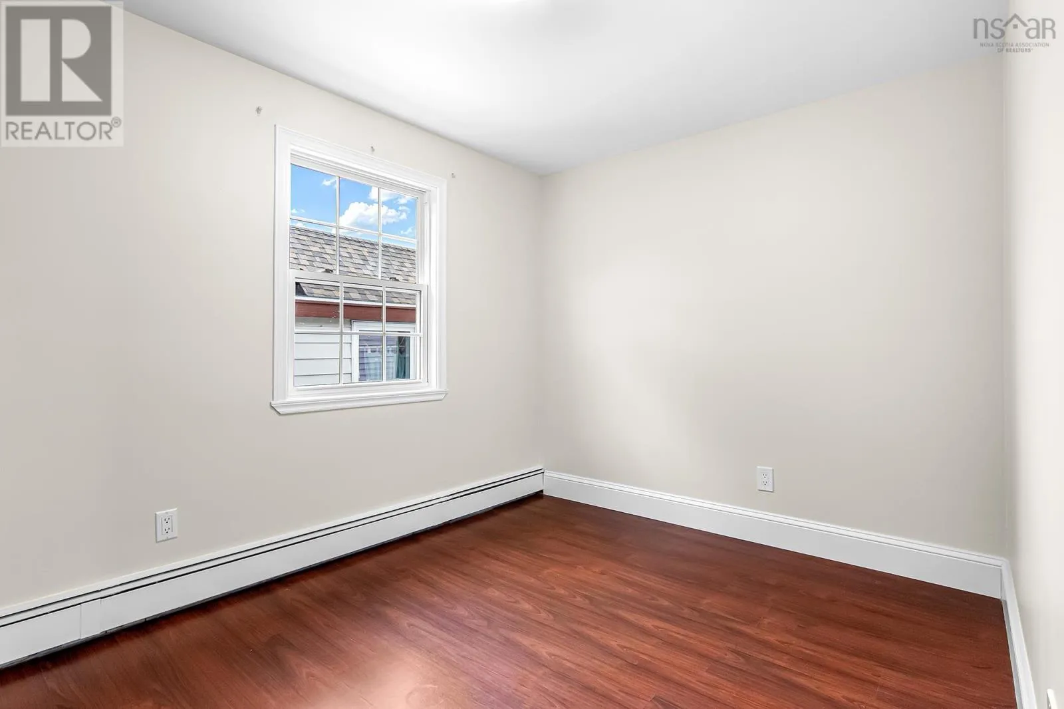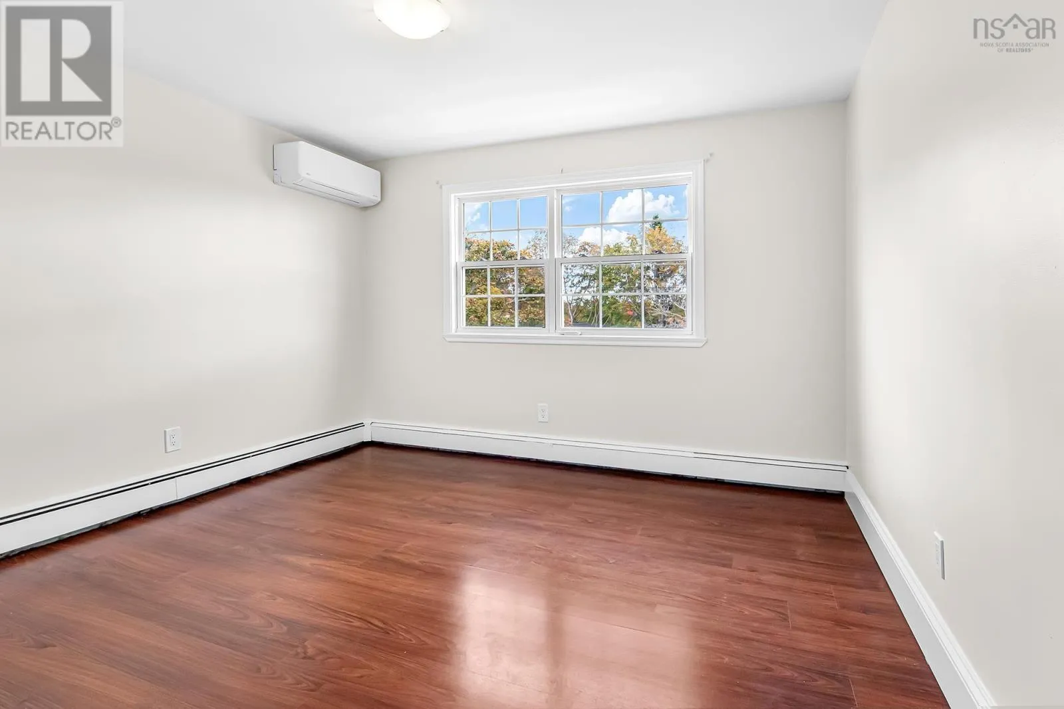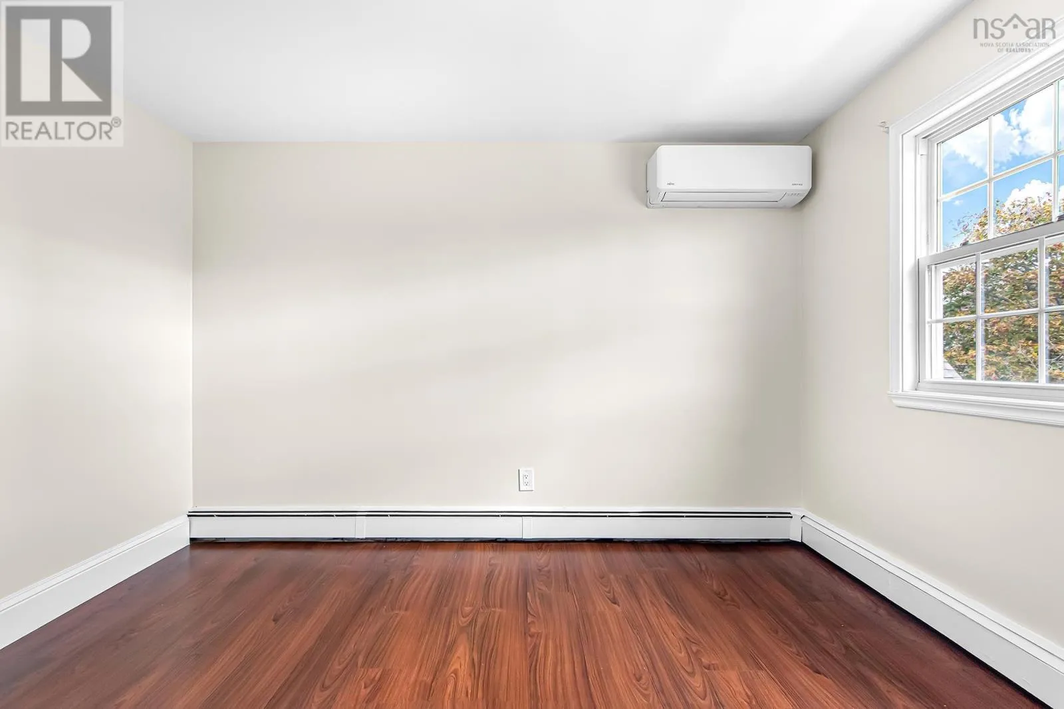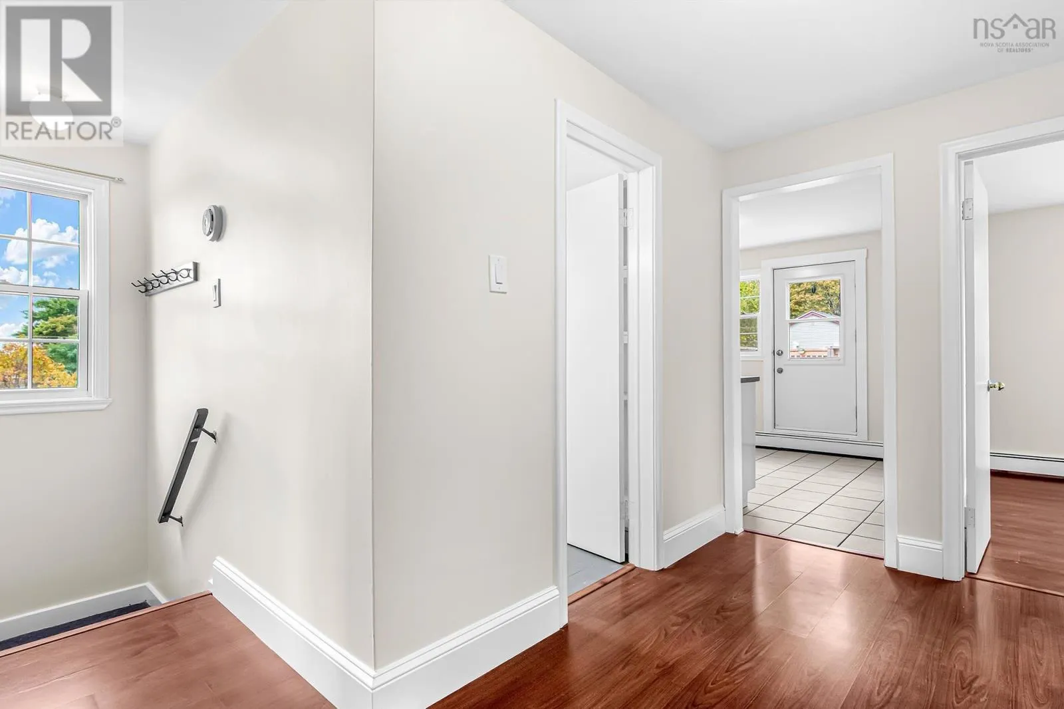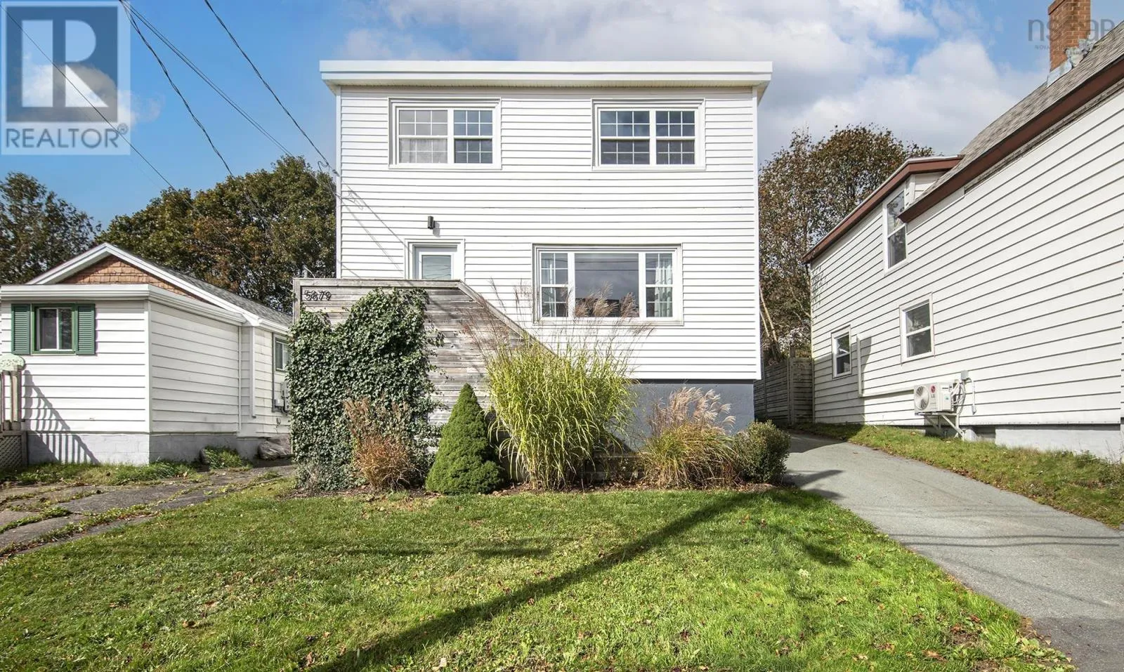
5879 Stairs Street, Halifax, Nova Scotia B3K 2E2

Listed for:
$859,900
6 beds
3 baths
Listed 9 days ago
House for rent: 5879 Stairs Street, Halifax, Nova Scotia B3K 2E2

View all 43 photos

About

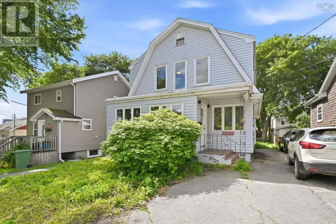
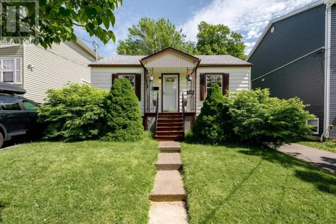
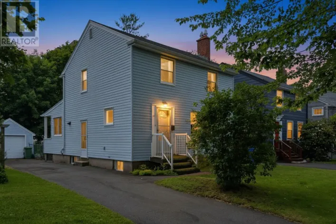
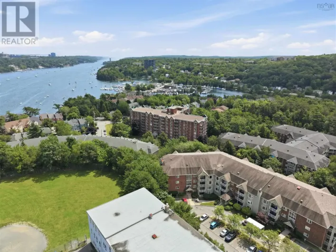
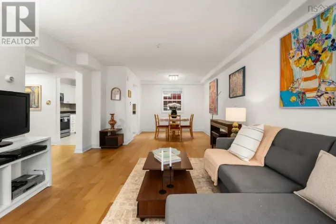
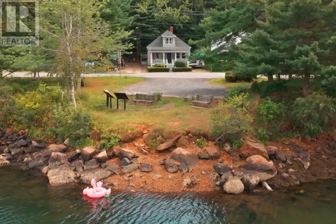
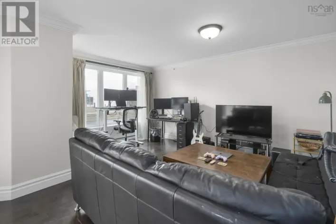
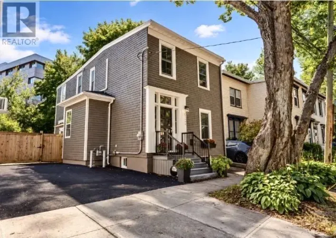
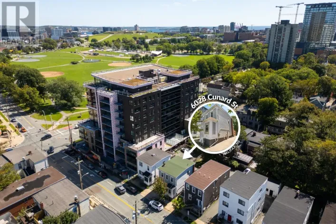
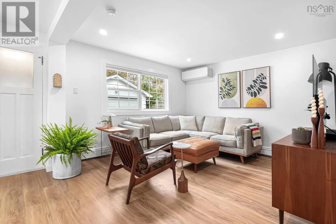
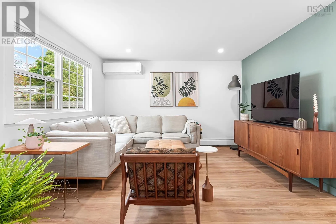
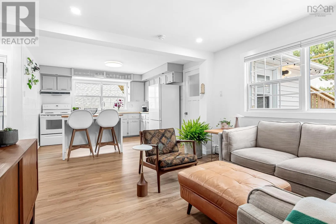
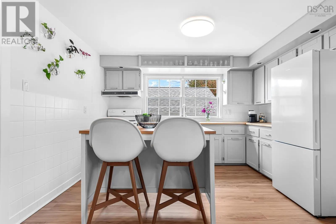
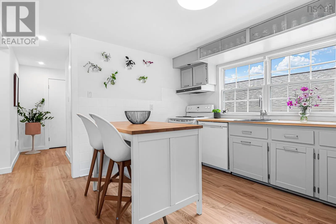
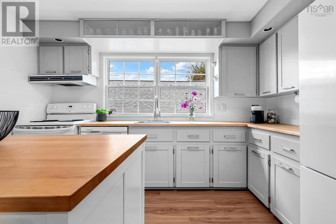
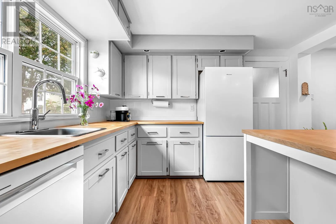
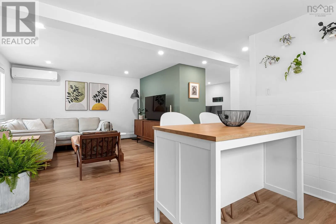
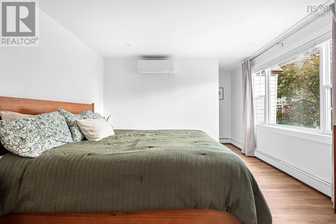
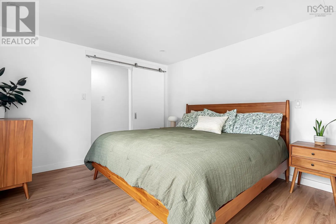
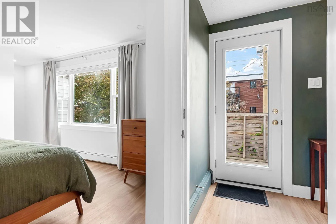
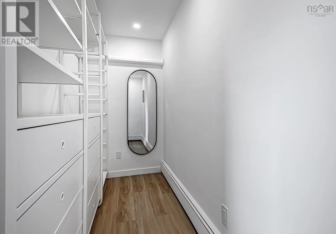
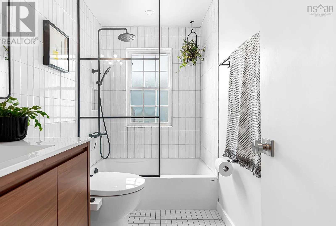
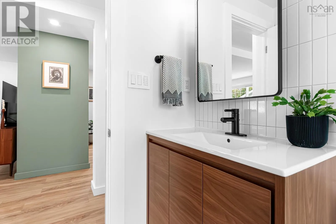
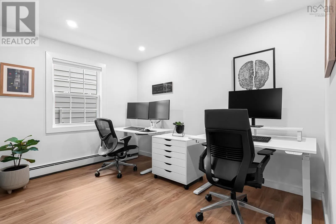
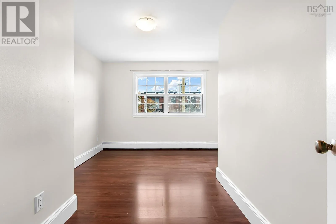
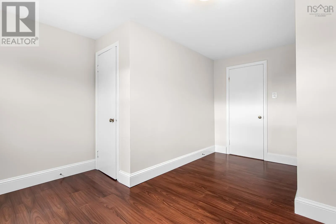
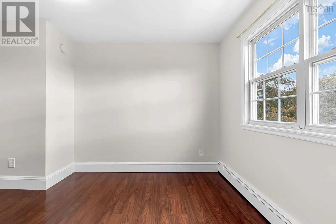
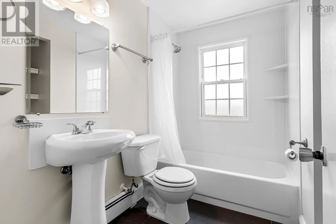
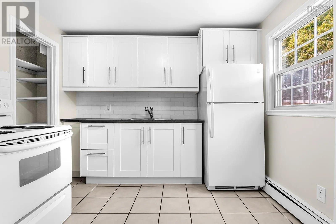
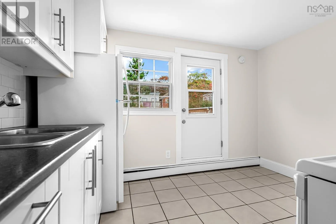
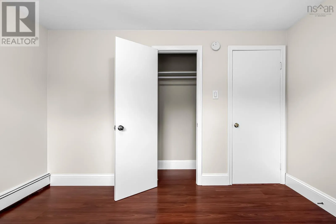
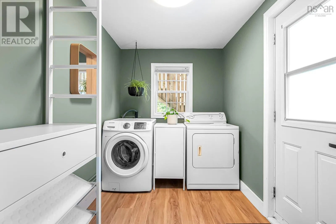
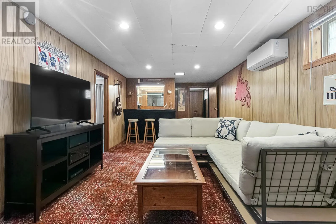
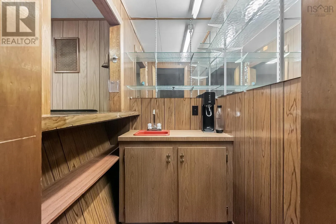
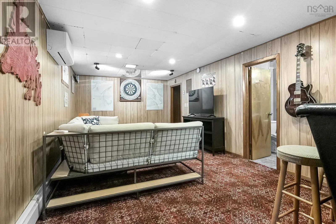
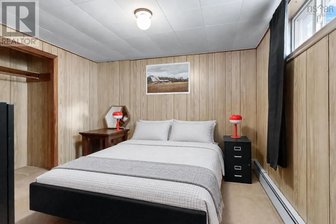
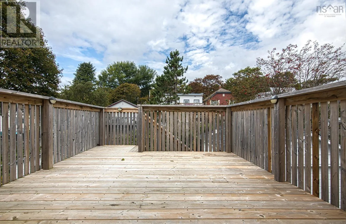
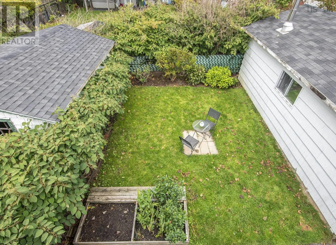
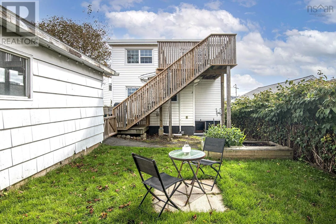
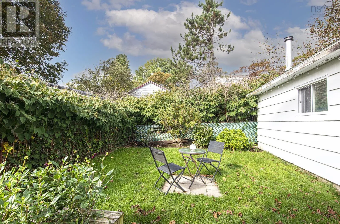
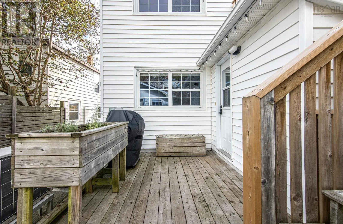
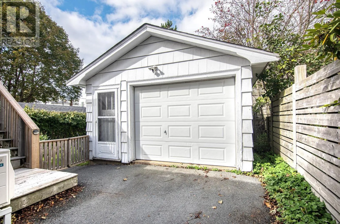
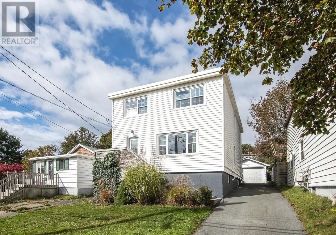
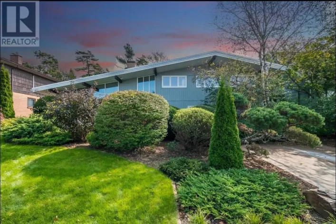
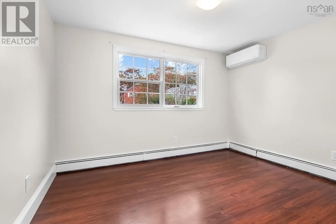
Robie St to Stairs St Investment Opportunity in Halifaxs Desirable North End! This versatile two-unit property is ready for its new owners and offers excellent potential for investors or those looking to offset their mortgage with rental income. The main-level unit features two bedrooms plus a den and two full bathrooms, complemented by modern updates and stylish finishes. The upper-level unit offers three bedrooms and one full bathroom, providing plenty of space for tenants or extended family. The basement is currently included with the main-level unit but offers the potential to be separated and converted into a third unit, creating an opportunity to increase monthly rental income, subject to any required approvals. Five heat pumps provide efficient heating and cooling throughout the property. The building currently has one electric meter and shared laundry facilities, with the option to add a second laundry area in the basement, where laundry was previously located. Outside, enjoy a beautifully landscaped, fully fenced backyard and a detached garage offering additional storage and convenience. Whether youre looking to expand your investment portfolio or explore the possibilities of multi-unit living, this North End property is full of potential! (id:27476)

Property Highlights

MLS® Number
202625835
Type
Single Family
Community Name
Halifax
Ownership Type
Freehold
Land Size
under 1/2 acre

Building

Building Type
House
Storeys
2.00
Square Footage
2310 sqft
Bathrooms Total
3
Bedrooms Above Ground
5
Bedrooms Total
6
Amenities
Public Transit, Shopping, Place of Worship
Exterior Finish
Vinyl
Fireplace Present
No
Basement Type
Full (Finished)
Basement Features
Building Heating Type
Baseboard heaters, Furnace, Heat Pump, Hot Water
Heating Fuel
Oil
Building Cooling Type
Heat Pump

Utilities

Water
Municipal water
Utility Sewer
Municipal sewage system

Room Layout

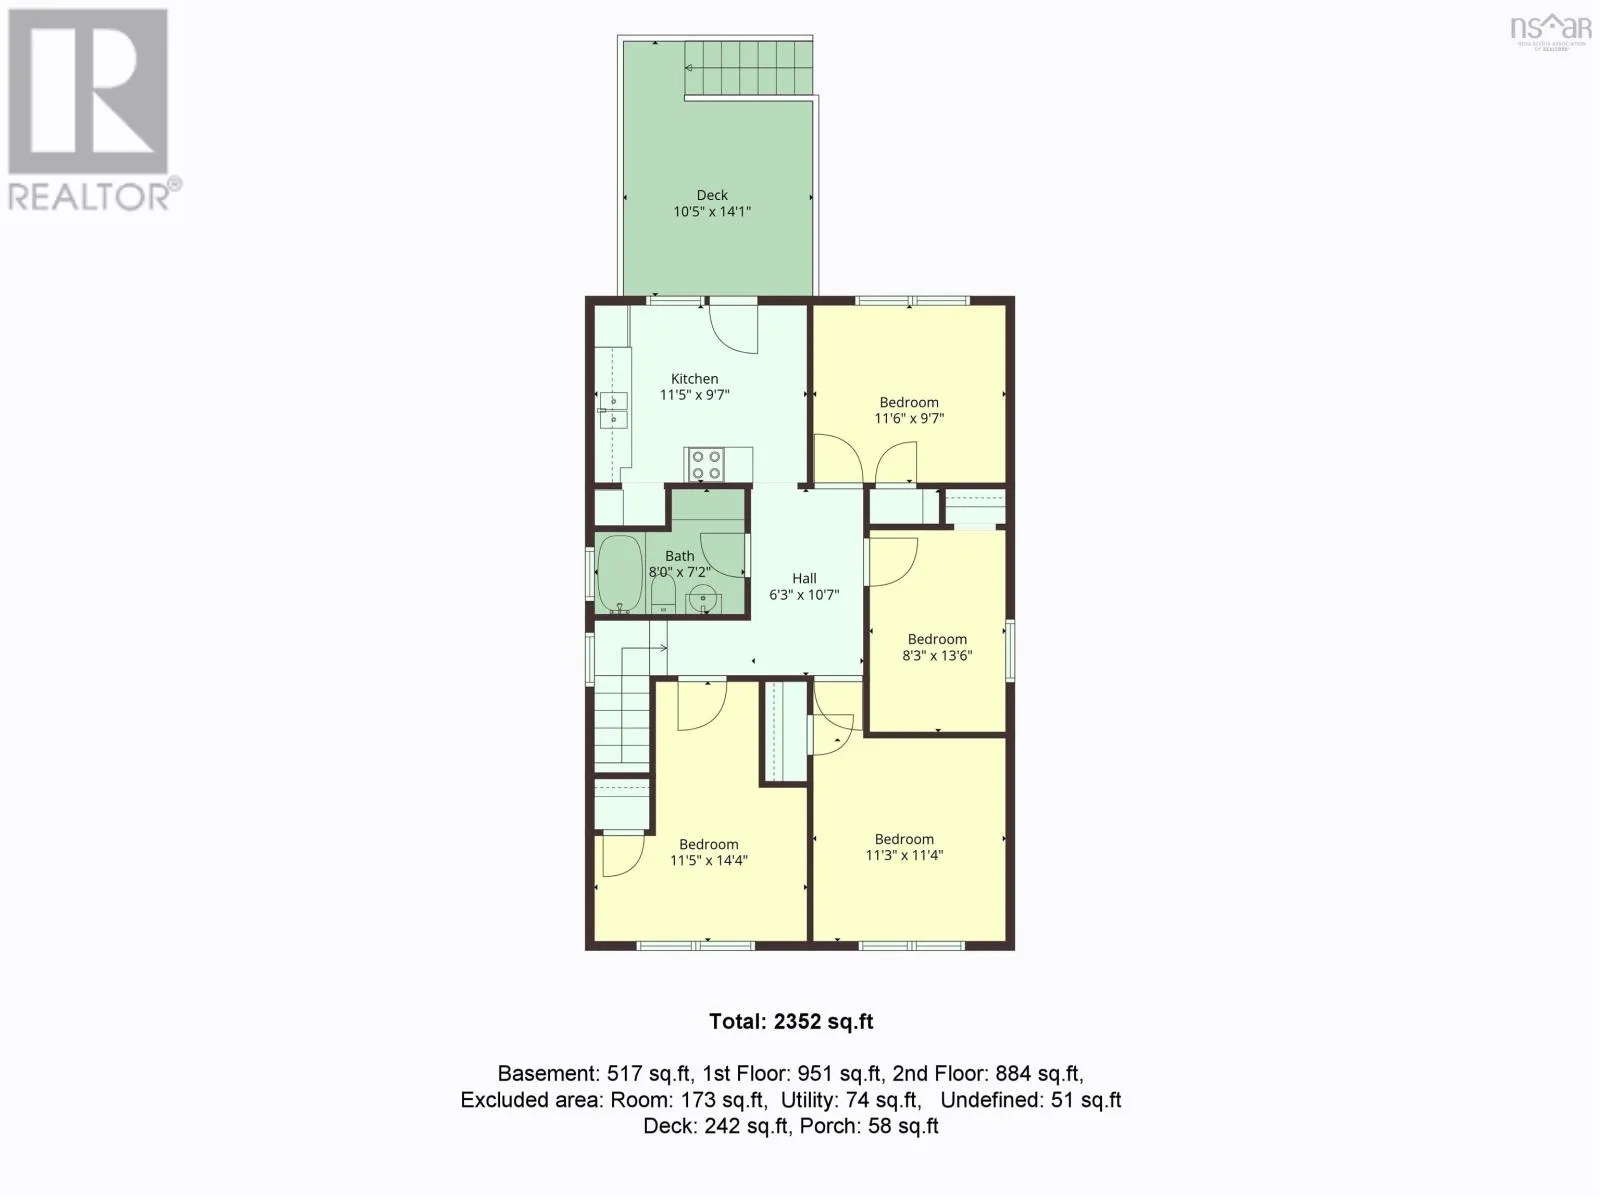
Kitchen
Second level
11.5x9.7
Primary Bedroom
Second level
11.5x14.4
Bedroom
Second level
8.3x13.6
Bedroom
Second level
11.3x11.4
Bedroom
Second level
11.6x9.7
4pc Bathroom
Second level
8x7.2
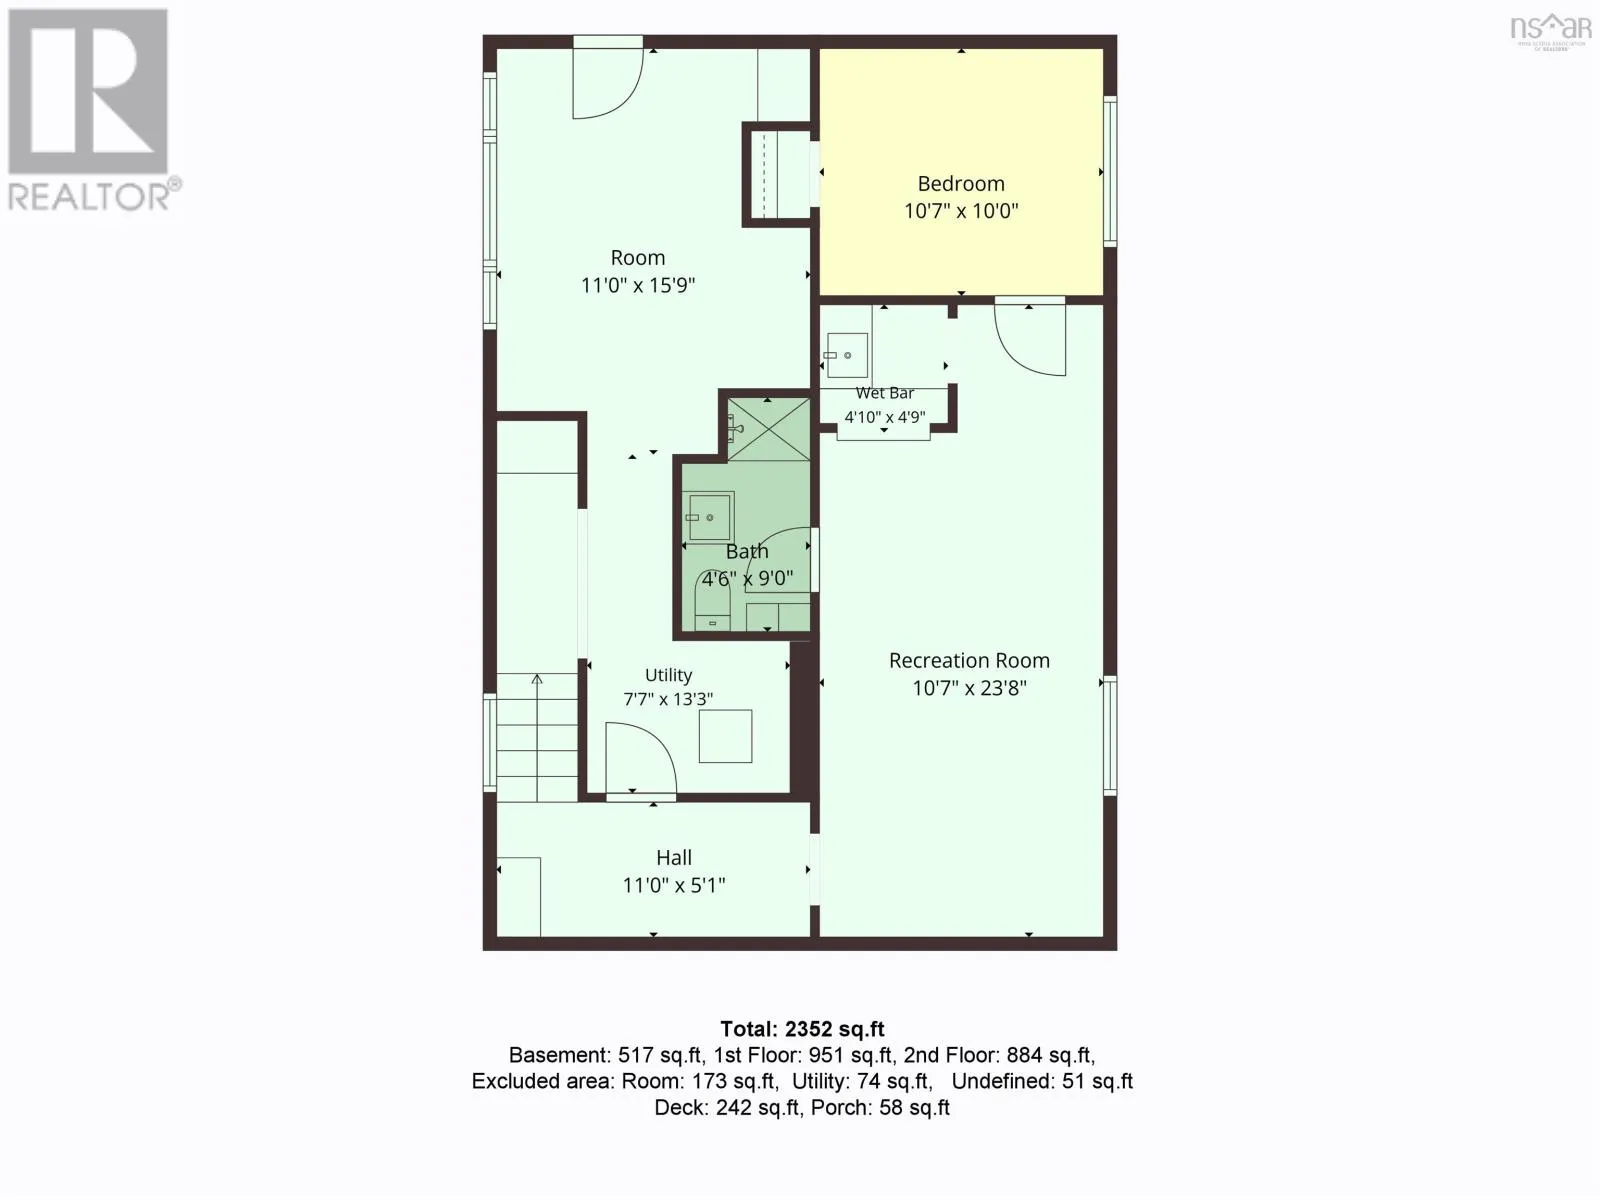
Recreational, Games room
Basement
10.7x23.8
Bedroom
Basement
10.7x10
Other
Basement
11x15.9
3pc Bathroom
Basement
4.6x9
Utility room
Basement
7.7x13.3
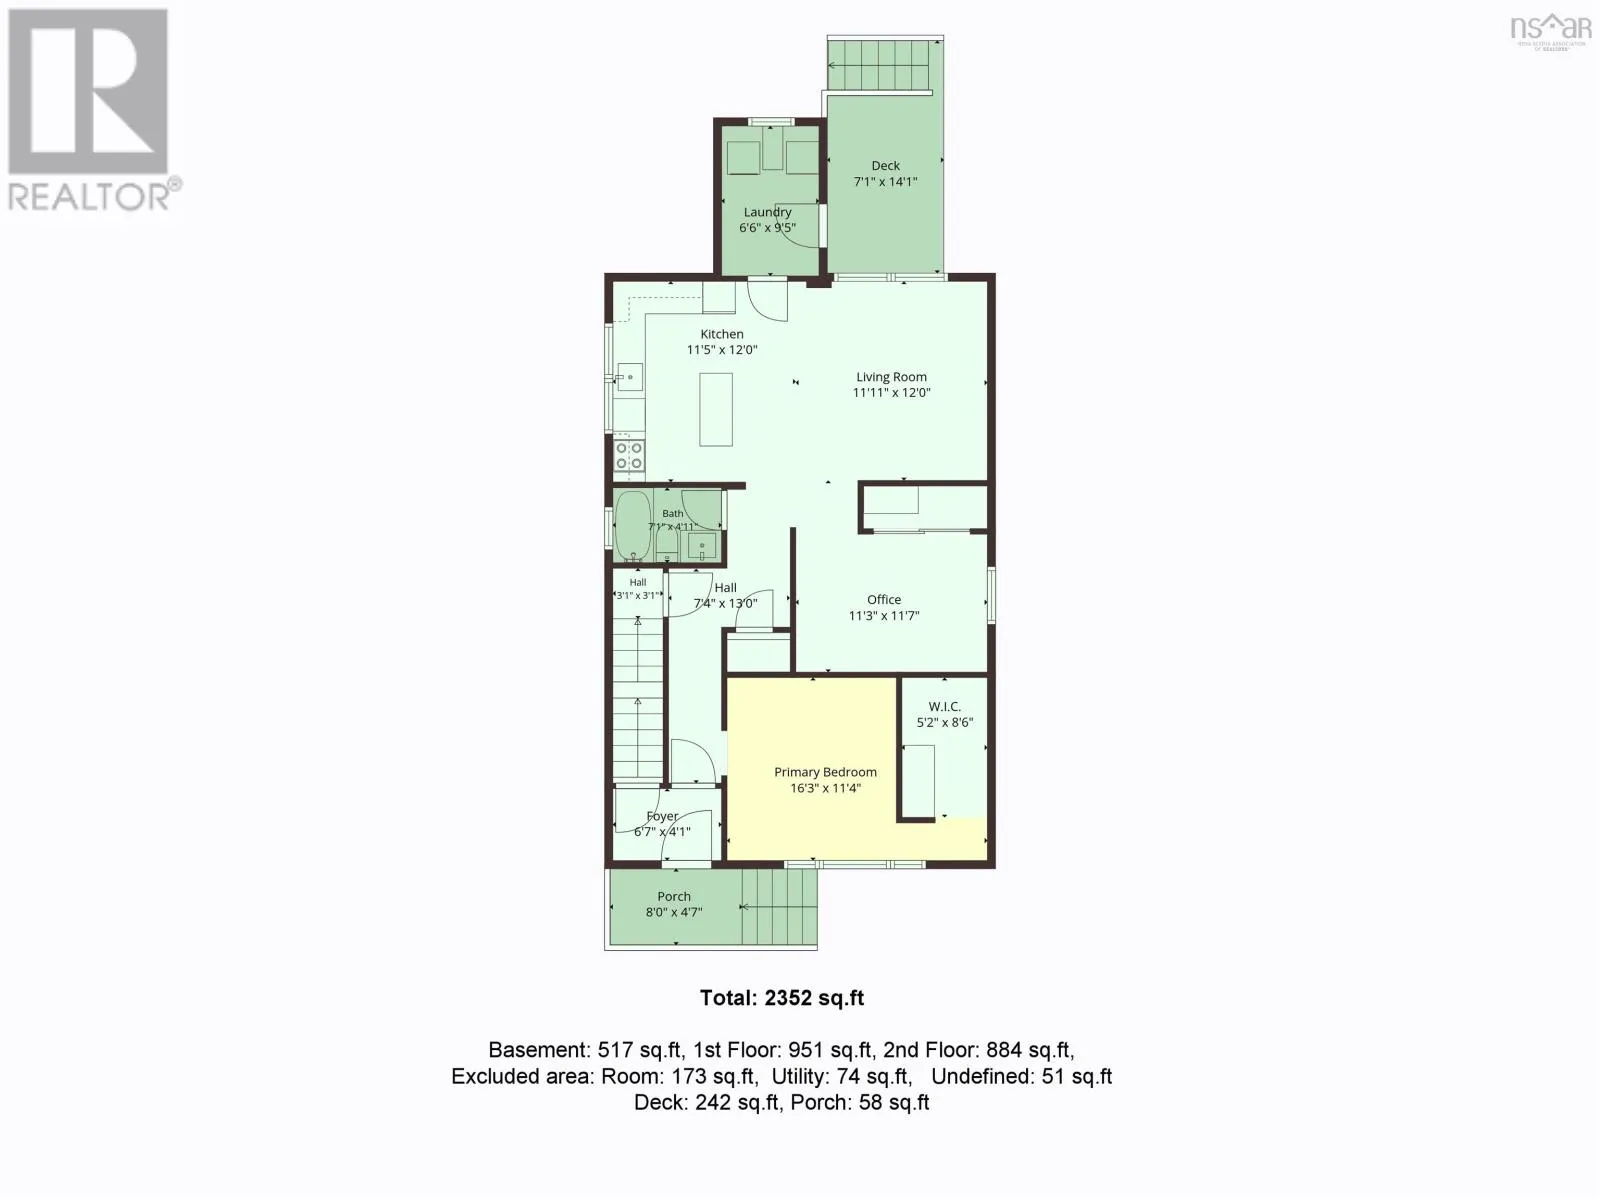
Living room
Main level
11.11x12
Kitchen
Main level
11.5x12
Den
Main level
11.3x11.7
Primary Bedroom
Main level
16.3x11.4
Foyer
Main level
6.7x4.11
4pc Bathroom
Main level
7.1x4.11

Location

Learn more about this property
Listing provided by:
RE/MAX Nova
MLS® number:
202625835
Agent:
Dawna Candelora
*Indicates required field
Name is required
Email is required
Please enter a valid phone number (e.g., 416-111-1111).

Community Spotlight: Homes For sale in Your Neighborhood