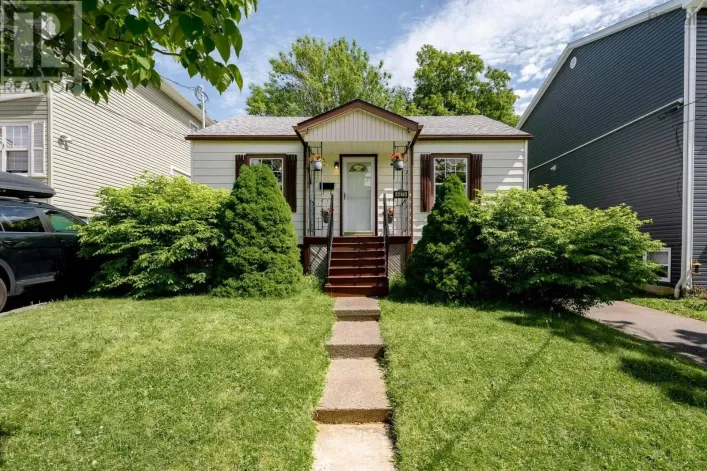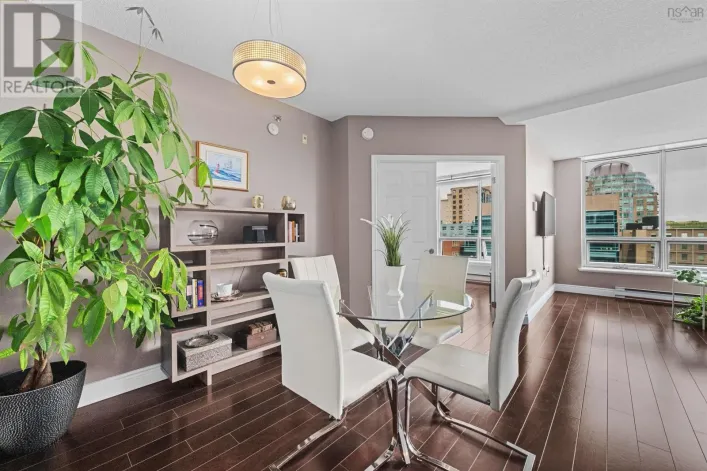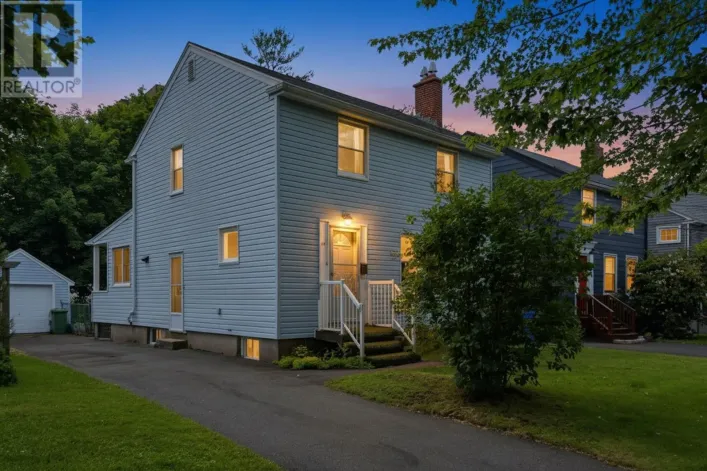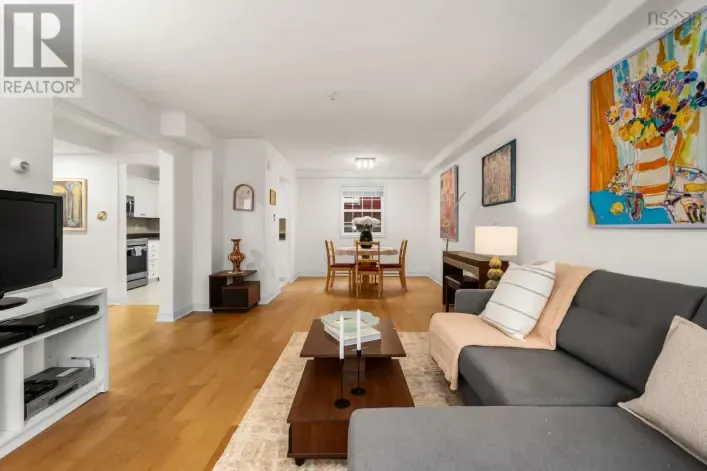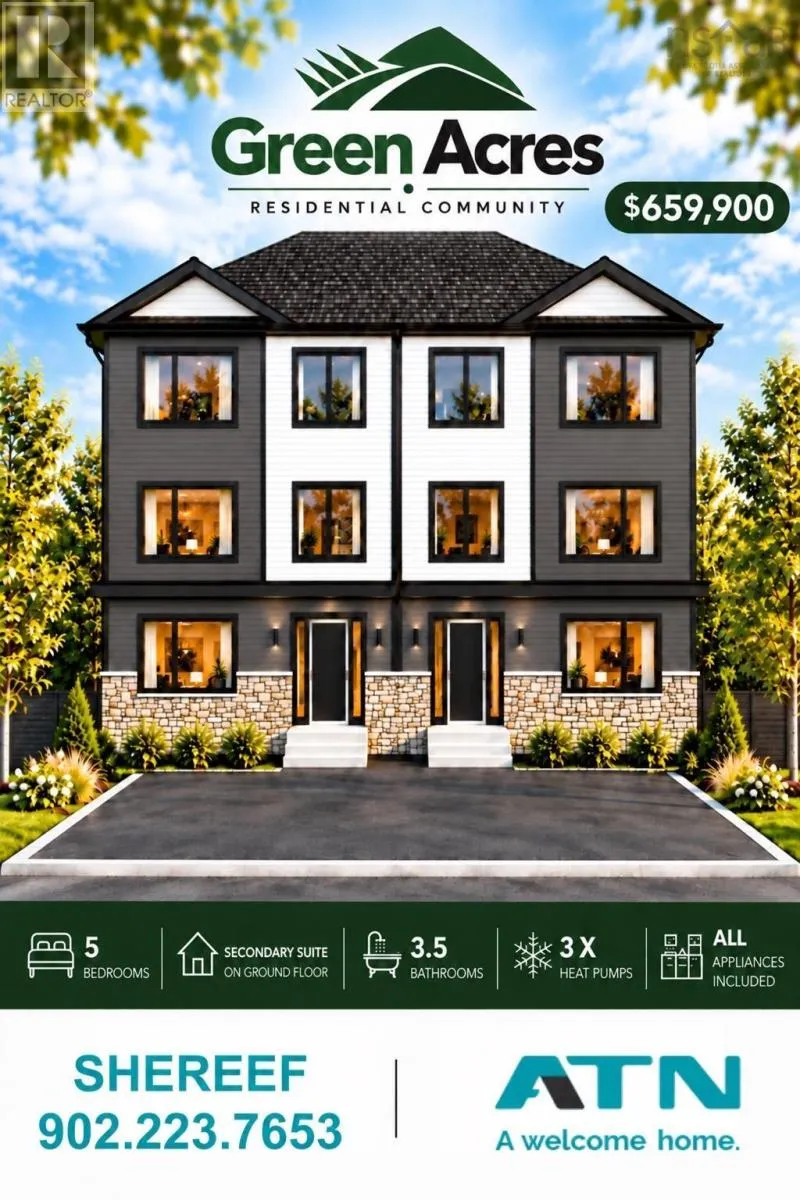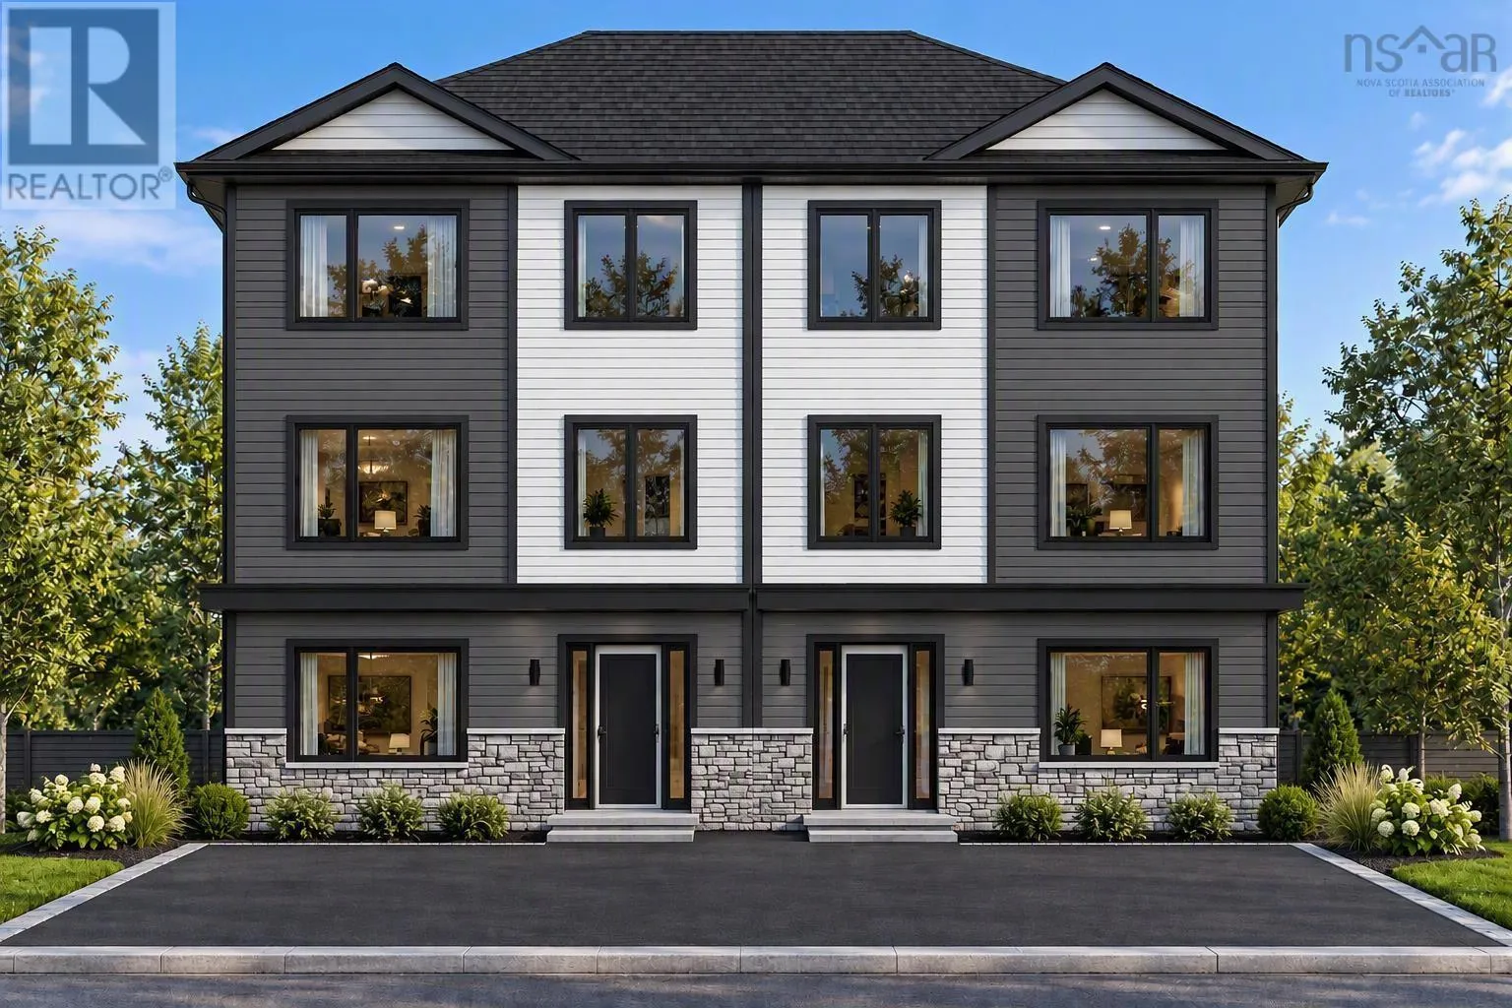
Take Herring Cove to Green Acres Road to Stampton Drive Welcome to Green Acres, one of Halifaxs most exciting new communities! ATN Homes is proud to present beautifully designed 5-bedroom semi-detached homes, thoughtfully crafted with quality construction, modern finishes, and affordability in mind. With the rising cost of living, these homes offer an incredible opportunity to help manage your monthly expenses. Each home features a fully equipped, two-bedroom secondary suite in the ground level, complete with a full bathroom, kitchen and living room. Appliances for both the main residence and the secondary suite are included. The secondary suite offers excellent rental income potential, helping homeowners offset monthly mortgage payments, property taxes, and other household expenses. This added income can make homeownership more affordable while providing greater financial flexibility. As with every ATN Homes property, you'll enjoy upscale features including quartz countertops, three heat pumps, and built-in Bluetooth speakers in the kitchen. Contemporary finishes, stylish colour palettes, and modern design elements create a welcoming atmosphere both inside and out. Conveniently located just 9 minutes from the Quinpool Road Rotary, Green Acres offers the perfect combination of modern living, quality craftsmanship, and investment potential. Discover Green Acres where your home isn't just a place to live, but an opportunity to help pay for itself! (id:27476)