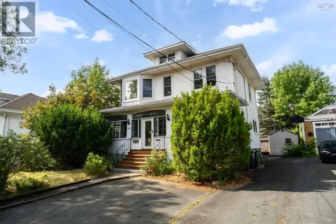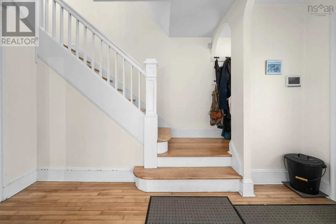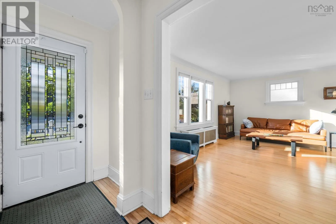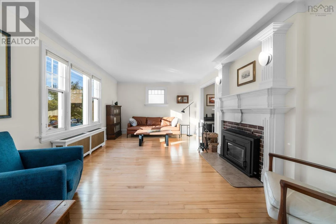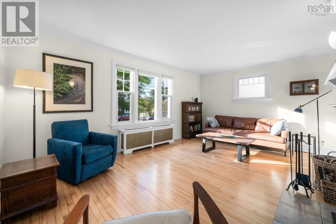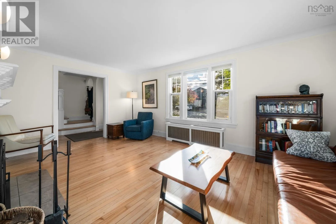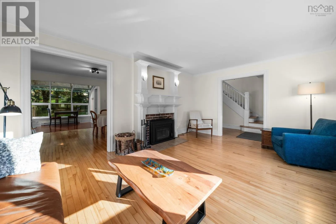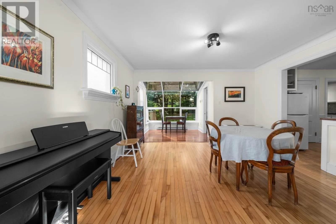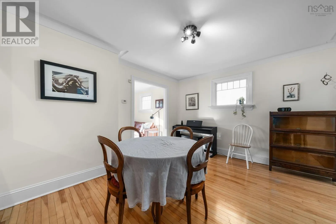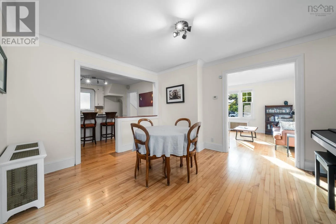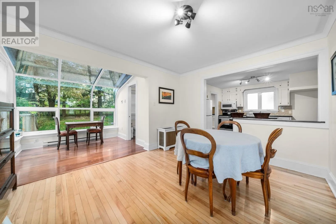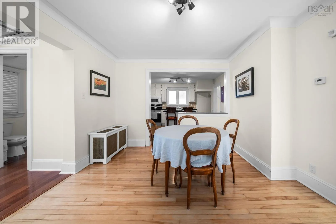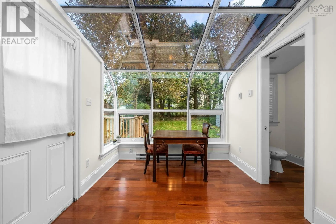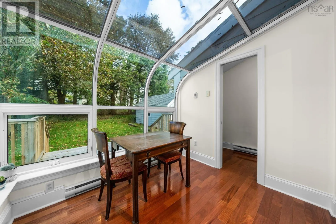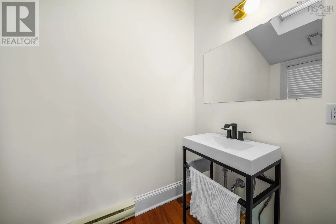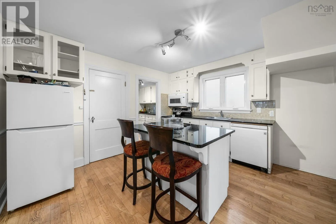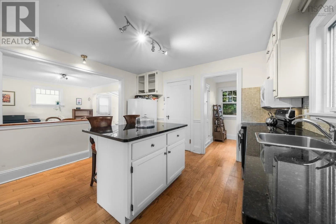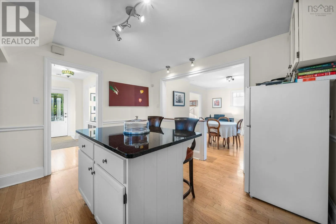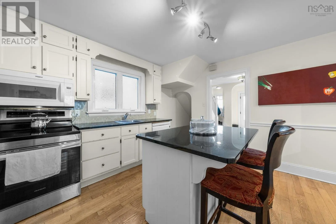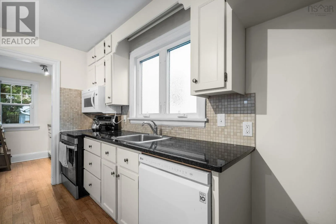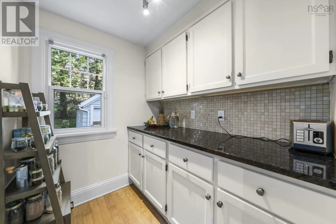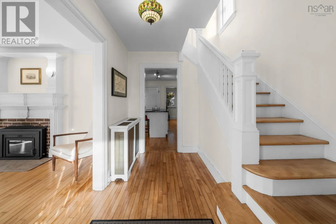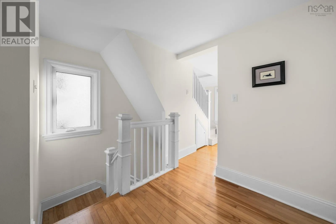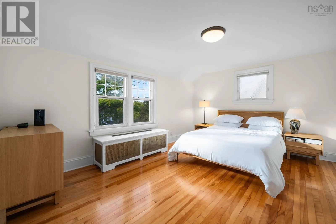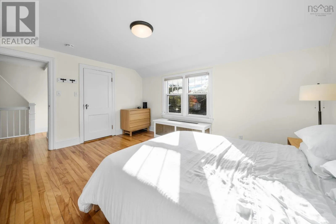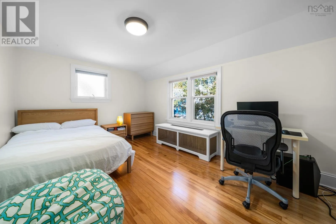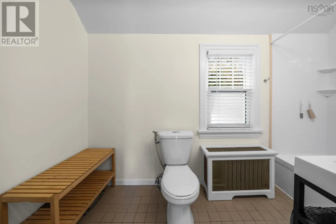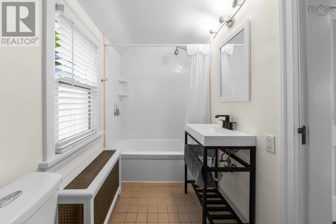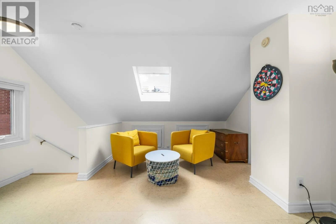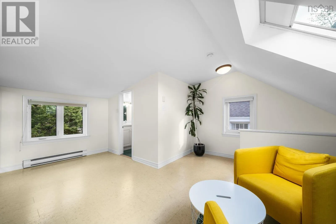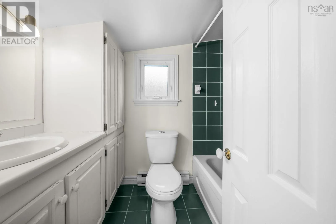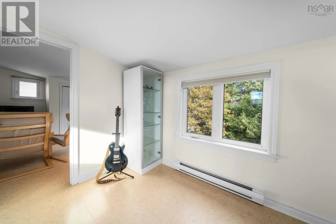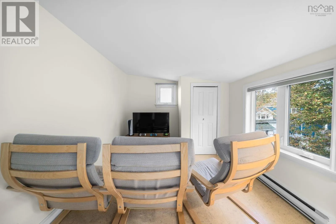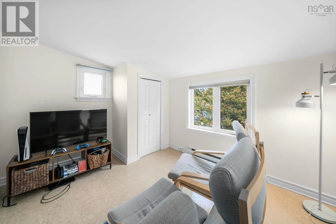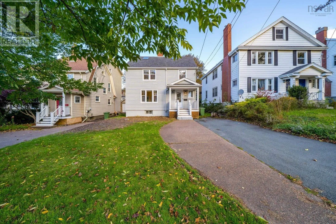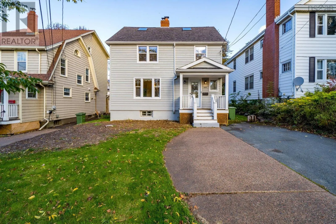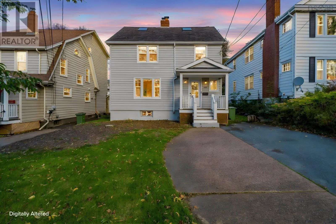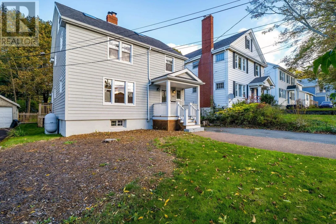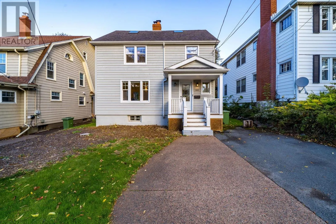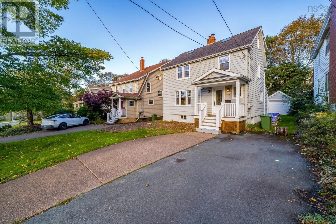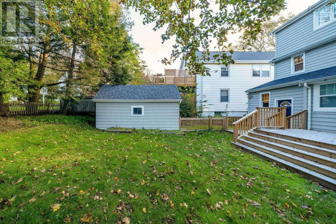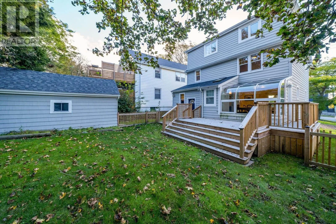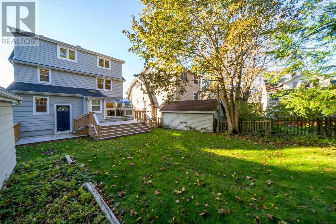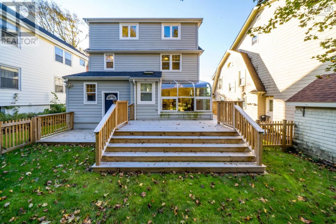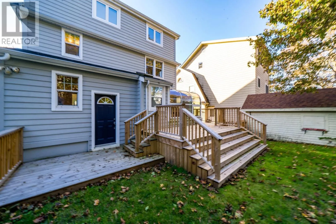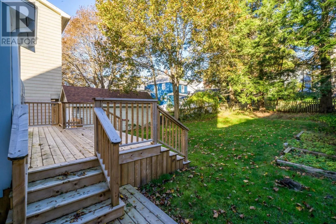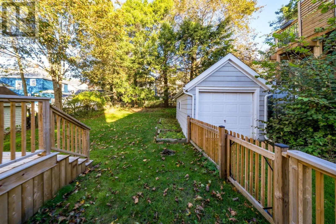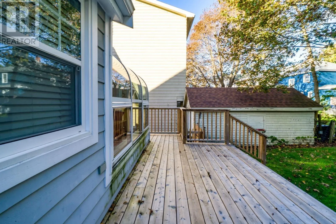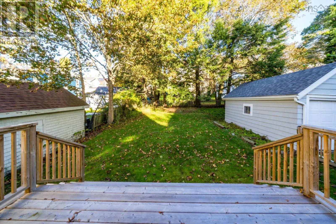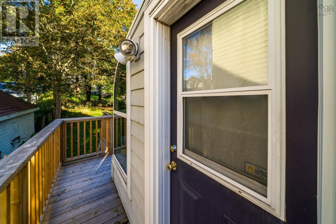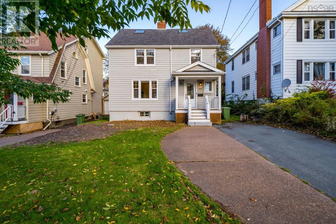
1. Exit Dartmouth Crossing: Head out of the shopping area toward Hwy 111 N. 2. Take Hwy 111 N: Merge onto Highway 111 North. 3. Cross the MacKay Bridge: Follow Hwy 111 North as it transitions onto the A. Murray MacKay Bridge (note: this is a toll bridge). 4. Exit toward Connaught Avenue: Once across the bridge into Halifax, take the exit leading toward Connaught Avenue. 5. Follow Connaught Avenue: Continue straight down Connaught Avenue for several blocks. 6. Turn right onto Quinpool Road: When you reach the intersection at Quinpool Road, turn right. 7. Arrive at Destination: Drive a short distance down the road. 6869 Quinpool Road will be on your right (near the intersection of Quinpool Road and Elsinore Lane). Welcome to 6869 Quinpool Road! This spacious 4-bedroom, 3-bathroom home offers over 2,300 sq. ft. of living space in a convenient Halifax location. Recent updates include a new deck in 2024, refinished hardwood flooring, and a hot water tank installed in 2021. The appliances have also been updated, including a 2025 stove, 2020 fridge, and washer and dryer from 2023. A detached garage provides additional storage and convenience. Enjoy being just a short walk from Flinn Park, with great schools in the area and shopping, restaurants, and everyday amenities nearby. A fantastic opportunity to enjoy space, convenience, and city living (id:27476)