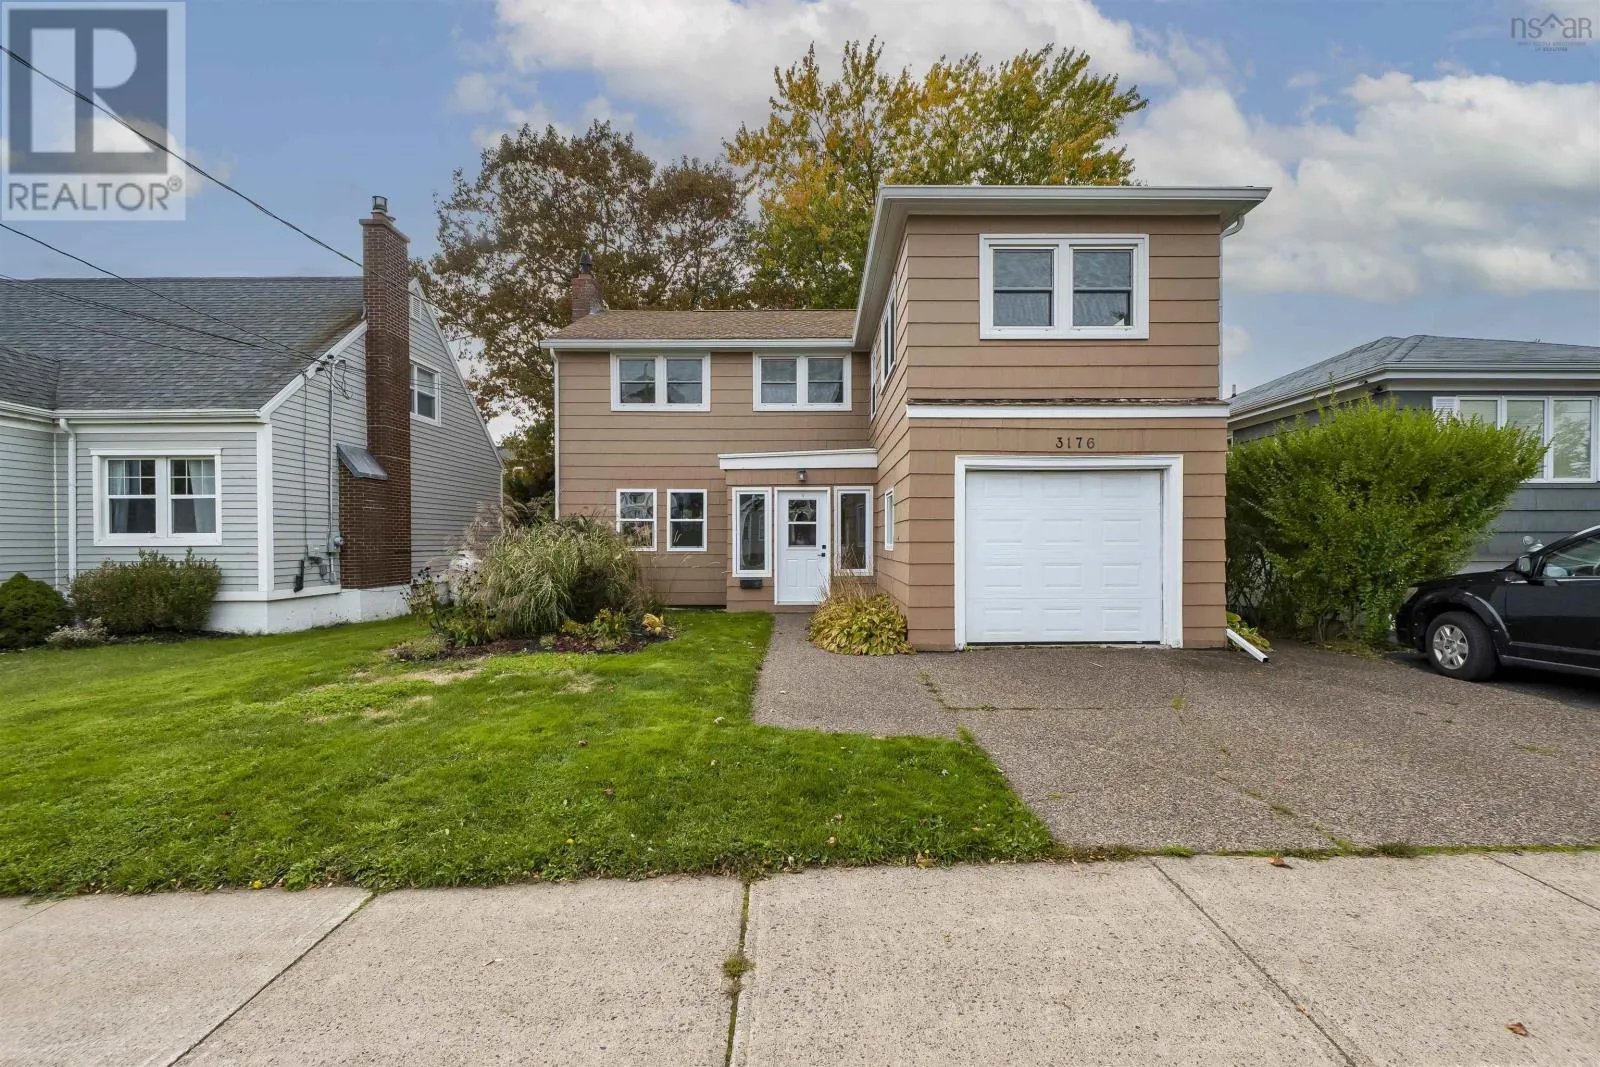
3176 Hemlock Street, Halifax, Nova Scotia B3L 4B6

Listed for:
$675,000
4 beds
2 baths
Listed 24 days ago
House for rent: 3176 Hemlock Street, Halifax, Nova Scotia B3L 4B6

View all 38 photos

About

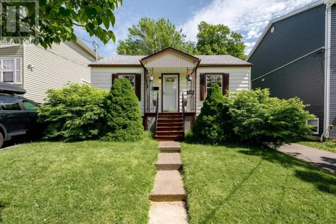
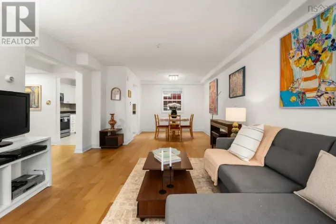
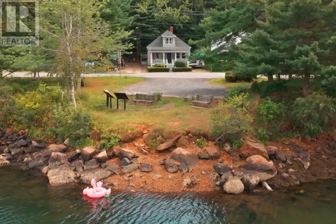
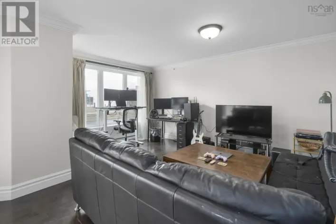
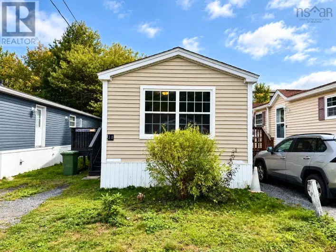
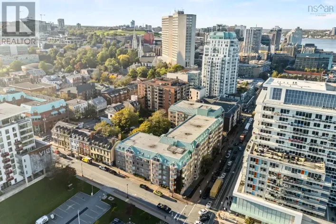
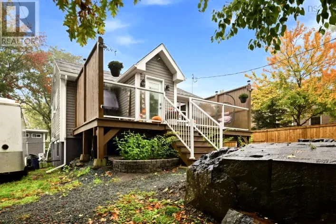
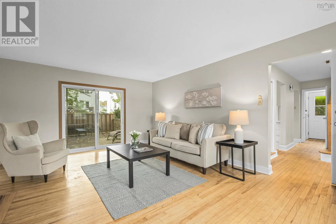
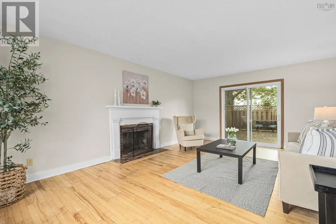
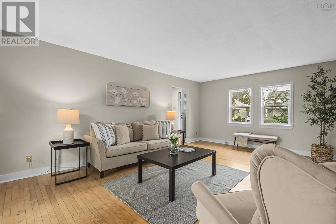
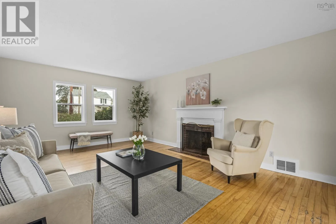
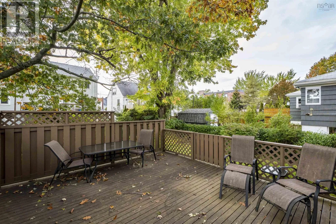
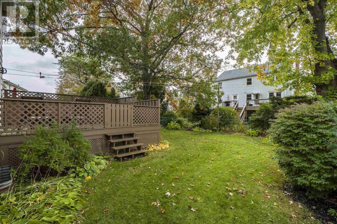
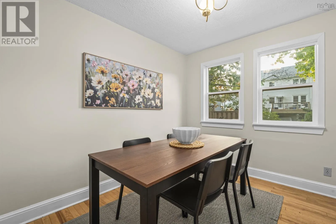
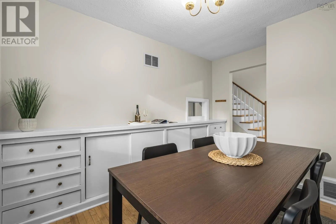
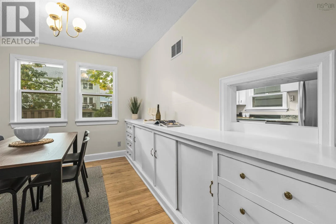
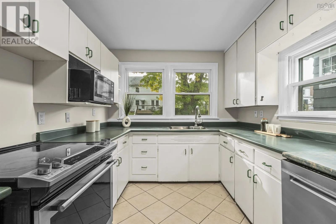
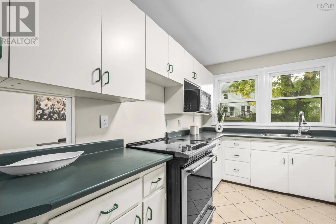
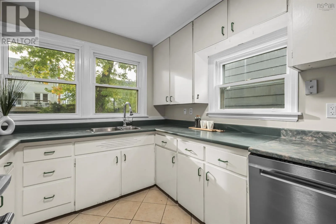
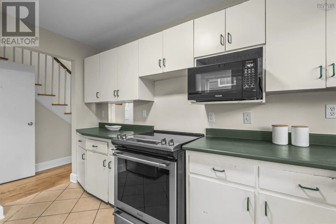
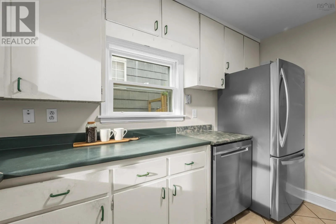
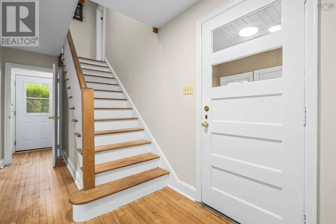
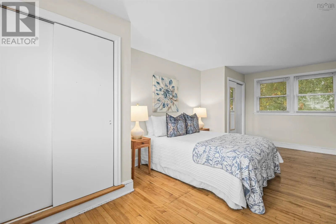
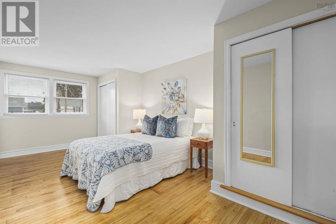
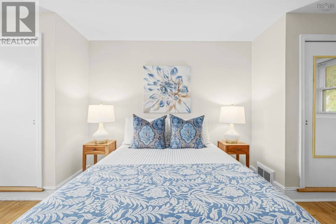
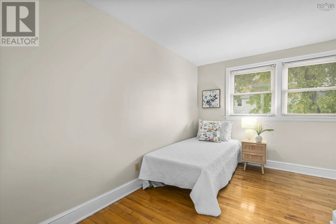
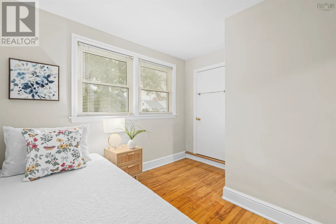
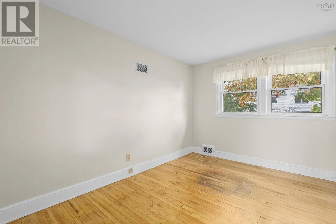
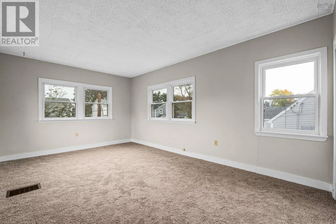
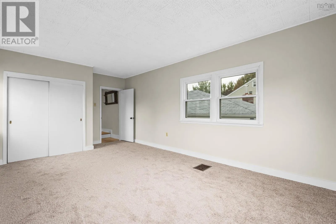
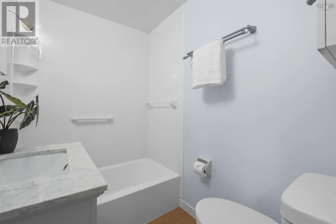
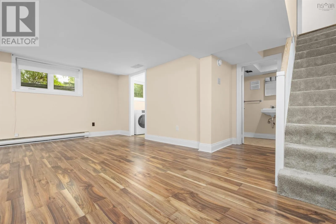
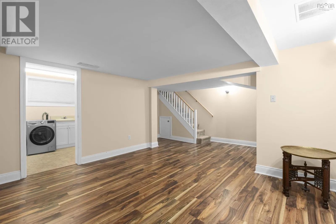
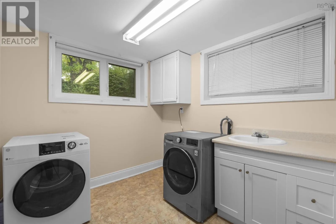
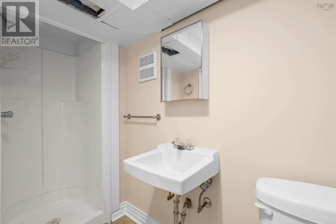
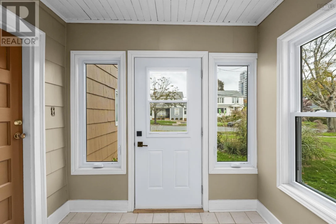
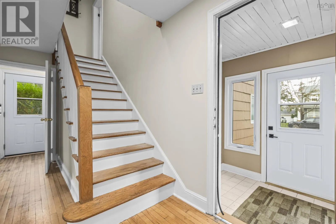
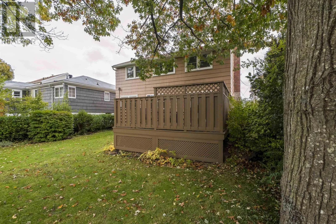
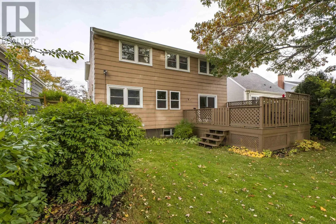
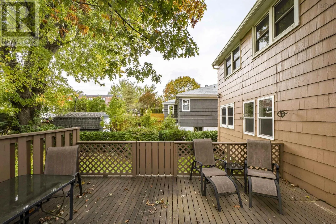
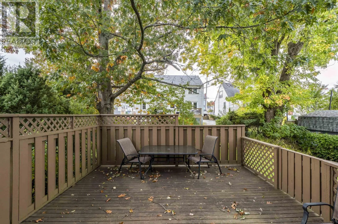
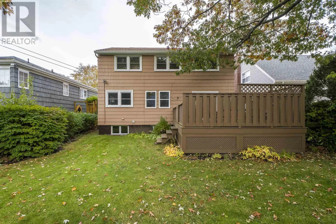
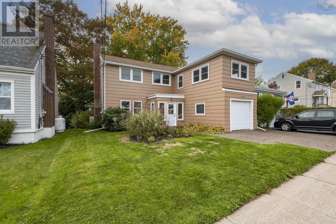
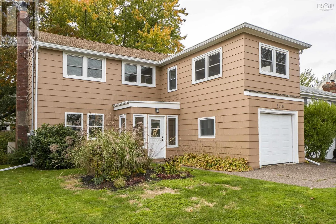
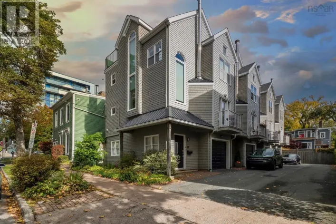
Mumford Rd to Hemlock Welcome to 3176 Hemlock Street in the sought-after West End of Halifax! Tucked into one of the citys most desirable neighbourhoods and part of the highly regarded Westmount school district, this charming home offers the location and layout families are looking for. Set on a mature, landscaped, level lot, its surrounded by greenery while still close to all amenities. Step inside through the mudroom to a spacious living room filled with natural light, which opens to the back deck, the perfect spot for summer BBQs and entertaining family. The dining room features built-ins and plenty of space for family dinners, while the kitchen offers stainless steel appliances and room to prep. Upstairs, youll find four bedrooms, a rare find in the city, including a primary with double closets, along with a full bathroom. The lower level adds a rec room, a spacious laundry room, a full bathroom, and a large storage room. With almost 2000 sqft of total living space, an attached garage, and a fully ducted heat pump system for efficient heating and cooling, this home offers a comfortable, practical layout. Homes with this much character and convenience are hard to come by in the city, especially at this price point, and this one is ready for its next family to make it their own! (id:27476)

Property Highlights

MLS® Number
202626390
Type
Single Family
Community Name
Halifax
Ownership Type
Freehold
Land Size
0.1033 ac

Building

Building Type
House
Storeys
2.00
Square Footage
1967 sqft
Bathrooms Total
2
Bedrooms Above Ground
4
Bedrooms Total
4
Amenities
Golf Course, Park, Playground, Public Transit, Shopping, Place of Worship
Exterior Finish
Wood siding
Fireplace Present
No
Basement Type
Basement Features
Building Heating Type
Heat Pump
Heating Fuel
Electric
Building Cooling Type
Heat Pump

Utilities

Water
Municipal water
Utility Sewer
Municipal sewage system

Room Layout

Primary Bedroom
Second level
19.3x10
Bedroom
Second level
17.3x11.3
Bedroom
Second level
12.2x9
Bedroom
Second level
12.1x7+J
4pc Bathroom
Second level
7x4.10
Recreational, Games room
Lower level
17.8x12.9
Laundry room
Lower level
7.4x8+J
3pc Bathroom
Lower level
4.4x9.2
Living room
Main level
13.6x19.3
Dining room
Main level
12.1x9.3
Kitchen
Main level
11.5x8.7

Location

Learn more about this property
Listing provided by:
Royal LePage Atlantic
MLS® number:
202626390
Agent:
Sheila Banser
*Indicates required field
Name is required
Email is required
Please enter a valid phone number (e.g., 416-111-1111).

Community Spotlight: Homes For sale in Your Neighborhood