534 St. Margaret's Bay Road, Halifax, Nova Scotia B3N 1K5

Listed for:
$599,900
3 beds
2 baths
Listed 22 days ago
House for rent: 534 St. Margaret's Bay Road, Halifax, Nova Scotia B3N 1K5

View all 50 photos

About

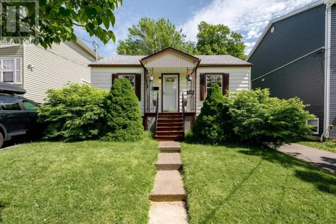
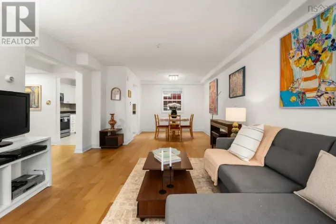
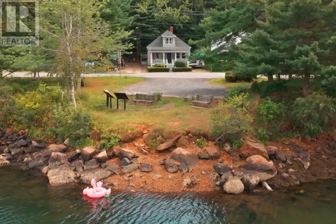
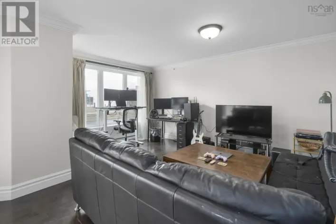
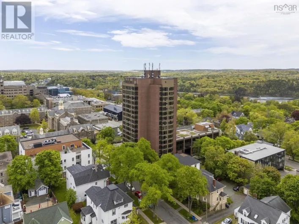
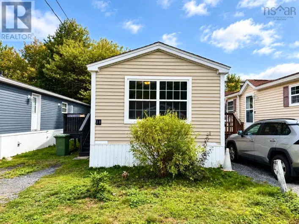
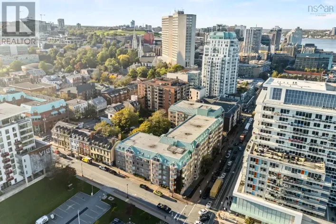
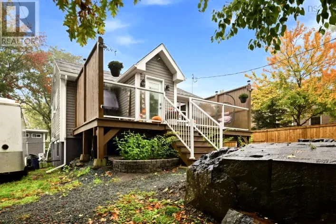
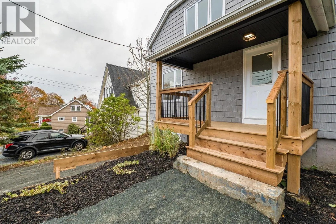
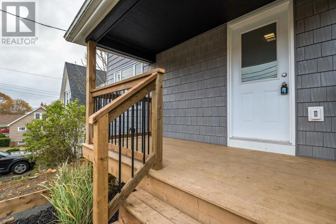
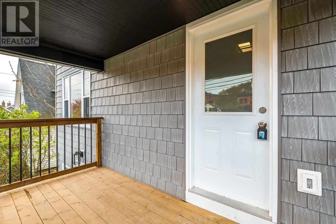
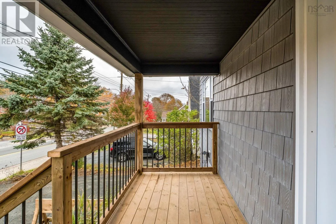
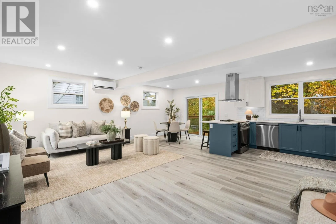
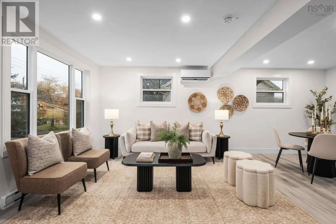
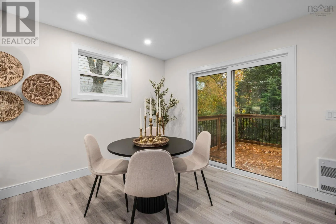
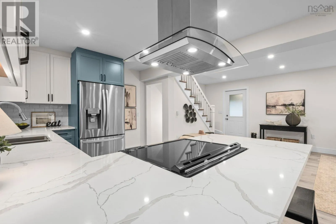
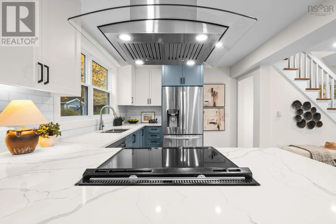
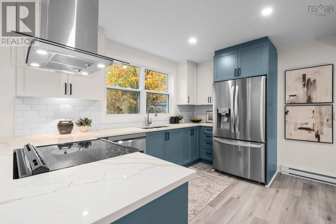
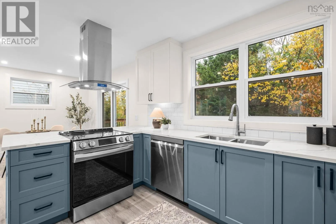
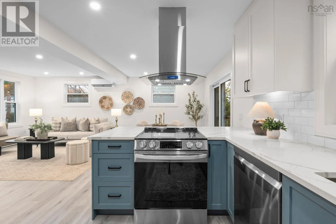
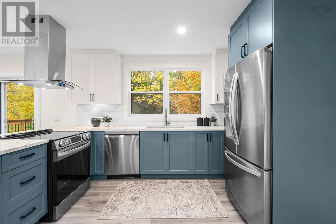
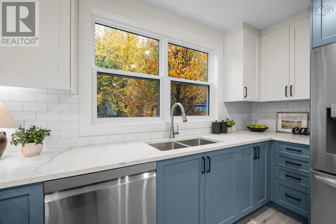
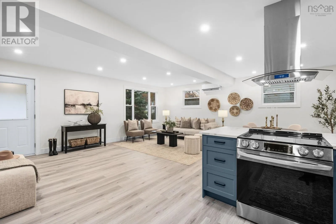
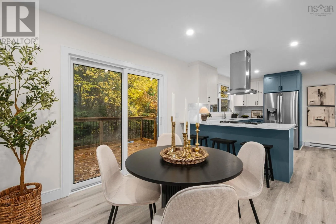
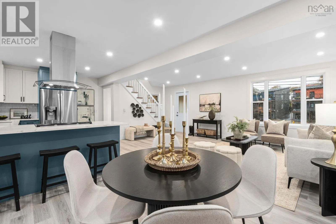
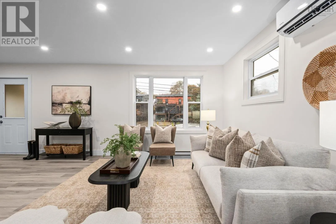
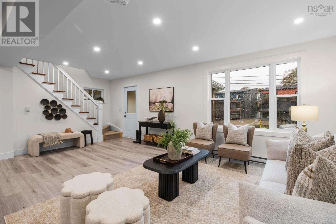
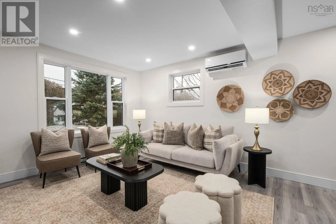
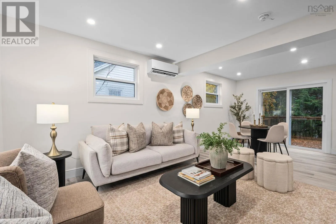
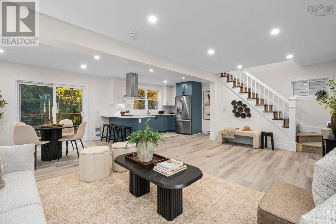
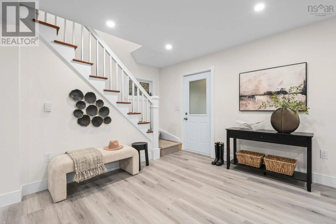
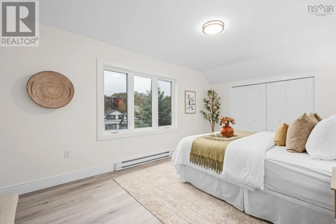
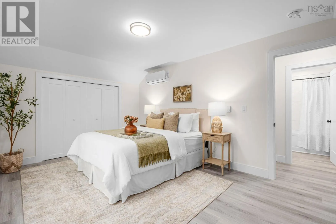
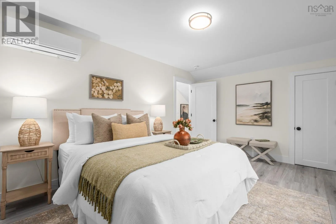
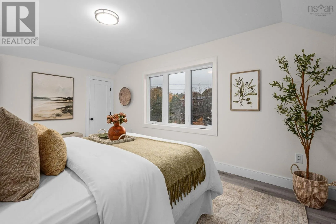
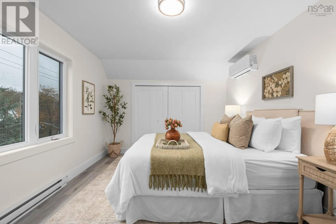
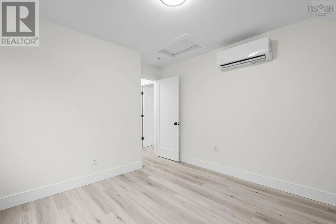
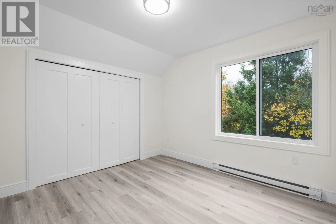
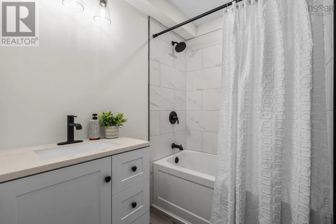
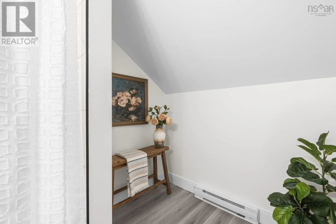
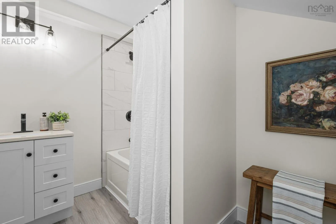
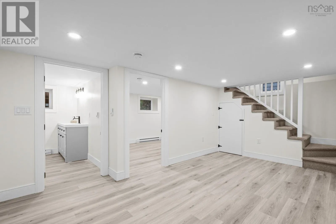
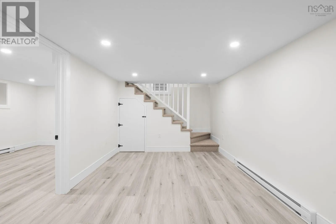
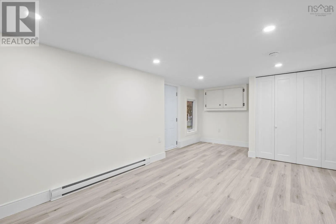
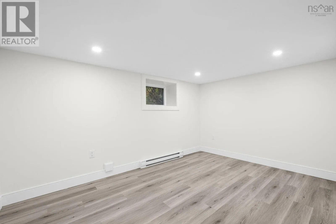
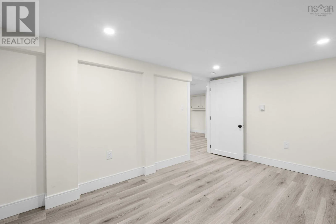
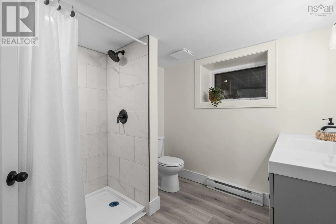
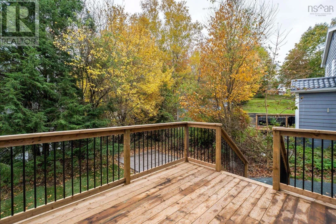
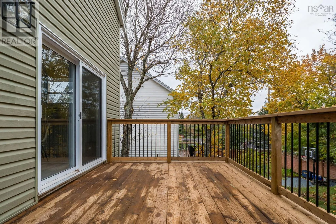
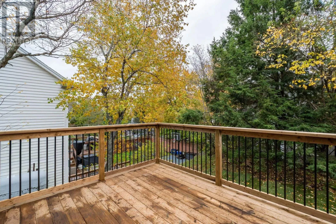
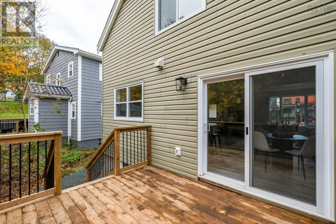
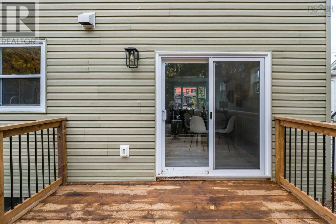
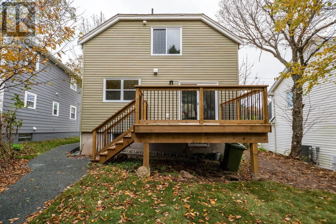
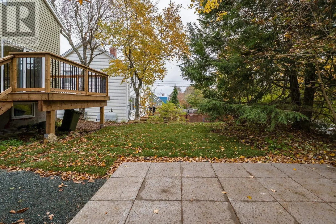
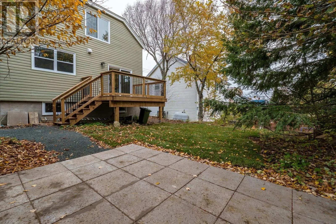
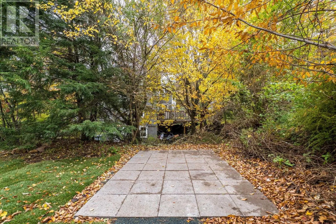
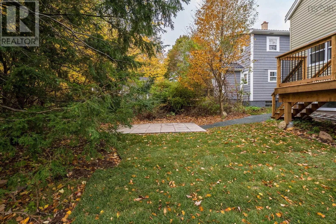
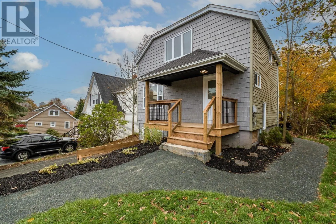
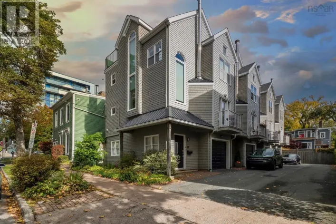
Armdale rotary to St.Margaret's Bay Road 87 years of history, completely rebuilt for today. Welcome to 534 St. Margarets Bay Road, where an established Halifax location meets a thoughtful, modern transformation. Taken back to the studs and beautifully rebuilt, this 3 bedroom, 2 full bath home has been completely reimagined for the way we live today. The original floor plan was thoughtfully reworked, creating a bright, completely open-concept main level designed for easy everyday living and entertaining, with the dining area opening directly onto the back deck for an easy connection to the outdoor space, while the addition of a second full bathroom brings even more function to the home. The updates go well beyond what you can see, including new plumbing, windows and doors, front and back decks, a new sewer line from the house to the street, beautifully rebuilt bathrooms, custom closets, heat pumps and new electric heat replacing the former oil system. Ideally located near the Armdale Rotary, youre just minutes from downtown Halifax with easy access to shopping, restaurants, parks, trails and everything the city has to offer. The hard work has already been done. Your only job? Decide where the furniture goes. (id:27476)

Property Highlights

MLS® Number
202626570
Type
Single Family
Community Name
Halifax
Ownership Type
Freehold
Land Size
0.0979 ac

Building

Building Type
House
Storeys
1.50
Square Footage
1571 sqft
Bathrooms Total
2
Bedrooms Above Ground
2
Bedrooms Total
3
Amenities
Golf Course, Park, Public Transit, Shopping, Beach
Fireplace Present
No
Basement Type
Basement Features
Building Heating Type
Baseboard heaters, Heat Pump, Ductless
Heating Fuel
Electric
Building Cooling Type
Air Conditioned

Utilities

Water
Municipal water
Utility Sewer
Municipal sewage system

Room Layout

4pc Bathroom
Second level
6.7 x 8.8
Bedroom
Second level
10.3 x 11.9
Primary Bedroom
Second level
10.9 x 15.11
Recreational, Games room
Lower level
11.8 x 18.9
4pc Bathroom
Lower level
8.1 x 8
Bedroom
Lower level
9.3 x 12.9
Living room
Main level
11.3 x 20.1
Dining room
Main level
10.1 x 10.5
Kitchen
Main level
10.1 x 12.10

Location

Learn more about this property
Listing provided by:
Century 21 Trident Realty Ltd.
MLS® number:
202626570
Agent:
Lyndsay Hart
*Indicates required field
Name is required
Email is required
Please enter a valid phone number (e.g., 416-111-1111).

Community Spotlight: Homes For sale in Your Neighborhood