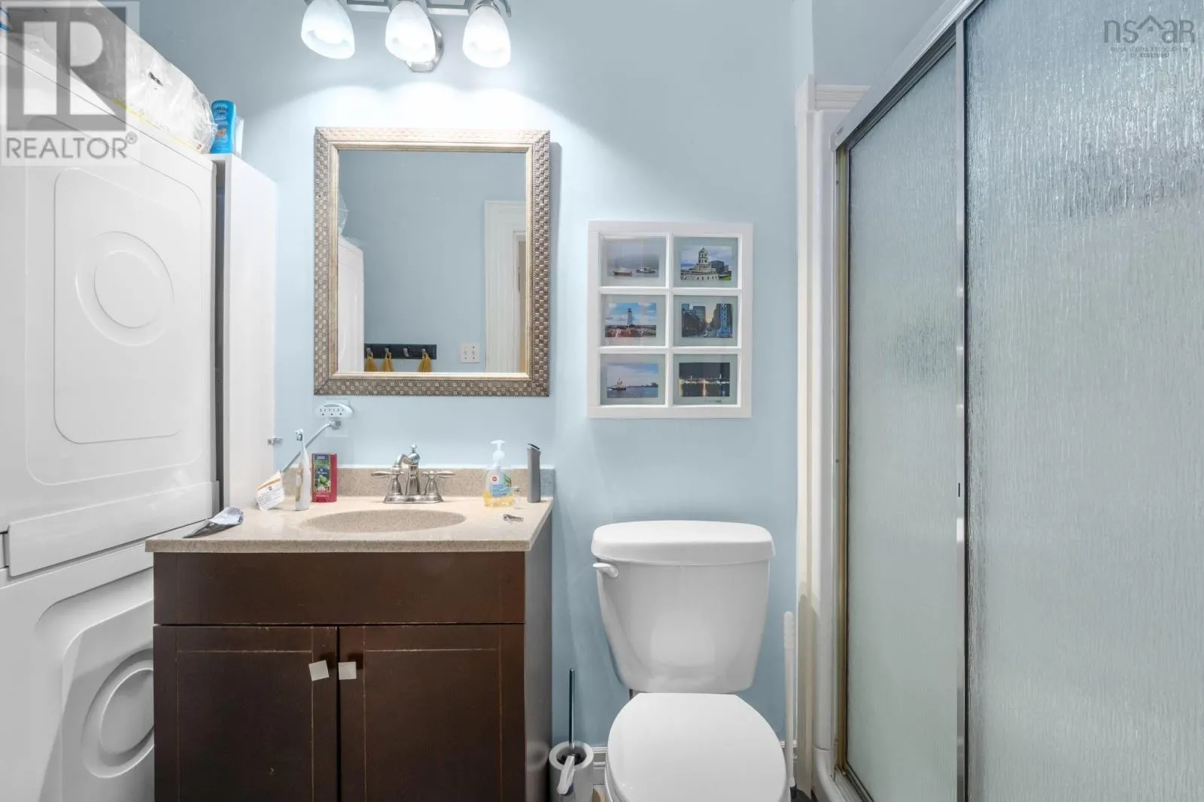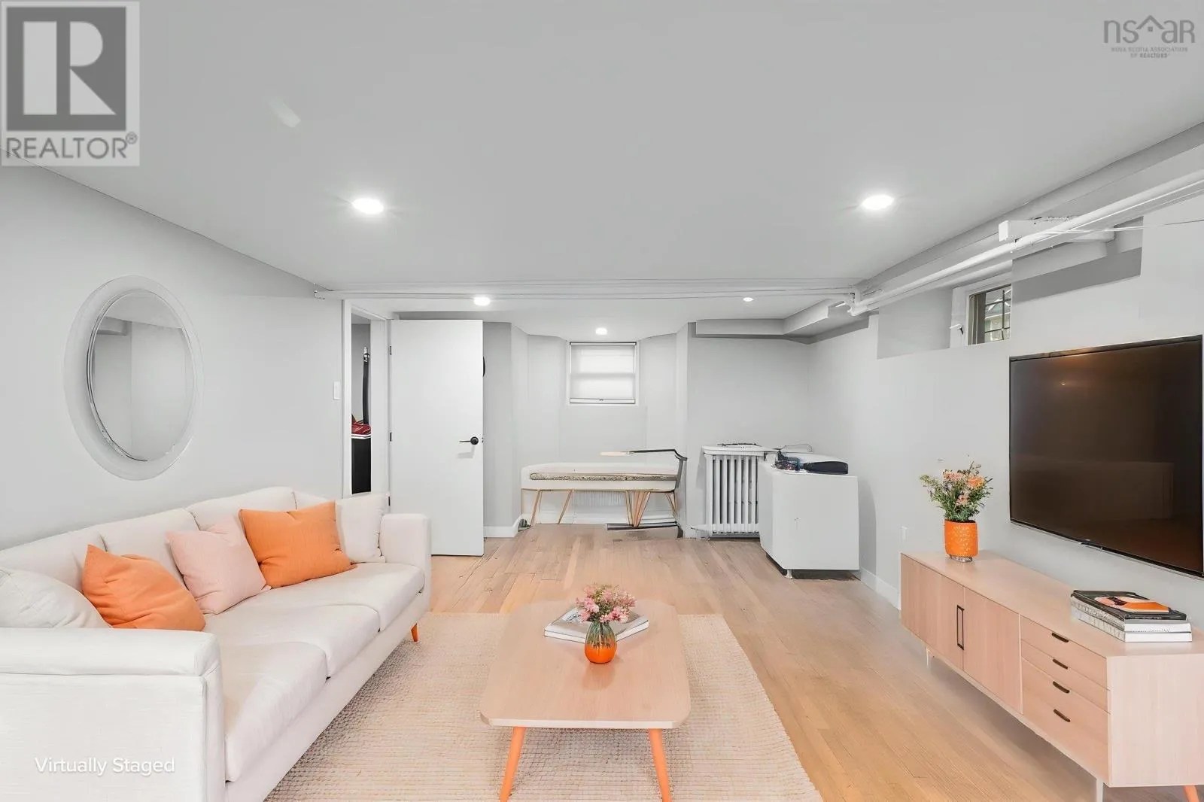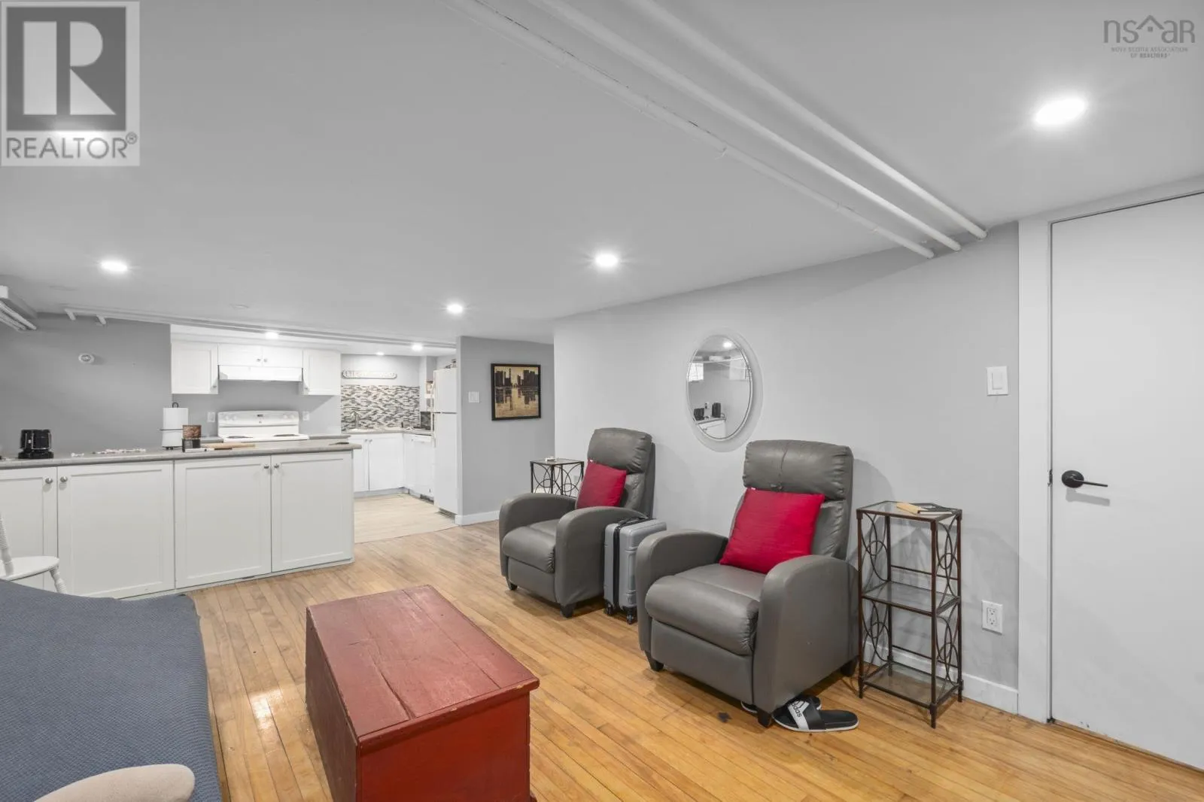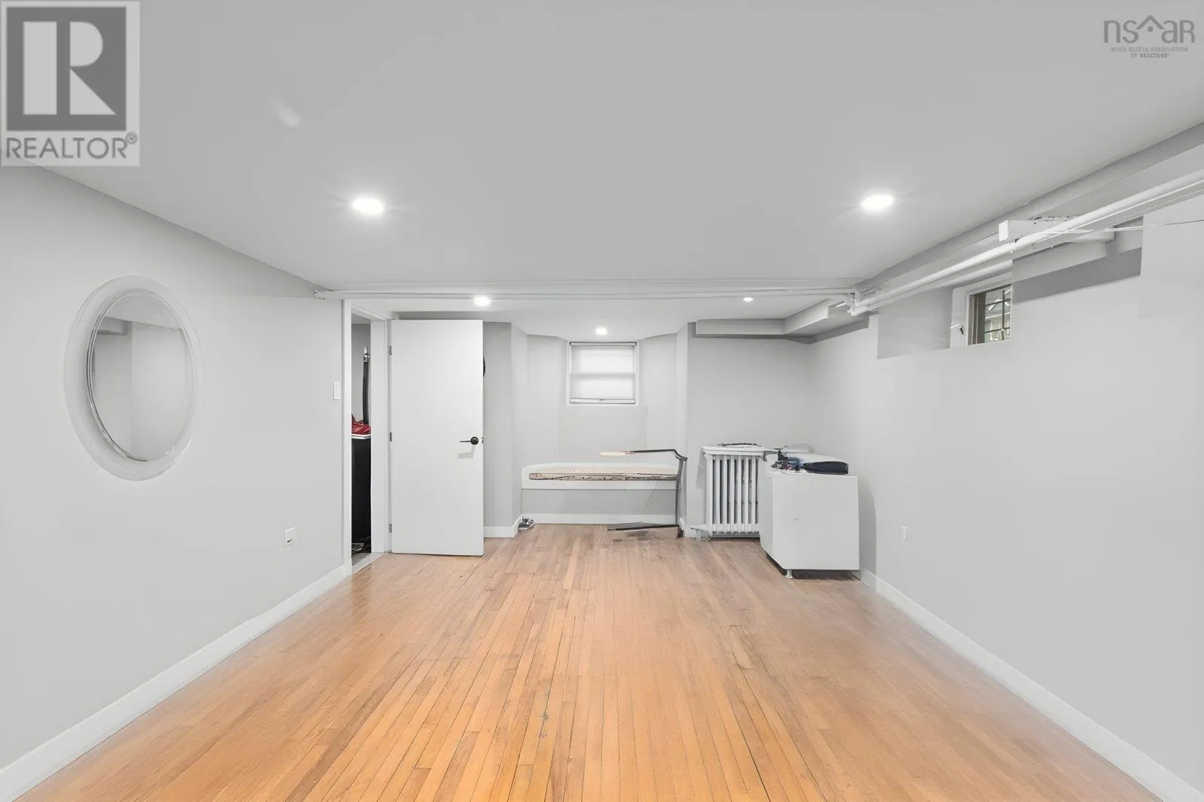
5691 Inglis Street, Halifax, Nova Scotia B3H 1K2

Listed for:
$2,195,000
7 beds
6 baths
Listed 23 days ago
House for rent: 5691 Inglis Street, Halifax, Nova Scotia B3H 1K2

View all 46 photos

About

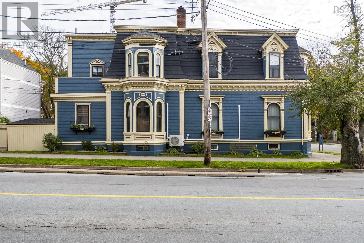
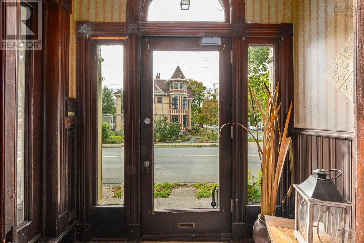
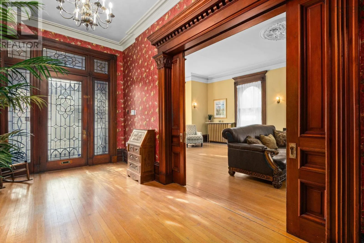
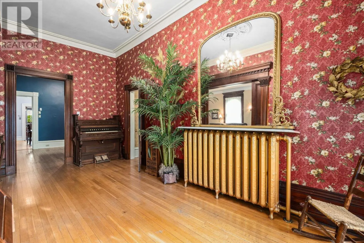
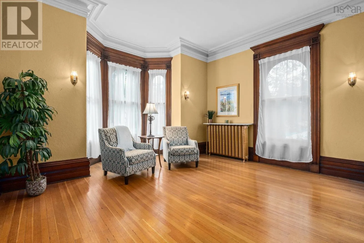
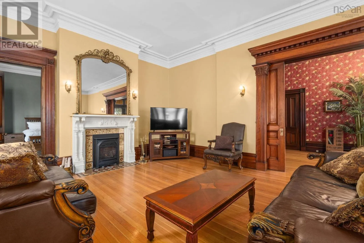
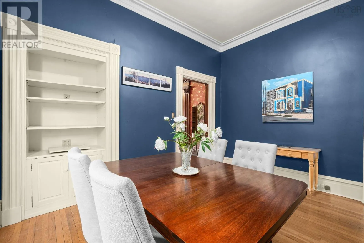
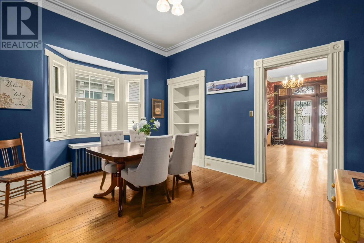
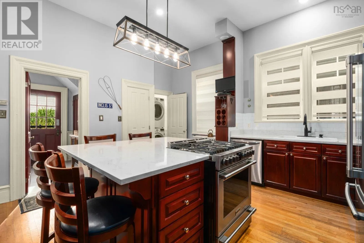
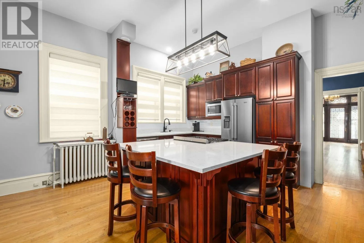
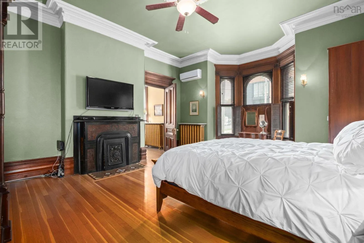
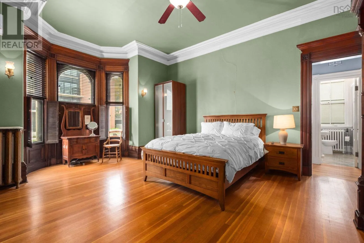
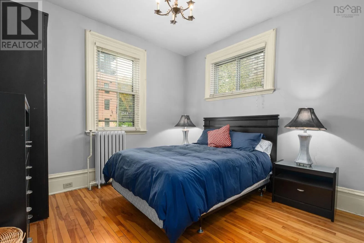
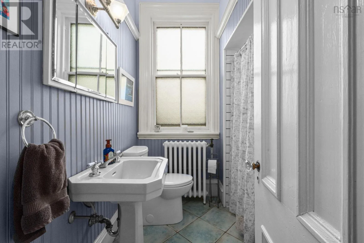
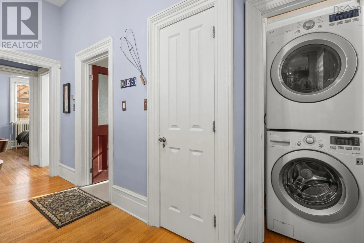
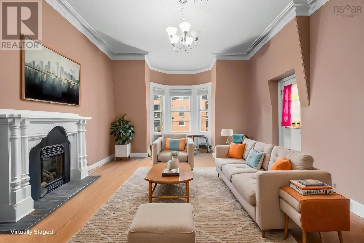
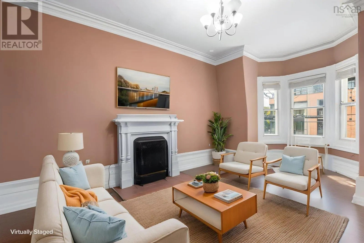
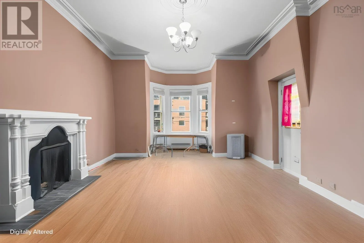
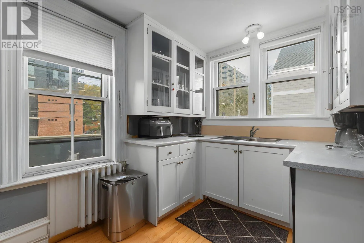
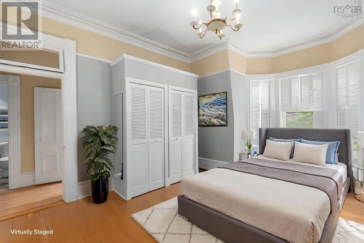
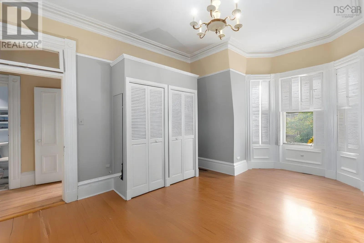
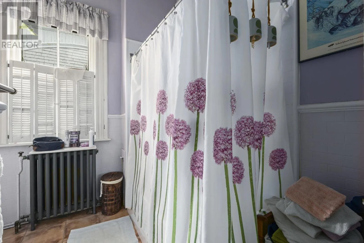
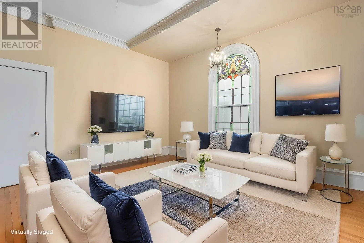
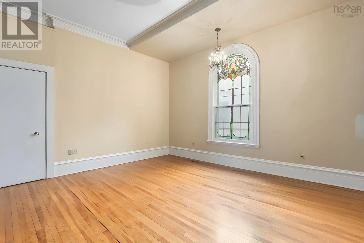
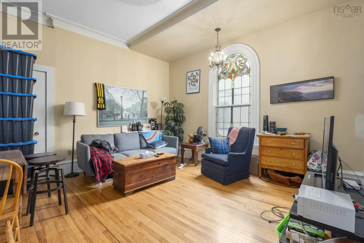
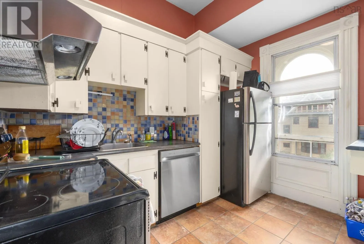
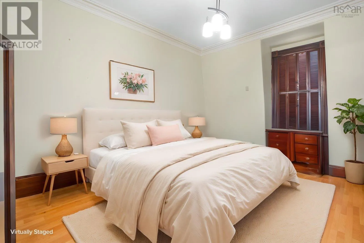
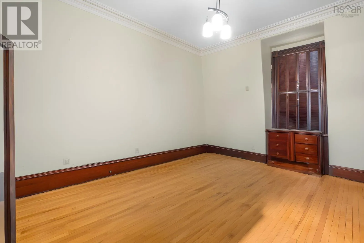
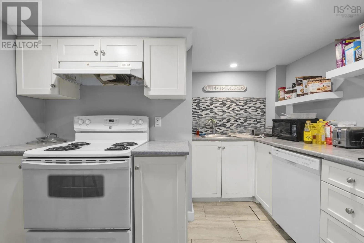
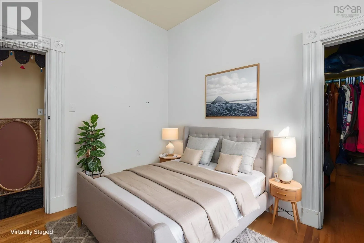
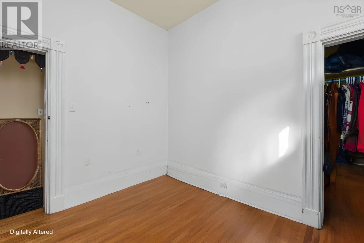
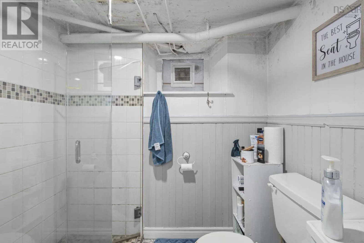
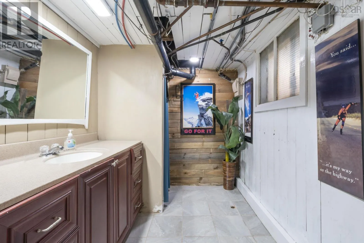
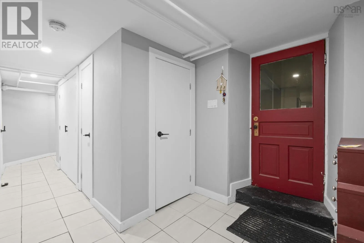
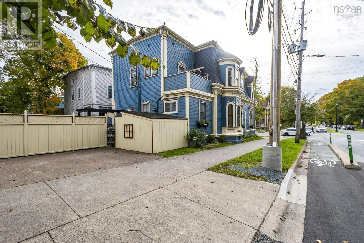
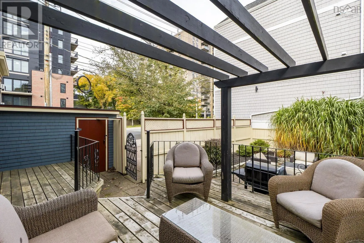
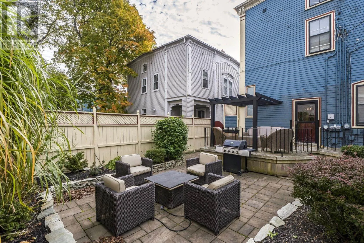
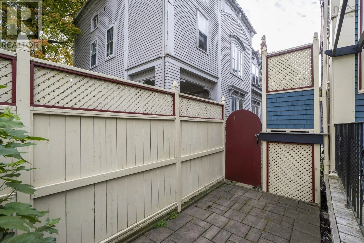
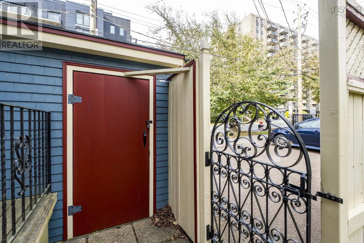
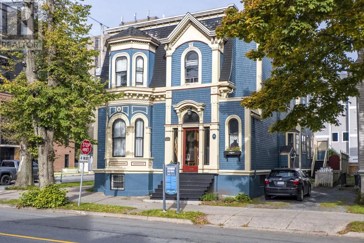
Northeast corner of Inglis and South Park This distinguished four-unit heritage residence (circa 1890) offers a rare combination of historic character and exceptional income potential in the heart of Halifax's prestigious South End. Renowned for its tree-lined avenues, vibrant coastal charm, and rich historical architectural tapestry, the South End represents one of the city's most coveted residential enclaves. Owner-occupied and meticulously maintained, this two-storey home features soaring 10.5-foot ceilings, dramatic bay windows, original millwork, intricate mouldings, stained glass accents, solid wood wainscoting, rich hardwood flooring, and four wood-burning fireplaces with ornate mantels. The main level presents a grand foyer leading to a formal parlour, living and dining rooms, sitting room, tastefully upgraded eat-in kitchen, 1.5 renovated baths, and two bedrooms. On the upper level has a two-bedroom unit with a fireplace and walkout deck, plus a separate one-bedroom suite with its own kitchen and living area. Under ER2 zoning, this space can easily be reincorporated for family use or an in-law suite. The lower level contains a self-contained two-bedroom apartment featuring a full kitchen, living room, and bathroom, which is ideal for an in-law suite or professional office. Outdoors, the property includes parking for four cars, a multi-level deck, and a fenced, professionally landscaped backyard. Set within prime walking distance to the oceanfront trails of Point Pleasant Park, top-tier universities, private schools, renowned hospitals, and the thriving dining and boutique shopping scene along Barrington and Spring Garden Road, this location offers an unparalleled urban lifestyle for working professionals, families, and students alike. (id:27476)

Property Highlights

MLS® Number
202626581
Type
Single Family
Community Name
Halifax
Ownership Type
Freehold
Land Size
0.1051 ac

Building

Building Type
House
Storeys
2.00
Square Footage
5153 sqft
Bathrooms Total
6
Bedrooms Above Ground
5
Bedrooms Total
7
Amenities
Park, Playground, Public Transit, Shopping
Exterior Finish
Wood shingles
Fireplace Present
Yes
Basement Type
Basement Features
Building Heating Type
Furnace, Hot Water, Radiator
Heating Fuel
Oil
Building Cooling Type

Utilities

Water
Municipal water
Utility Sewer
Municipal sewage system

Room Layout

Living room
Second level
15.1 x 13.8
Kitchen
Second level
10.5 x 8.11
Bedroom
Second level
16.7 x 13.8
Bedroom
Second level
17.7 x 16.7
3pc Bathroom
Second level
3 pc
Living room
Second level
19.11 x 15
Kitchen
Second level
12 x 8.2
Bedroom
Second level
10.9 x 10.1
4pc Bathroom
Second level
10.9 x 9.1
Recreational, Games room
Lower level
21.10 x 11.10
Kitchen
Lower level
14.1 x 11.10
Bedroom
Lower level
9.11 x 9.8
Bedroom
Lower level
9.11 x 7.9
Den
Lower level
18.3 x 14.8
3pc Bathroom
Lower level
11.2 x 6.7
3pc Bathroom
Lower level
6.4 x 5.5
Utility room
Lower level
20.1 x 20
Foyer
Main level
19.1x8.8
Living room
Main level
33.2 x 15.9
Dining room
Main level
15.3 x 11.10
Kitchen
Main level
16.1 x 14.8
Primary Bedroom
Main level
20 x 16.2
Bedroom
Main level
11.6 x 11.4
3pc Bathroom
Main level
7.1 x 6.9
2pc Bathroom
Main level
6.2 x 4.1
Storage
Main level
3.11 x 3.10

Location

Learn more about this property
Listing provided by:
Royal LePage Atlantic
MLS® number:
202626581
Agent:
David Dunn
*Indicates required field
Name is required
Email is required
Please enter a valid phone number (e.g., 416-111-1111).