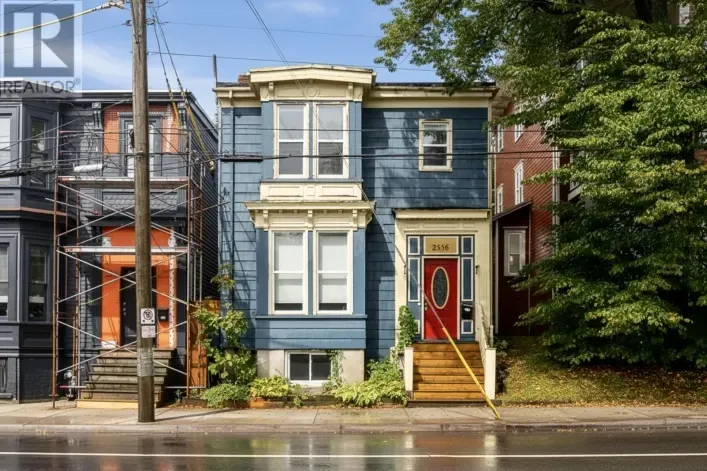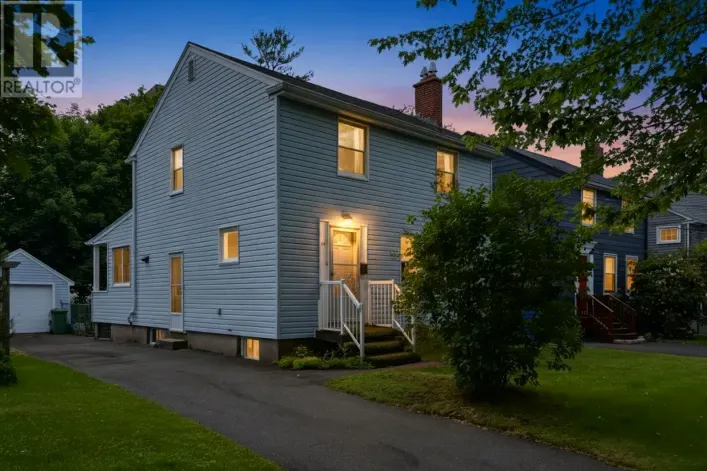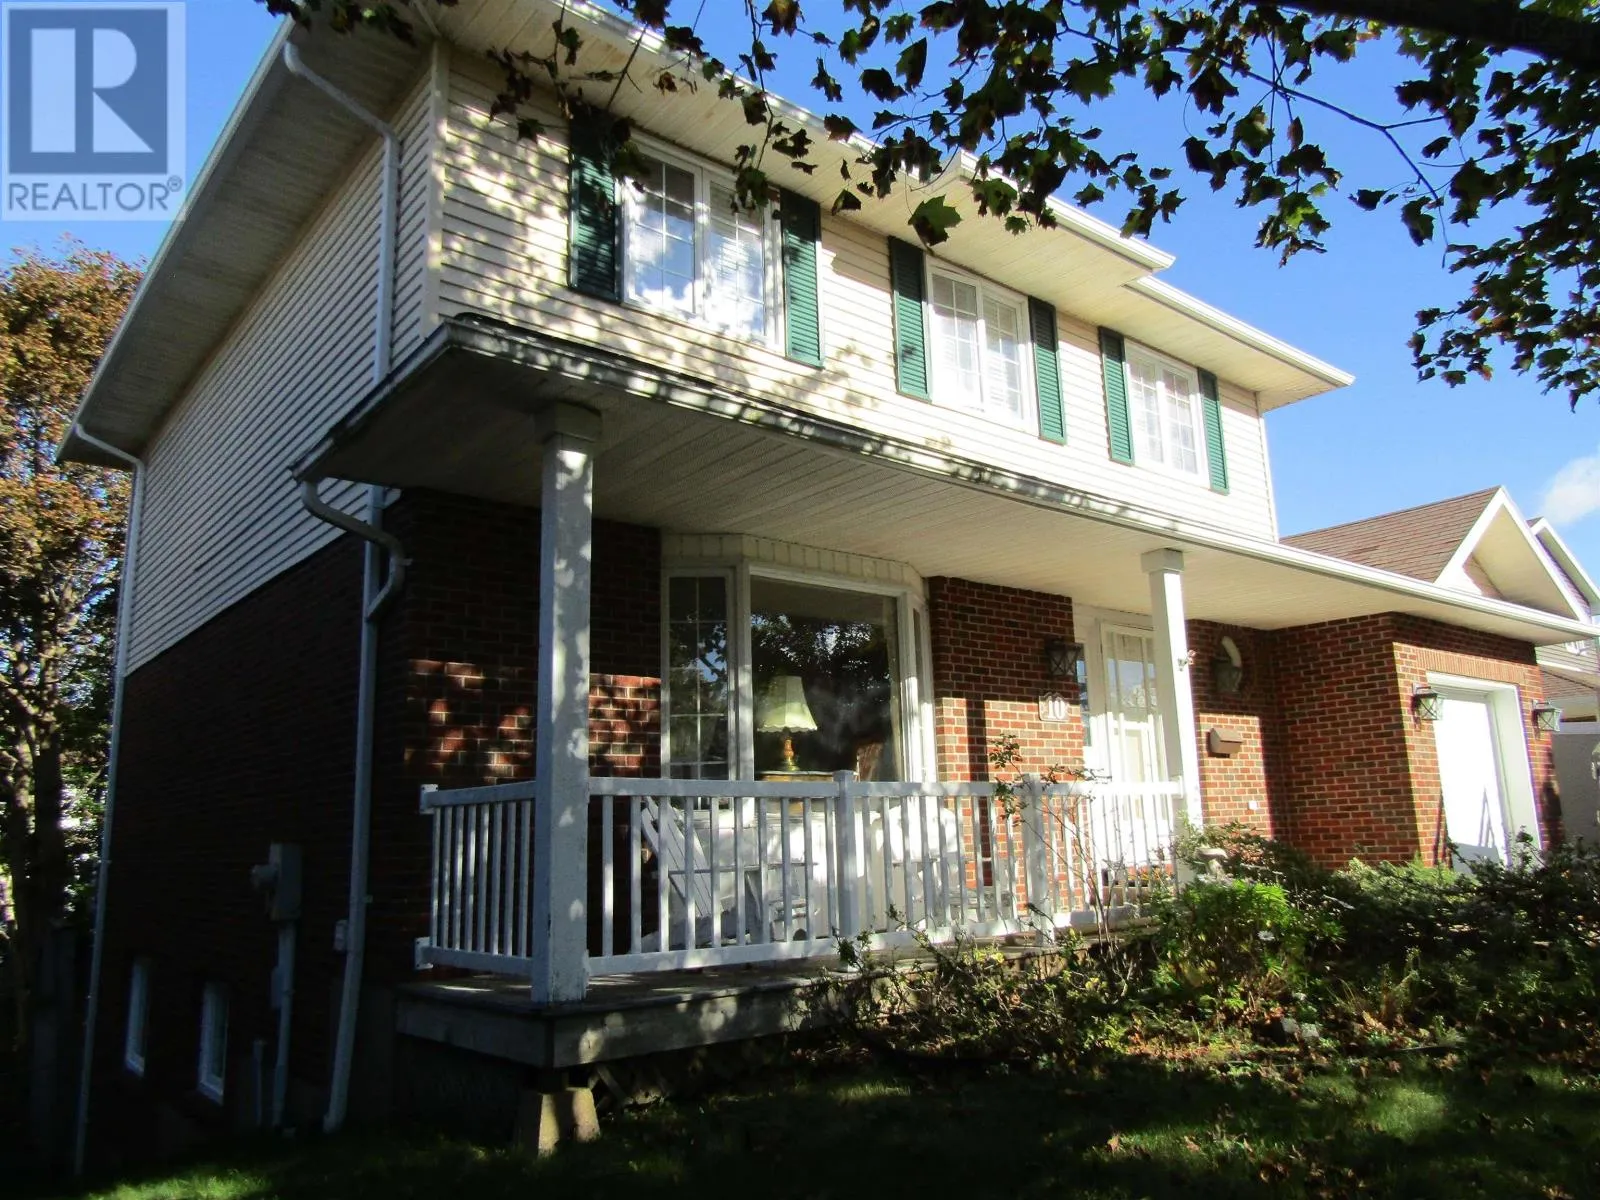
10 Amberwood Court, Halifax, Nova Scotia B3M 3X7

Listed for:
$650,000
4 beds
4 baths
Listed 19 days ago
House for rent: 10 Amberwood Court, Halifax, Nova Scotia B3M 3X7

View all 41 photos

About

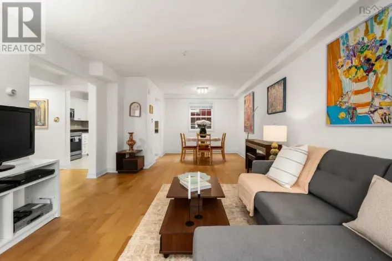
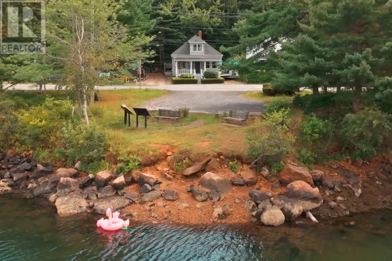
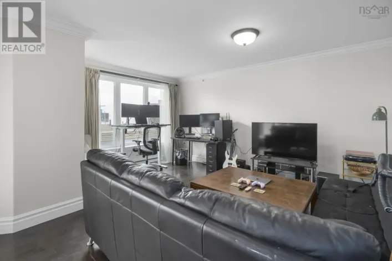
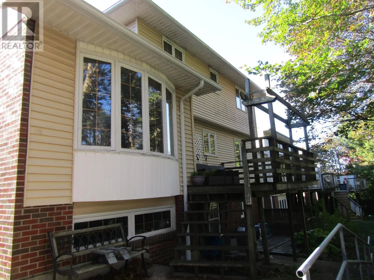
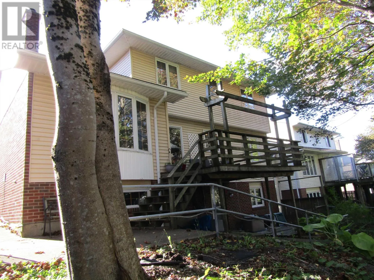
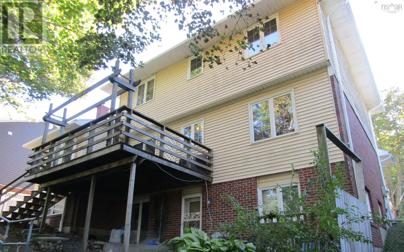
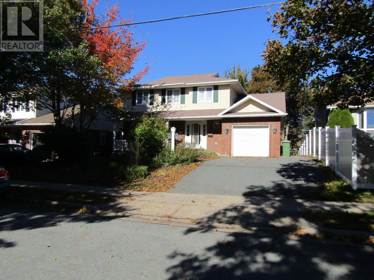
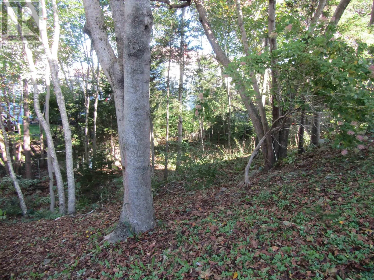
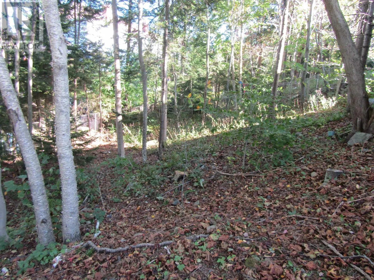
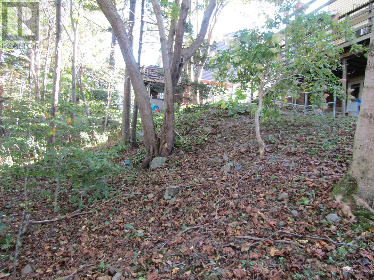
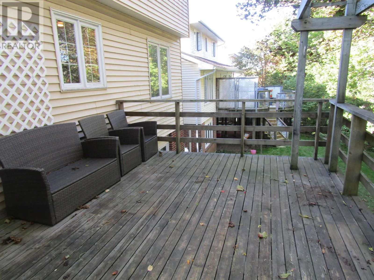
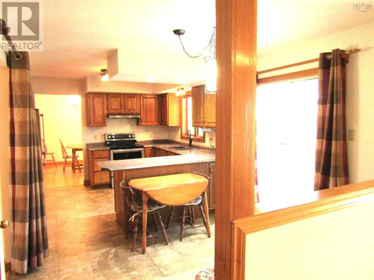
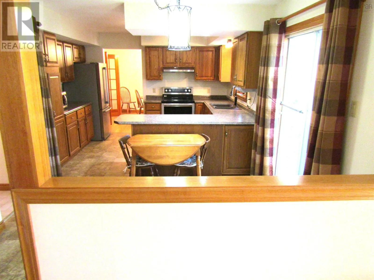
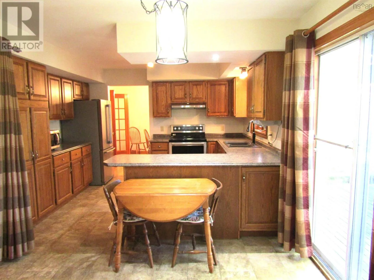
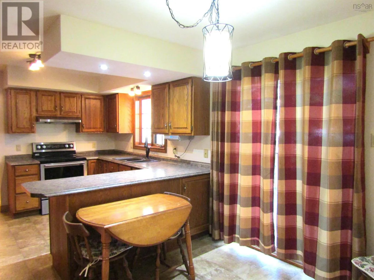
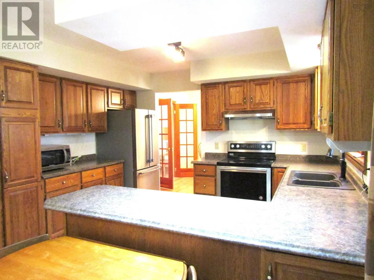
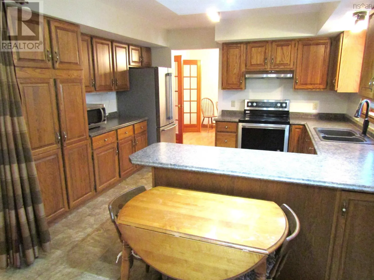
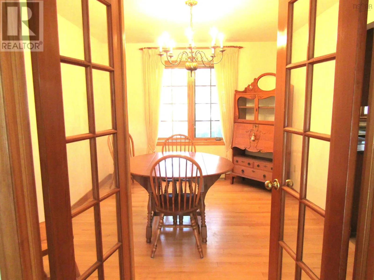
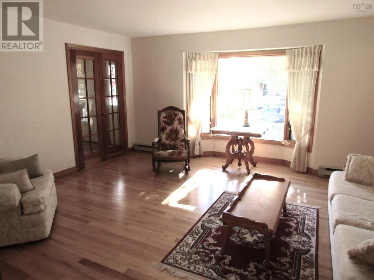
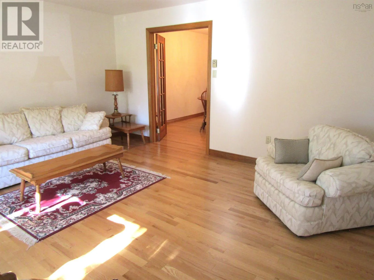
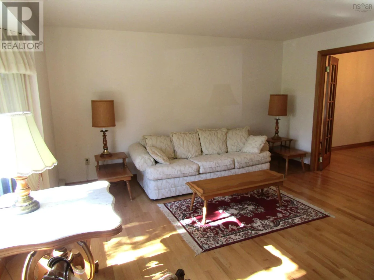
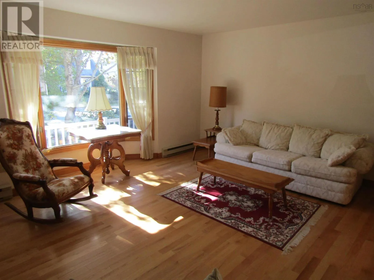
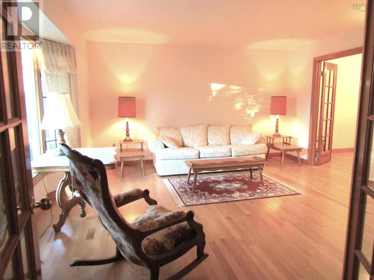
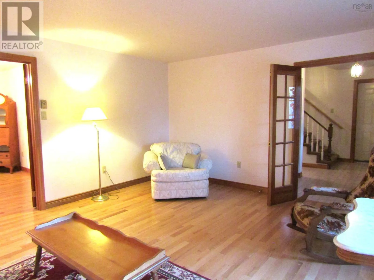
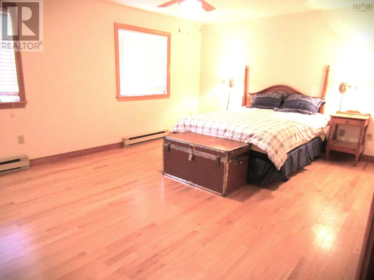
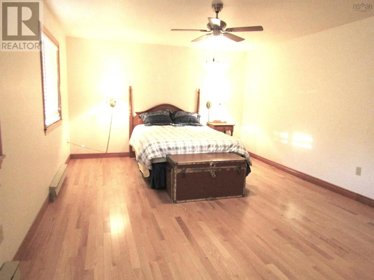
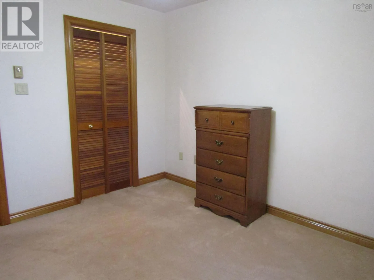
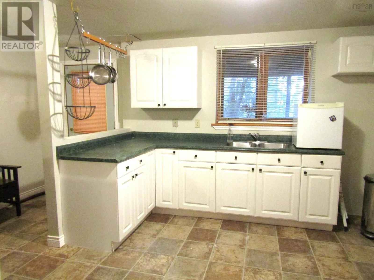
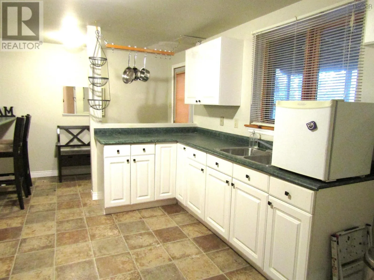
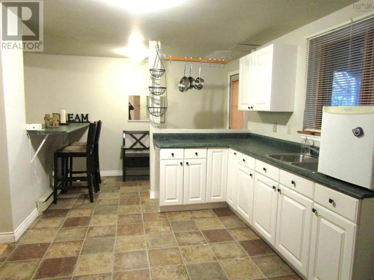
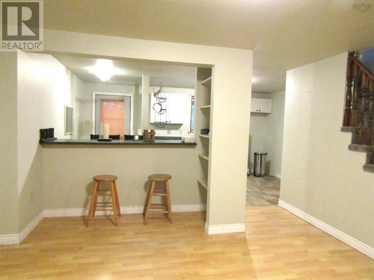
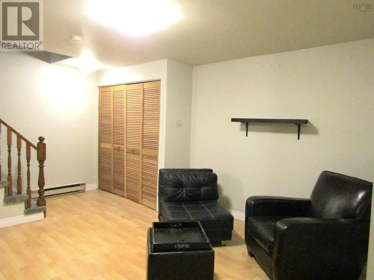
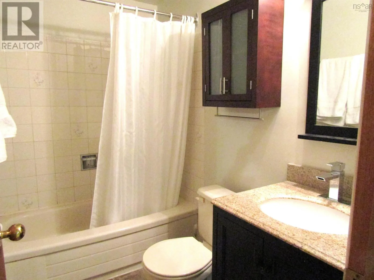
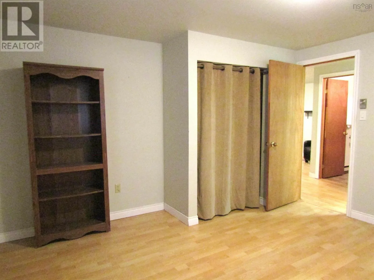
take Knightridge to Flamingo to Ambercourt Just listed--OPEN HOUSE, SUNDAY NOV.8, 2026 FROM 2-4 PM. this property features three finished levels, a peaceful country setting, a fully fenced, private backyard with mature trees, and is located on a quite cul-de-sac in a highly sought after school district.It features three bedrooms,3 1/2 baths, a formal dining room, opening thru two sets of French doors to the kitchen and living room.The main floor is perfect for entertaining with a large kitchen, a cozy den with fireplace and Dr and LR.The primary bed. is large, has a walk-in closet, and an ensuite.On the lower level is a one bedroom plus den in -law suite with it's own entrance. The heated, wired garage and the hardwood floors in certain levels make this a must see.All offers must be left open for 48 hours. (id:27476)

Property Highlights

MLS® Number
202626801
Type
Single Family
Community Name
Halifax
Ownership Type
Freehold
Land Size
0.1714 ac

Building

Building Type
House
Storeys
2.00
Square Footage
2882 sqft
Bathrooms Total
4
Bedrooms Above Ground
3
Bedrooms Total
4
Amenities
Playground, Public Transit, Shopping, Place of Worship
Exterior Finish
Brick, Vinyl
Fireplace Present
Yes
Basement Type
Full (Finished)
Basement Features
Walk out
Building Heating Type
Baseboard heaters
Heating Fuel
Electric, Propane
Building Cooling Type

Utilities

Water
Municipal water
Utility Sewer
Municipal sewage system

Room Layout

Primary Bedroom
Second level
18x 12.5
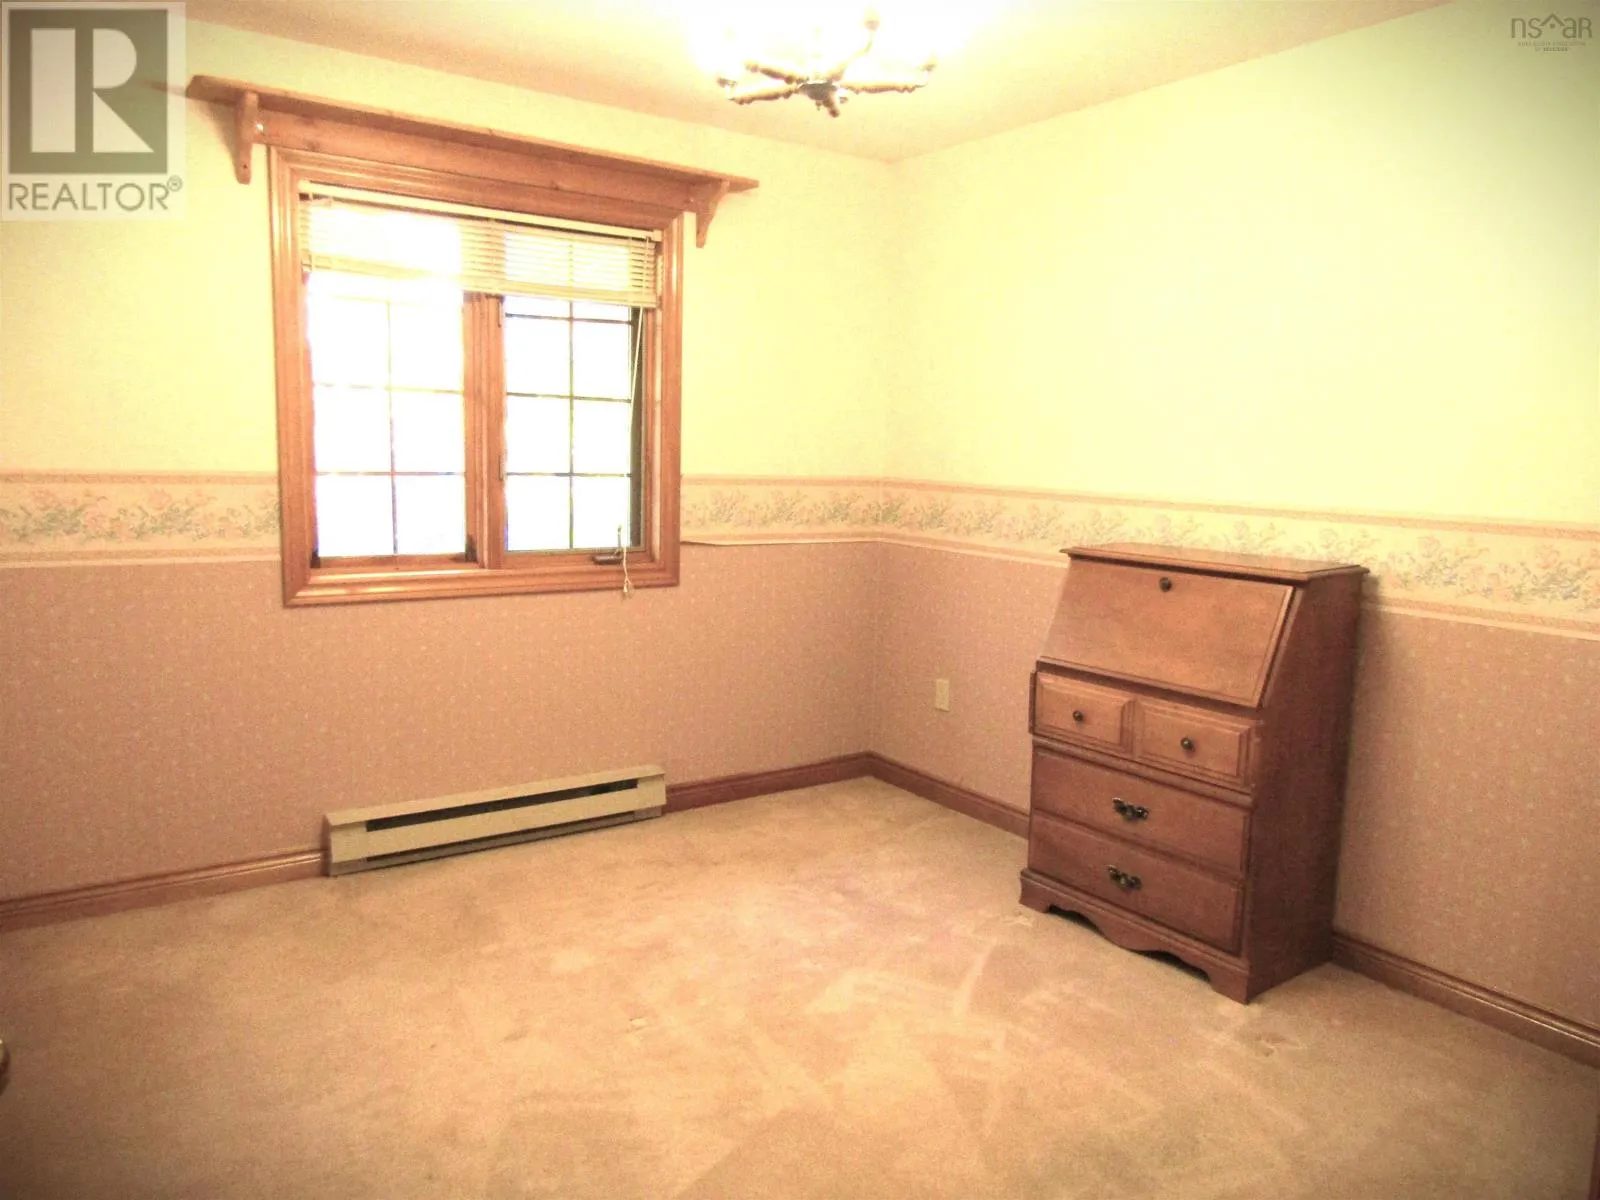
Bedroom
Second level
11x 10.5
Bedroom
Second level
11x 10.5
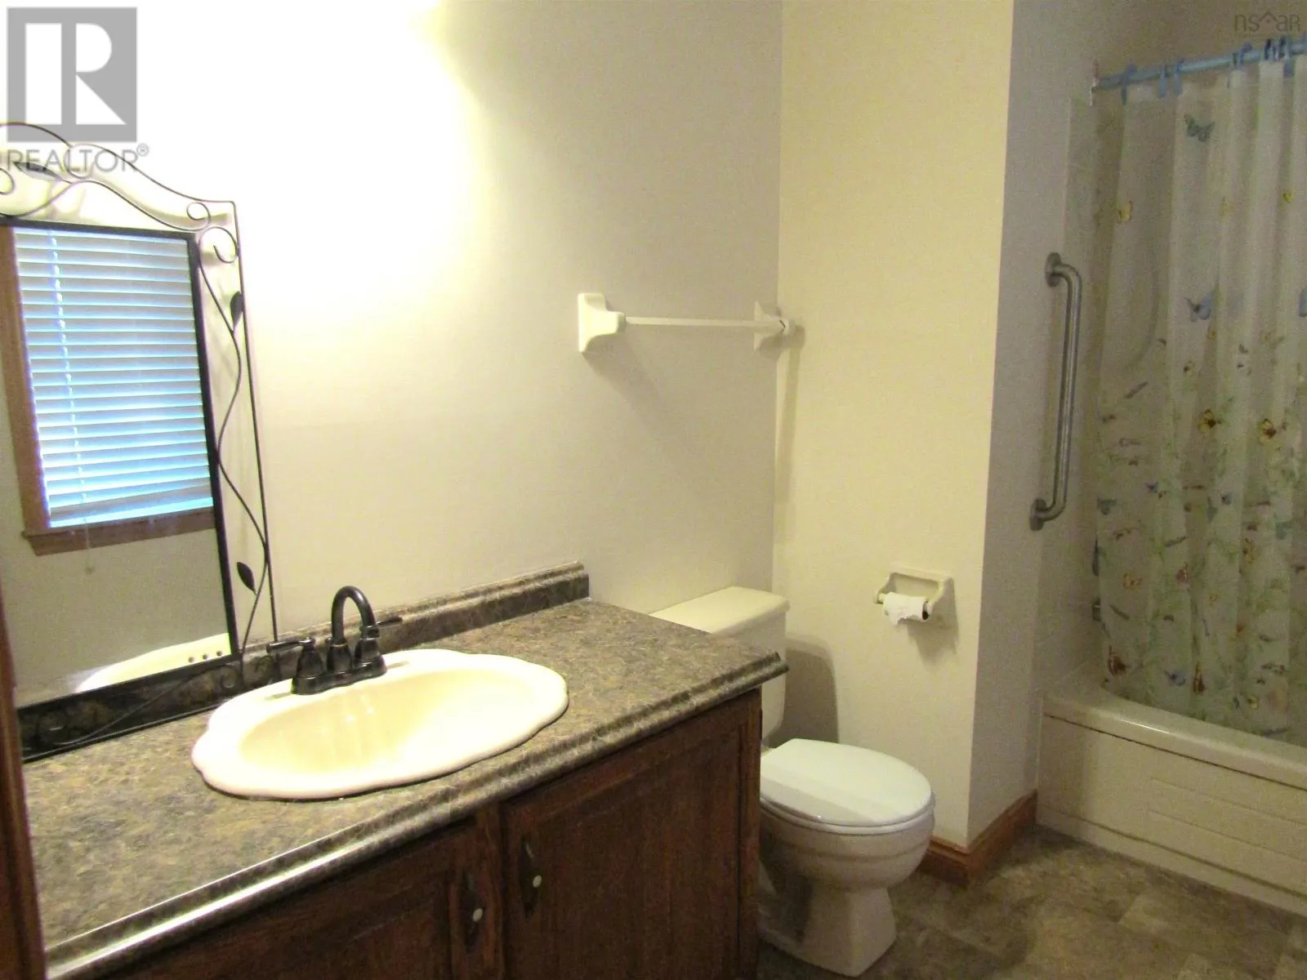
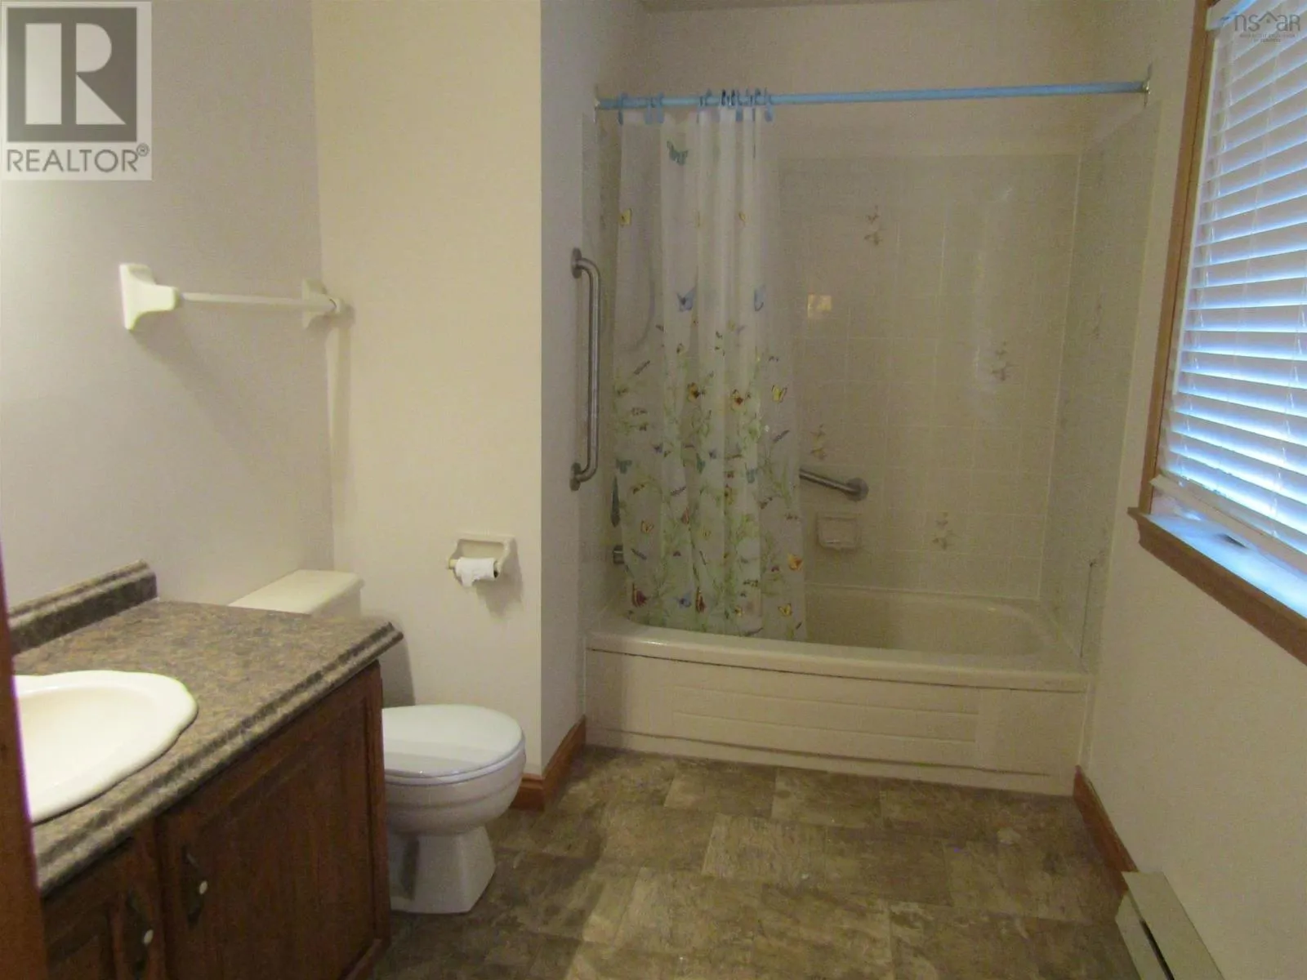
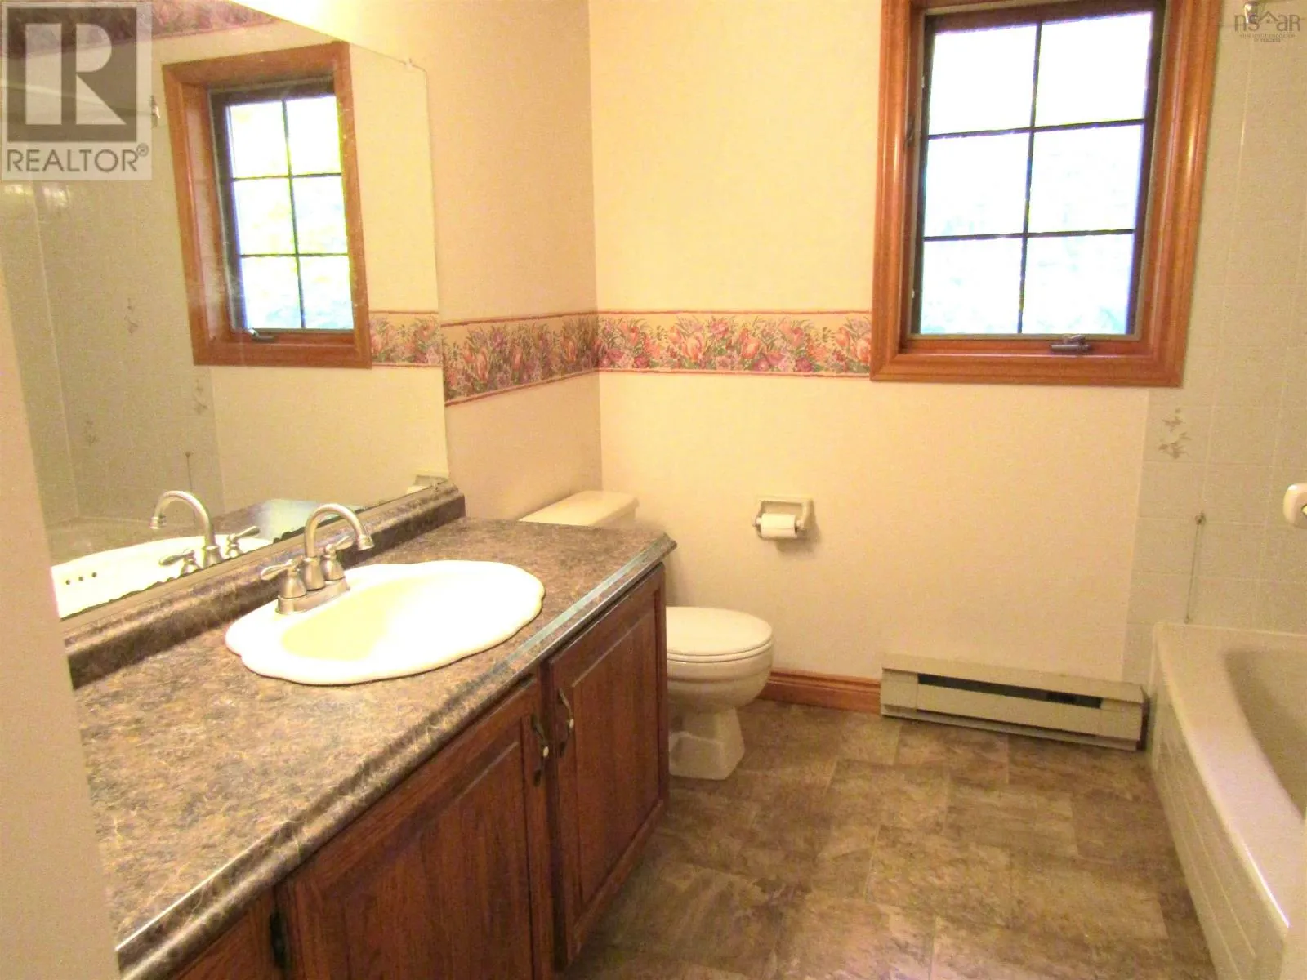
4pc Bathroom
Second level
11x9
4pc Ensuite bath
Second level
10x7
Other
Second level
7x 5.5
Kitchen
Basement
17x10
Living room
Basement
17 x 10
Bedroom
Basement
12 x 12.5
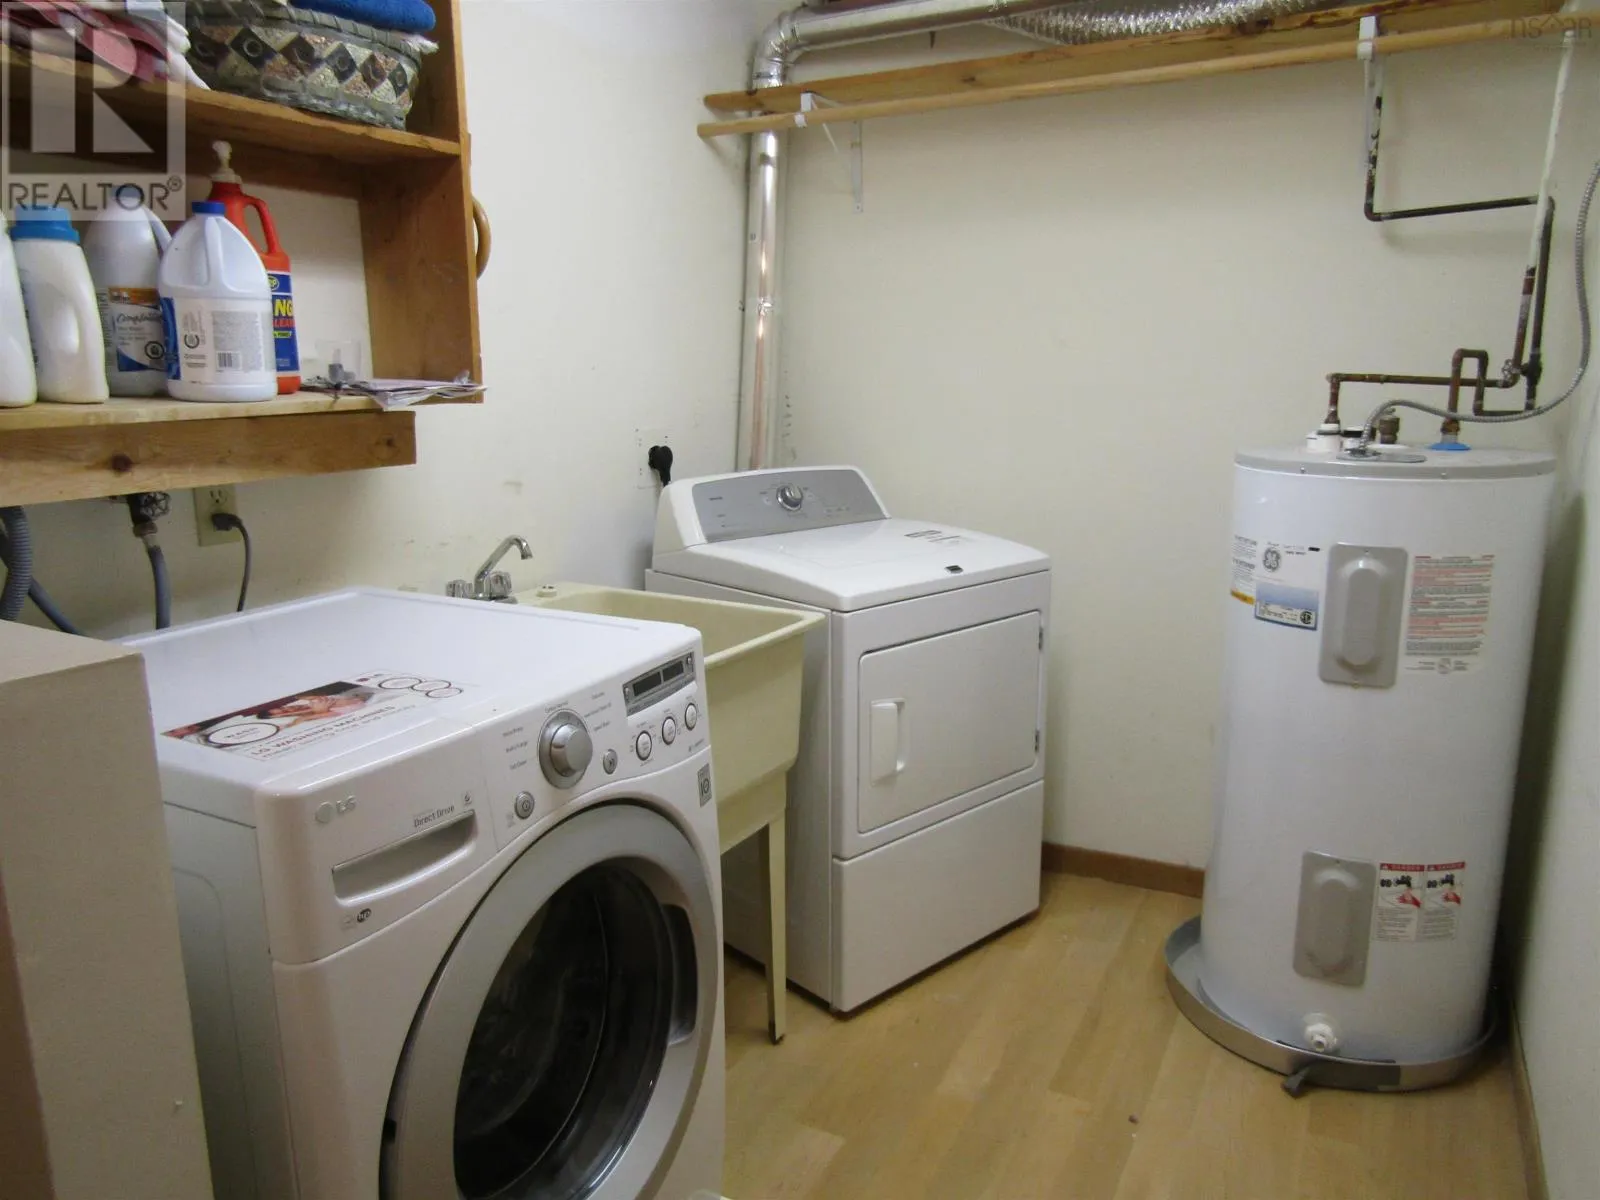
Laundry room
Basement
12x10
4pc Bathroom
Basement
5x5
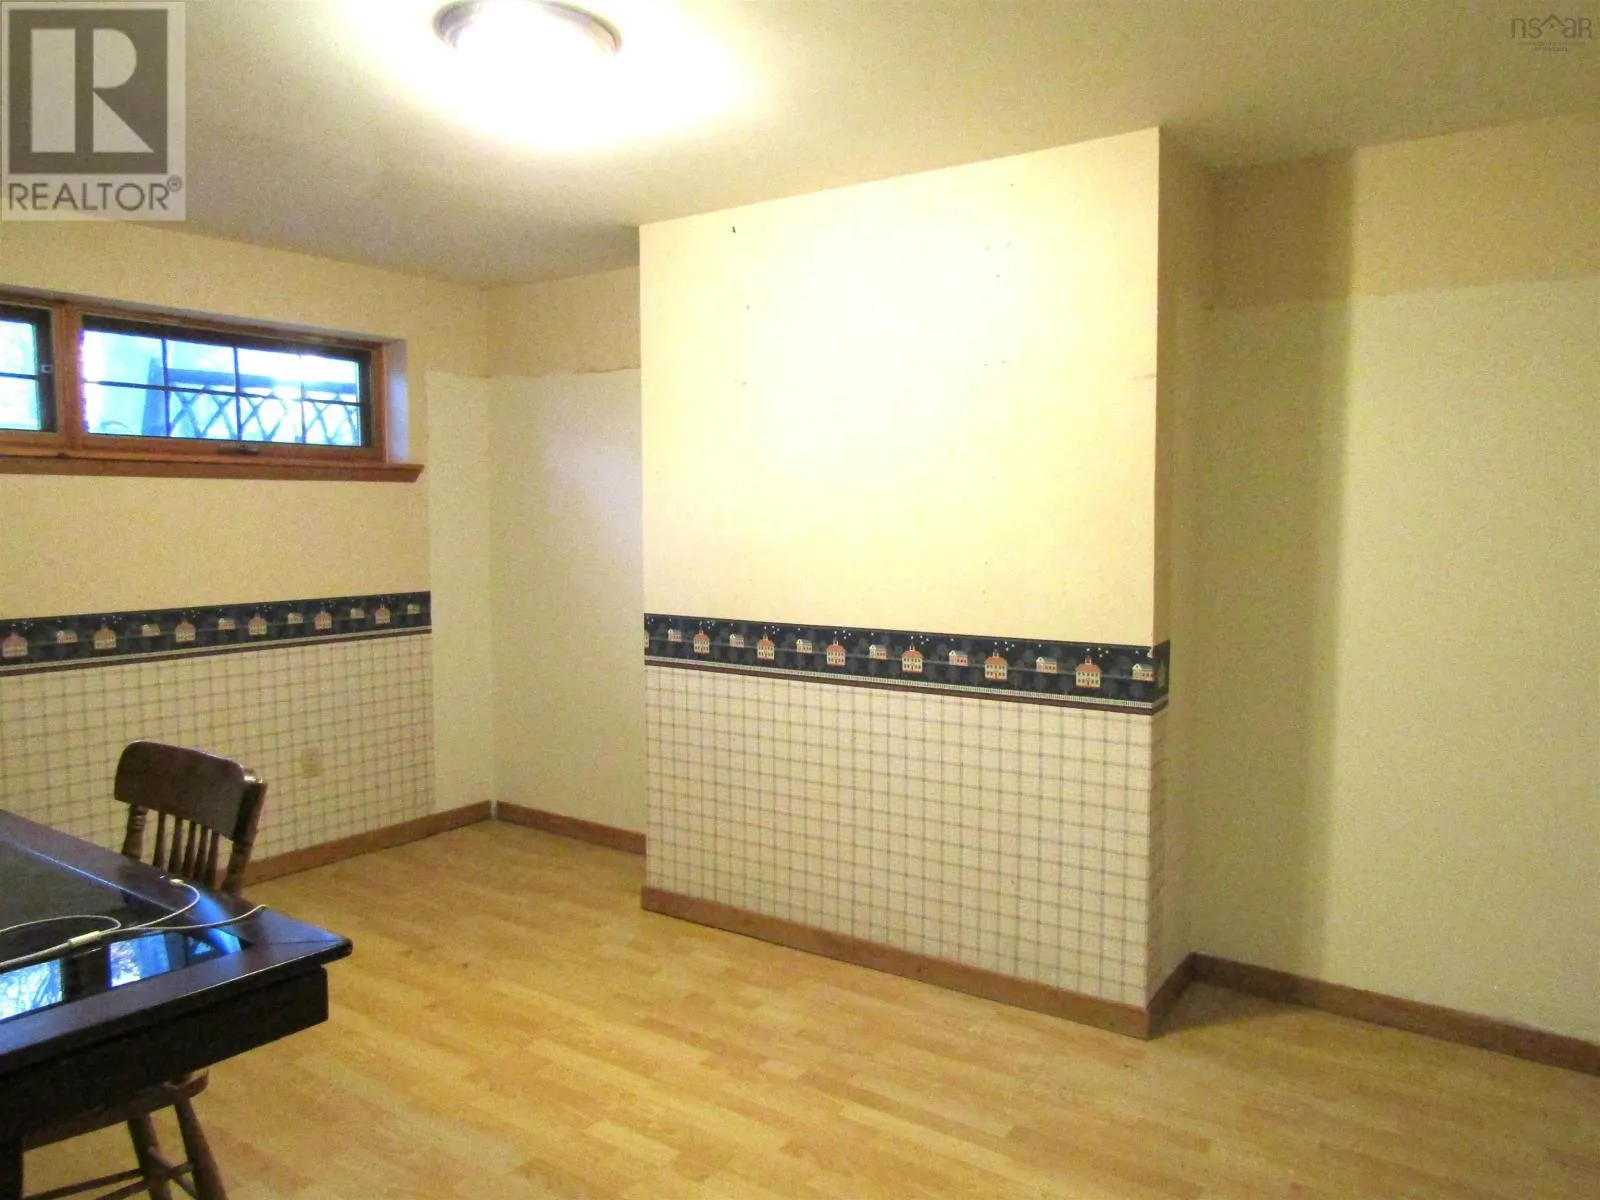
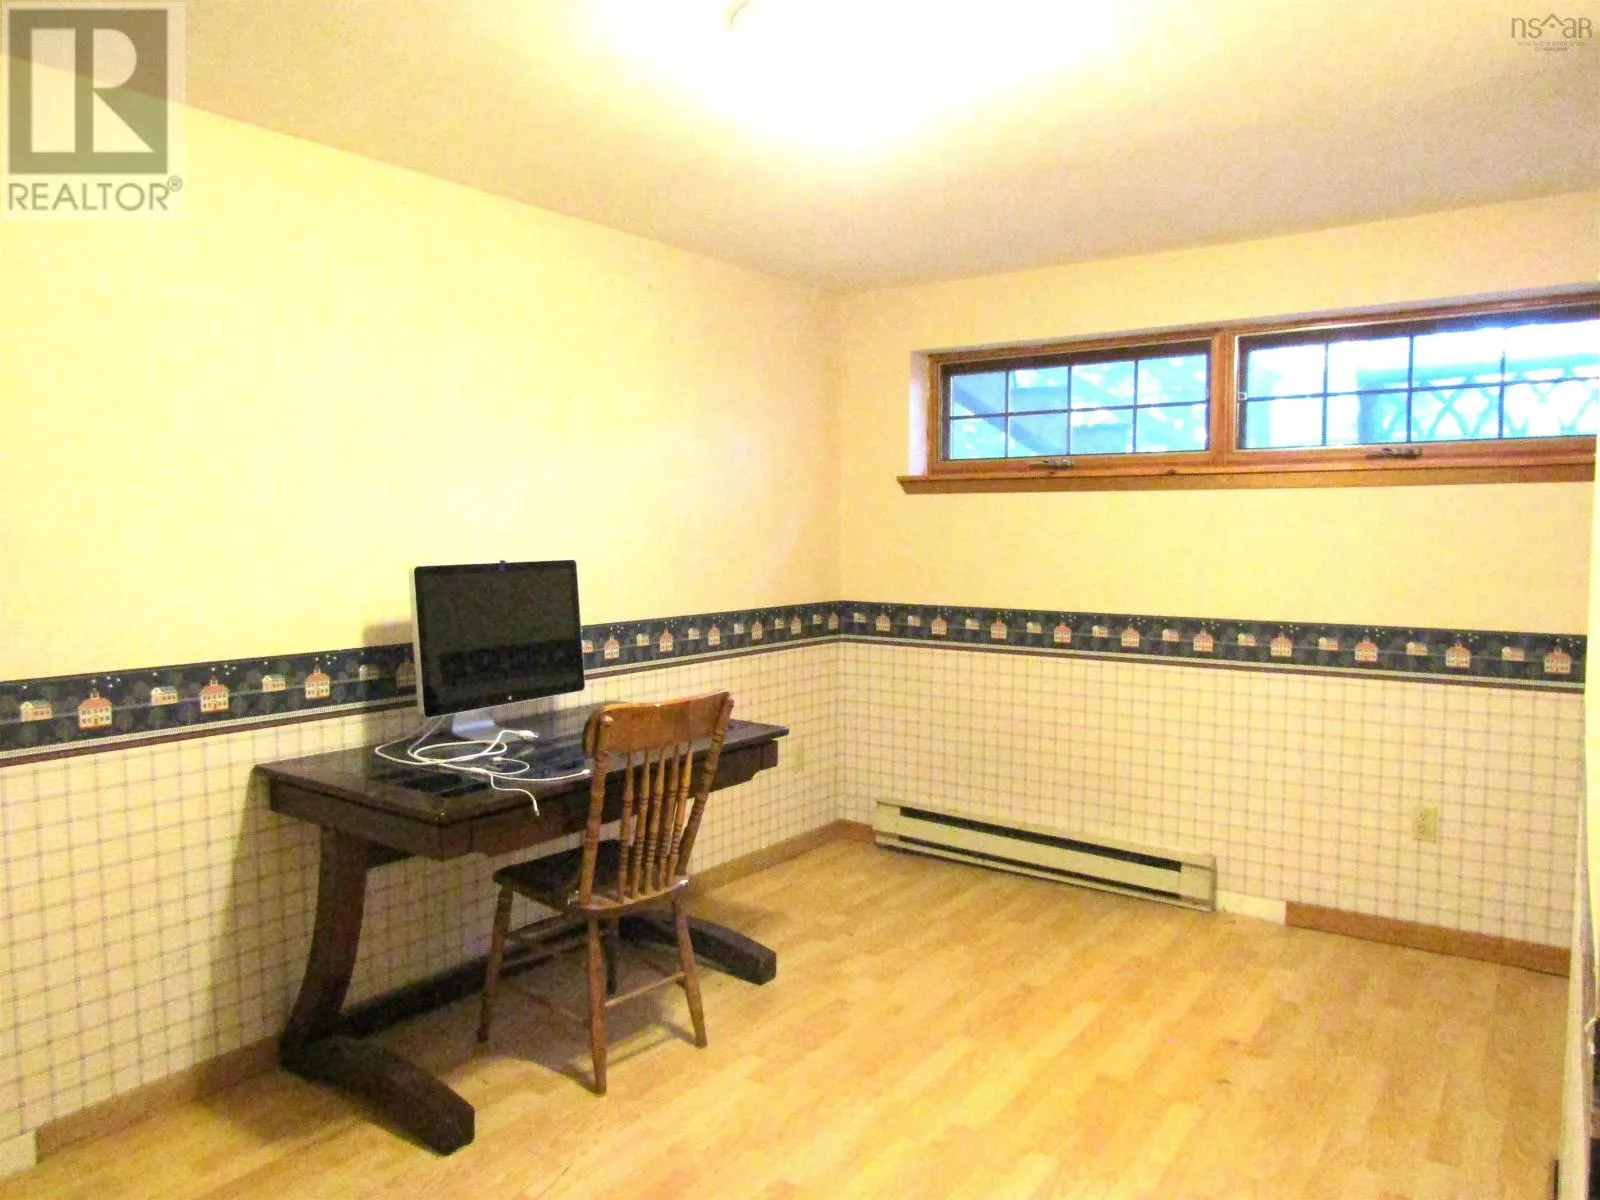
Den
Basement
14 x 10.5
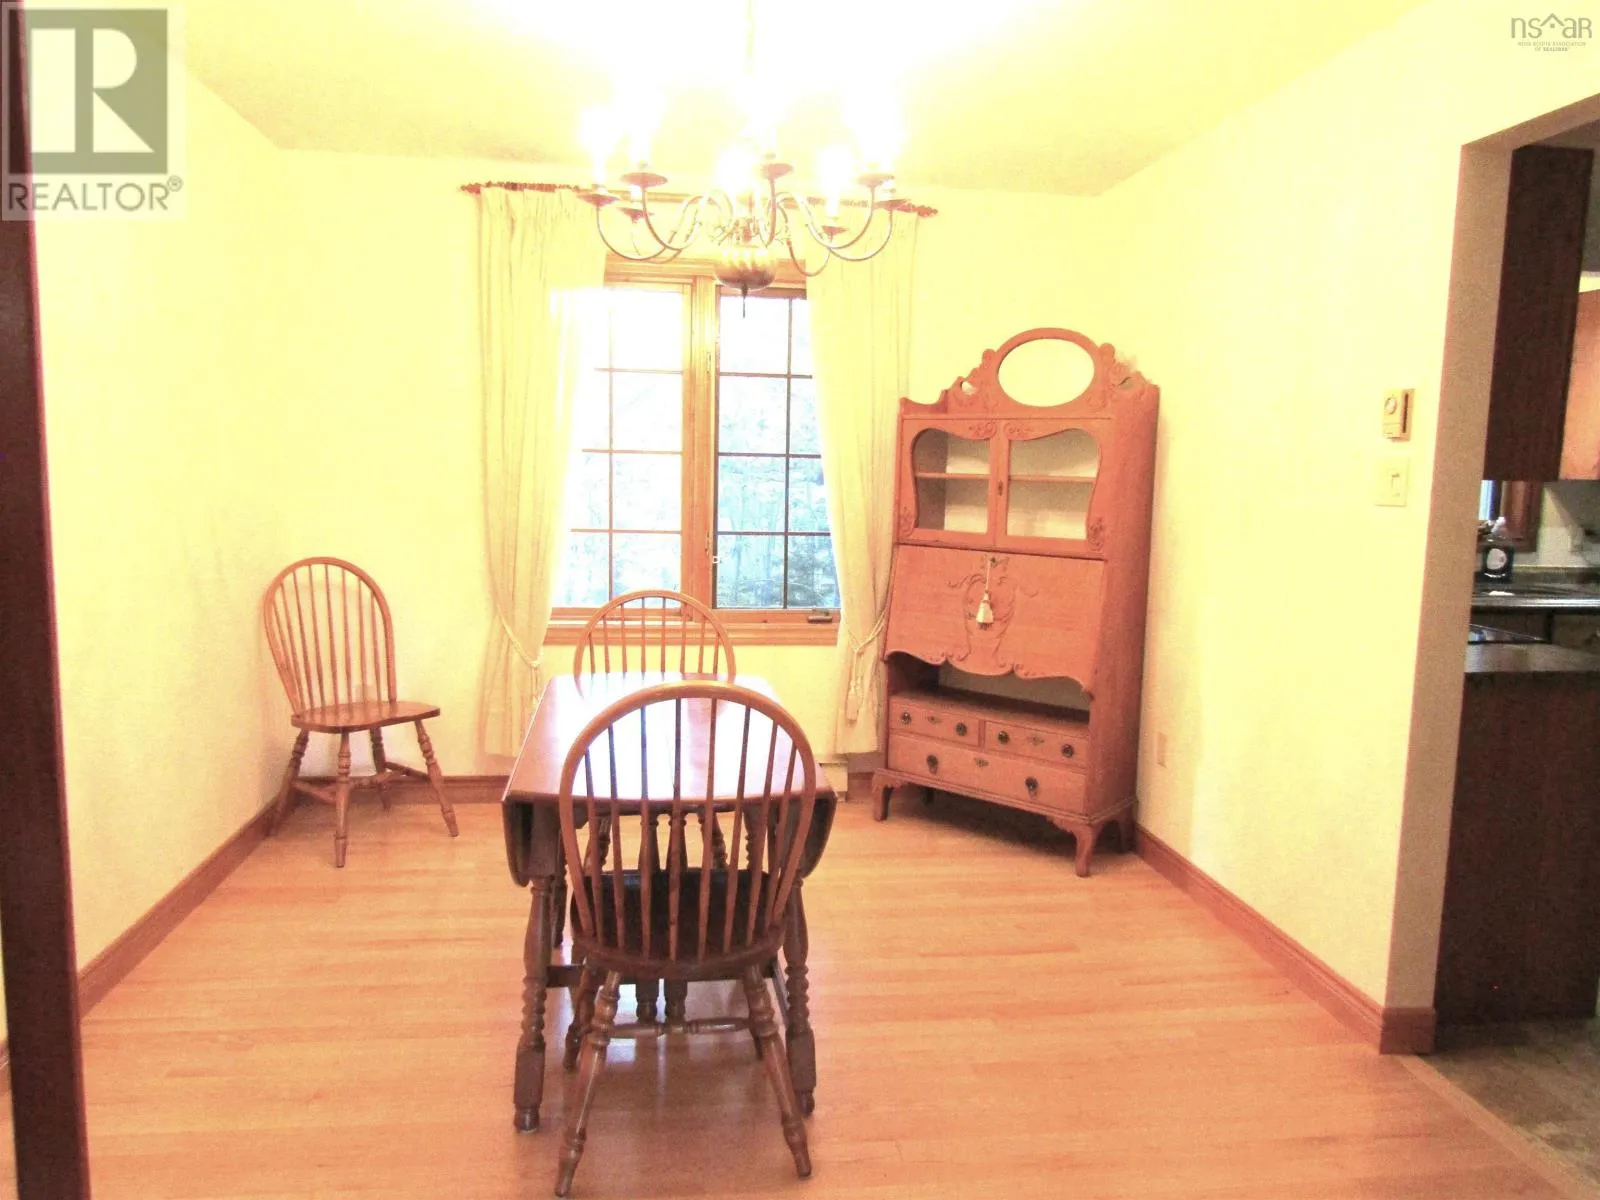
Dining room
Main level
12.5 x 10
Kitchen
Main level
18 x 10.5
Den
Main level
17 x 12
Living room
Main level
16 x 15
Foyer
Main level
12.5x 6
2pc Bathroom
Main level
4.5x4.5

Location

Learn more about this property
Listing provided by:
Royal LePage Atlantic
MLS® number:
202626801
Agent:
Jane Wile
*Indicates required field
Name is required
Email is required
Please enter a valid phone number (e.g., 416-111-1111).

Community Spotlight: Homes For sale in Your Neighborhood