6465 Jubilee Road, Halifax, Nova Scotia B3H 2H2

Listed for:
$2,200,000
7 beds
3 baths
Listed 13 days ago
House for rent: 6465 Jubilee Road, Halifax, Nova Scotia B3H 2H2

View all 49 photos

About

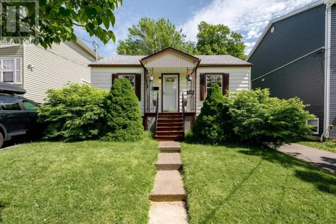
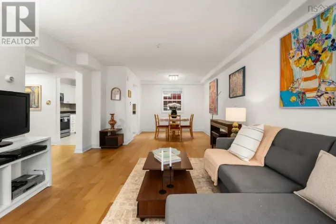
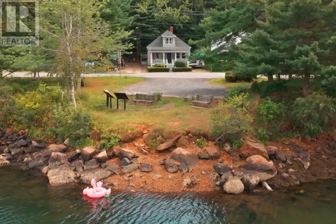
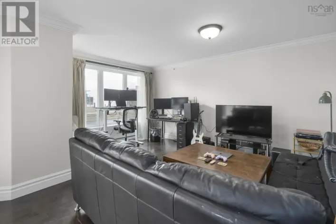
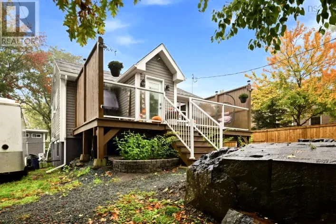
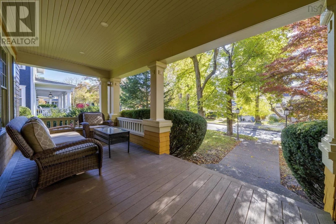
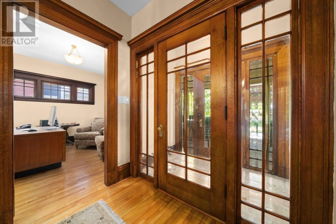
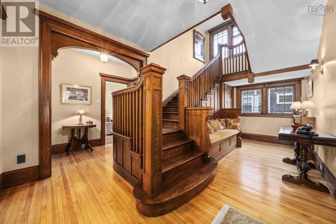
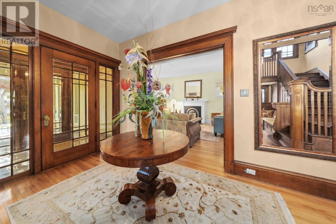
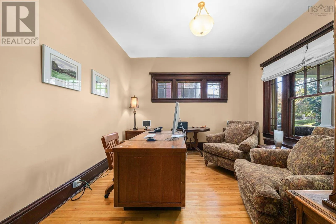
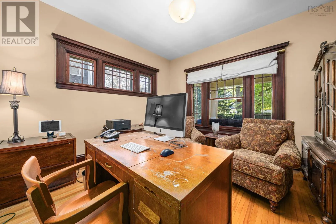
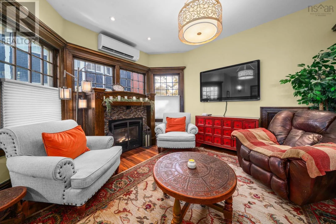
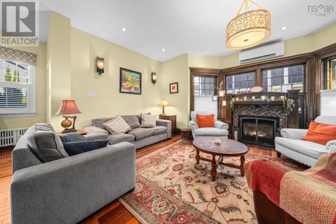
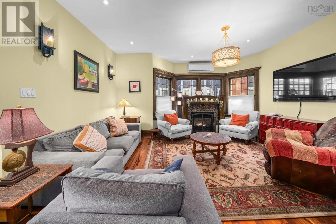
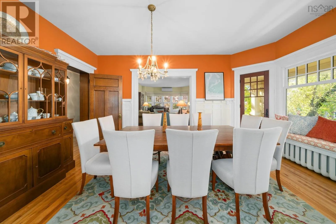
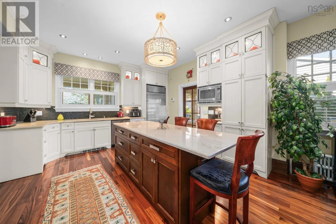
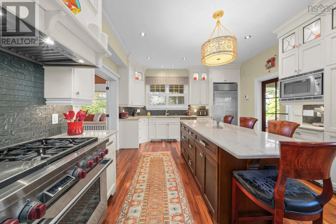
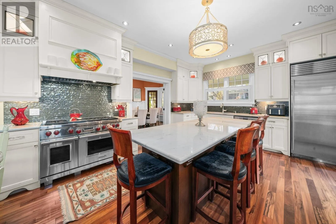
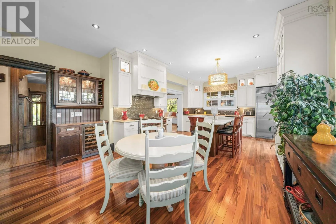
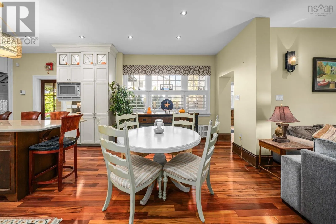
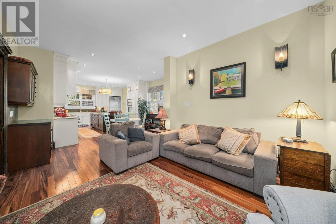
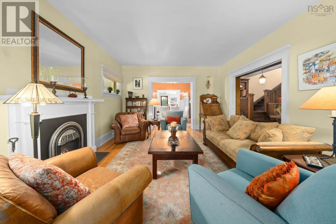
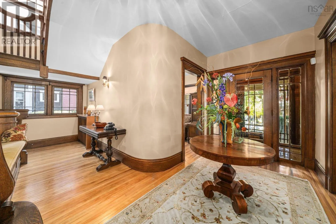
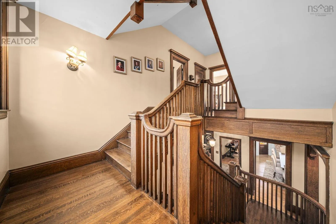
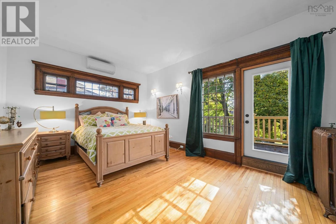
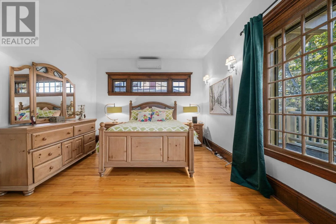
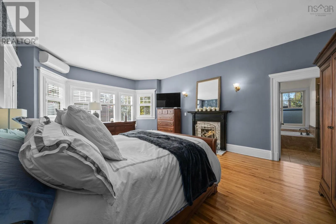
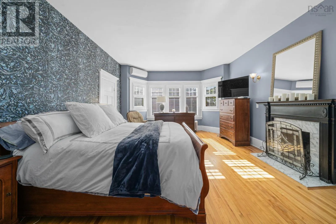
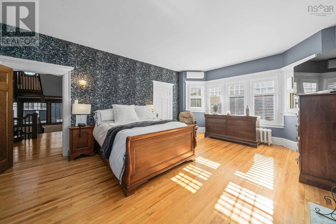
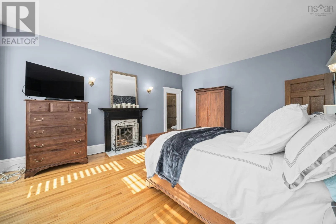
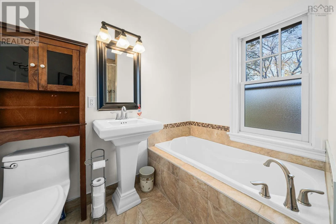
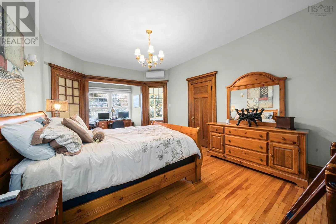
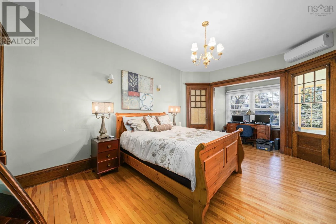
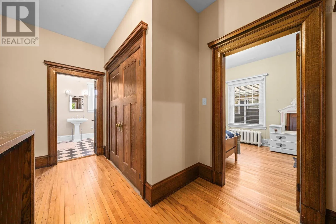
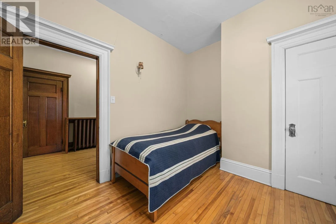
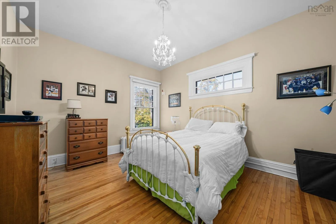
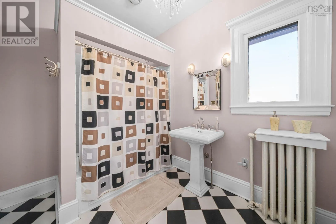
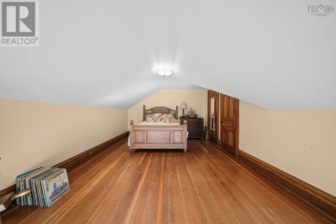
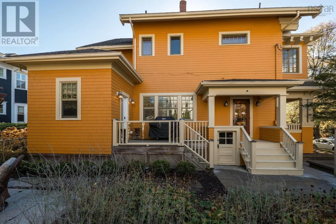
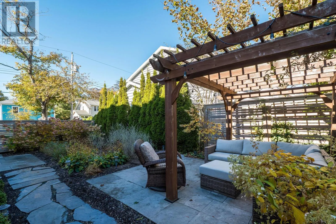
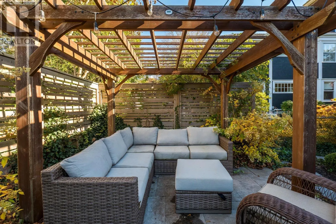
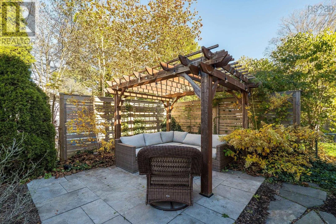
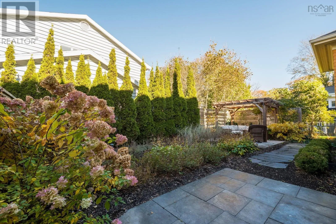
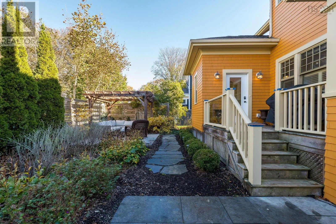
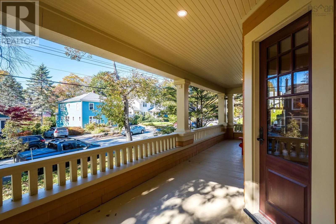
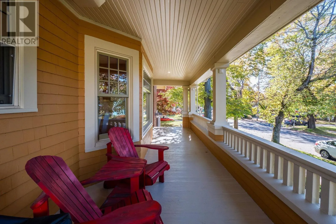
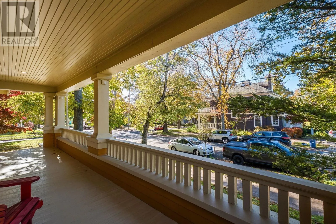
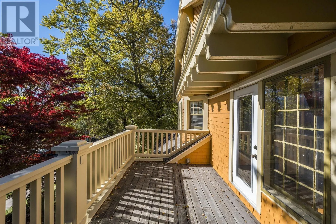
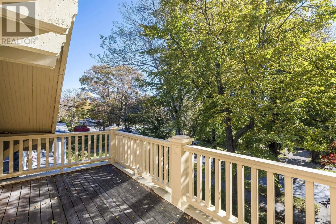
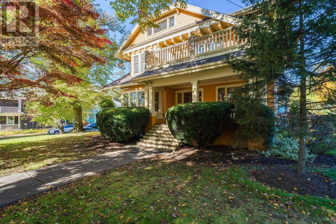
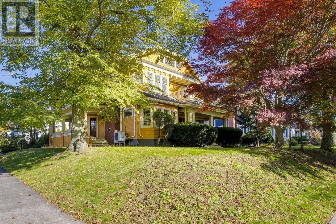
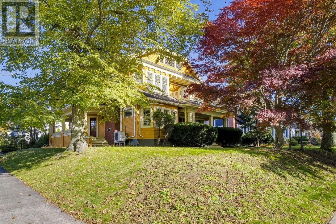
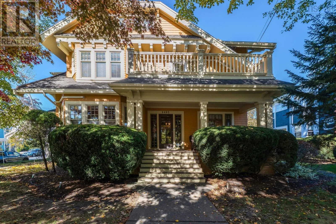
Between Connaught & Oxford Step into an extraordinary residence where timeless character meets refined modern luxury. Ideally situated on one of the area's most iconic streets, this impressive property welcomes you with a charming front porch, setting a graceful tone before you even step inside. Spanning 4,900 sq ft of exquisite living space across three levelsplus an additional 1,600 sq ft unfinished on the lower levelthis home blends historic charm with exceptional craftsmanship.The main floor makes a grand first impression with its original oak staircase, detailed banisters, and classic built-in deacons bench. At the center of the home is a thoughtfully updated chef's kitchen featuring a spacious island with seating and a premier 6-burner Wolf gas range. Designed for seamless indoor-outdoor living and effortless entertaining, the main level boasts a formal dining room alongside both a living room and family roomeach anchored by a propane fireplacewith easy flow out to a private side patio and an expansive rear deck overlooking the grounds.The 2nd level offers 5 generous bdrms, including one ideal for a private home office setup. The serene primary suite features a full 4-pc ensuite and wood burning fireplace, complemented by an additional 4-pc bath serving the remaining bdrms. The versatile 3rd level introduces two flexible rooms suited for extra guest suites, playrooms, or rec space. Downstairs, the expansive unfinished level provides immense storage and future potential. Enhanced by ductless heat pumps for efficient climate control, this exceptional home offers rare distinction and enduring elegance. (id:27476)

Property Highlights

MLS® Number
202627220
Type
Single Family
Community Name
Halifax
Ownership Type
Freehold
Land Size
0.1776 ac

Building

Building Type
House
Storeys
3.00
Square Footage
6487 sqft
Bathrooms Total
3
Bedrooms Above Ground
7
Bedrooms Total
7
Amenities
Park, Playground, Public Transit, Shopping, Place of Worship
Exterior Finish
Wood shingles
Fireplace Present
Yes
Basement Type
Full
Basement Features
Building Heating Type
Heat Pump, Ductless, Radiator
Heating Fuel
Electric
Building Cooling Type
Air Conditioned, Wall unit

Utilities

Water
Municipal water
Utility Sewer
Municipal sewage system

Room Layout

Primary Bedroom
Second level
14.6x20.3
4pc Ensuite bath
Second level
8x8.10
Bedroom
Second level
15.11x12.2
Bedroom
Second level
10.1x12.2
Bedroom
Second level
14.8x11.9
4pc Bathroom
Second level
9.10x7.5
Bedroom
Second level
17x12.6
Den
Second level
7.11x11.4 & 5.5x7.2
Bedroom
Third level
13.10x20.11
Bedroom
Third level
21.3x20.4
Storage
Third level
9.10x15.1
Storage
Third level
10.1x12.10
Storage
Third level
13.5x12.8
Utility room
Basement
6.1x14
Utility room
Basement
19.3x11.9
Other
Basement
37.1x50.1 UNFIN
Other
Basement
10.9x10.4 UNFIN
Living room
Main level
14.6x23.4
Dining room
Main level
17x12.5
Kitchen
Main level
25.4x16.4
Other
Main level
5.9x8.1 PANTRY
Family room
Main level
13.3x16.4
2pc Bathroom
Main level
5.5x3.9
Den
Main level
12.1x12.2
Mud room
Main level
7.2x13.5

Location

Learn more about this property
Listing provided by:
Royal LePage Atlantic
MLS® number:
202627220
Agent:
David Dunn
*Indicates required field
Name is required
Email is required
Please enter a valid phone number (e.g., 416-111-1111).

Community Spotlight: Homes For sale in Your Neighborhood