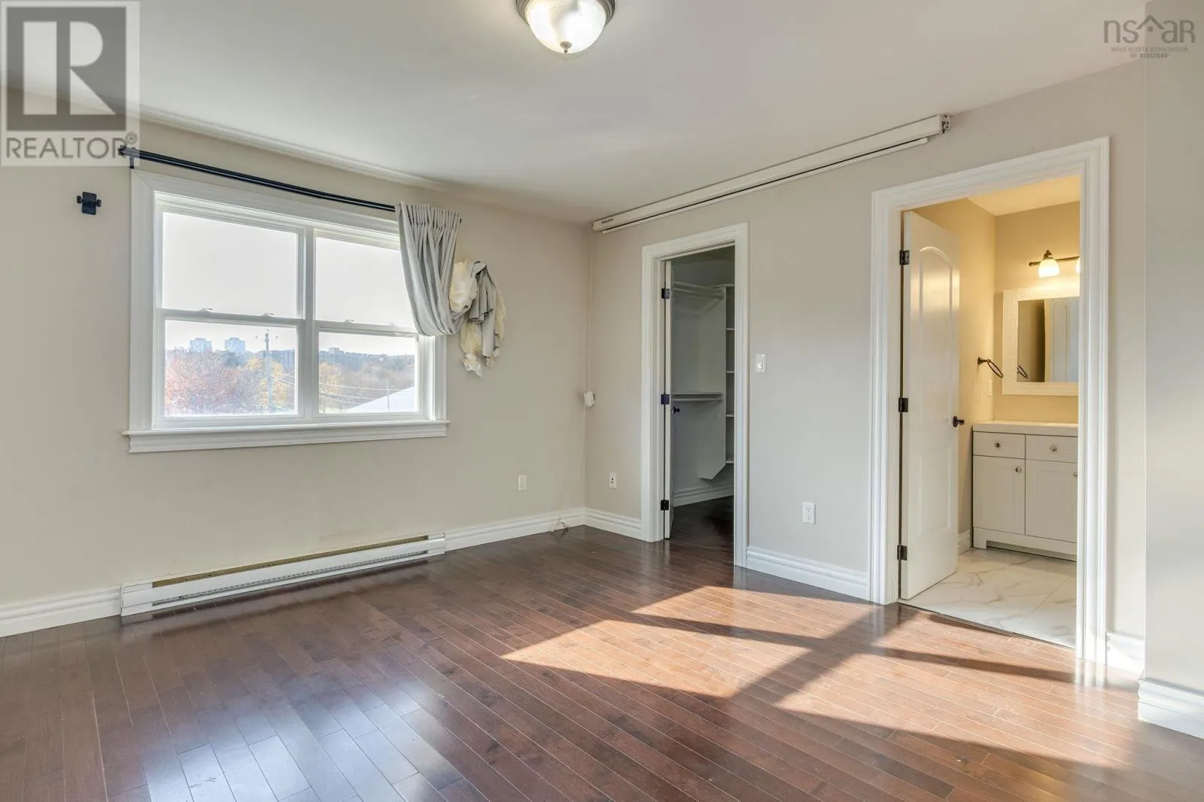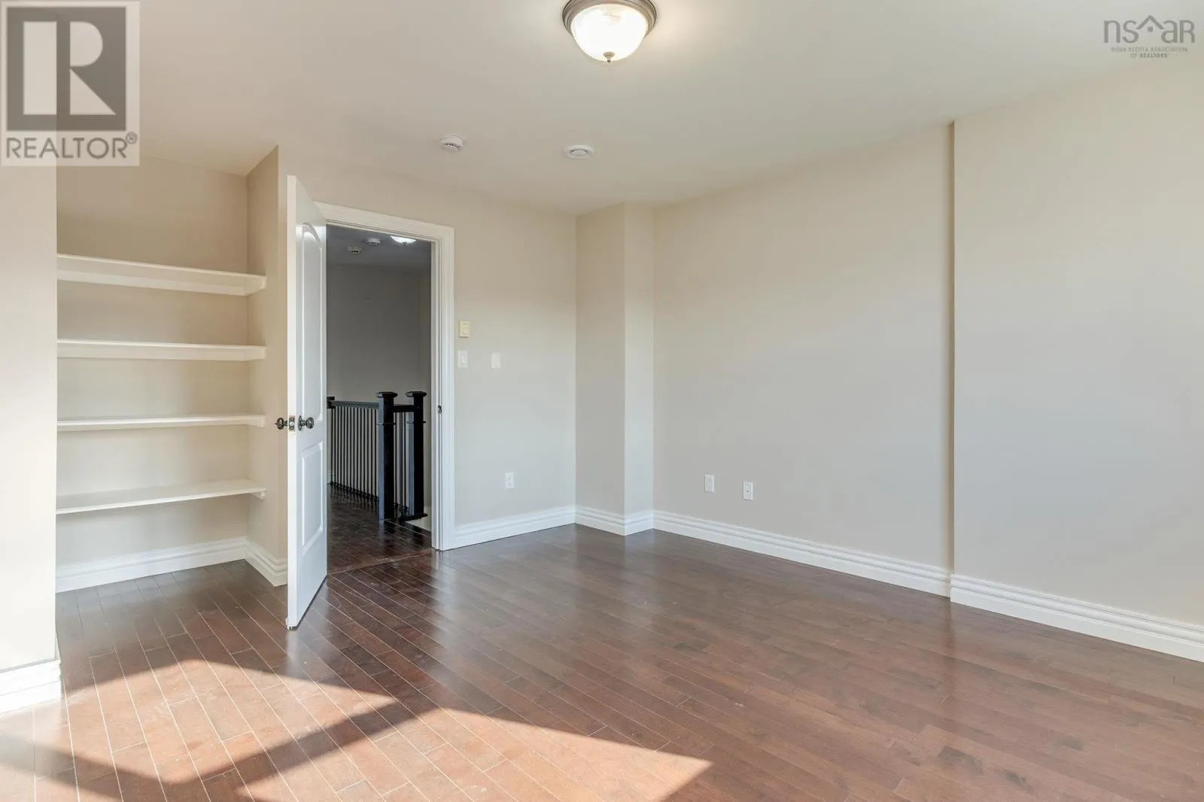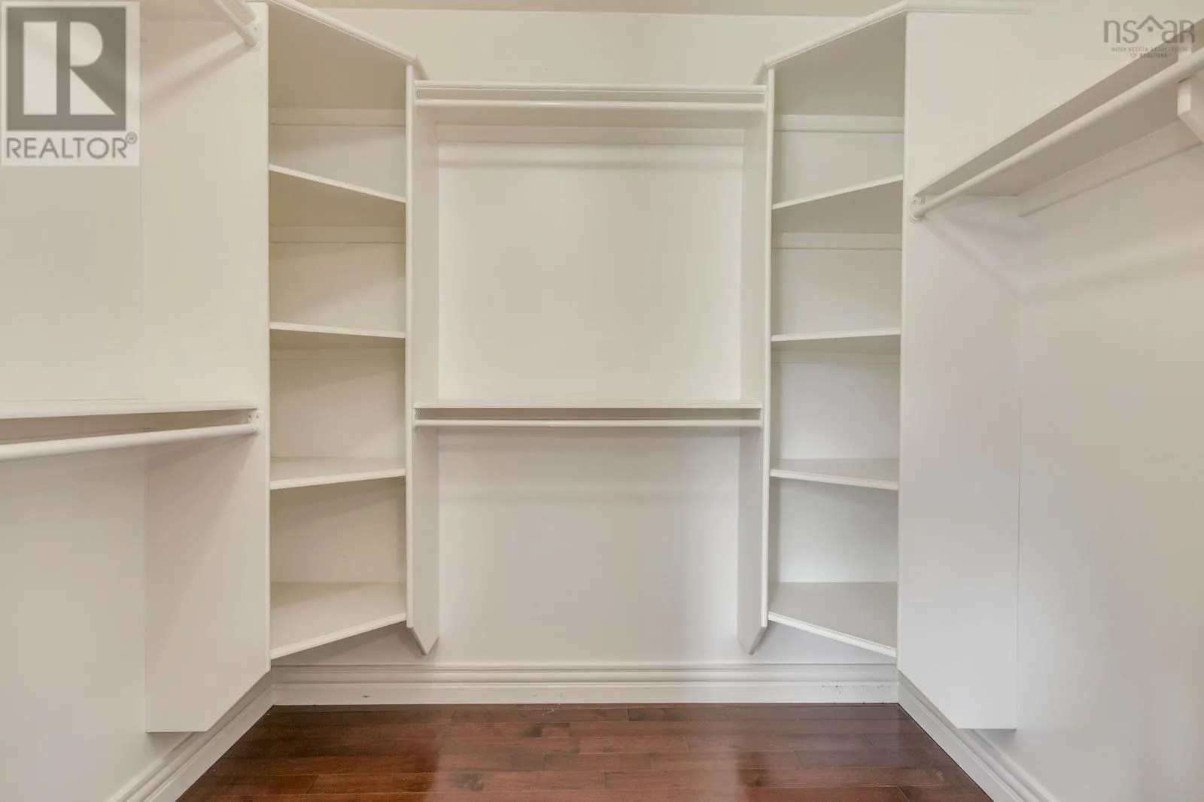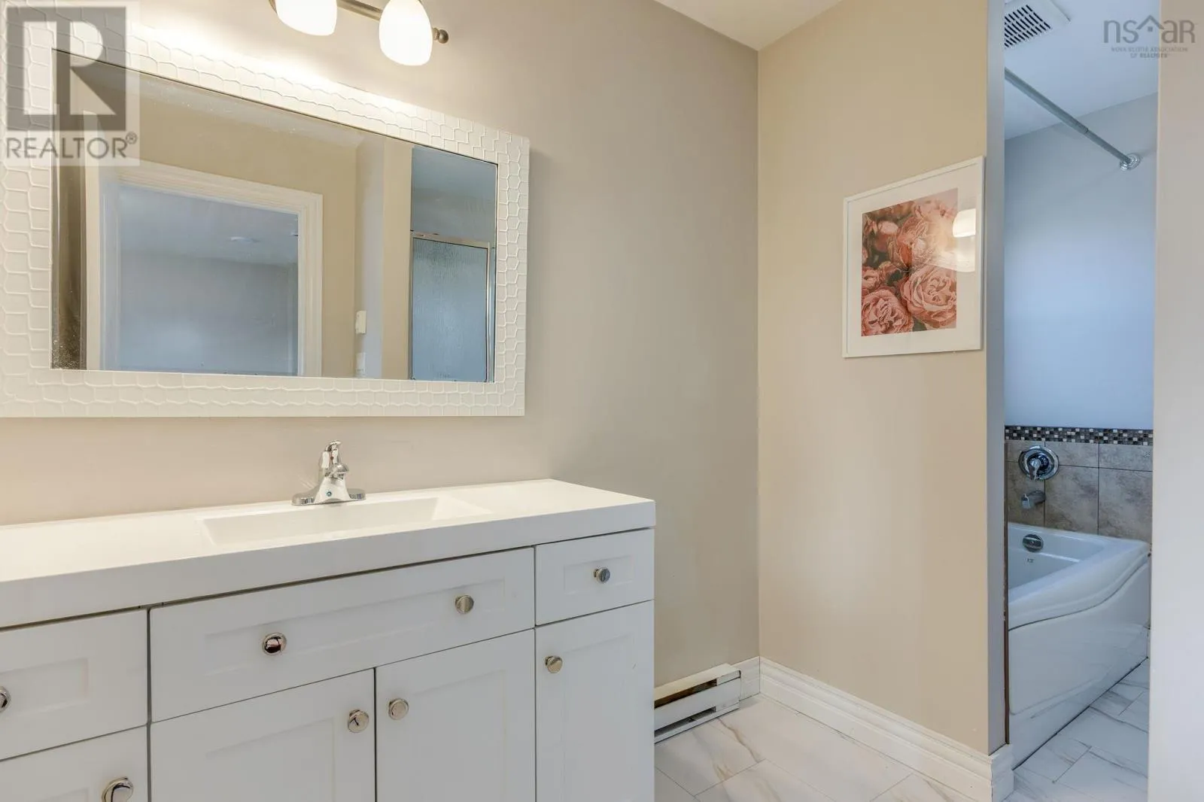
36 Ford Street, Halifax, Nova Scotia B3M 2M7

Listed for:
$619,000
3 beds
4 baths
Listed 10 days ago
House for rent: 36 Ford Street, Halifax, Nova Scotia B3M 2M7

View all 46 photos

About

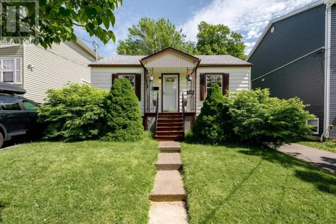
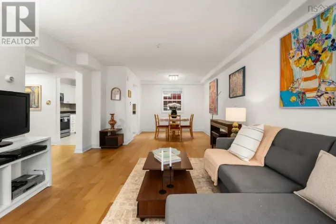
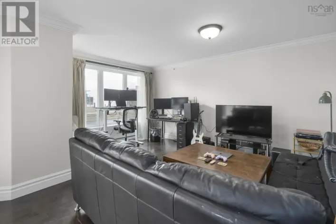
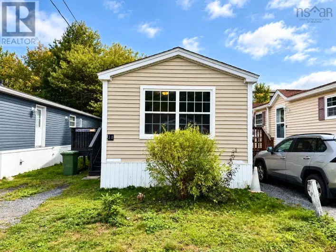
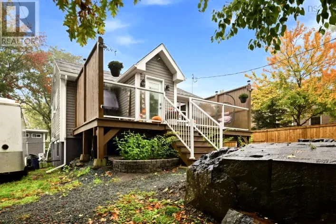
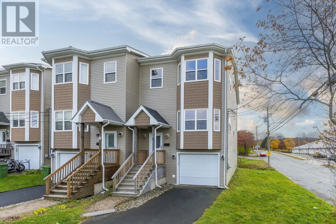
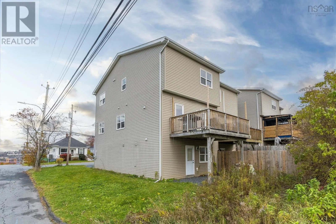
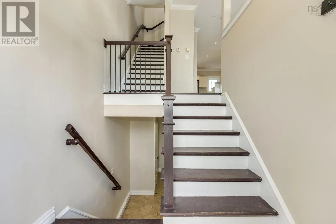
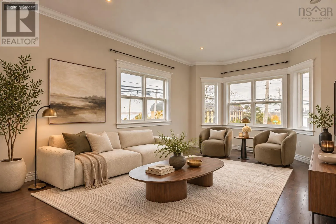
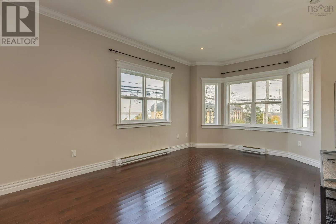
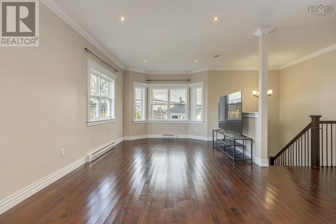
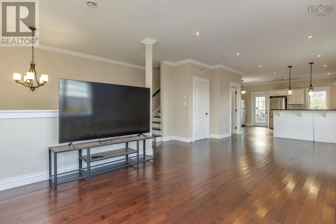
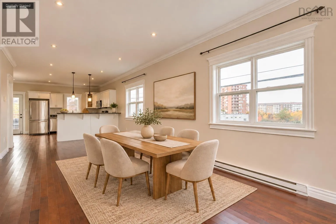
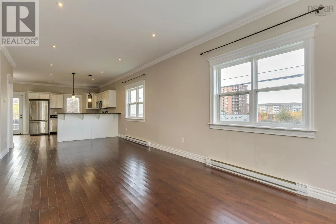
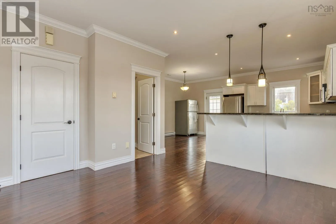
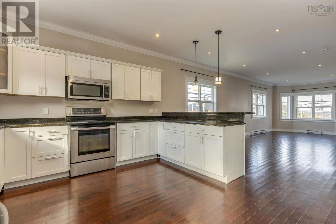
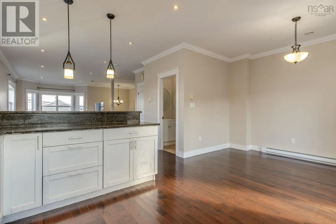
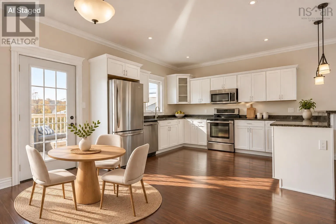
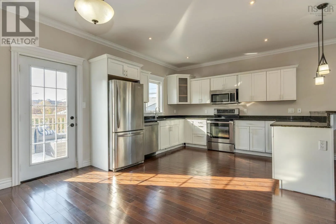
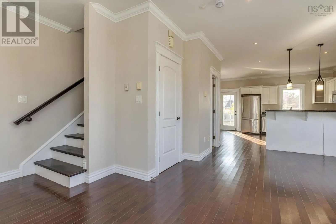
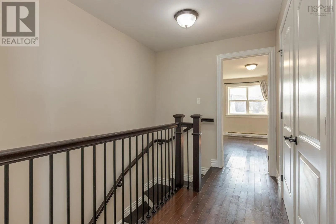
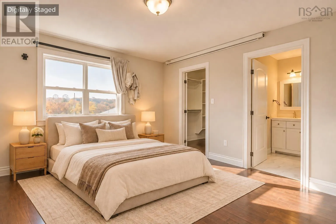
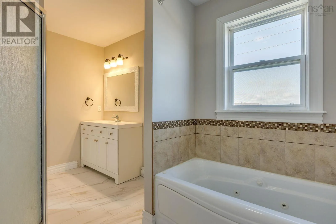
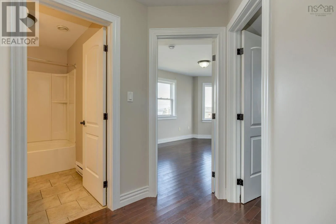
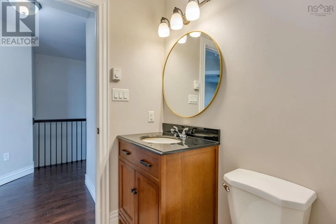
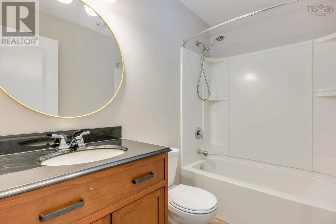
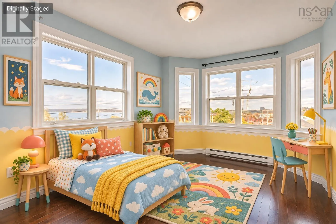
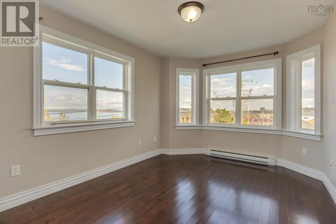
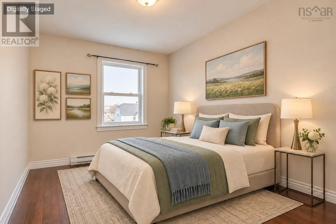
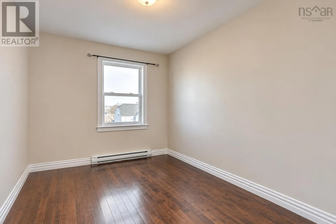
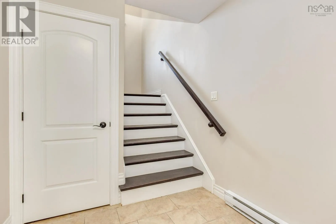
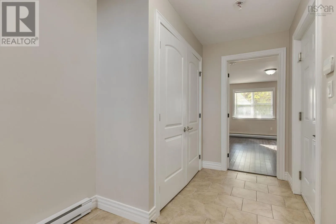
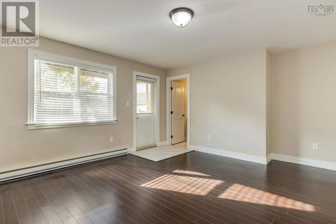
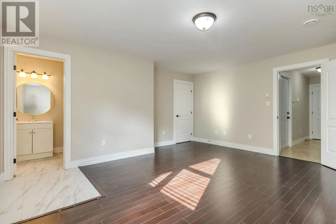
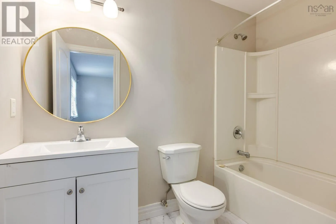
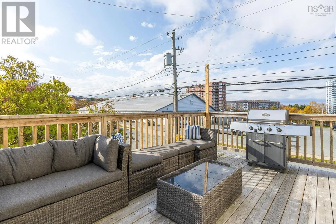
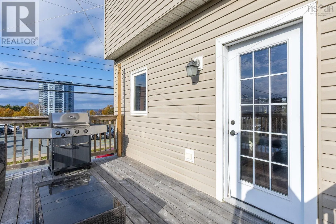
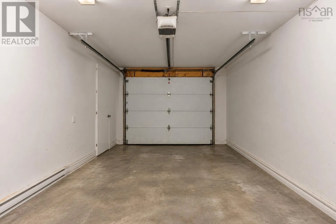
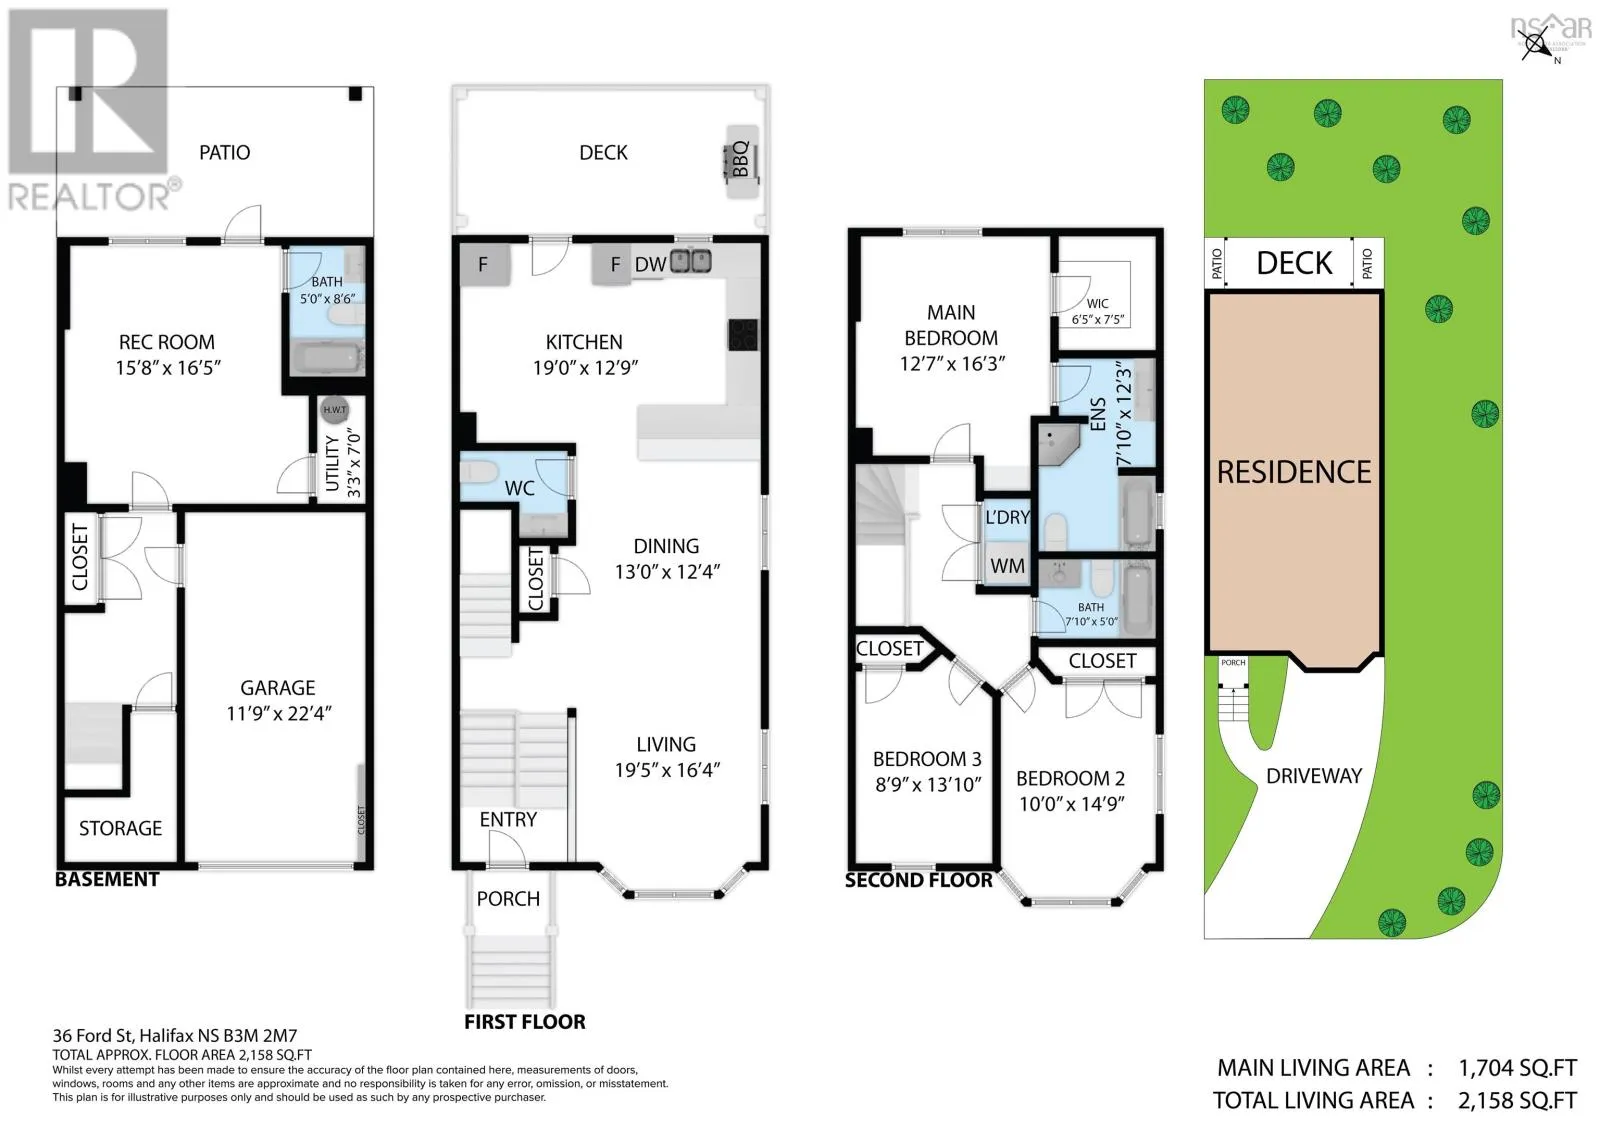
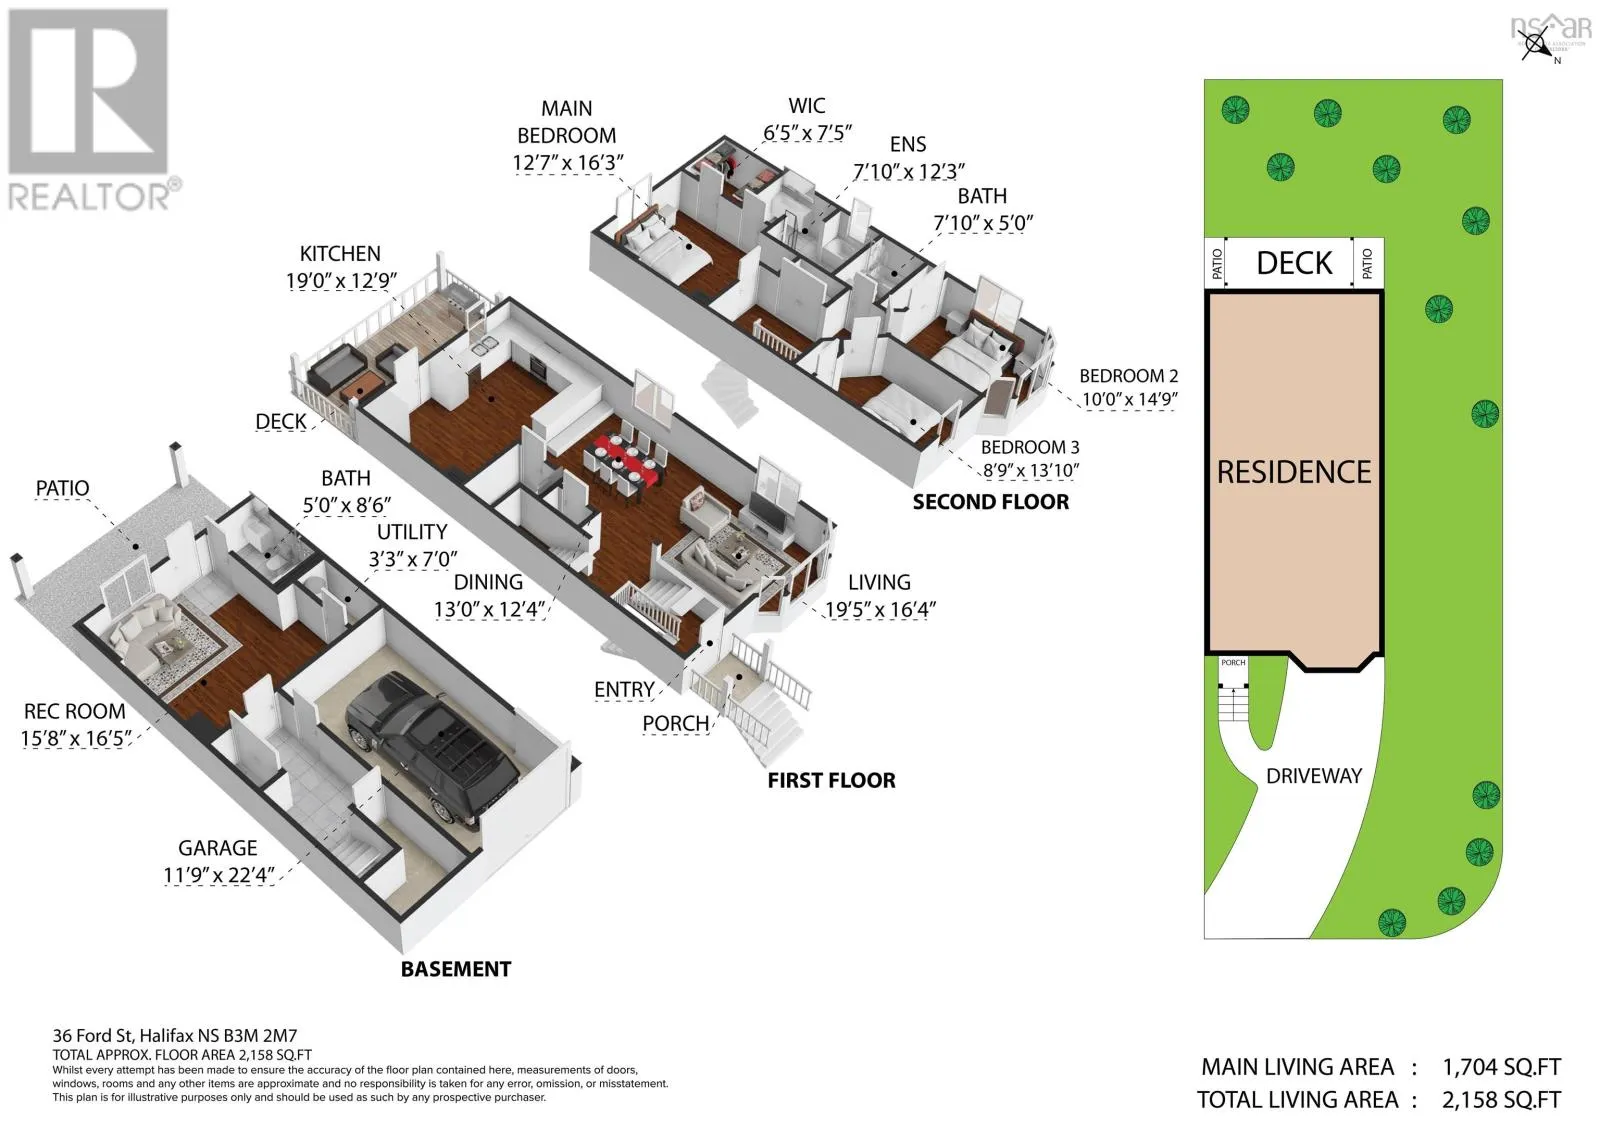
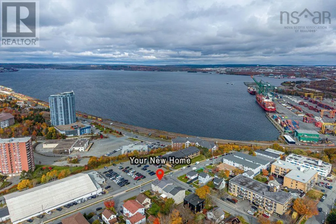
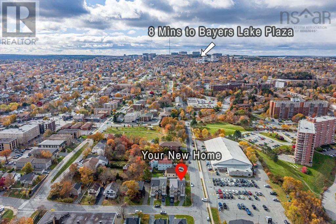
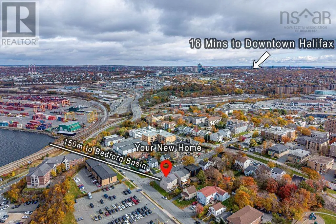
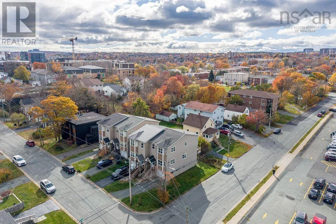
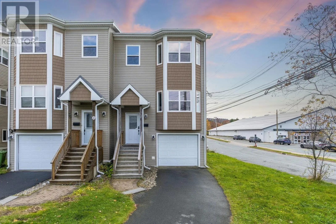
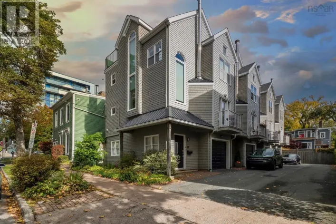
Main Ave to Ford St, or Titus St to Vimy Ave to Ford St. Welcome to 36 Ford Street! This well-maintained, two-storey semi-detached home is approximately 14 years old and offers about 2,158 sq. ft. of living space. Solid hardwood flooring runs through the living room, dining room, kitchen, and bedrooms, bringing warmth and a consistent feel to the main living areas. The home features 3 bedrooms, 3.5 bathrooms, and an attached garage. Another standout is the spacious, finished walk-out level. Although commonly referred to as the basement, the entire space is above grade and includes its own separate entrance and bathroom. It can be used as a rec room, an additional bedroom or guest space, and offers potential for rental use. The balcony offers a view of Bedford Basin. Conveniently located in a central area of Halifax, the home is approximately a 1015-minute drive from Downtown Halifax, the Bayers Lake shopping district, and Bedford, with convenient access to nearby universities. Driving times may vary with traffic. Combining a convenient location, a beautiful water view, and flexible living space, this home offers appealing options for everyday family living and more. (id:27476)

Property Highlights

MLS® Number
202627328
Type
Single Family
Community Name
Halifax
Ownership Type
Freehold
Land Size
0.067 ac

Building

Building Type
House
Storeys
2.00
Square Footage
2158 sqft
Bathrooms Total
4
Bedrooms Above Ground
3
Bedrooms Total
3
Amenities
Public Transit, Shopping
Exterior Finish
Vinyl
Fireplace Present
No
Basement Type
Basement Features
Building Heating Type
Baseboard heaters
Heating Fuel
Electric
Building Cooling Type

Utilities

Water
Municipal water
Utility Sewer
Municipal sewage system

Room Layout

Primary Bedroom
Second level
127 X 163
4pc Ensuite bath
Second level
710 X 123
Bedroom
Second level
100 X 149
Bedroom
Second level
89 X 1310
Other
Second level
65 X 75
3pc Bathroom
Second level
710 X 50
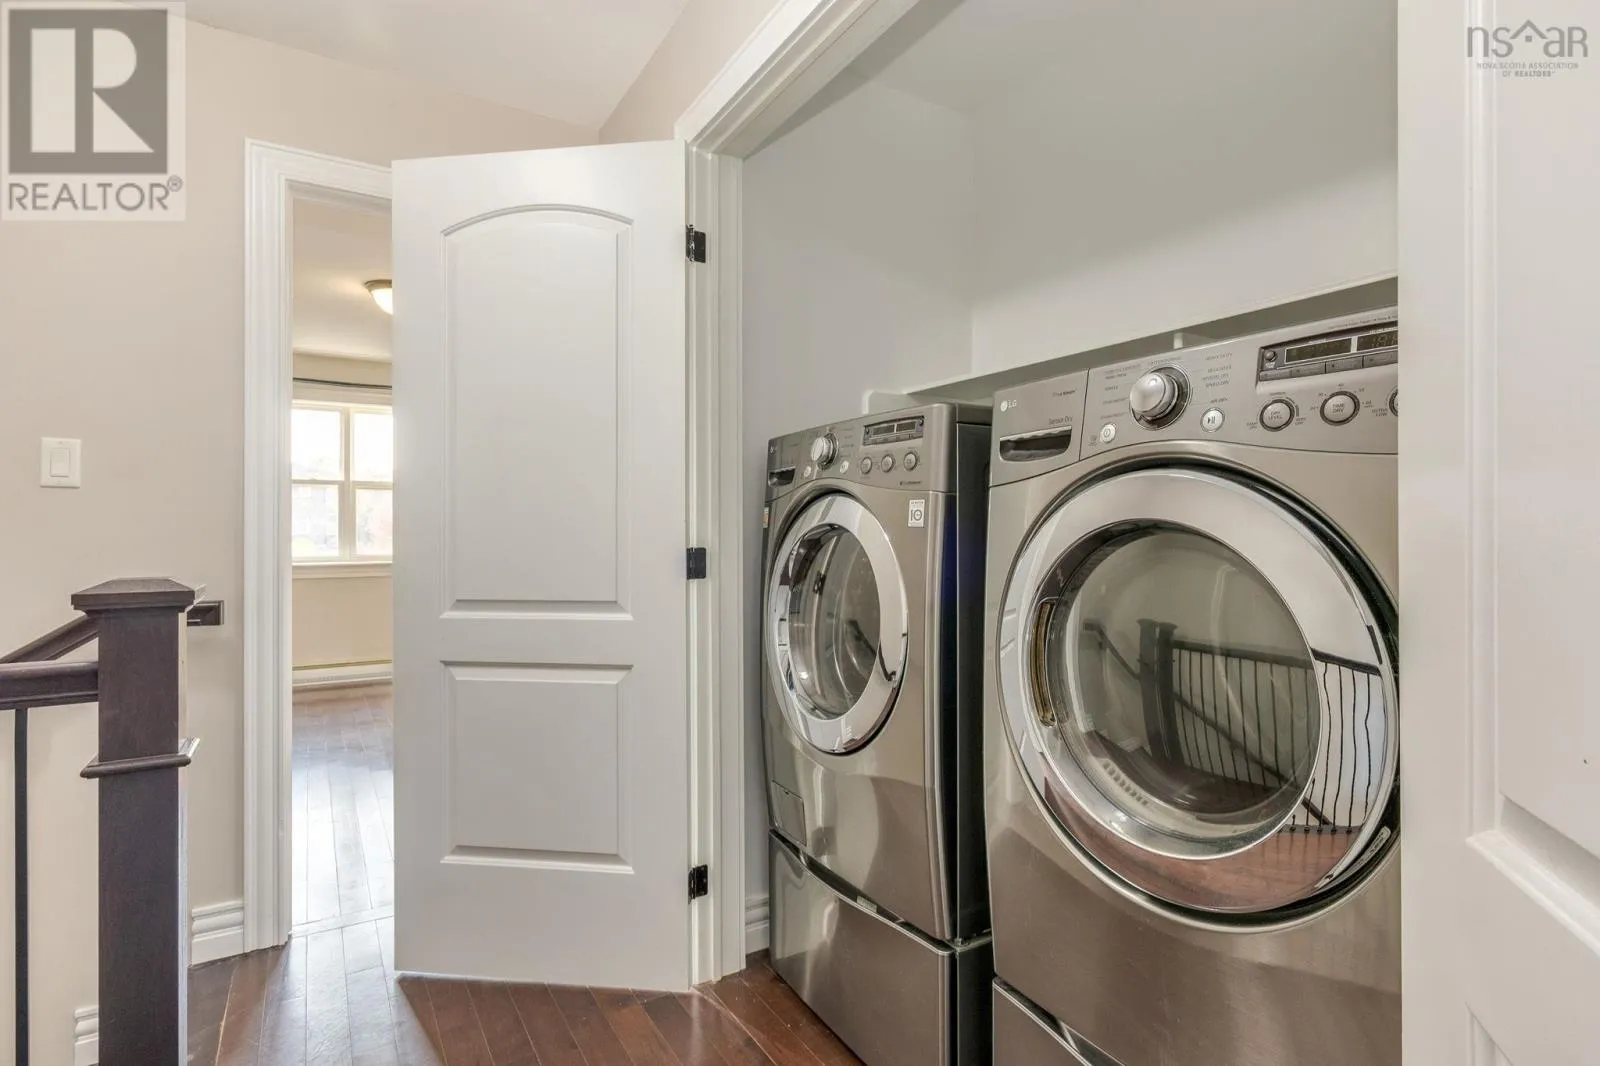
Laundry room
Second level
5.8X 2.11
Recreational, Games room
Lower level
158 X 165
3pc Bathroom
Lower level
50 X 86
Living room
Main level
19.5X 16.4
Dining room
Main level
13.0X12.4
Kitchen
Main level
19.0 X 12.9
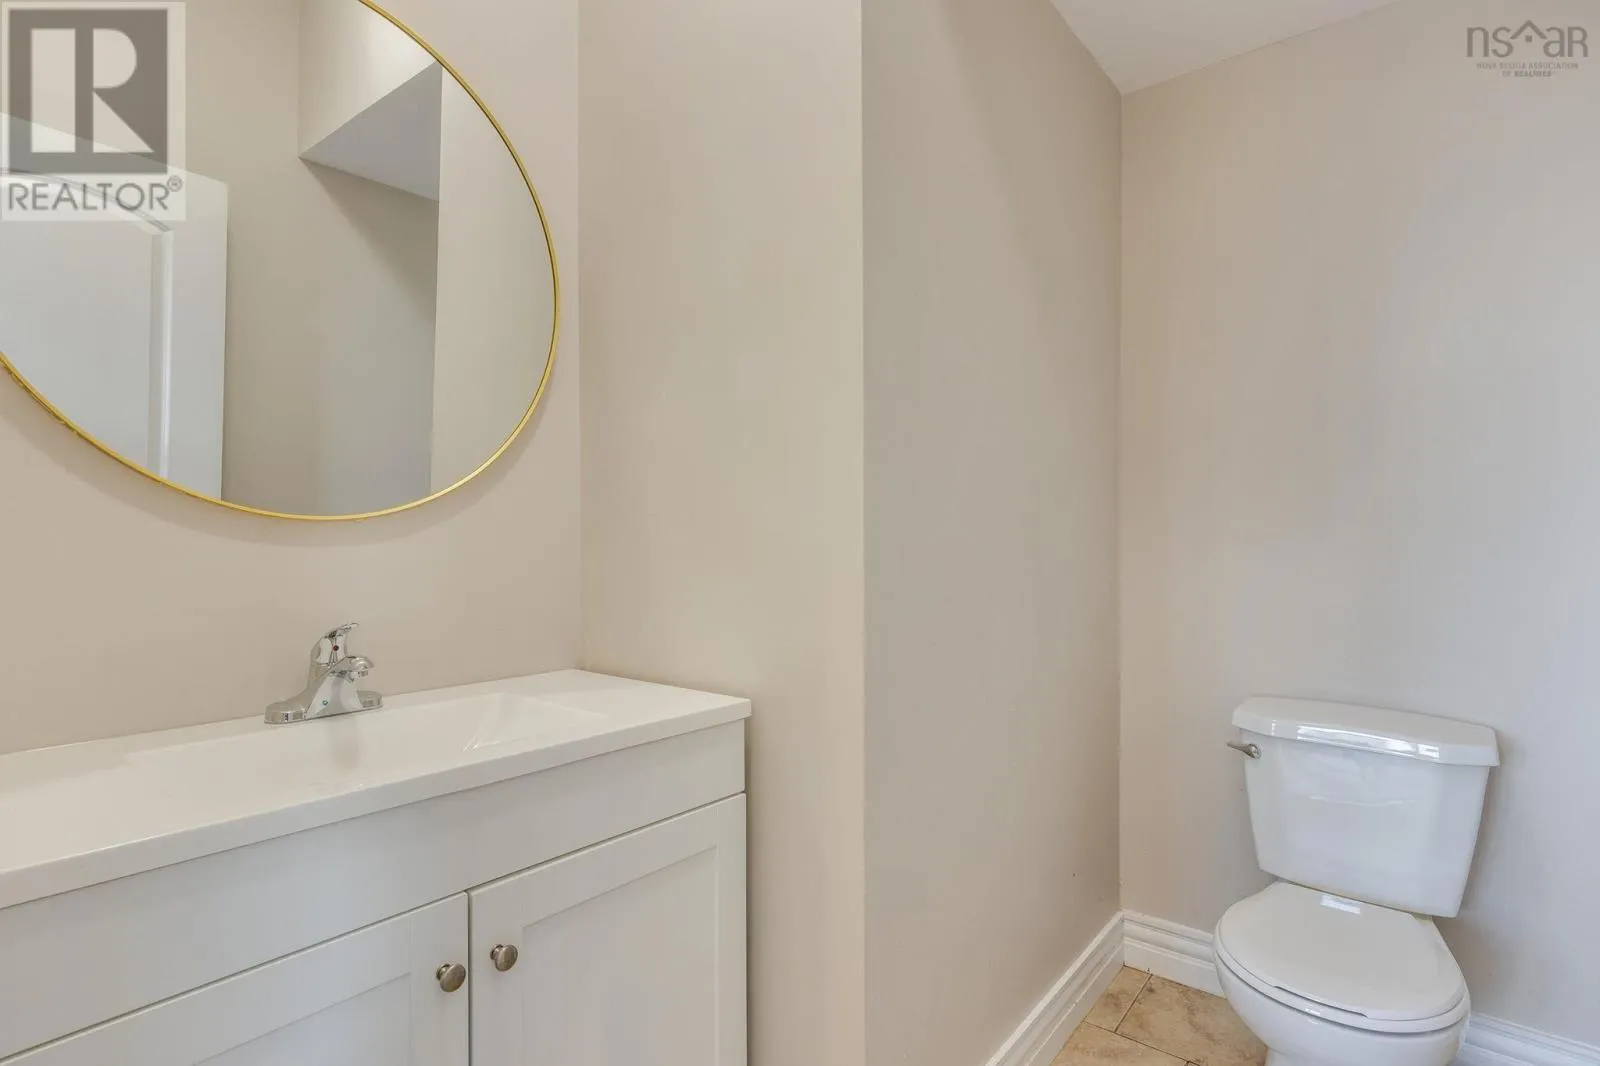
2pc Bathroom
Main level
7.0 X 5.5

Location

Learn more about this property
Listing provided by:
Royal LePage Atlantic
MLS® number:
202627328
Agent:
Yu Liu
*Indicates required field
Name is required
Email is required
Please enter a valid phone number (e.g., 416-111-1111).

Community Spotlight: Homes For sale in Your Neighborhood