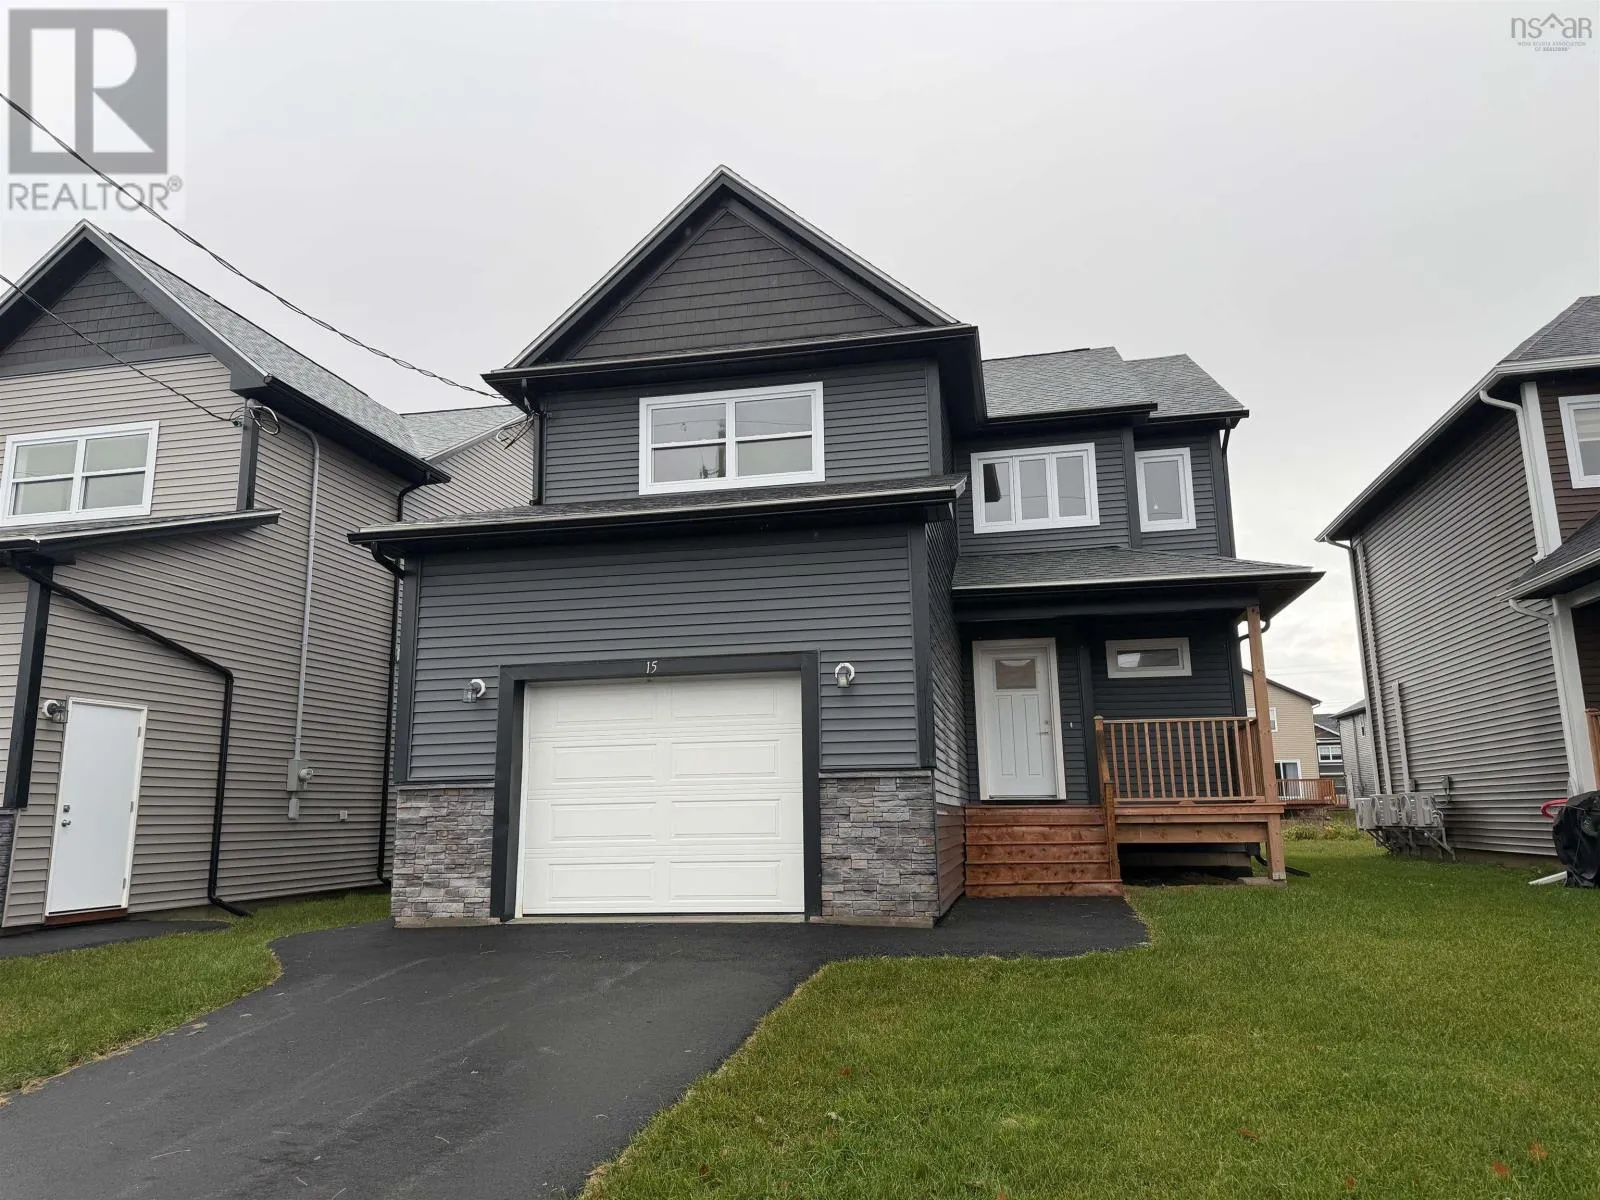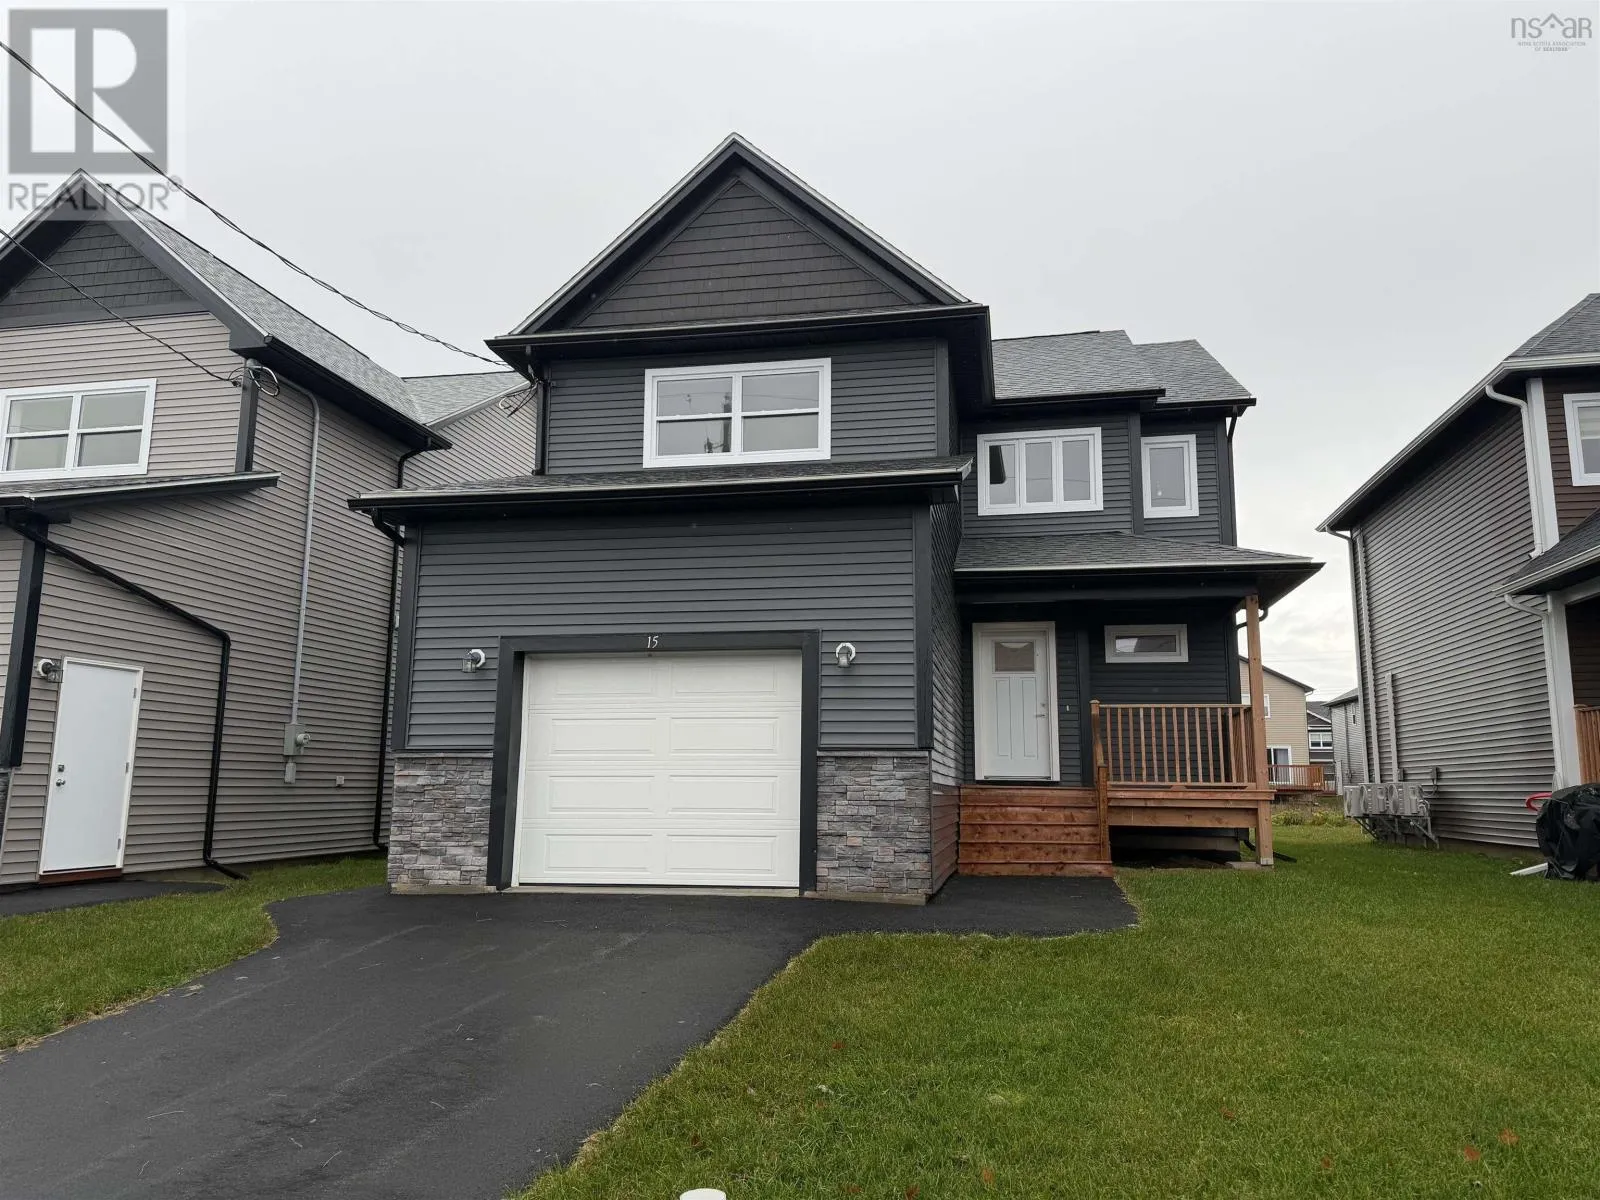
15 Brick Lane, Halifax, Nova Scotia B3P 0G4

Listed for:
$699,900
3 beds
4 baths
Listed 10 days ago
House for rent: 15 Brick Lane, Halifax, Nova Scotia B3P 0G4

View all 40 photos

About

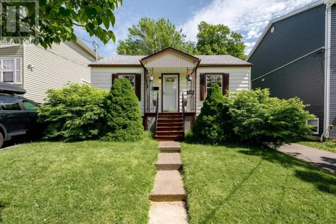
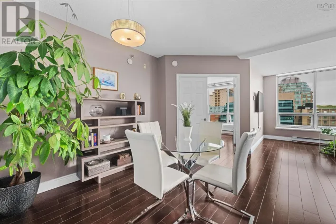
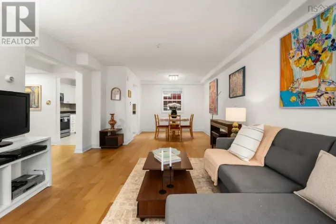
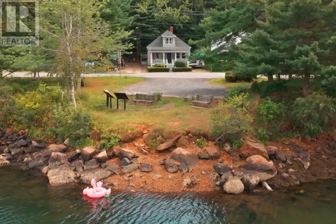
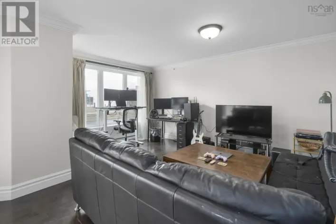
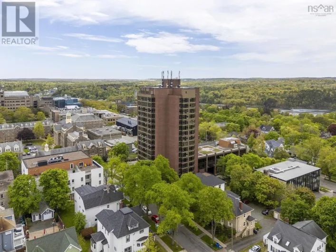
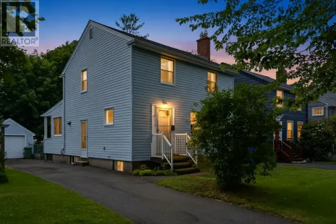
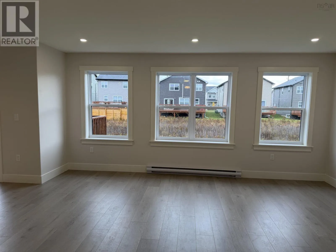
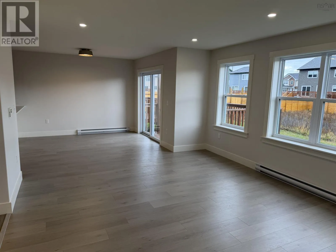
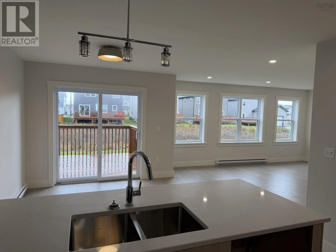
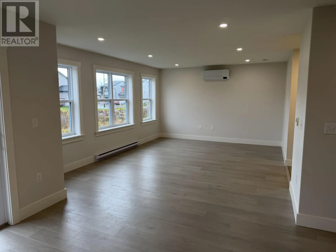
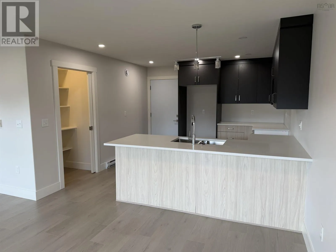
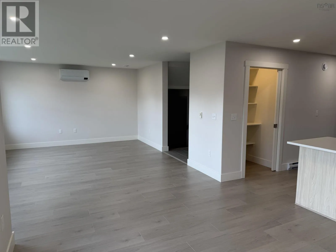
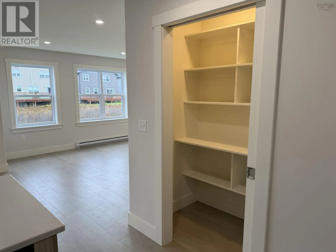
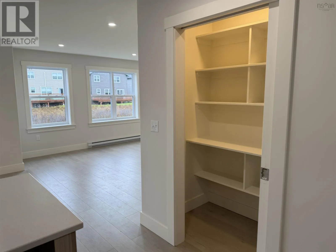
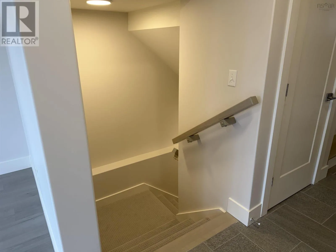
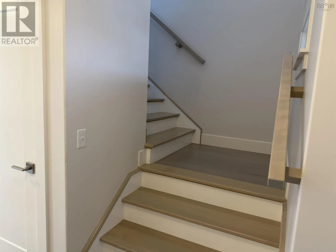
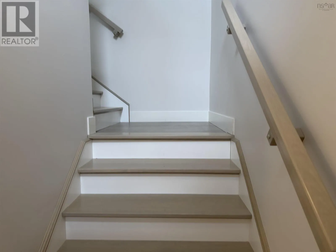
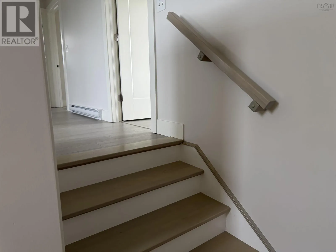
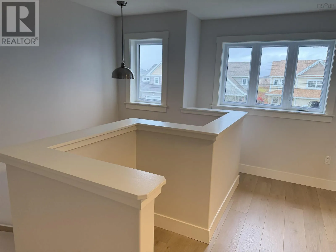
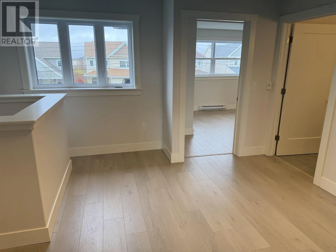
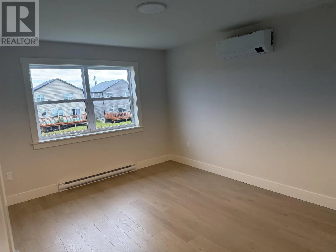
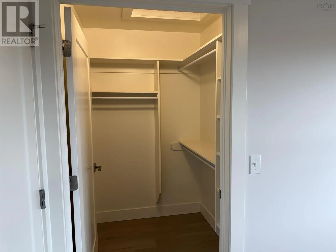
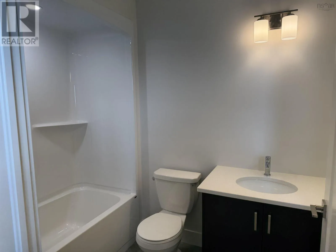
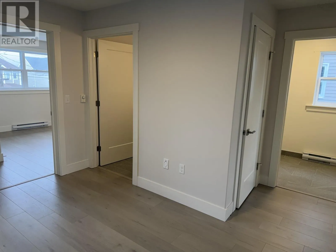
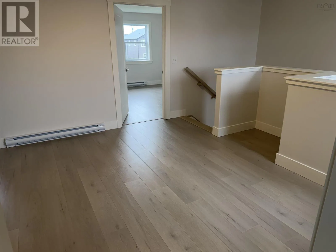
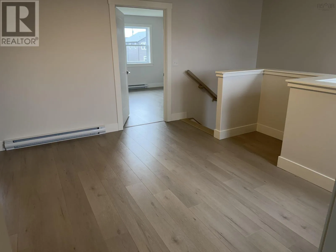
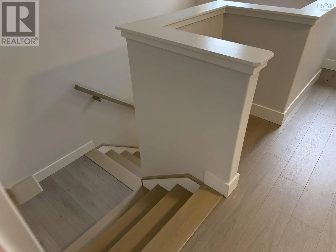
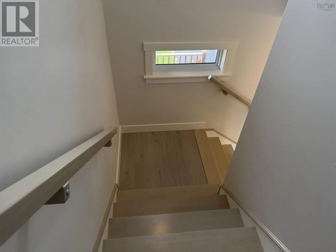
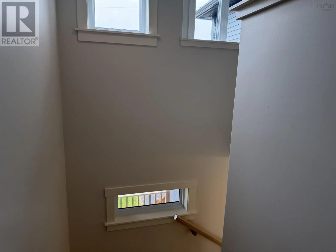
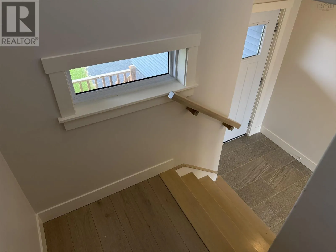
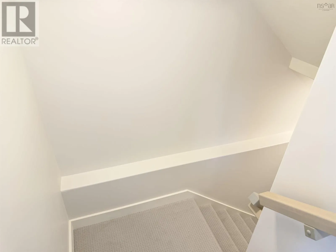
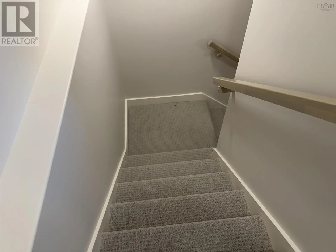
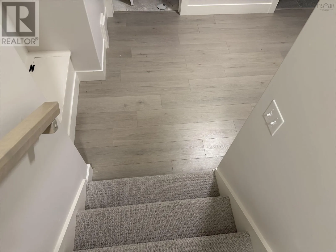
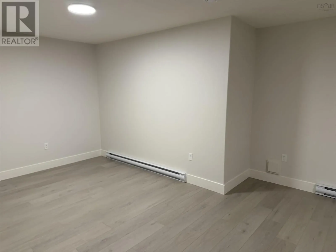
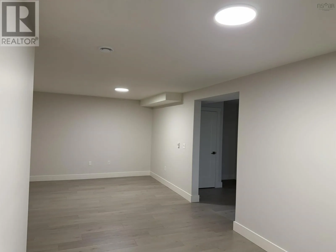
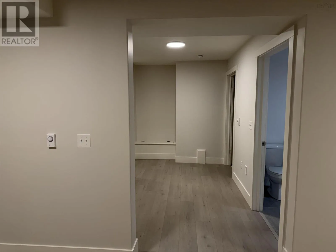
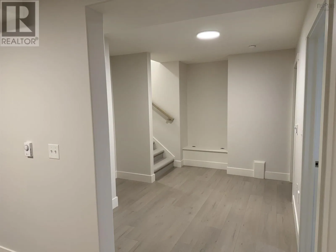
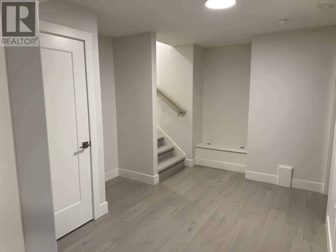
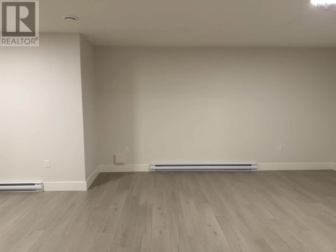
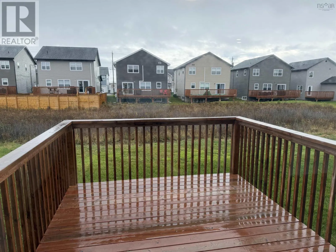
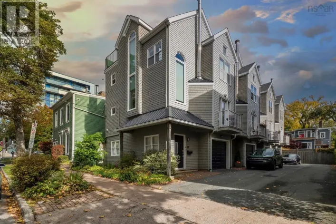
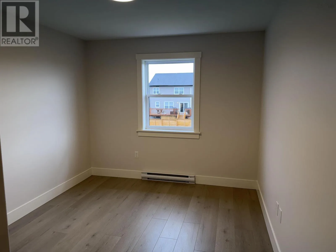
Herring Cove Rd to Drysdale to Lier Ridge to Brick Welcome to 15 Brick Lane, a delightful home situated in the heart of Governor's Brook, one of Spryfield's most sought-after, family-friendly neighborhoods. This charming property combines comfort, convenience, and a true sense of community, making it the perfect choice for families. As you approach the home, youll be greeted by a large front porch, perfect for a seating area where you can relax and enjoy your morning coffee or unwind in the evening. Step inside to find an inviting interior, complete with a spacious open-concept layout ideal for family living. The bright and airy living room flows effortlessly into a modern kitchen featuring stainless steel appliances, ample counter space, and a cozy dining nook. Upstairs, youll discover three generously sized bedrooms, including a tranquil primary suite with a walk-in closet and a private ensuite bathroom. The fully finished basement provides added flexibility, offering the perfect space for a playroom, home office, or media room. Nestled on a quiet cul-de-sac, 19 Brick Lane is surrounded by amenities tailored to family life. Stroll to nearby schools, playgrounds, and sports fields, or take a quick drive to shopping centers, restaurants, and the Spryfield Library. Nature lovers will appreciate the close proximity to Long Lake (id:27476)

Property Highlights

MLS® Number
202627346
Type
Single Family
Community Name
Halifax
Ownership Type
Freehold
Land Size
under 1/2 acre

Building

Building Type
House
Storeys
2.00
Square Footage
1667 sqft
Bathrooms Total
4
Bedrooms Above Ground
3
Bedrooms Total
3
Amenities
Park, Playground, Public Transit, Shopping, Place of Worship, Beach
Exterior Finish
Vinyl
Fireplace Present
No
Basement Type
Full (Finished)
Basement Features
Building Heating Type
Baseboard heaters, Heat Pump, Ductless
Heating Fuel
Electric
Building Cooling Type
Air Conditioned

Utilities

Water
Municipal water
Utility Sewer
Municipal sewage system

Room Layout

Primary Bedroom
Second level
13.2x10.11
4pc Ensuite bath
Second level
5.9x7.8
Bedroom
Second level
9.7x10.1
Bedroom
Second level
9.7x10.1
4pc Bathroom
Second level
5.6x9.7
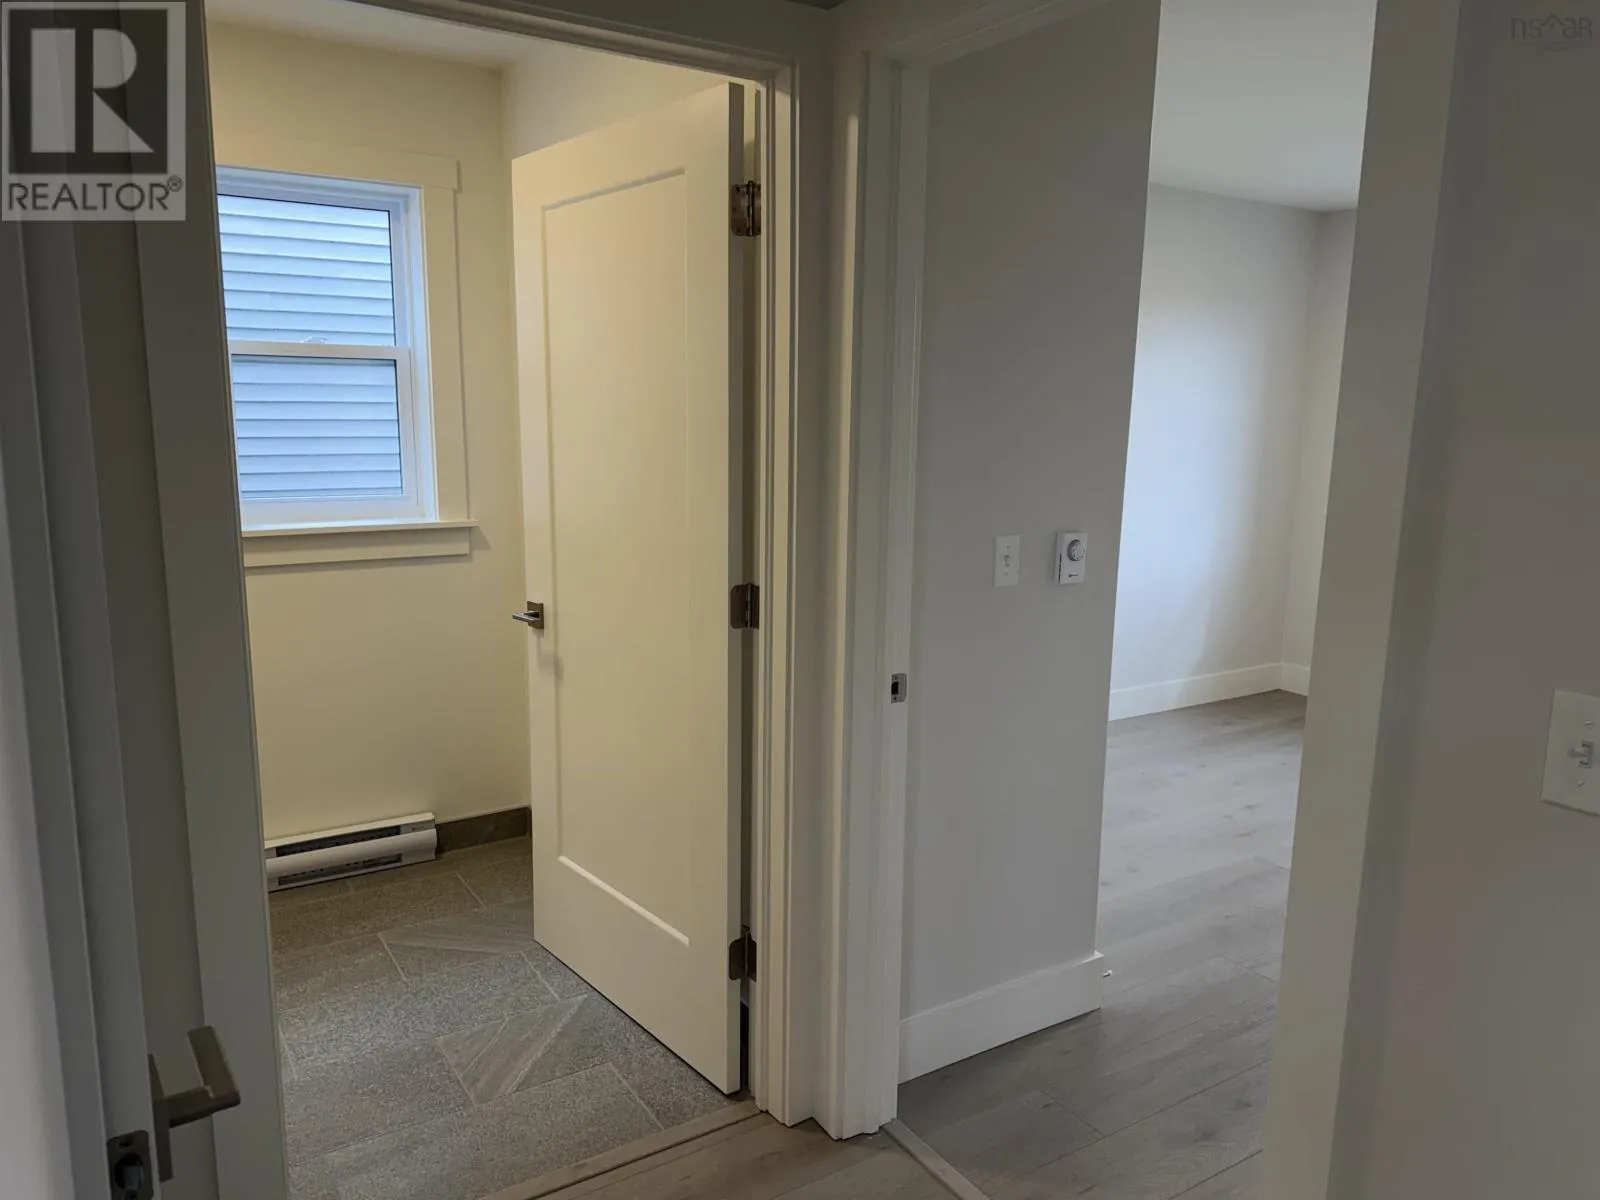
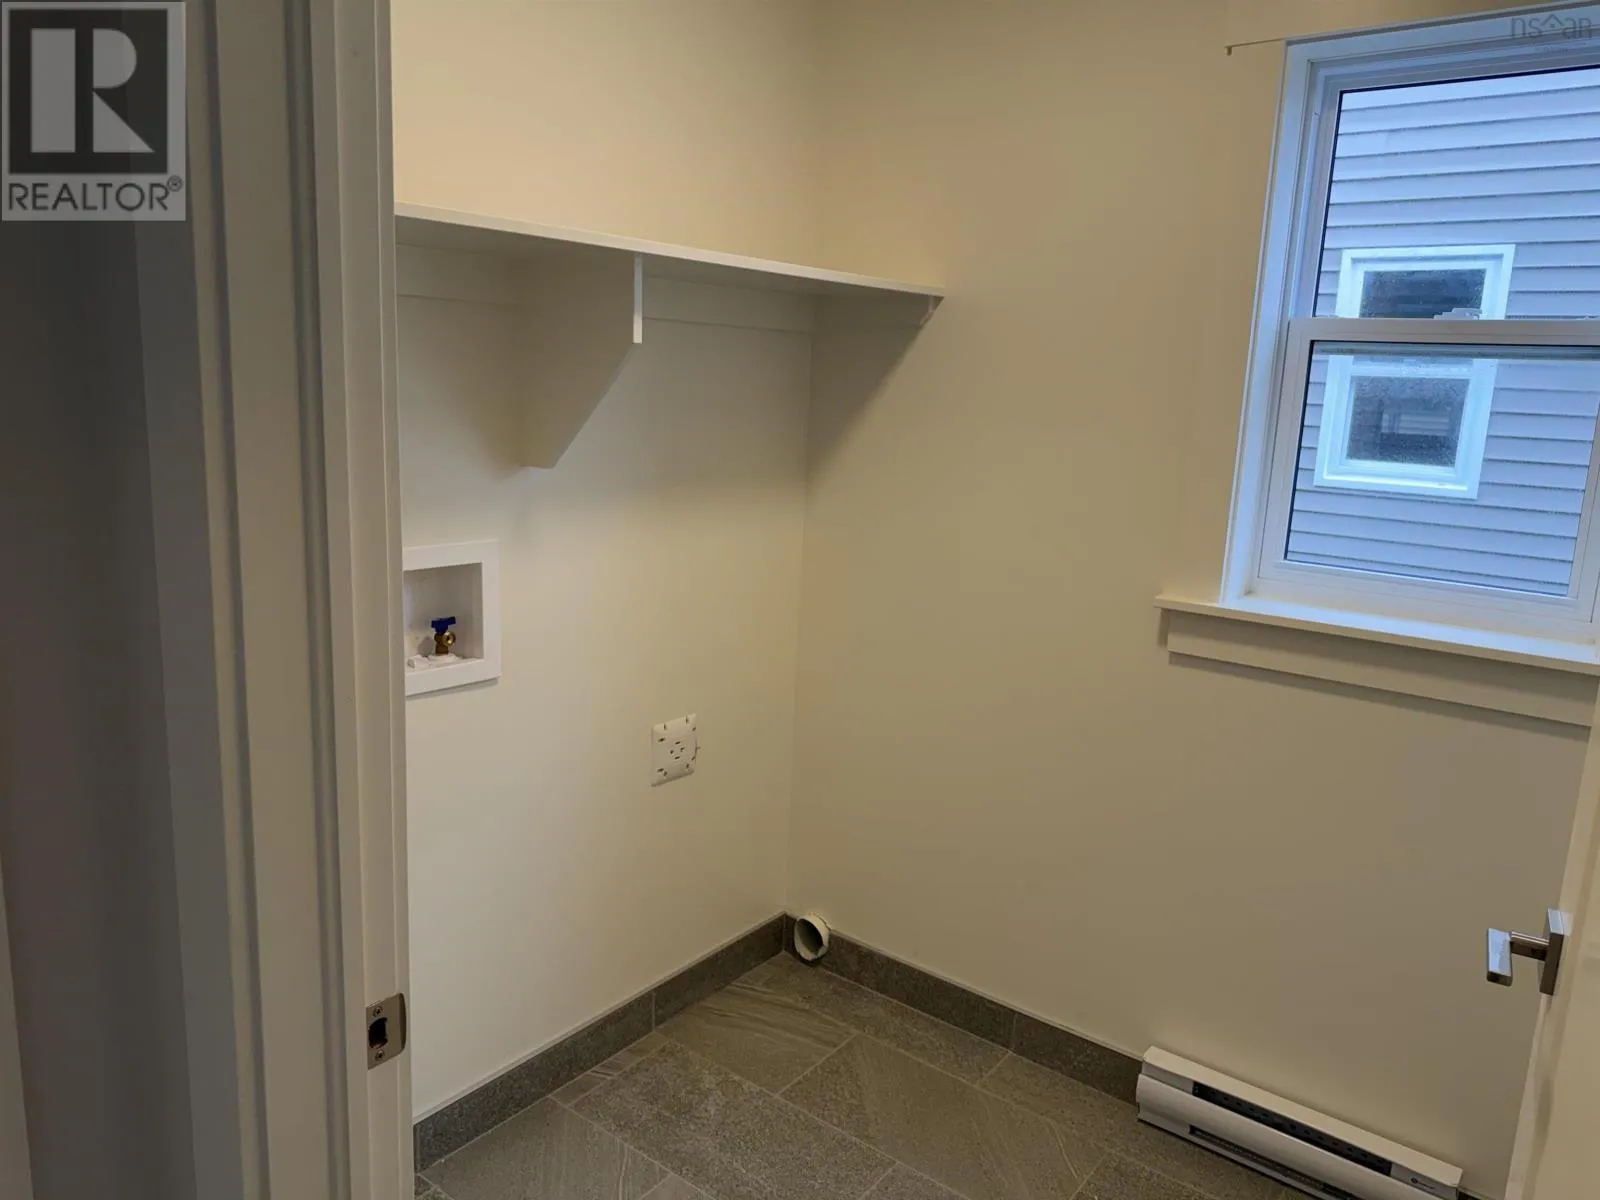
Laundry room
Second level
5.5x6.2
Family room
Lower level
25.5x13
4pc Bathroom
Lower level
6x6.11
Kitchen
Main level
11.1x11.1
Dining room
Main level
10.5x10
Living room
Main level
17x13
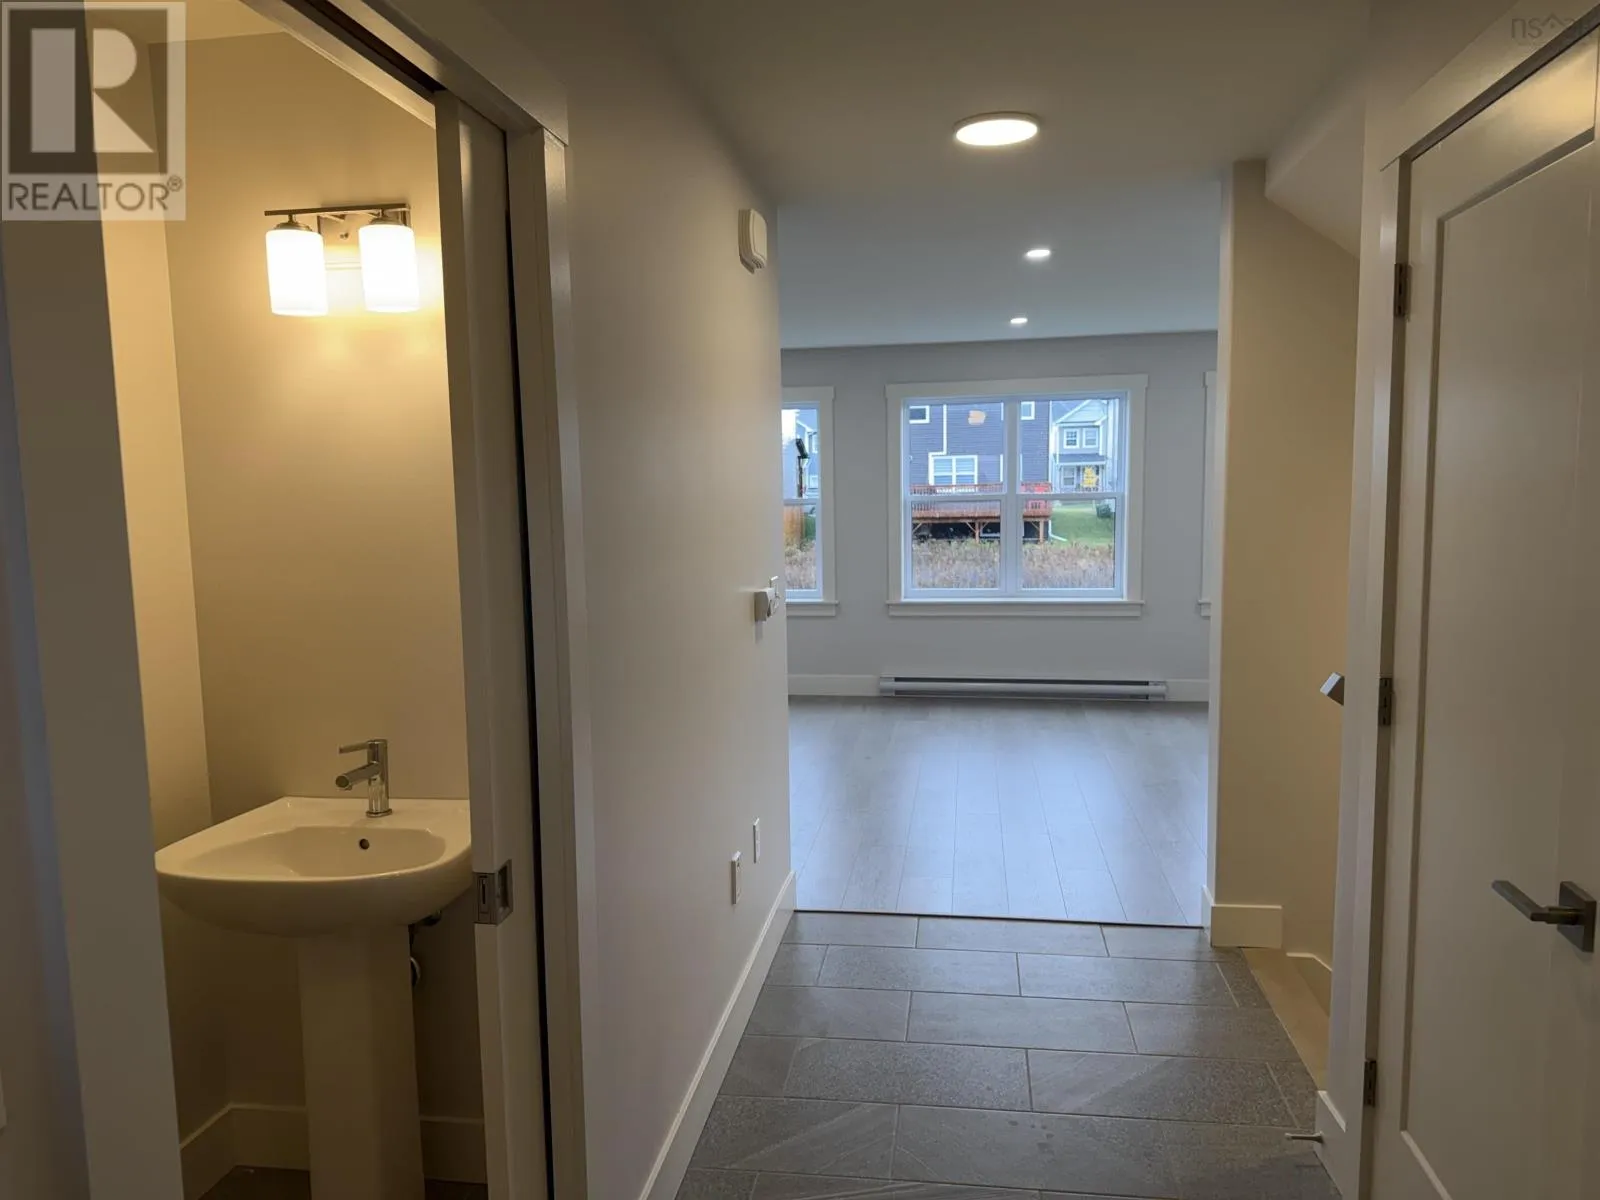
2pc Bathroom
Main level
2.11x7.3

Location

Learn more about this property
Listing provided by:
RE/MAX Nova
MLS® number:
202627346
Agent:
Nancy Skinner
*Indicates required field
Name is required
Email is required
Please enter a valid phone number (e.g., 416-111-1111).

Community Spotlight: Homes For sale in Your Neighborhood