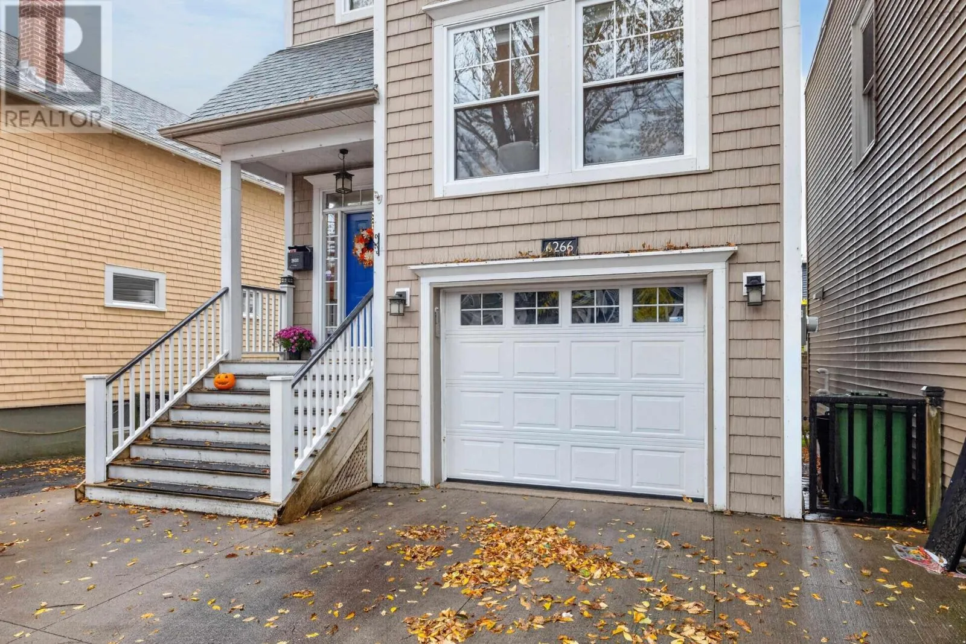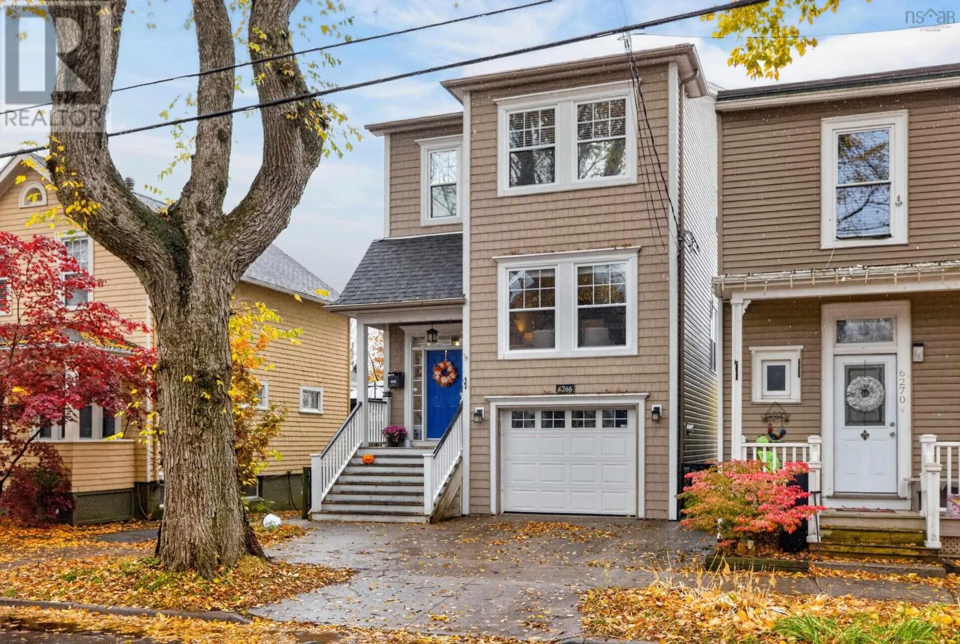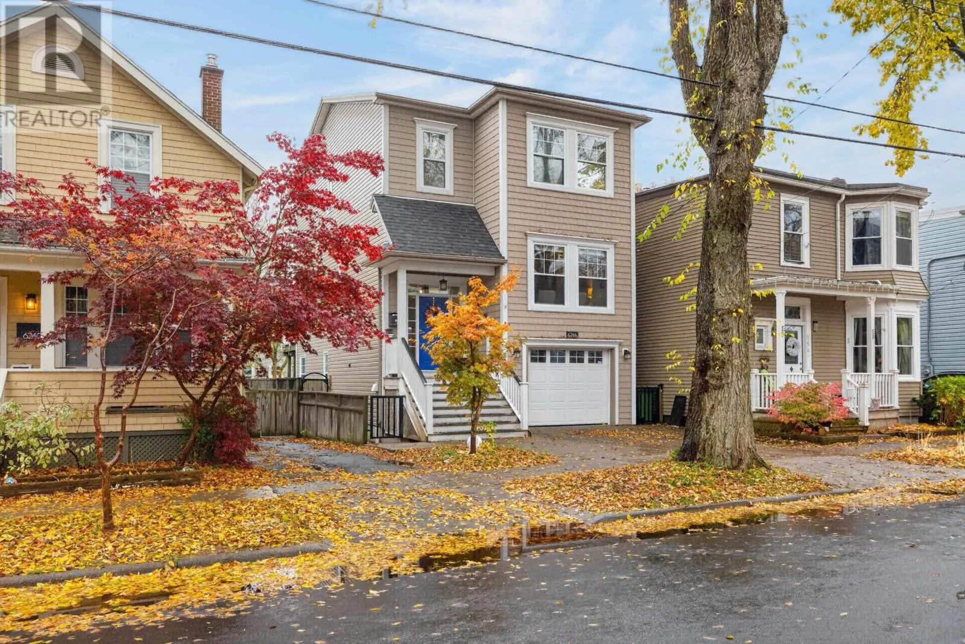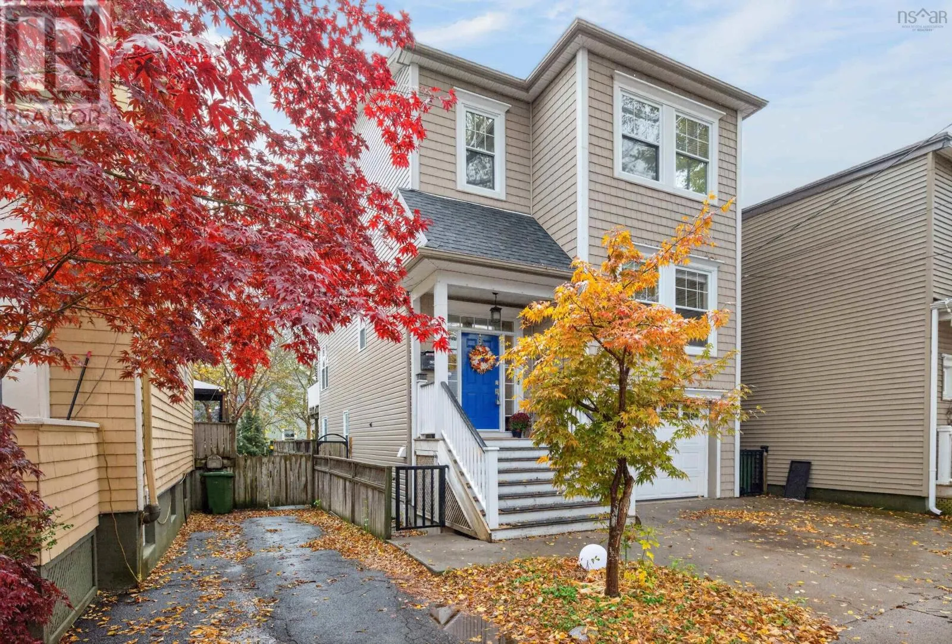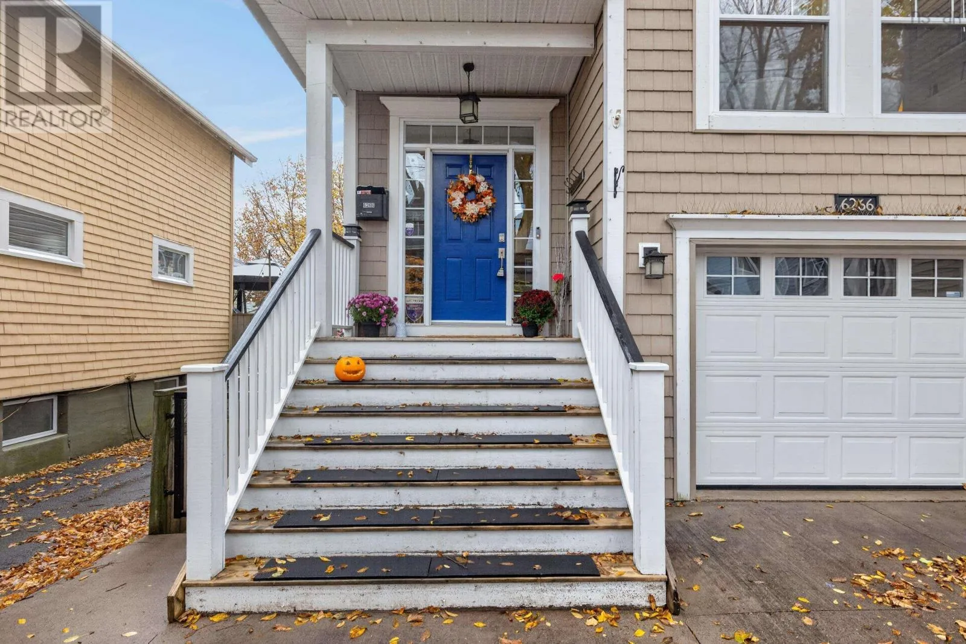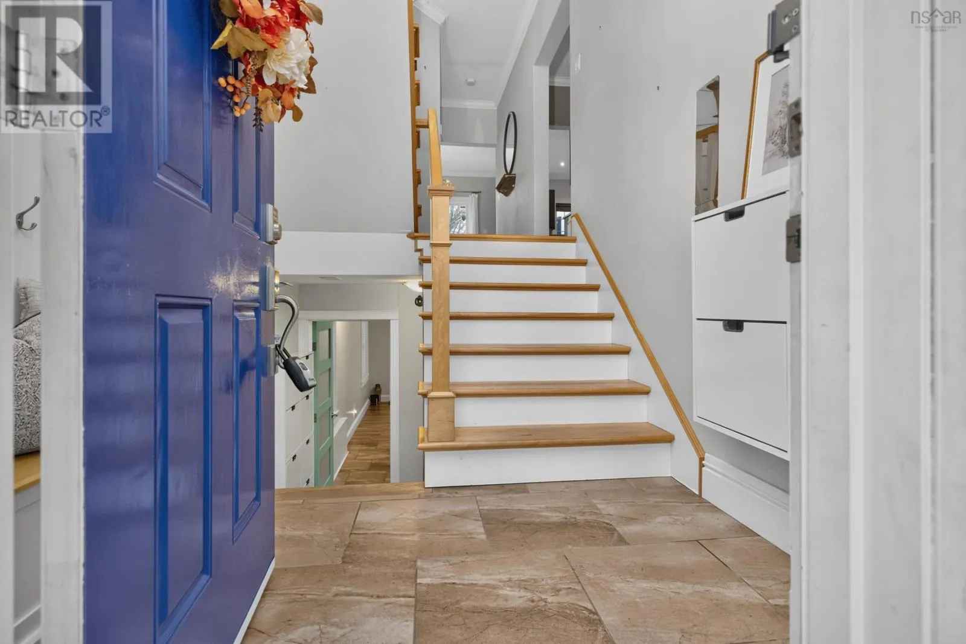
6266 Lawrence Street, Halifax, Nova Scotia B3L 1J9

Listed for:
$1,049,999
3 beds
4 baths
Listed 8 days ago
House for rent: 6266 Lawrence Street, Halifax, Nova Scotia B3L 1J9

View all 49 photos

About

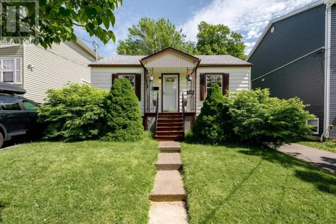
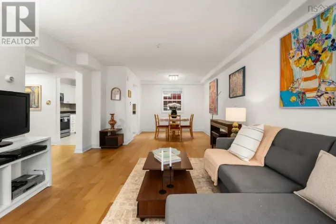
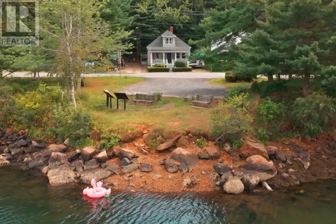
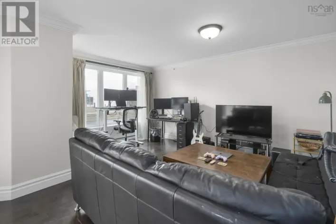
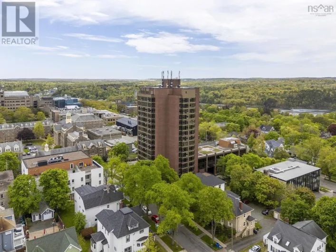
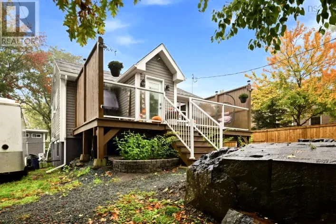
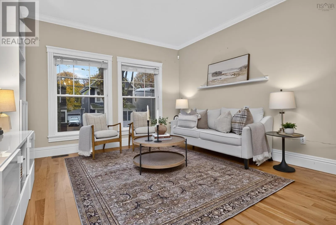
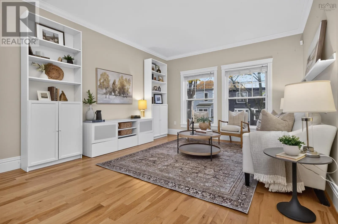
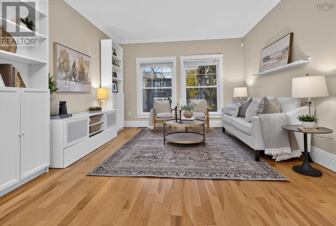
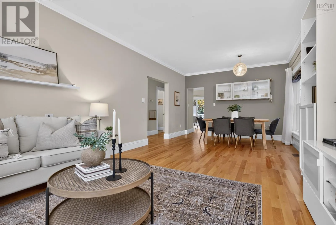
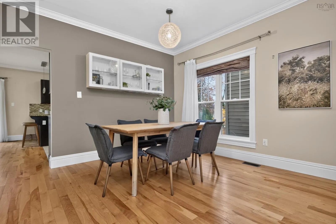
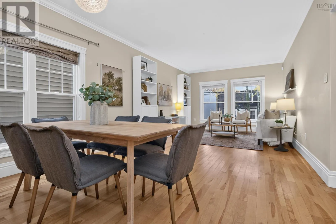
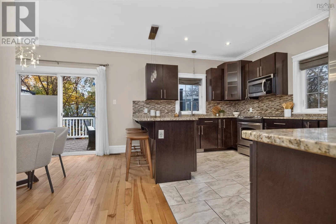
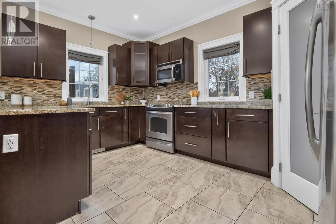
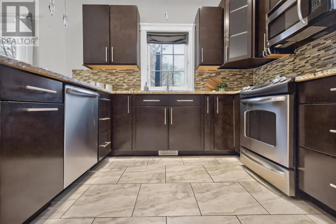
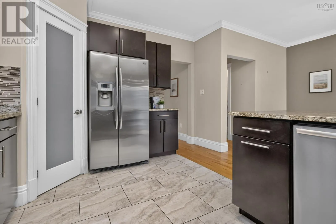
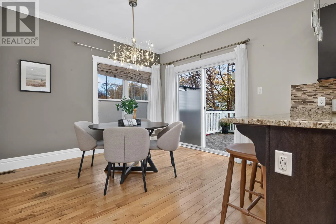
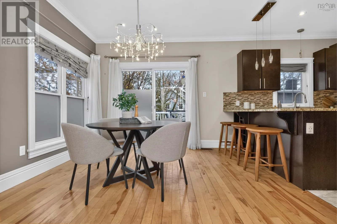
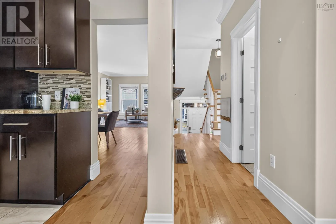
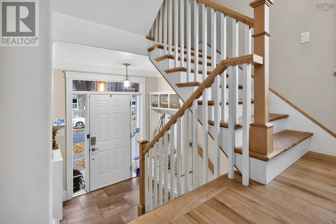
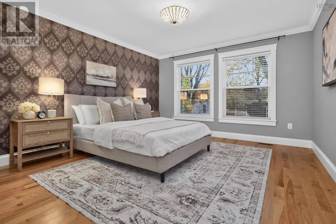
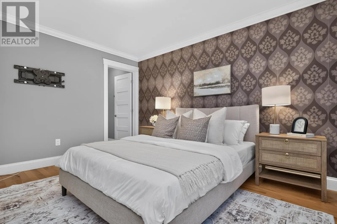
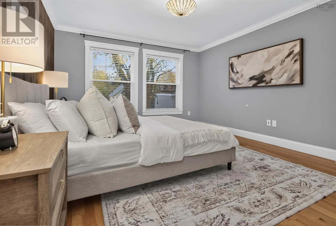
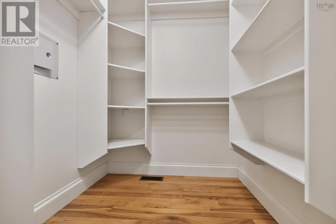
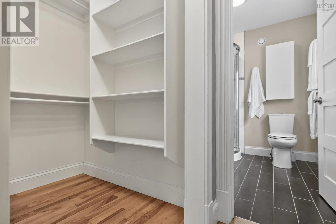
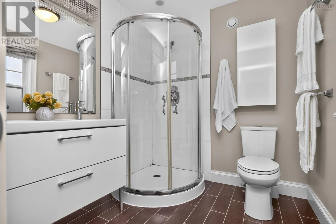
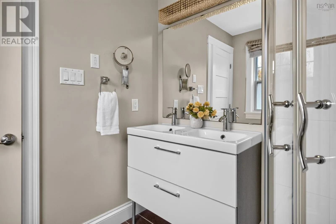
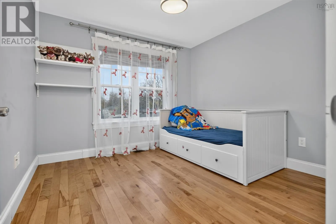
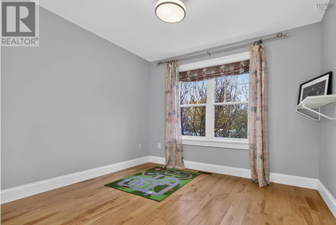
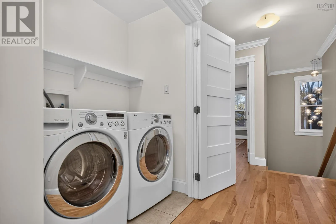
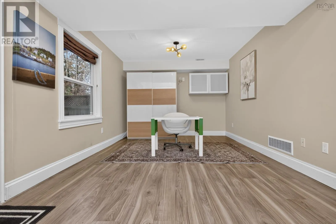
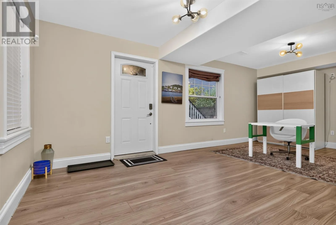
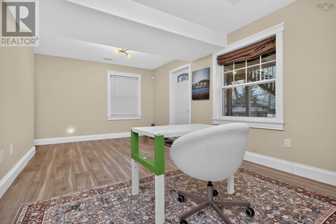
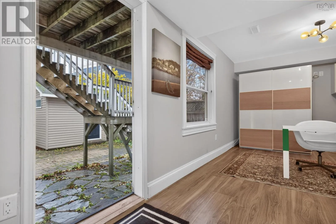
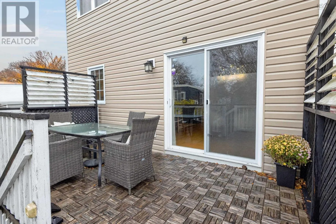
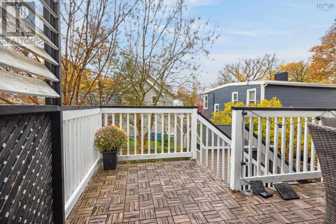
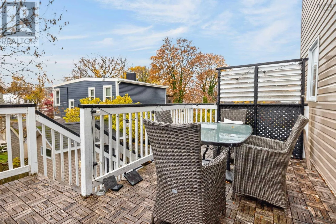
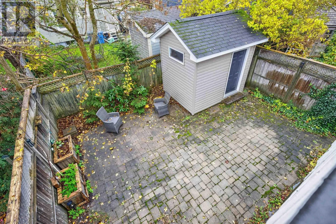
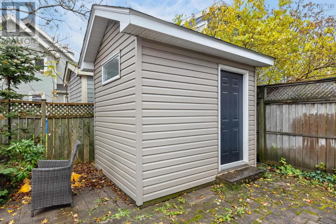
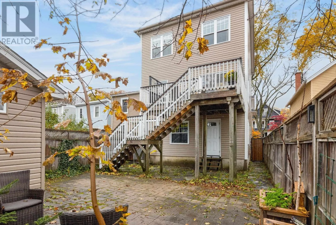
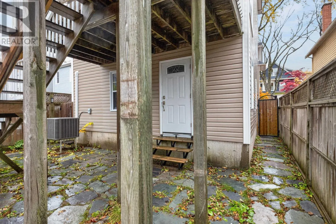
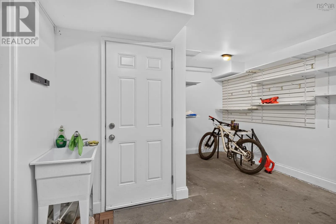
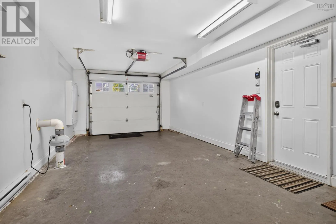
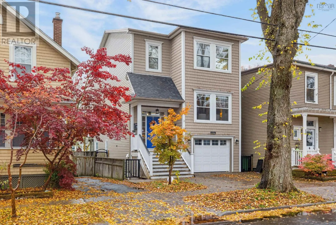
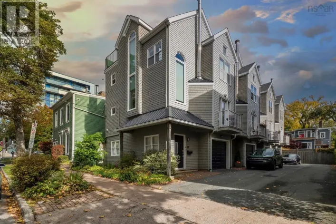
Windsor Street to Lawrence Street Downtown living with room to spread out! Just 15 years young, this beautiful Halifax home combines an inviting layout, modern updates and a sunny backyard in a location that puts you close to it all. Natural light fills the main floor, where the open-concept kitchen and family room connect seamlessly with the living and dining area. From quiet mornings with a coffee to evenings entertaining friends, theres space to enjoy every part of your day. Upstairs, three spacious bedrooms, generous closet space and convenient laundry make everyday living easy. The primary bedroom offers a relaxing retreat with a spa-like ensuite and walk-in closet. The above-grade lower level adds flexibility, with a 3-piece bathroom and potential for a fourth bedroom or future in-law suite. New Central Air Heat Pump for efficient energy costs and AC as well as HRV ventilation to keep the house air quality pristine. Outside, southern exposure brings sunshine to the landscaped backyard and deck an inviting setting for summer dinners, weekend gatherings or simply unwinding at home. Enjoy the charm of a tree-lined street with the Halifax Commons, universities, shops and restaurants nearby. Space, comfort and a convenient downtown location come together in a home youll love coming back to. Book your private viewing and see it for yourself! (id:27476)

Property Highlights

MLS® Number
202627567
Type
Single Family
Community Name
Halifax
Ownership Type
Freehold
Land Size
0.062 ac

Building

Building Type
House
Storeys
2.00
Square Footage
2384 sqft
Bathrooms Total
4
Bedrooms Above Ground
3
Bedrooms Total
3
Amenities
Playground, Public Transit, Shopping, Place of Worship
Exterior Finish
Vinyl
Fireplace Present
No
Basement Type
Basement Features
Building Heating Type
Heat Pump
Heating Fuel
Electric
Building Cooling Type
Heat Pump

Utilities

Water
Municipal water
Utility Sewer
Municipal sewage system

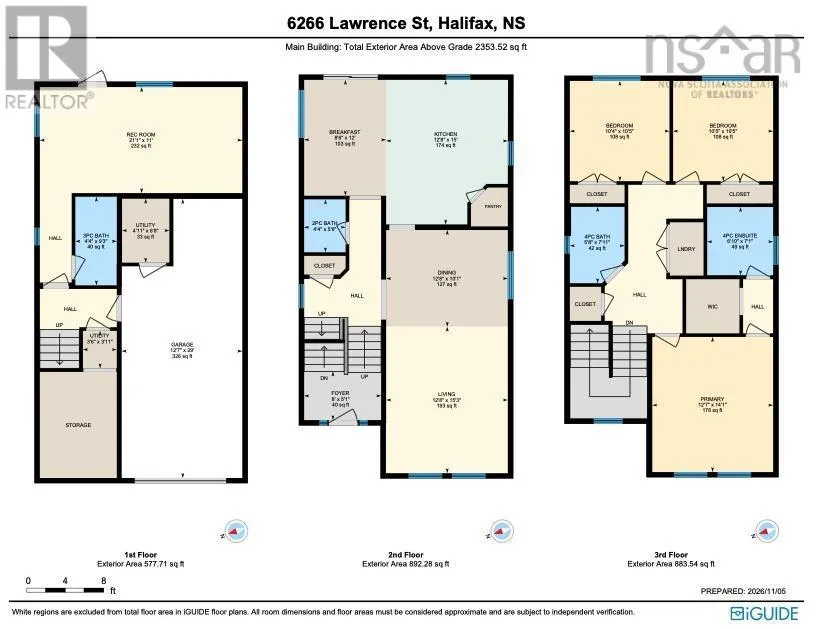
Room Layout

Bedroom
Second level
10.5x10.5
Bedroom
Second level
10.4x10.5
Primary Bedroom
Second level
12.7x14.1
4pc Ensuite bath
Second level
6.10x7.1
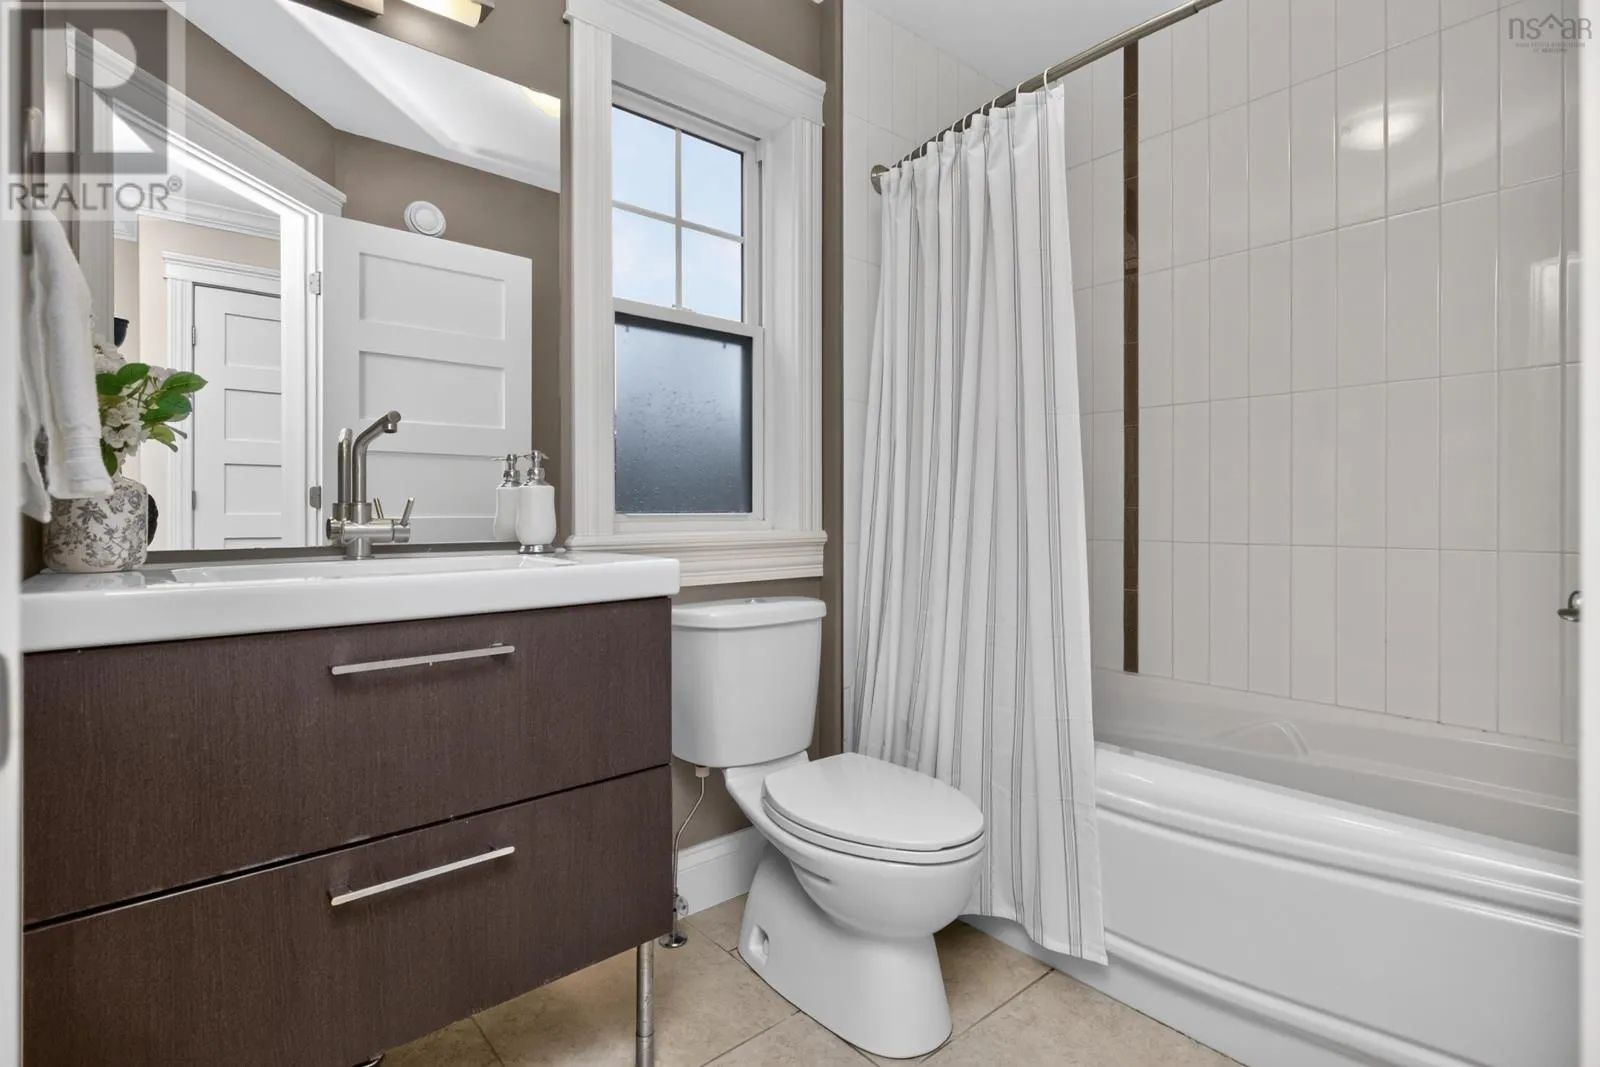
4pc Bathroom
Second level
5.8x7.11
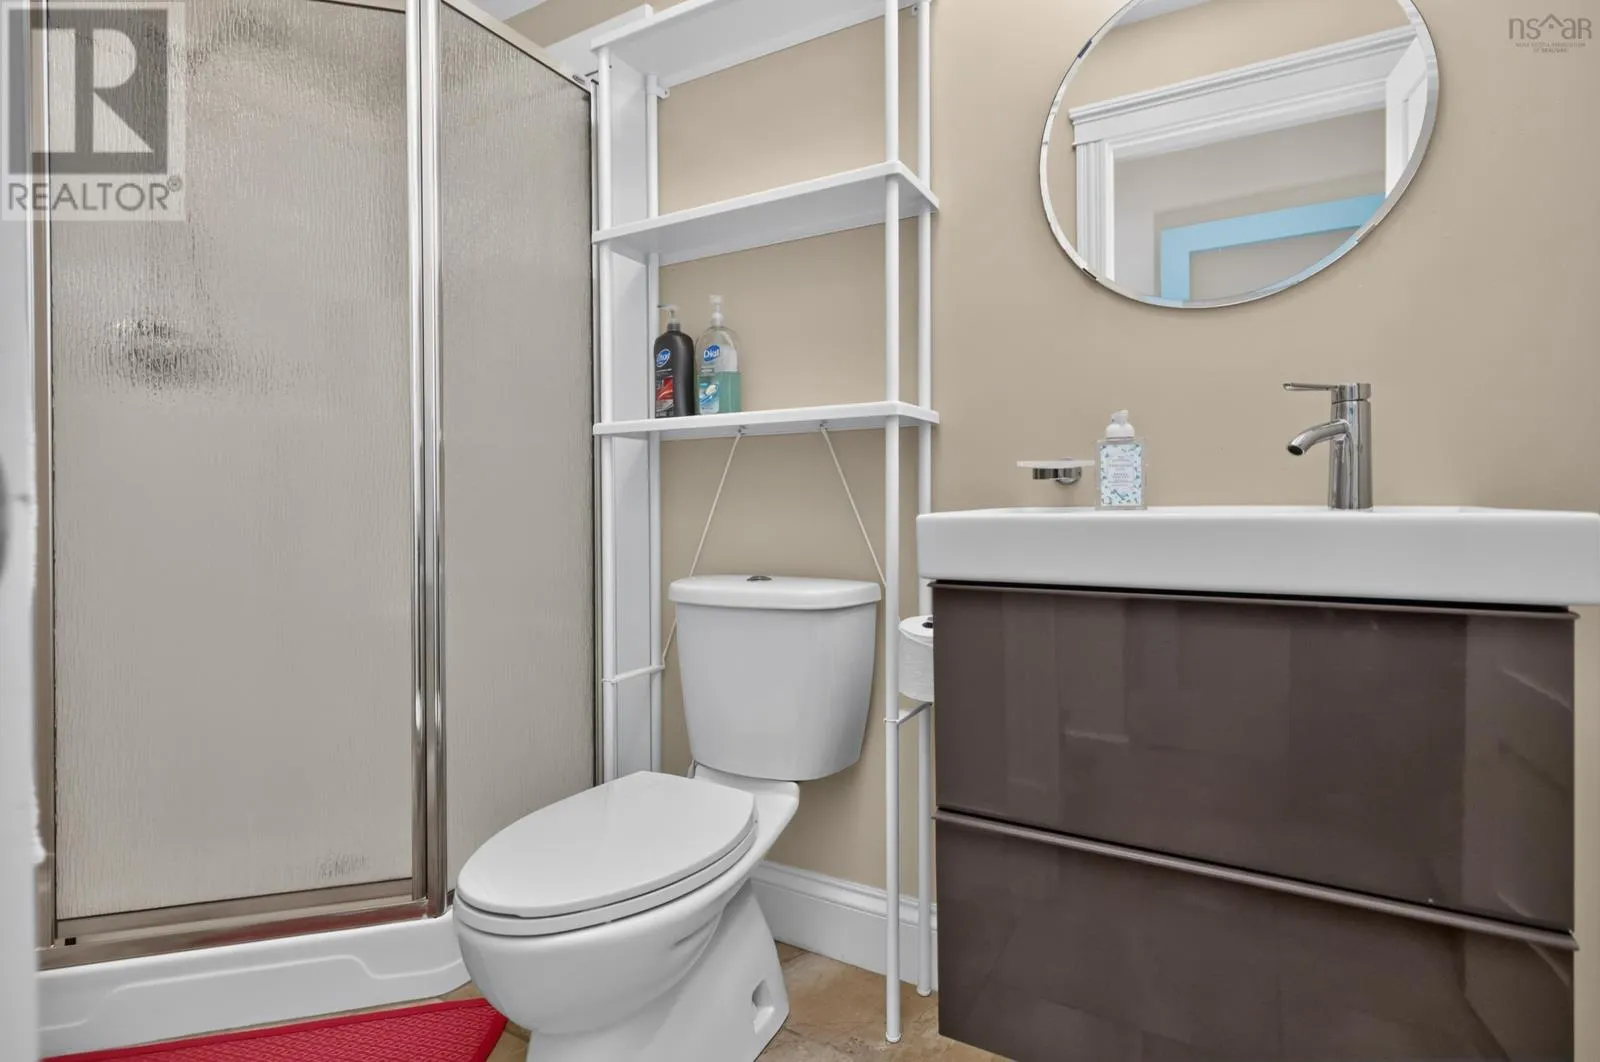
3pc Bathroom
Lower level
4.4x9.3
Recreational, Games room
Lower level
21.1x11
Utility room
Lower level
3.6x3.11
Utility room
Lower level
4.11x6.8
Other
Lower level
12.7x29
Kitchen
Main level
12.8x15
Living room
Main level
12.8x15.3
Dining room
Main level
12.8x10.1
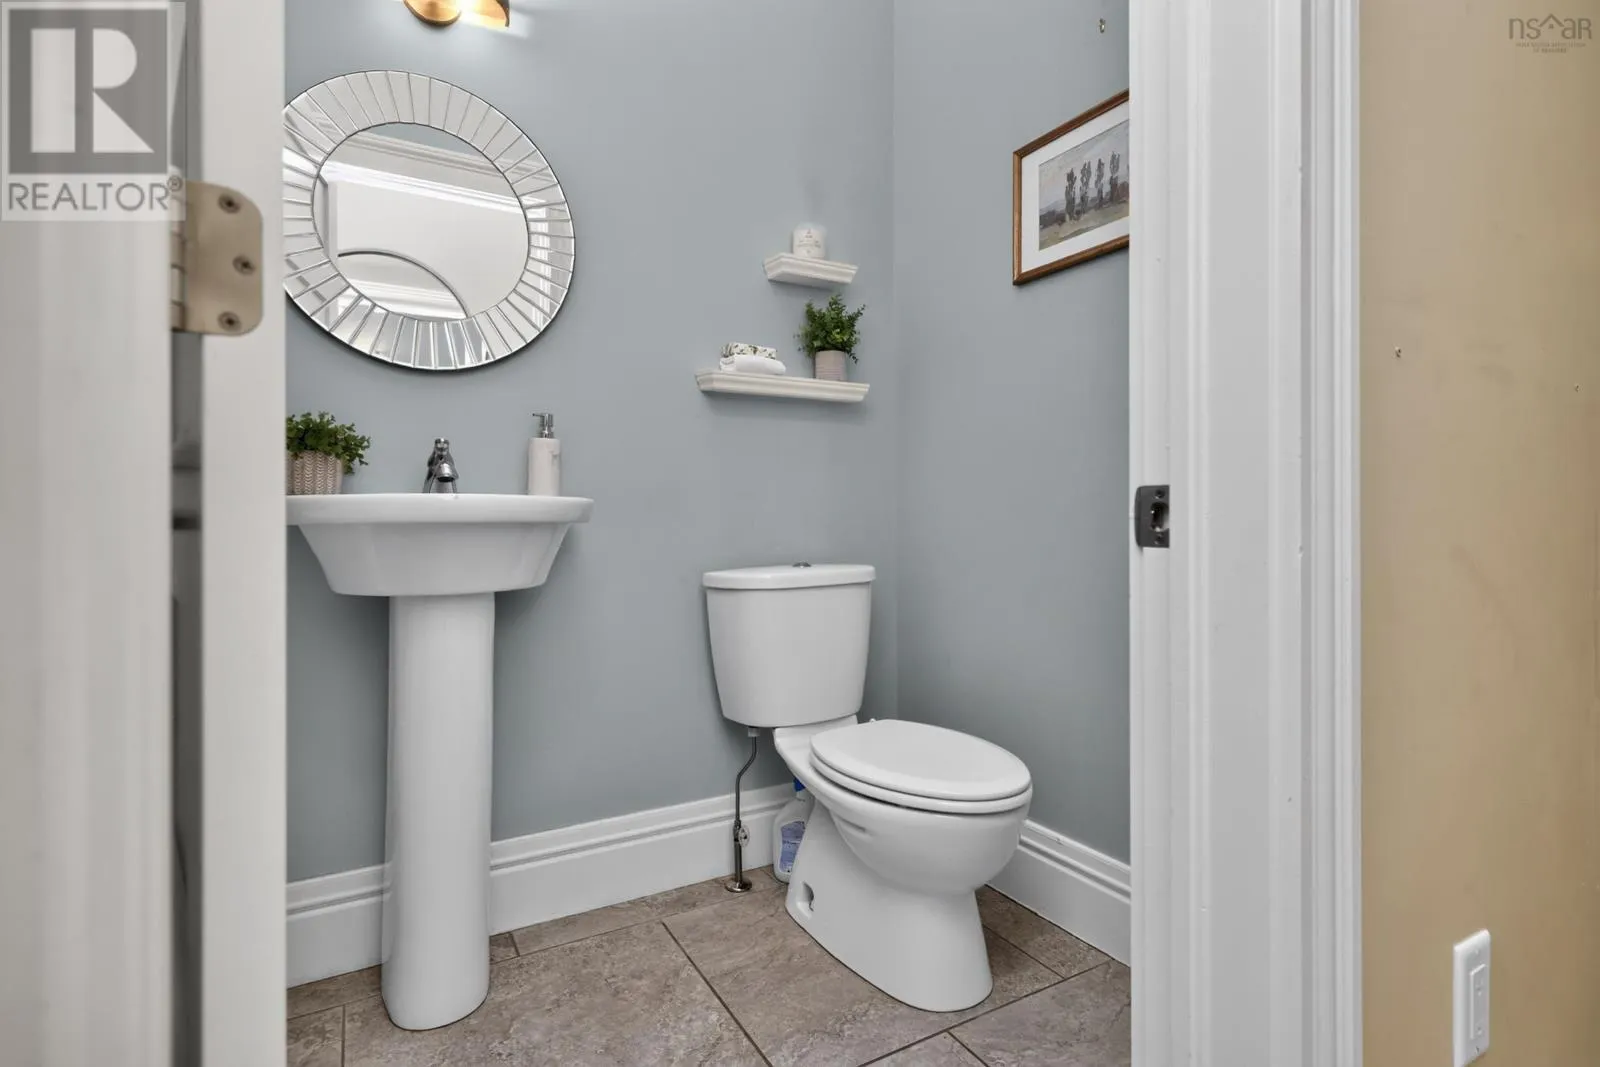
2pc Bathroom
Main level
4.4x5.6
Dining nook
Main level
8.6x12

Location

Learn more about this property
Listing provided by:
Century 21 Trident Realty Ltd.
MLS® number:
202627567
Agent:
Tony Zareski
*Indicates required field
Name is required
Email is required
Please enter a valid phone number (e.g., 416-111-1111).

Community Spotlight: Homes For sale in Your Neighborhood